Leave a Message

Thank you for your message. We will be in touch with you shortly.

1421 BRIARCLIFF Drive
VIEW PHOTOS
Bought with Inez Austin with Real Broker, LLC. and Listed by CHARMON YOUNG with RE/MAX Town and Country  770-345-8211
$575,000

1421 BRIARCLIFF Drive

4 Beds 4 Baths 3,800 Sq.Ft. 0.29 Acres

Description

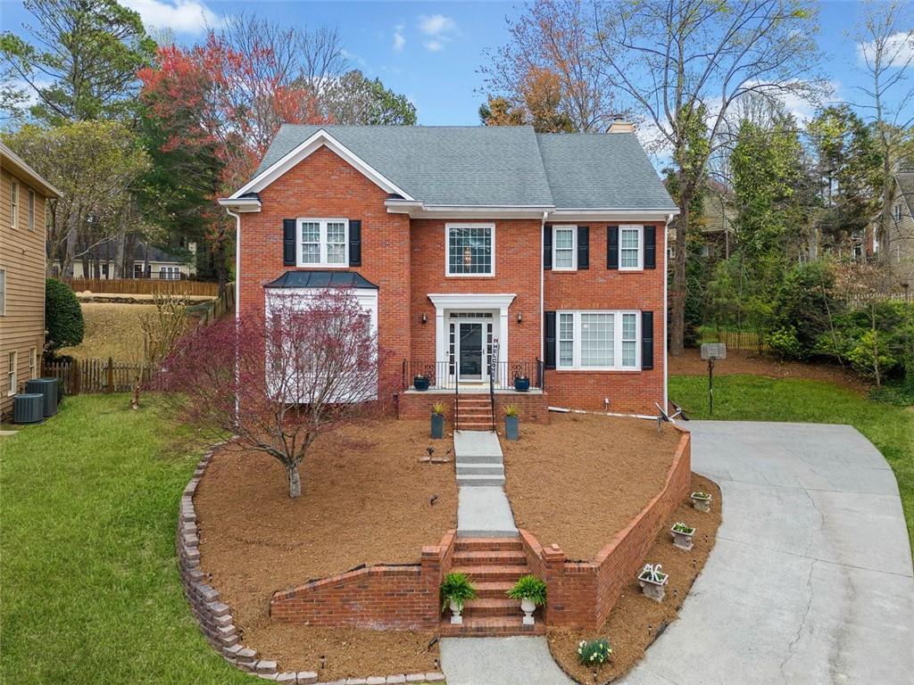
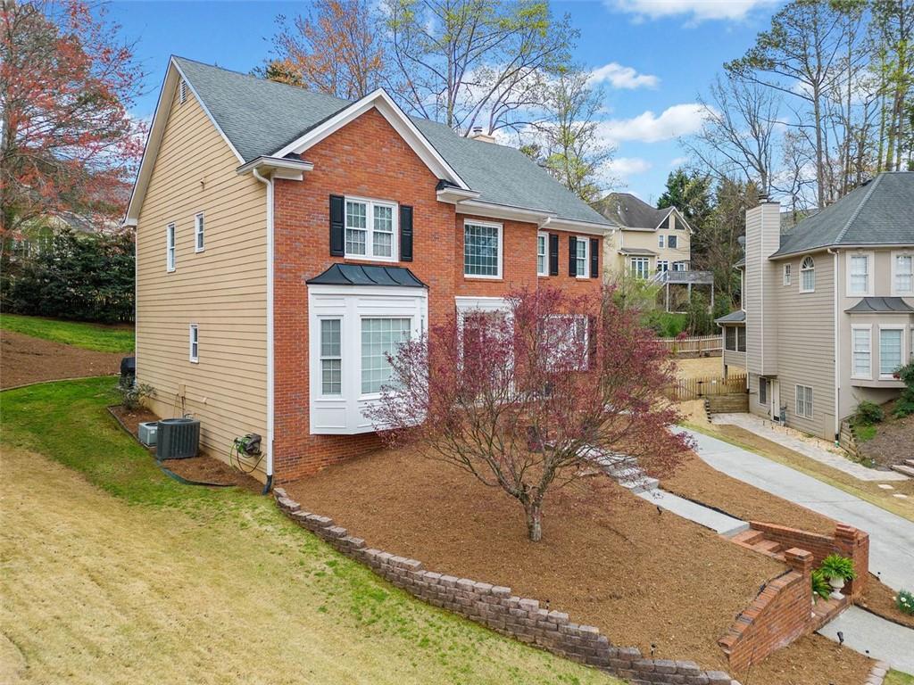
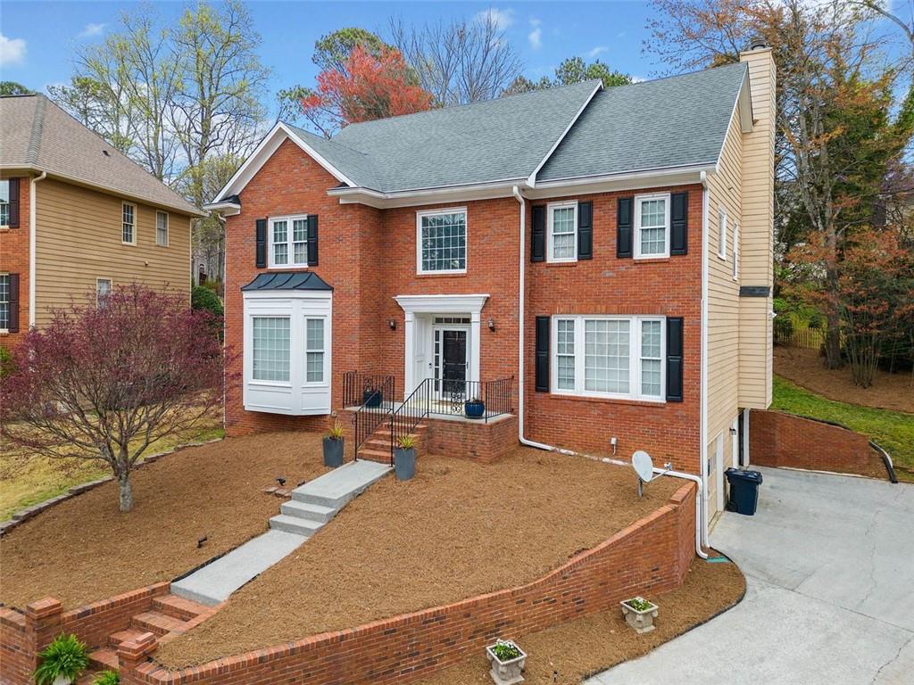
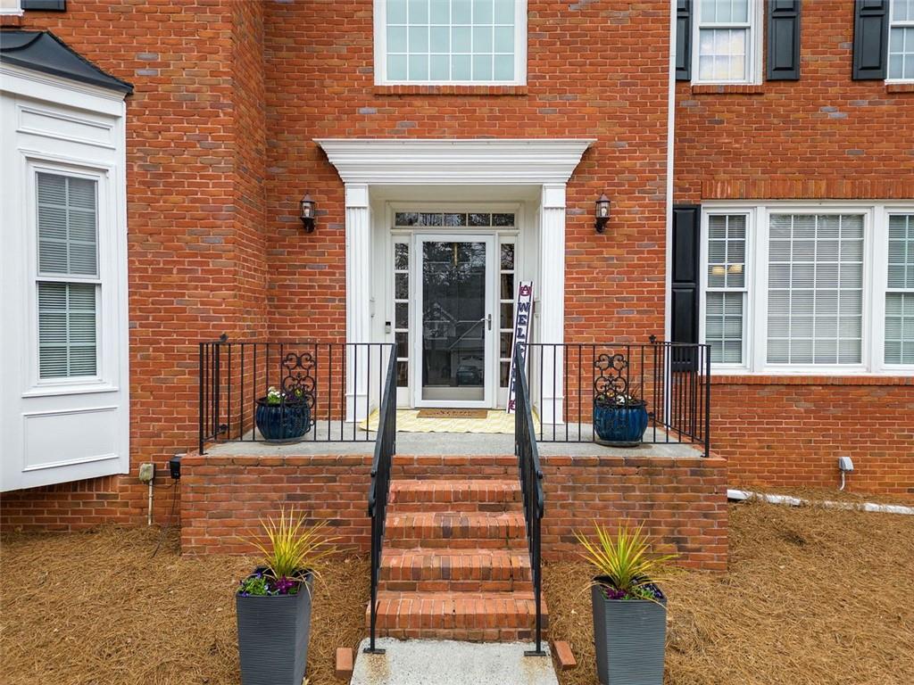
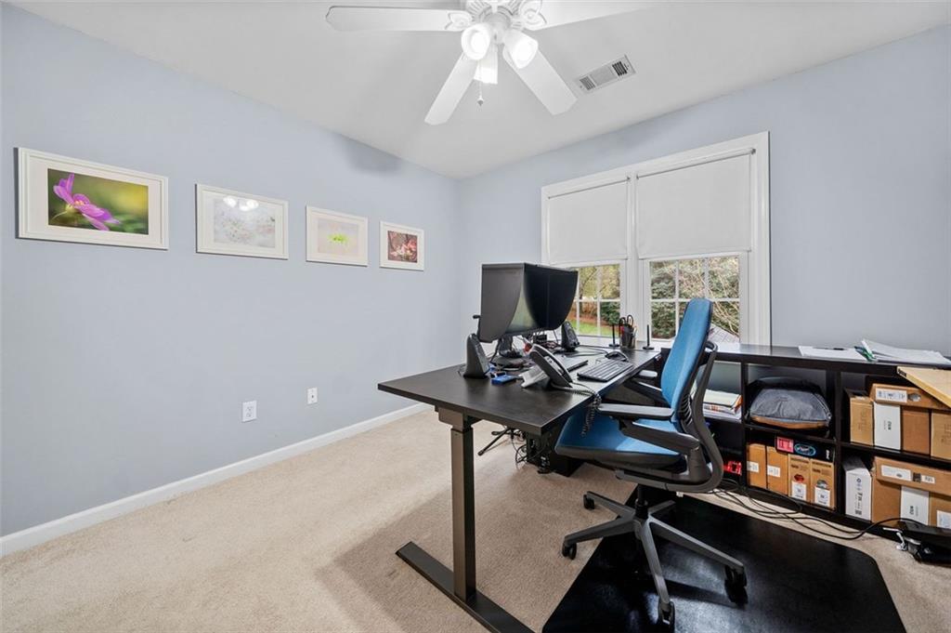
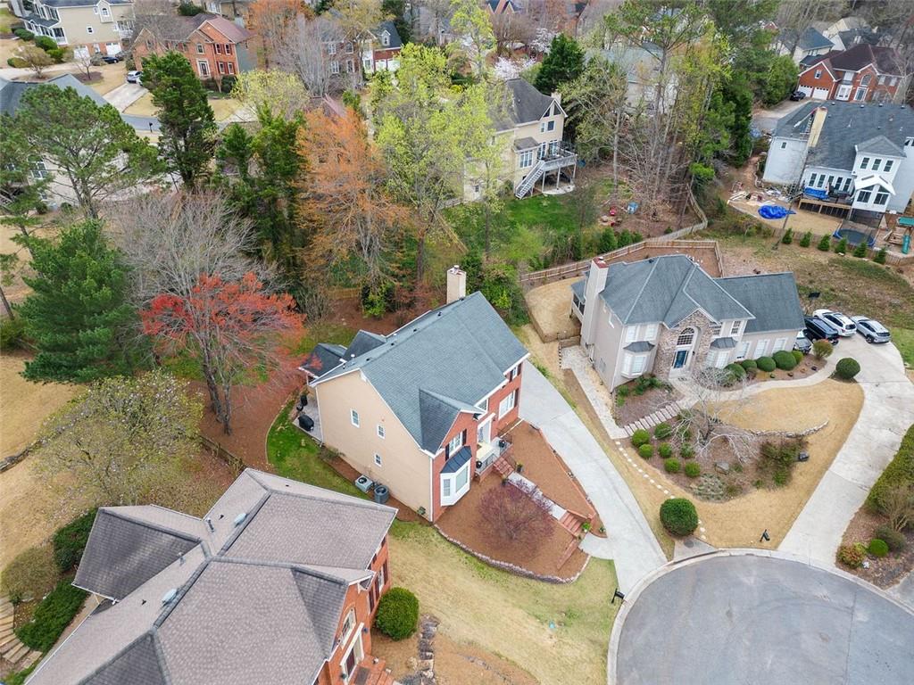
Charming 4-Bedroom with Finished Terrace Level Home Located in The Arbors at Towne Lake! Just Minutes to Downtown Woodstock!
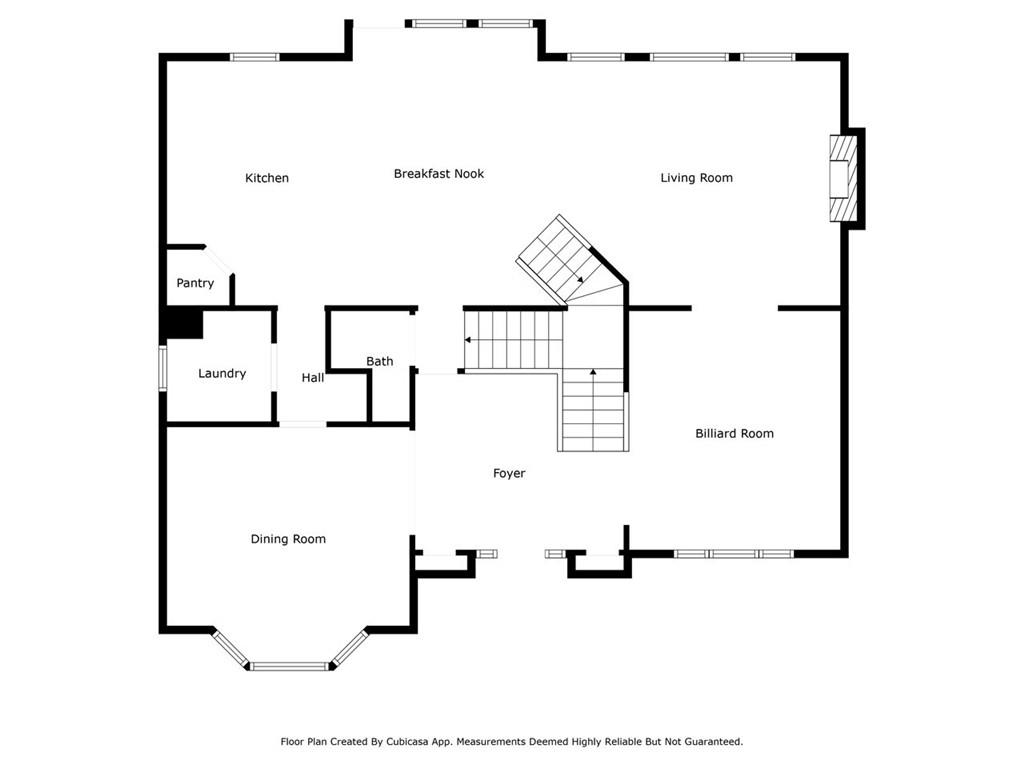
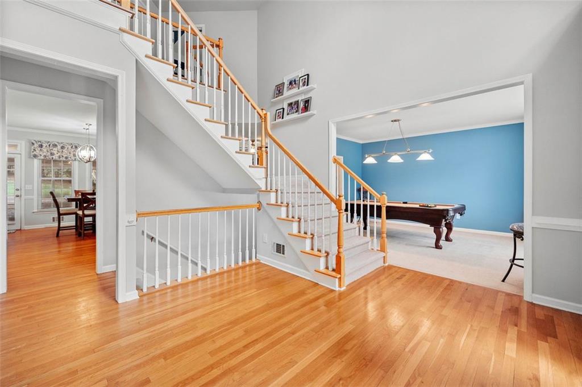
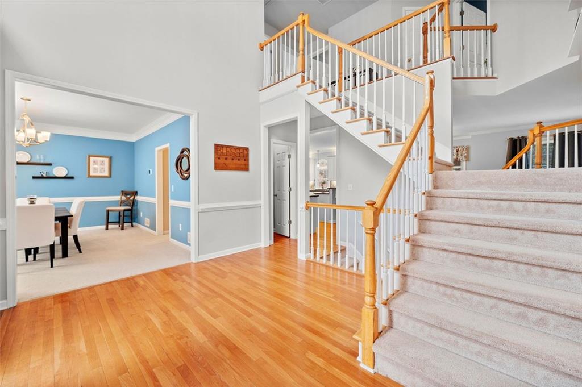
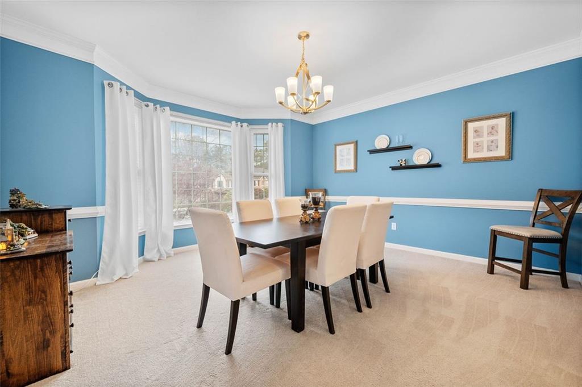
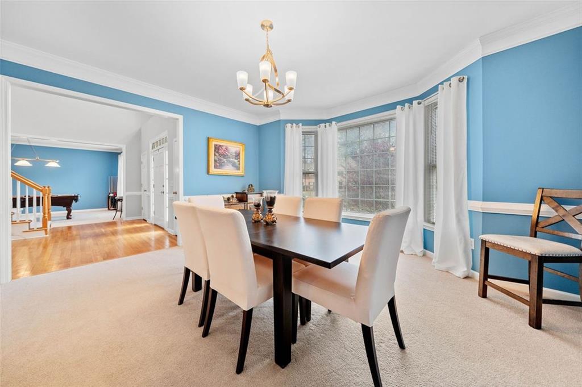
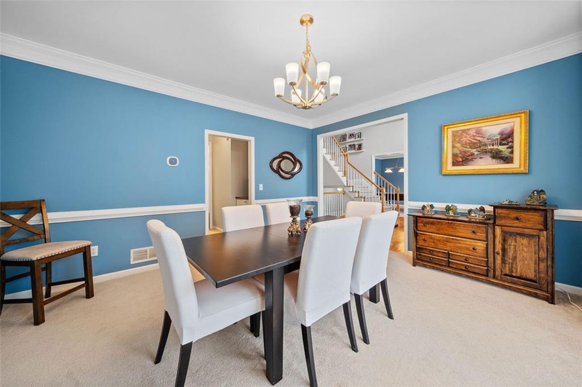
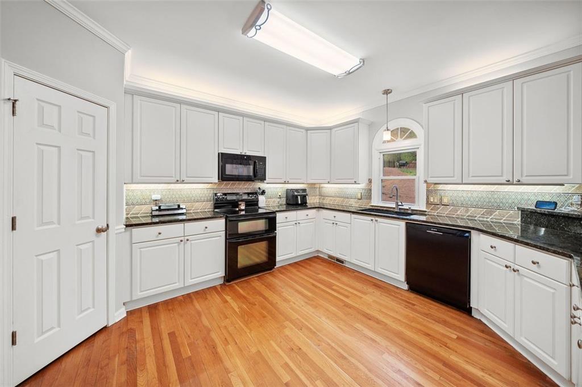
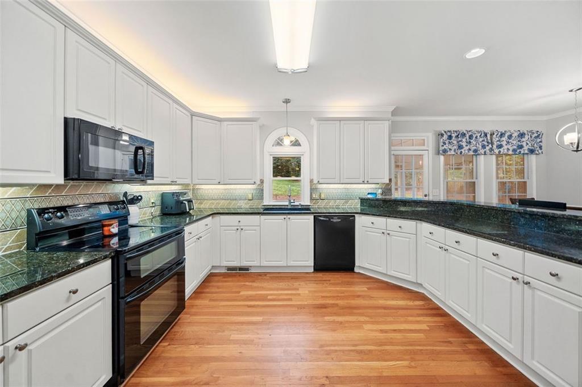
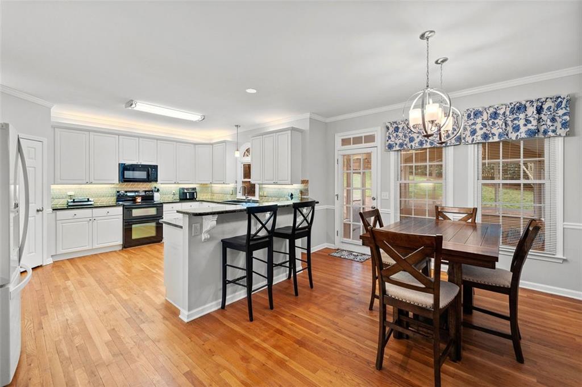
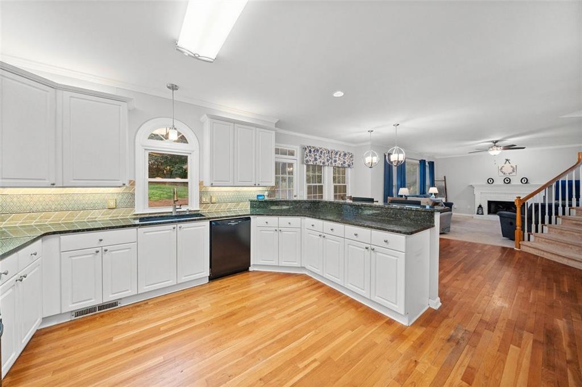
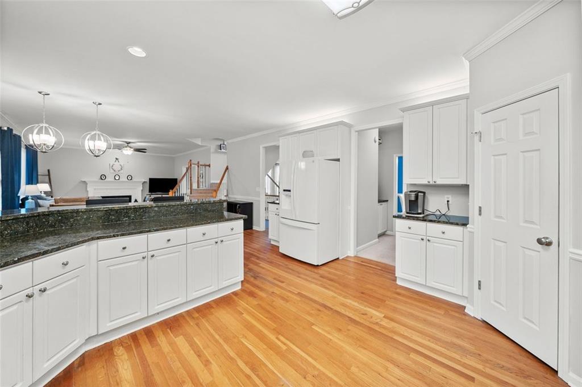
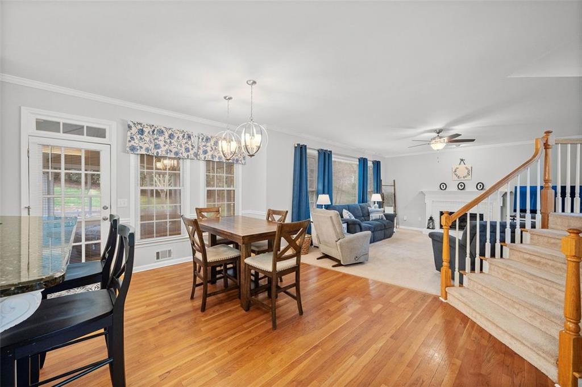
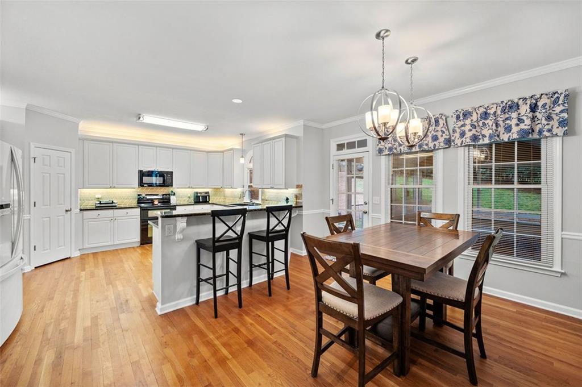
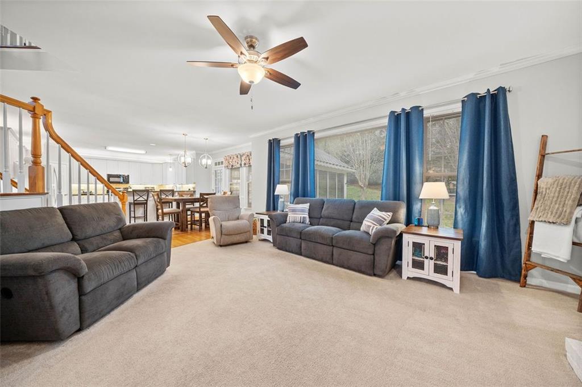
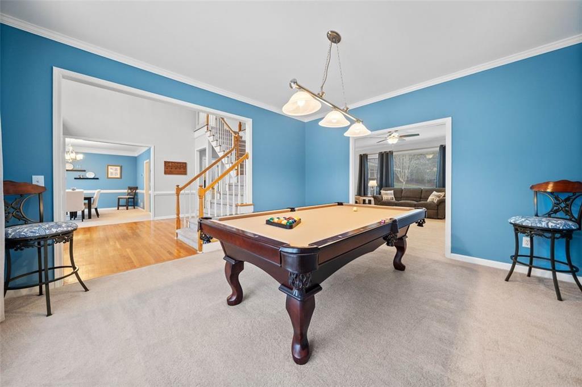
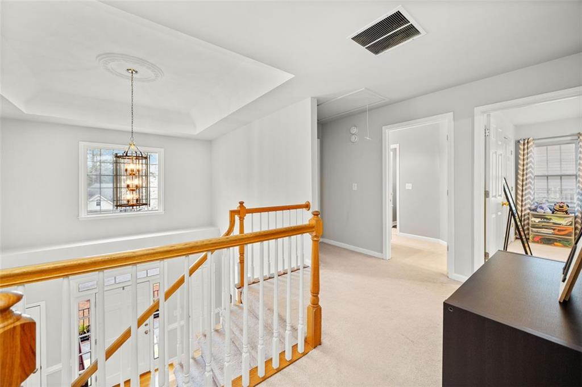
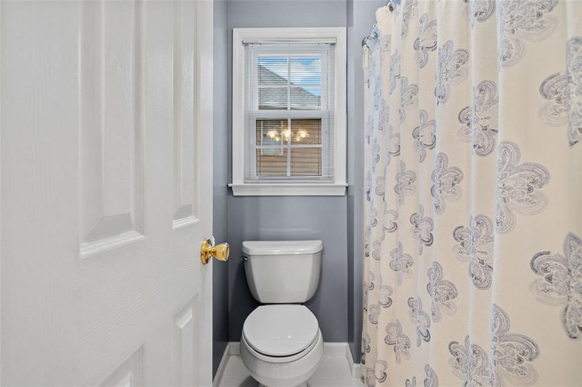
Nestled in the Highly Sought-After Arbors at Towne Lake, this Beautifully Maintained 4/BR, 3.5/BA with Finished Basement. Home Offers a Perfect Blend of Elegance and Comfort. The Spacious Open Floor Plan seamlessly connects the Kitchen, Breakfast Area, and Family Room, creating an Inviting Space for Entertaining. The Kitchen Boasts Granite Countertops, White Cabinets, a Butler's Pantry, and a Large Dining Room, perfect for gatherings.
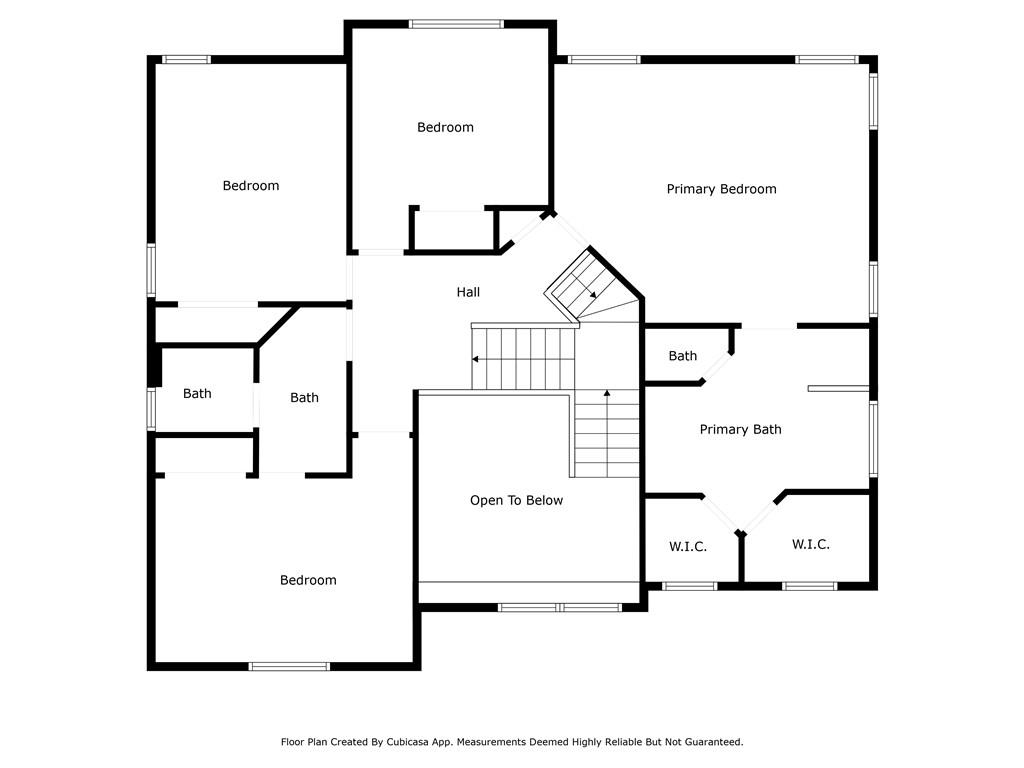
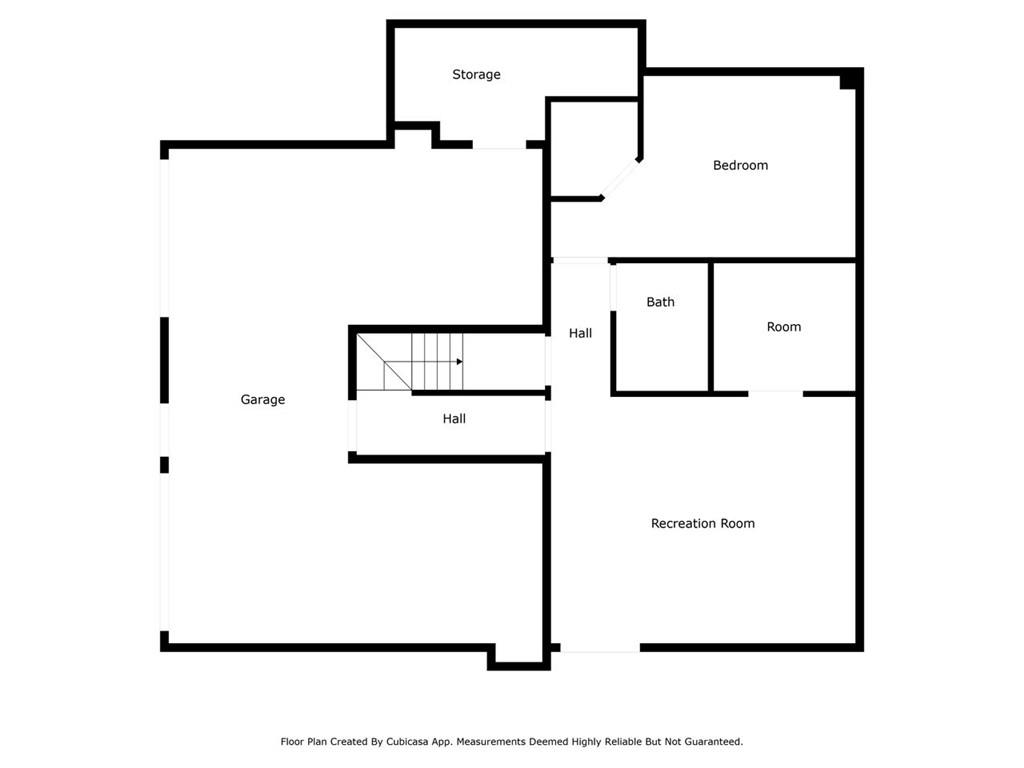
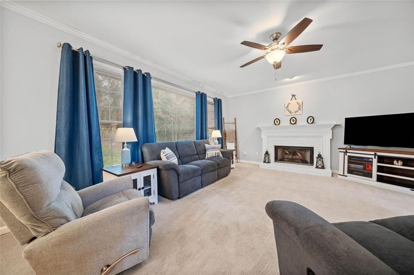
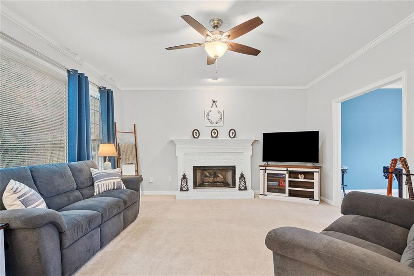
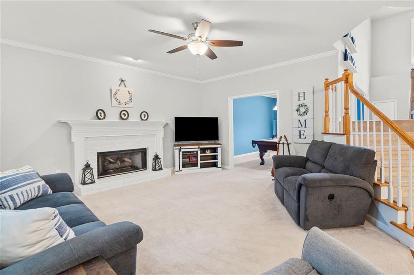
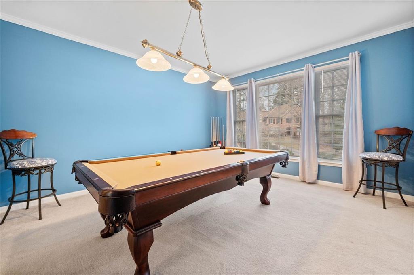
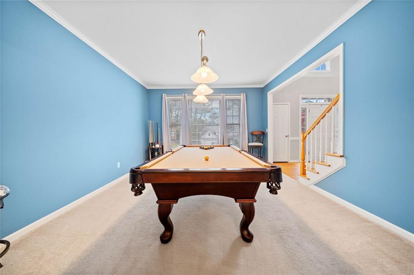
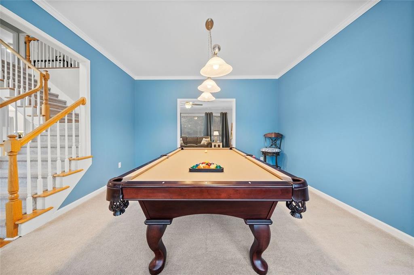
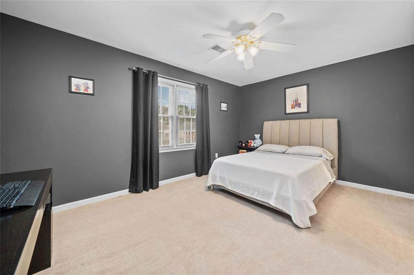
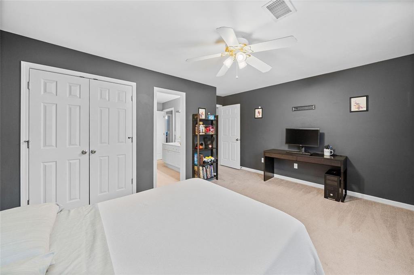
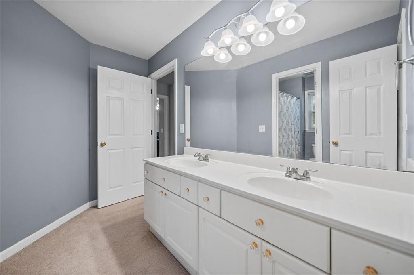
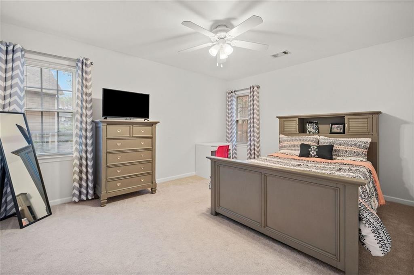
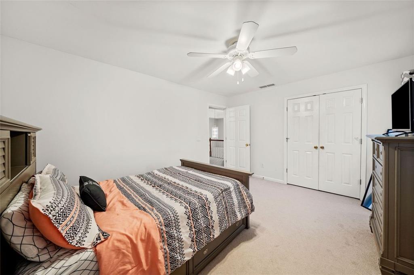
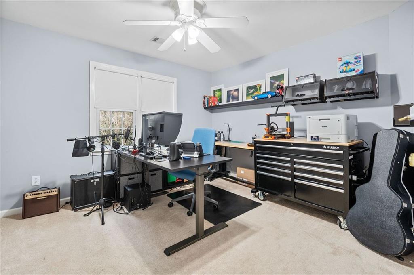
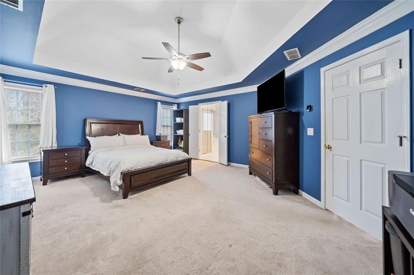
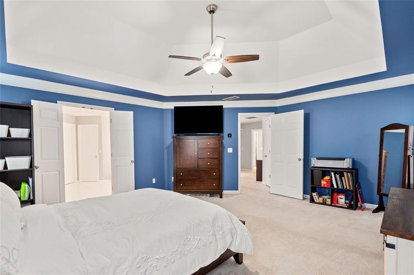
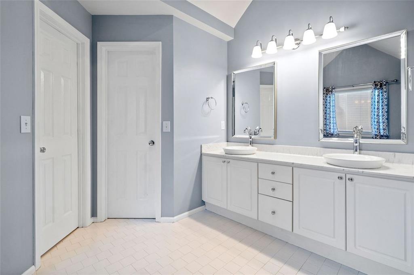
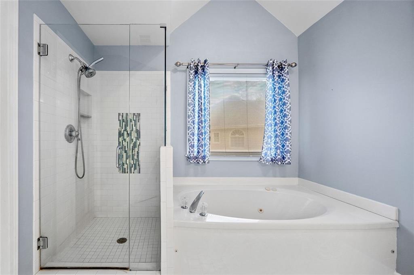
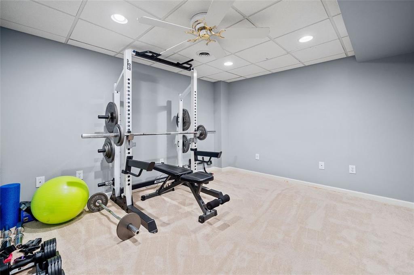
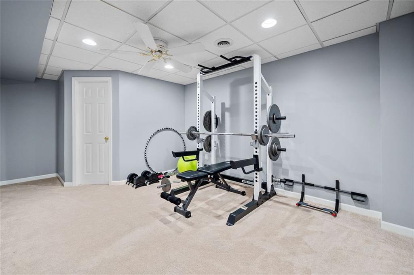
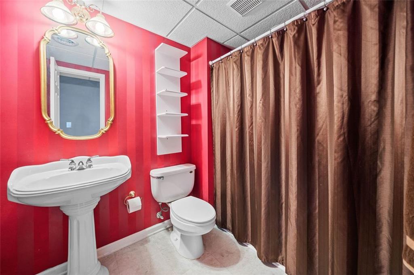
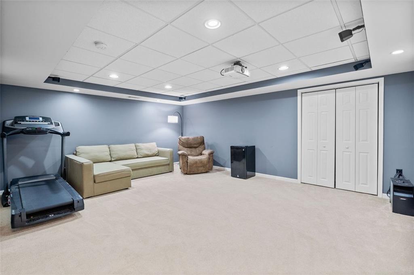
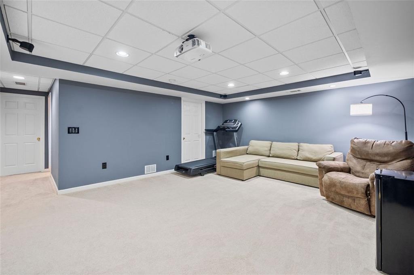
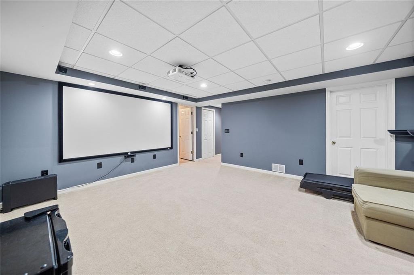
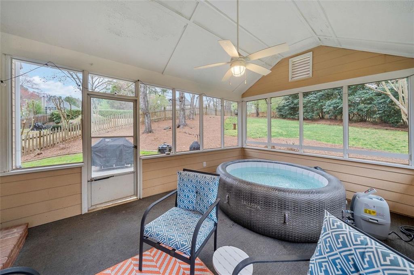
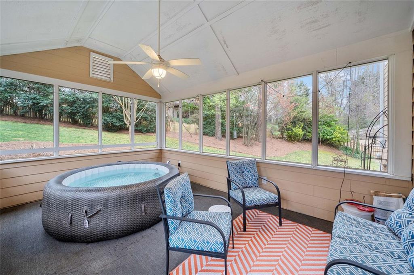
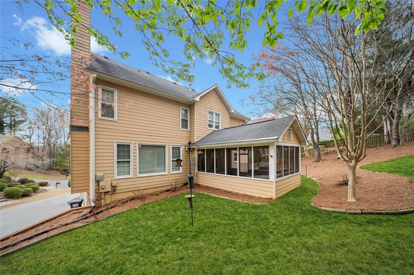
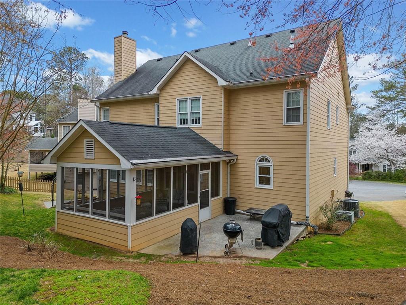
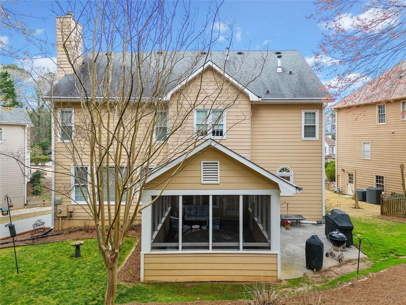
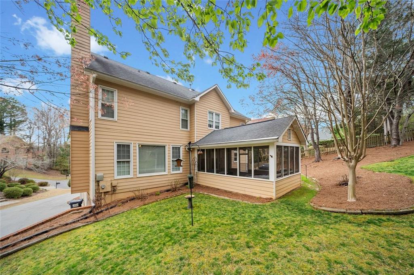
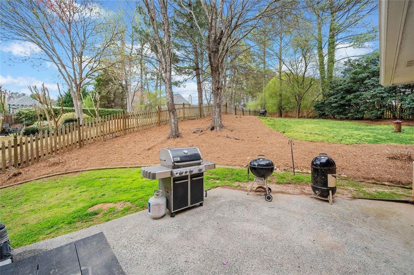
Enjoy cozy evenings in the Family Room with a Fireplace or relax in the Formal Living Room. The generously sized Secondary Bedrooms provide plenty of space, while the luxurious Master Suite features a Trey Ceiling, Double Vanities, a Garden Tub, and a Separate Shower. Finished Basement offers Large Media Room, Workout Area and Full Bath. Walkable Attic Area includes shelving & storage. Step outside to unwind on the Screened Porch or Patio, overlooking the Private Backyard.
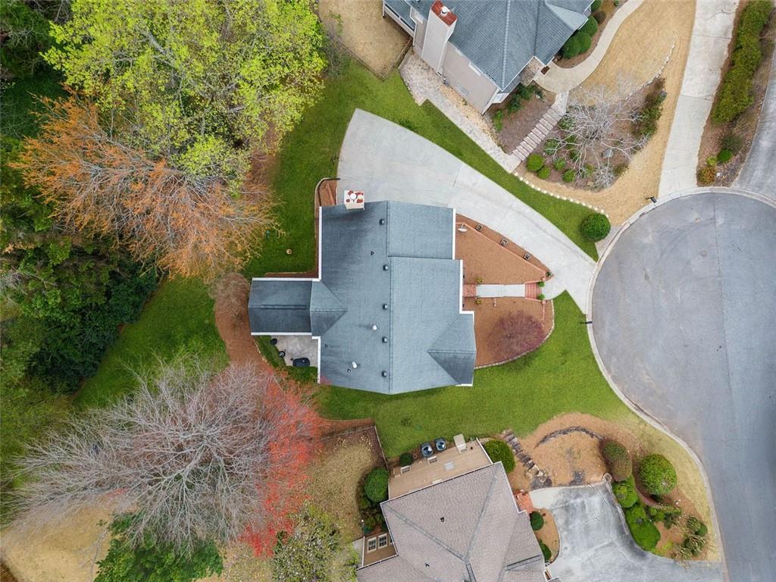
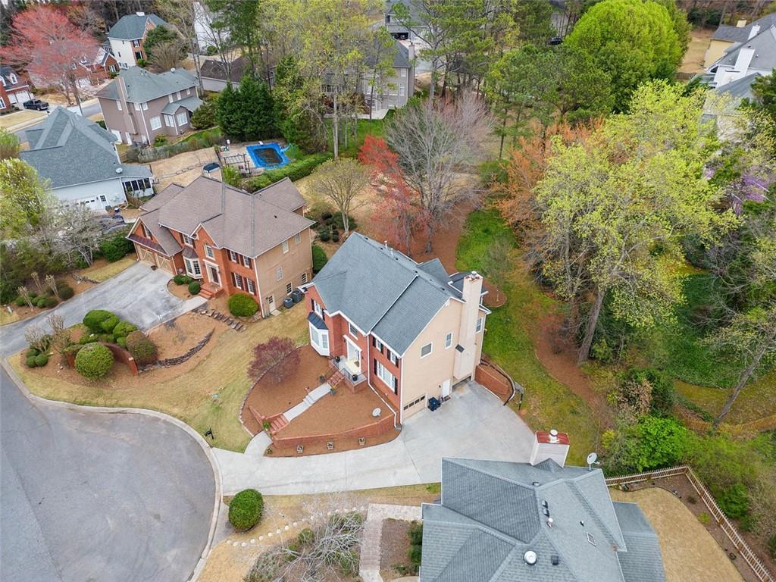
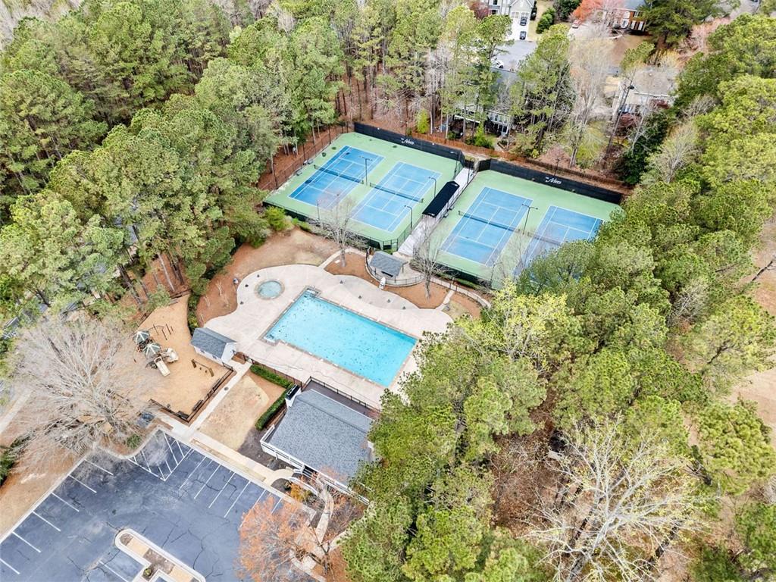
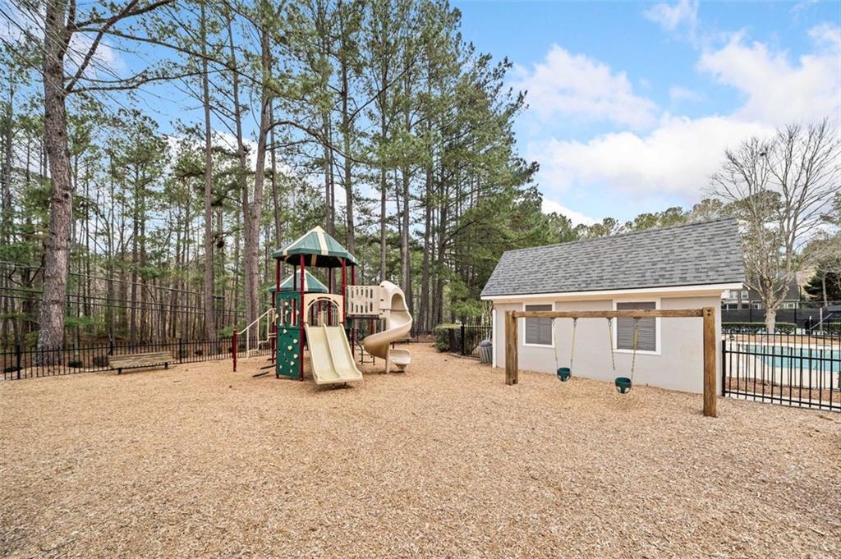
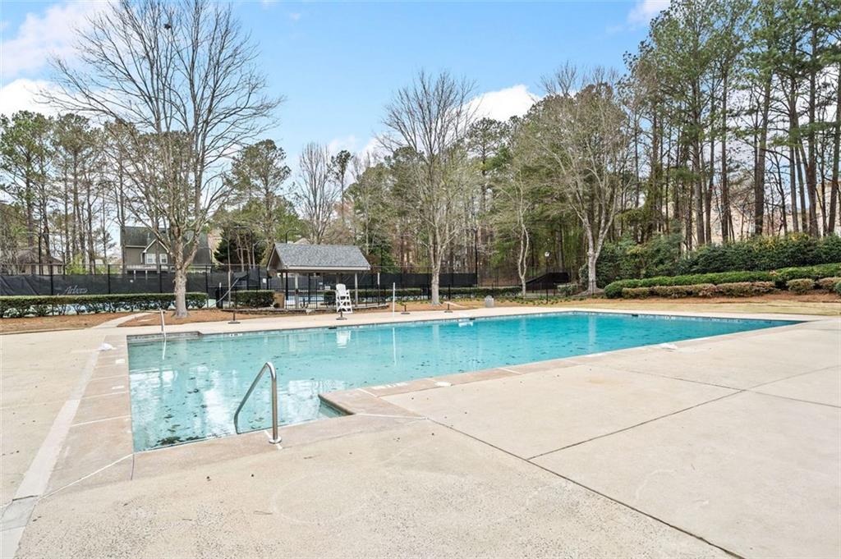
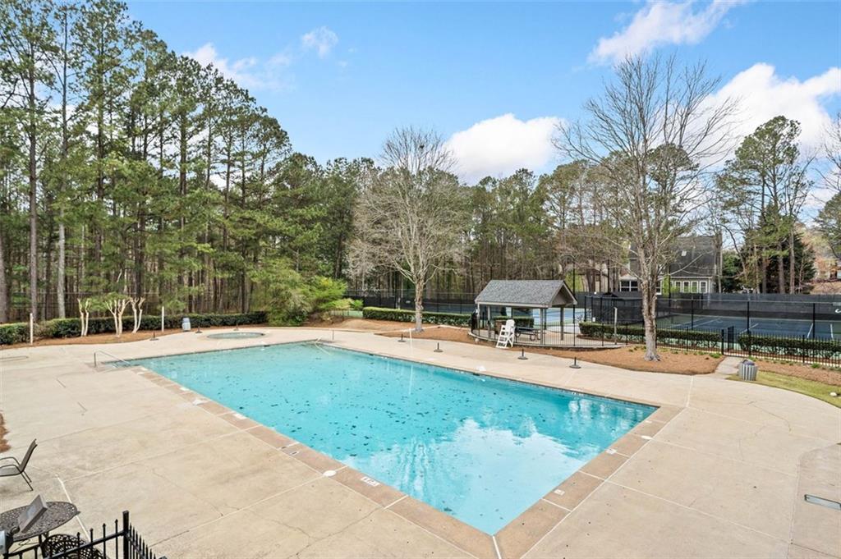
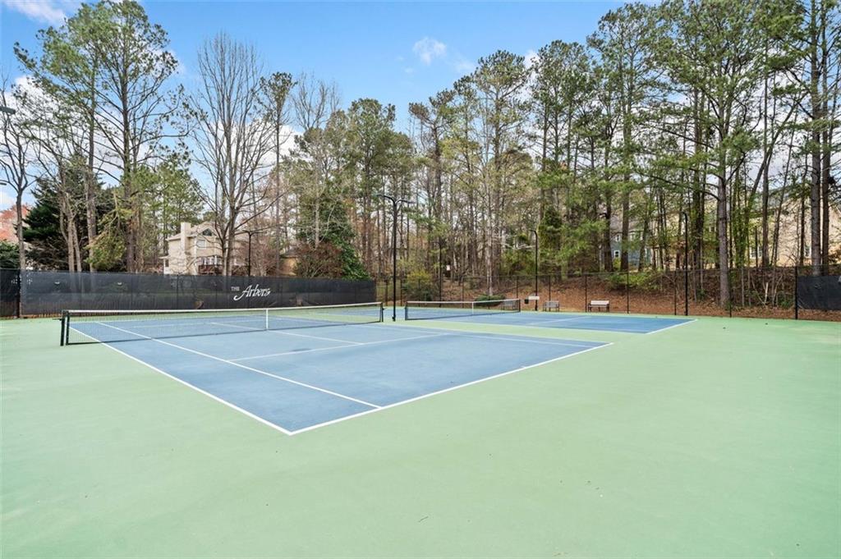
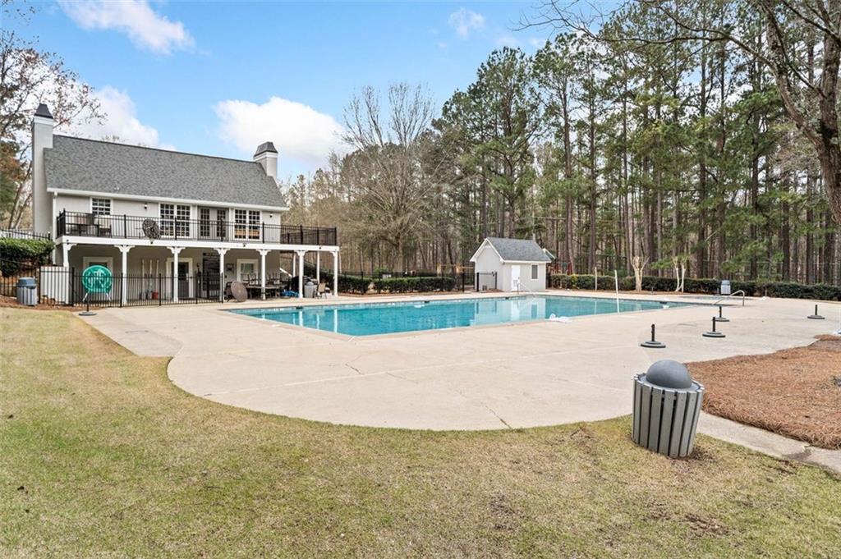
Located on a cul-de-sac lot, this home is in a Highly Desirable Swim/Tennis/Playground Community, offering Top-Tier Amenities in a Prime Location. Close to Shopping, Dining, Top-Rated Schools, Major Highways with Easy Commuting. Don't miss your chance to own this Stunning Home in Towne Lake!
Schedule your Showing Today!

Share Property

Location

1421 BRIARCLIFF Drive, Woodstock, GA 30189

Status

Sold

Date Sold

May 7, 2025
Inez Austin

Inez Austin

TITLE

REALTOR® | Sales Consultant

Property Amenities

Interior
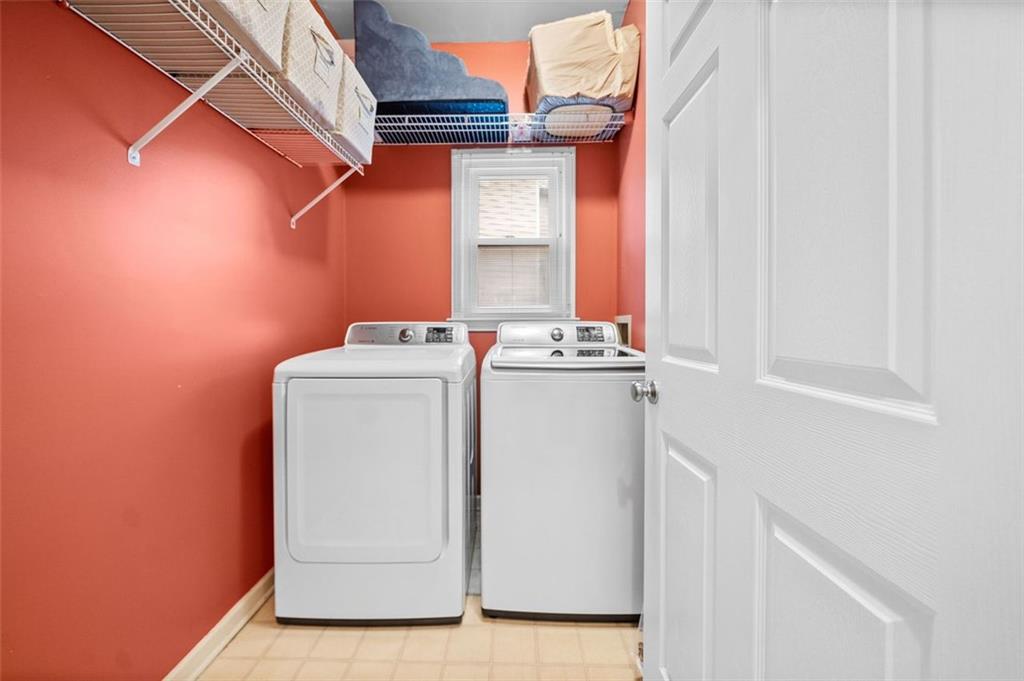
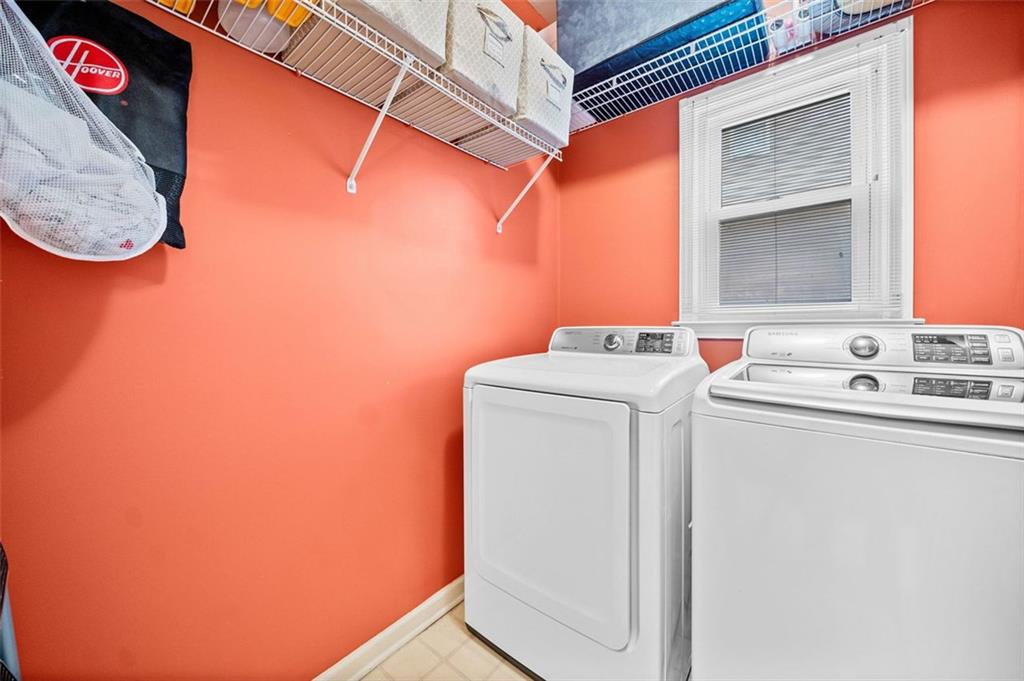
Laundry room Laundry Room, Main Level
Fireplace Brick, Family Room, Gas Log, Gas Starter
Appliances Dishwasher, Microwave, Self Cleaning Oven
Flooring Carpet, Ceramic Tile, Hardwood
Total Bedrooms: 4
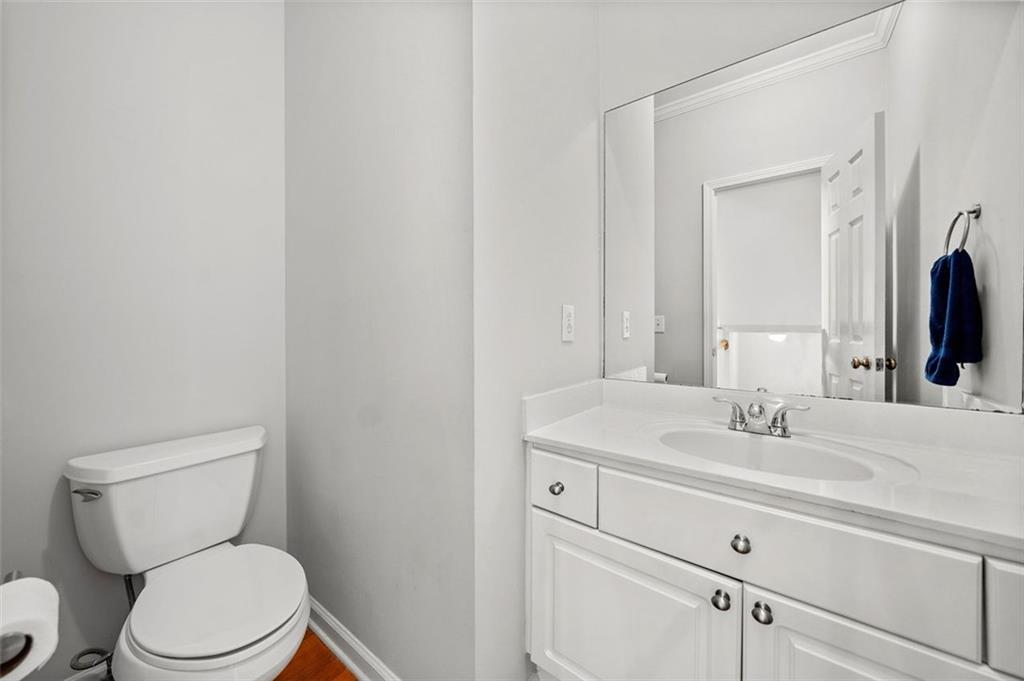
Half Bathrooms: 1
Full Bathrooms: 3
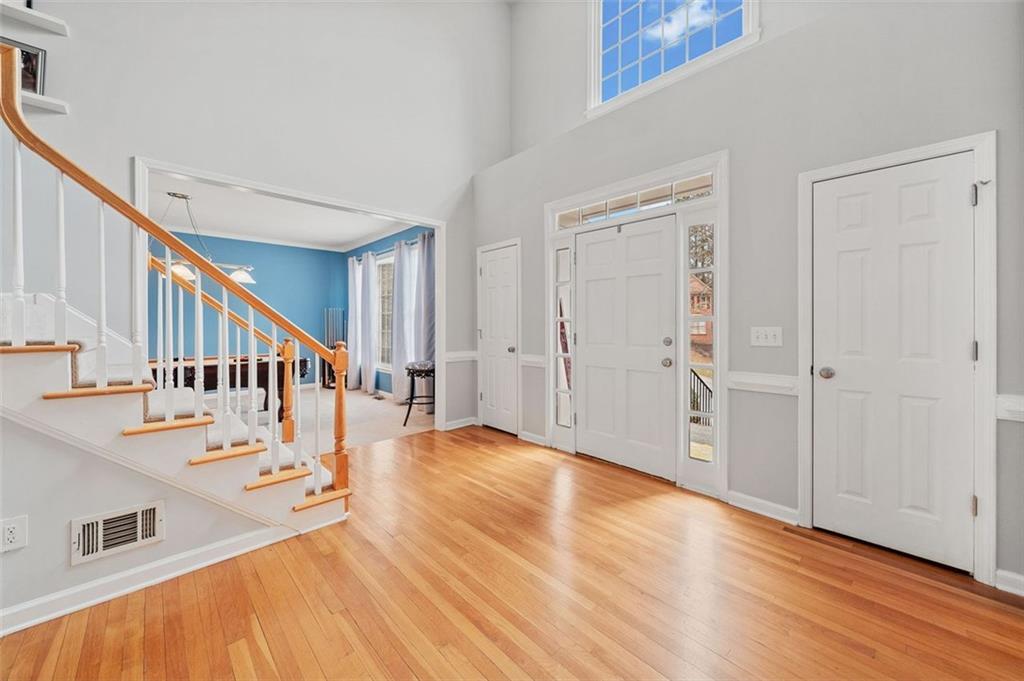
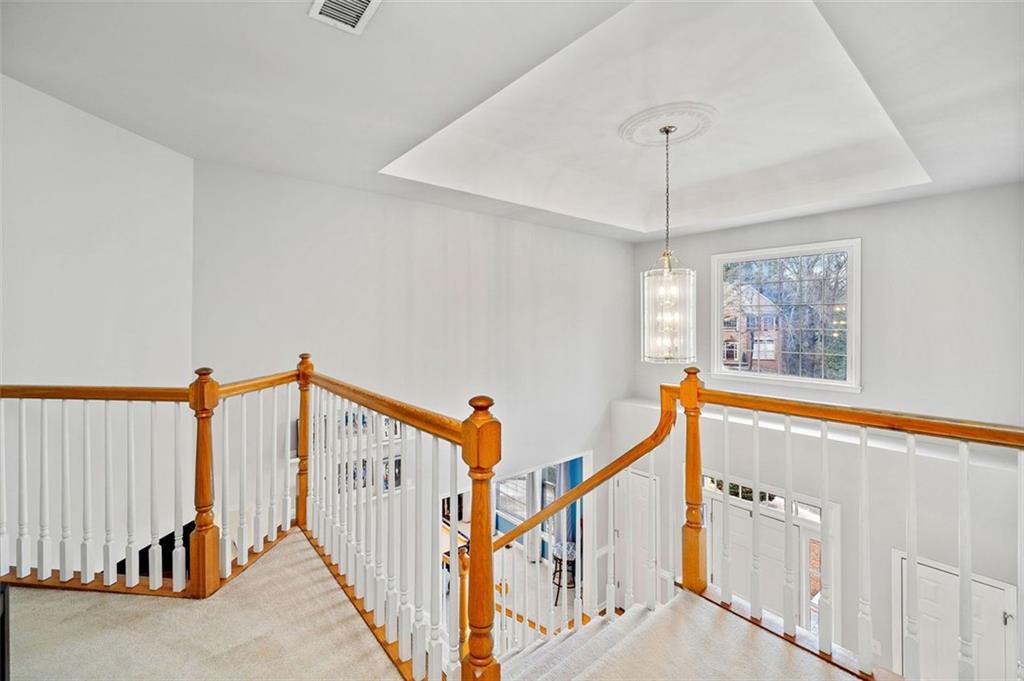
Other Interior Features Entrance Foyer 2 Story, High Ceilings 9 ft Main, Crown Molding, Double Vanity, Disappearing Attic Stairs, High Speed Internet, Entrance Foyer, Permanent Attic Stairs, Recessed Lighting, Walk-In Closet(s)
Area & Lot
Total area 3,800 Sq.Ft.
Lot Area 0.29 Acres
Living area 3,800 Sq.Ft.
MLS® ID 7546646
Year Built 1991
High School Etowah
Middle School E.T. Booth
Elementary School Bascomb
Water Frontage None
View Description Neighborhood
Architecture Styles Traditional
Type Residential
Status Sold
Exterior
Stories 2
Pool None
Air conditioning Ceiling Fan(s), Central Air
Heat type Central, Natural Gas
Green Feature None
Disability Features None
Water Source Public
Security Features Carbon Monoxide Detector(s), Smoke Detector(s)
Sewer Public Sewer
Other Exterior Features Private Entrance, Private Yard
Parking Attached, Drive Under Main Level
Lot Features Back Yard, Cul-De-Sac, Landscaped, Private, Front Yard
Roof Composition
Utilities Cable Available, Electricity Available, Natural Gas Available, Phone Available, Sewer Available, Underground Utilities, Water Available
Finance
Sales Price $575,000
HOA Fees $633 yearly
Real Estate Tax $5,010 yearly

Work With Us

Your home deserves this kind of attention. With experience helping over 1,000 buyers and sellers, we know how to market your property effectively, find the right buyer, and guide you through the real estate process with ease and insight. Schedule a call with our team to discuss your property and discover how we can create the best selling experience for you.