Leave a Message

Thank you for your message. We will be in touch with you shortly.

1421 Elgin Way
$1,042,500

1421 Elgin Way

5 Beds 4 Baths 4,104 Sq.Ft. 0.71 Acres

Description



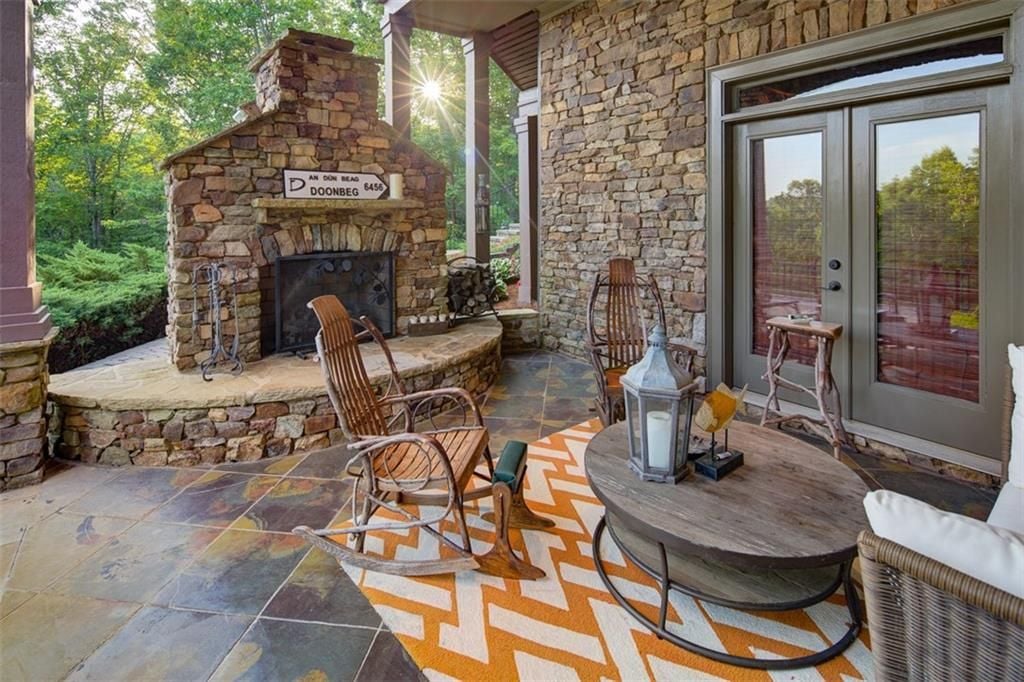
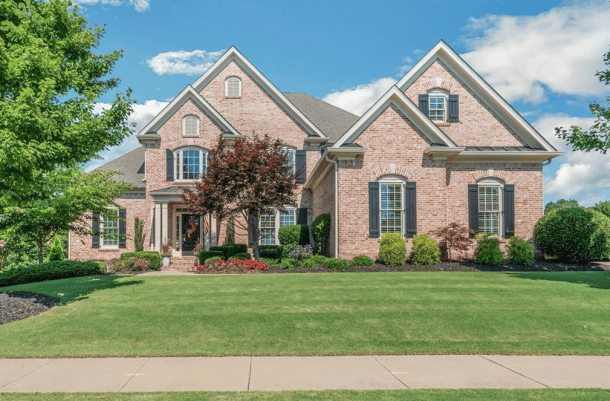

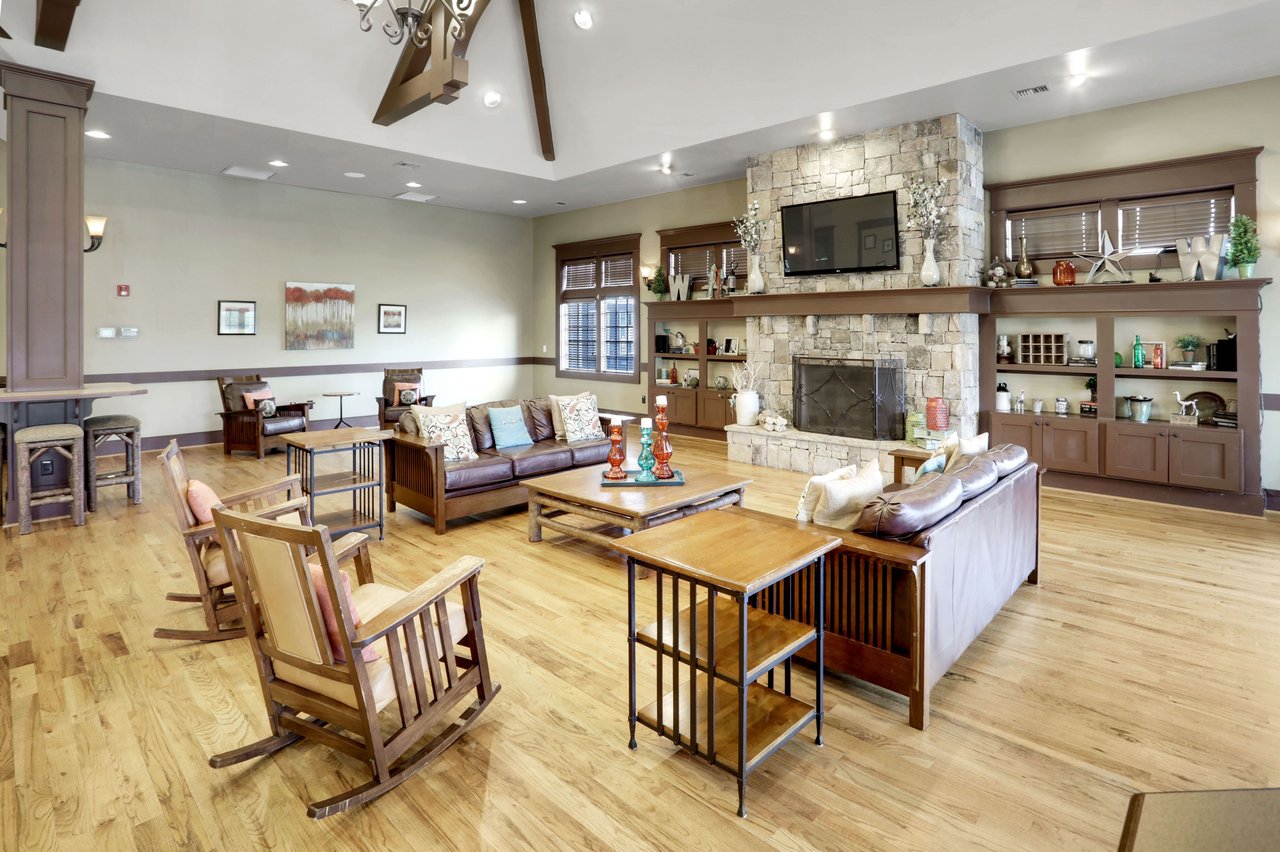
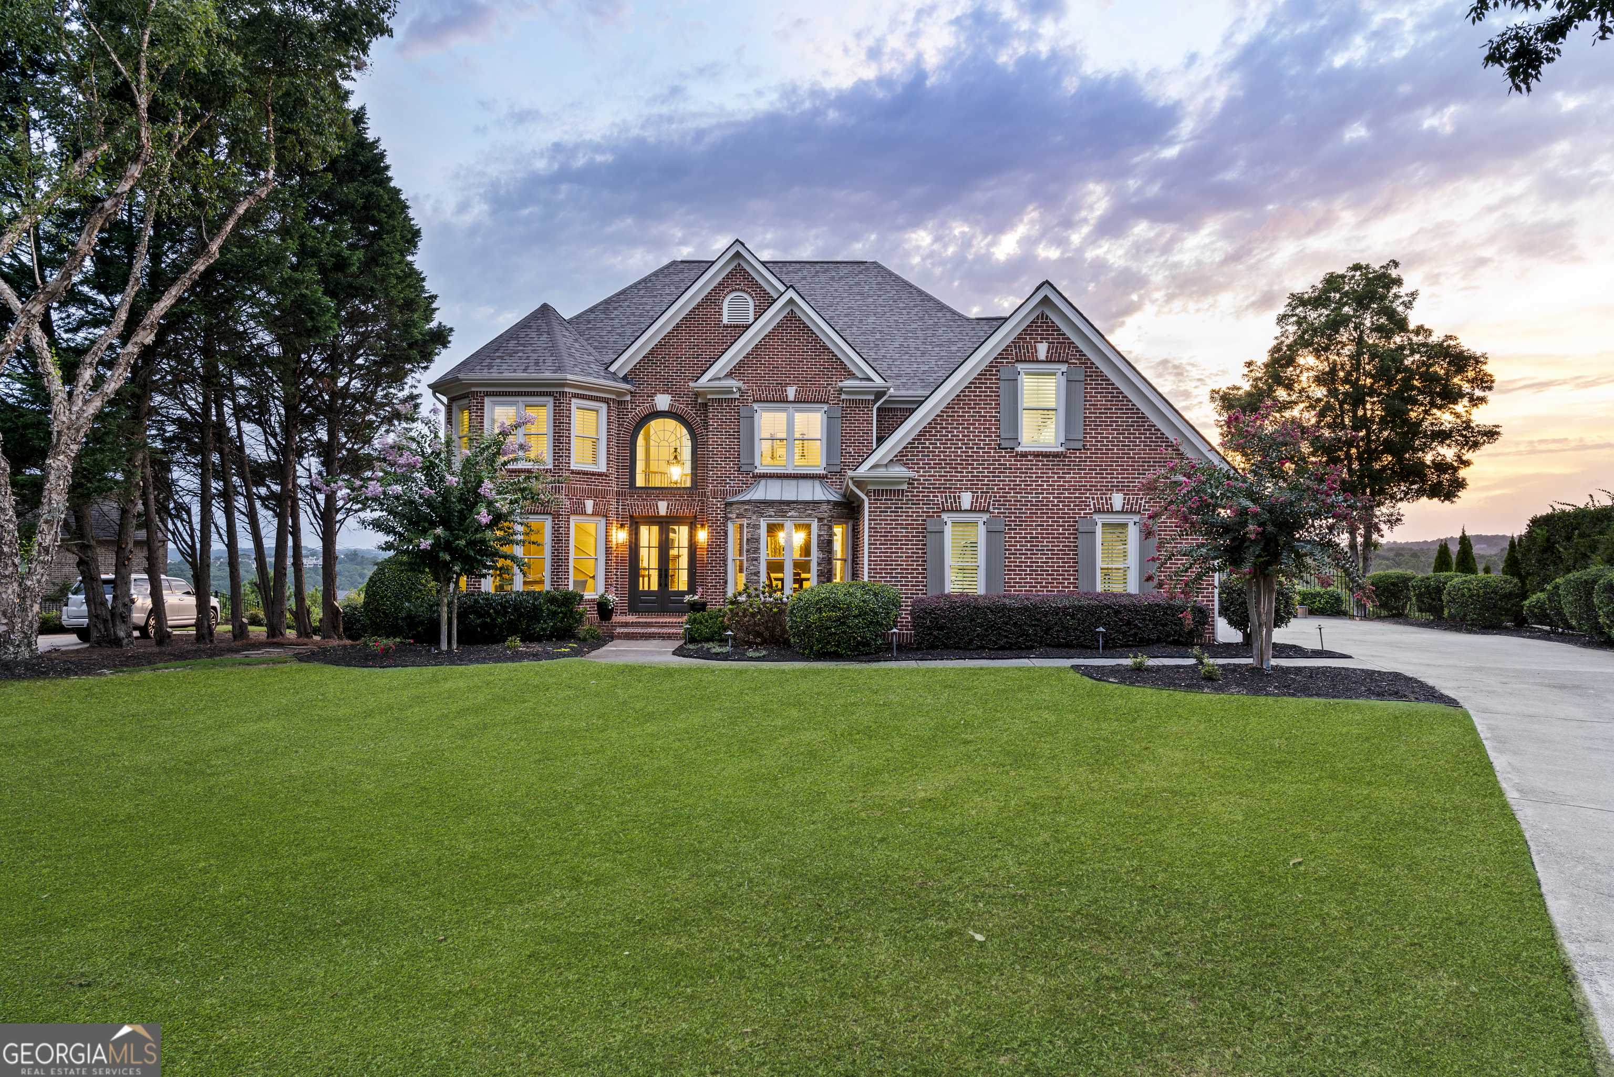
Paradise Awaits! This magnificent Windermere cul-de-sac dream home offers breathtaking golf and wooded views that stretch for miles. With tons of curb appeal and a huge front yard, this property is a true paradise. Completely Remodeled and Updated to perfection, this home features a dream kitchen with high-end cabinetry, Viking appliances, double ovens, granite countertops, and a spacious island. The kitchen opens to a family room that serves as the perfect retreat, complete with a stone fireplace, built-ins, and a coffered ceiling. The inviting two-story foyer is flanked by an office and a dining room, setting the stage for elegance as you enter. Wait until you see the sunsets from the new covered deck that spans the back of the home-it's the ideal spot to unwind after a long day. Additional upgrades include stunning wood floors throughout, updated paint, plantation shutters, and new fixtures. The luxurious owner's suite includes a sitting room and boasts a spa-like bathroom with new tile, a soaking tub, and a huge closet. This home also features generous-sized secondary bedrooms, an upstairs bonus room, and a bedroom suite with a full bath on the main level. The unfinished basement, with a concrete patio off the basement level, is perfect for additional outdoor entertaining. With a three-car garage, you'll have plenty of space for vehicles and storage. Nestled in the prestigious Windermere Golf Club Community in top-rated school district, this home grants access to exceptional amenities, including a clubhouse, lit tennis and pickleball courts, two pools with a water slide, basketball courts, and optional membership at the exclusive Golf Club. With a full-time activities director, there's always something exciting happening, making it perfect for all ages. Welcome to a lifestyle where every day feels like a resort getaway.

Share Property

Location

1421 Elgin Way, Cumming, GA 30041

Status

Sold

Date Sold

September 16, 2024
Meriellen Cole

Meriellen Cole

TITLE

REALTOR® | Sales Consultant

Property Amenities

Interior
Laundry room Other
Fireplace Family Room, Gas Starter
Appliances Cooktop, Dishwasher, Disposal, Double Oven, Gas Water Heater, Microwave
Flooring Carpet, Hardwood
Total Bedrooms: 5
Full Bathrooms: 4
Other Interior Features Bookcases, Double Vanity, High Ceilings, Tray Ceiling(s), Entrance Foyer, Walk-In Closet(s)
Area & Lot
Total area 4,104 Sq.Ft.
Lot Area 0.71 Acres
Living area 4,104 Sq.Ft.
MLS® ID 10347946
Year Built 2000
High School South Forsyth
Middle School Lakeside
Elementary School Haw Creek
Architecture Styles Brick 4 Side
Type Residential
Status Sold
Exterior
Stories 2
Air conditioning Ceiling Fan(s), Central Air, Zoned
Heat type Central, Forced Air, Natural Gas, Zoned
Water Source Public
Security Features Carbon Monoxide Detector(s), Security System
Sewer Public Sewer
Other Exterior Features Sprinkler System
Parking Garage, Garage Door Opener, Side/Rear Entrance
Lot Features Cul-De-Sac, Level, Private
Roof Composition
Utilities Cable Available, Electricity Available, High Speed Internet, Natural Gas Available, Phone Available, Sewer Available, Underground Utilities, Water Available
Finance
Sales Price $1,042,500
HOA Fees $1,400 yearly
Real Estate Tax $8,758 yearly

Windermere

Windermere is a master-planned community in South Forsyth, GA, known for its 18-hole golf course, top-rated schools, and diverse luxury housing options.

Work With Us

Your home deserves this kind of attention. With experience helping over 1,000 buyers and sellers, we know how to market your property effectively, find the right buyer, and guide you through the real estate process with ease and insight. Schedule a call with our team to discuss your property and discover how we can create the best selling experience for you.