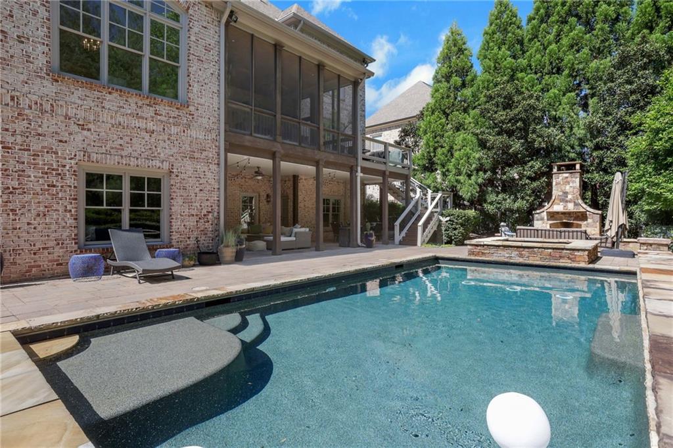
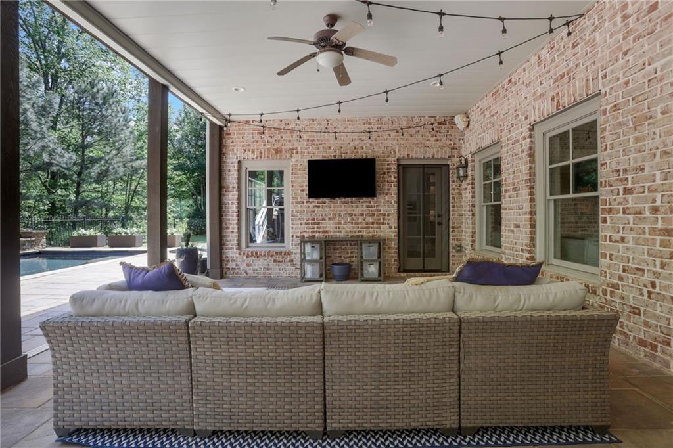
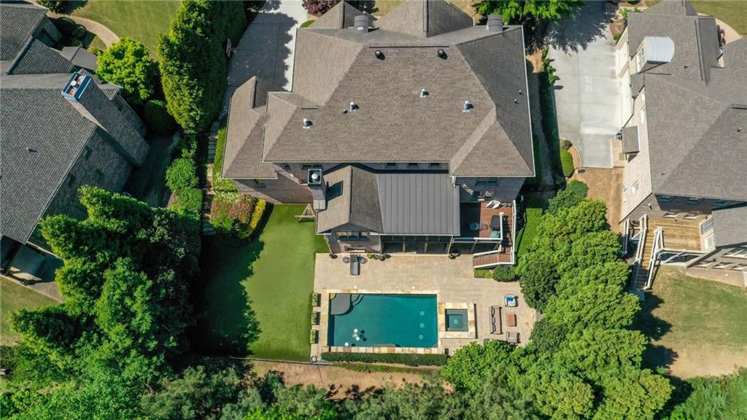
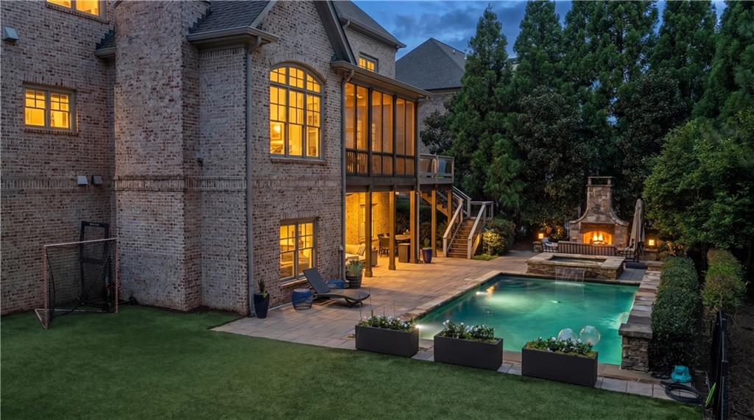
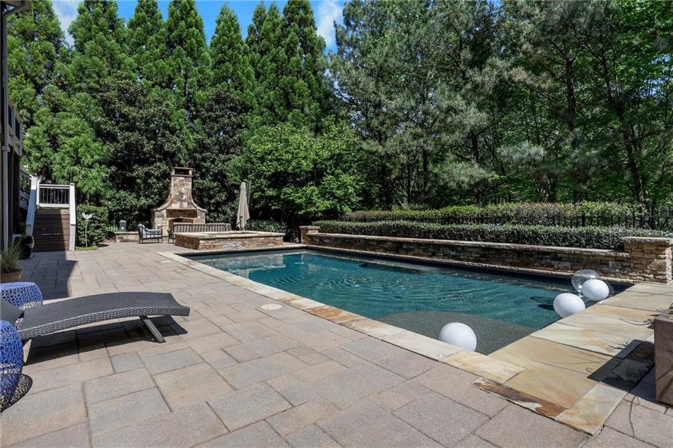
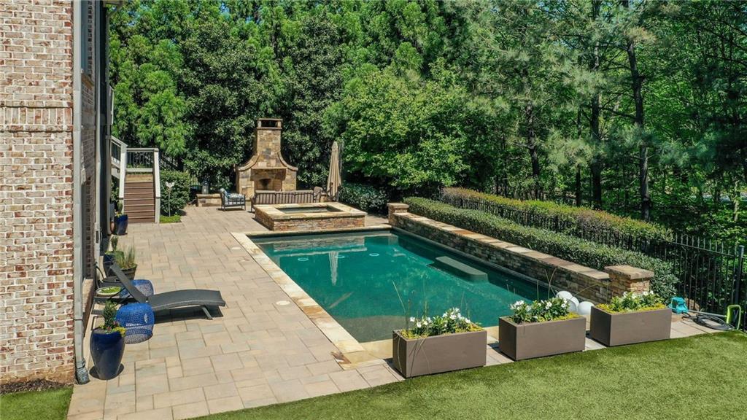
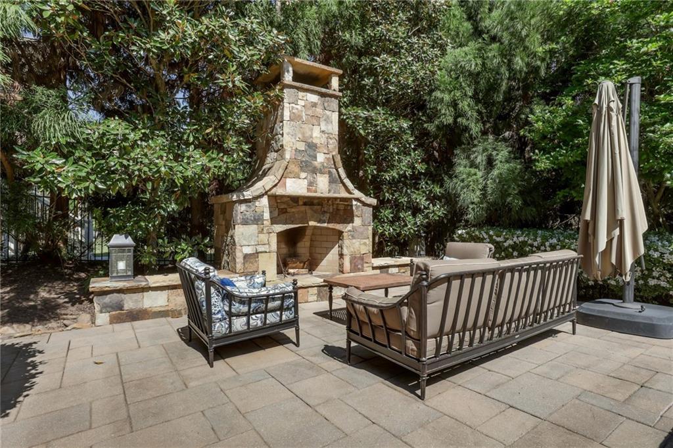
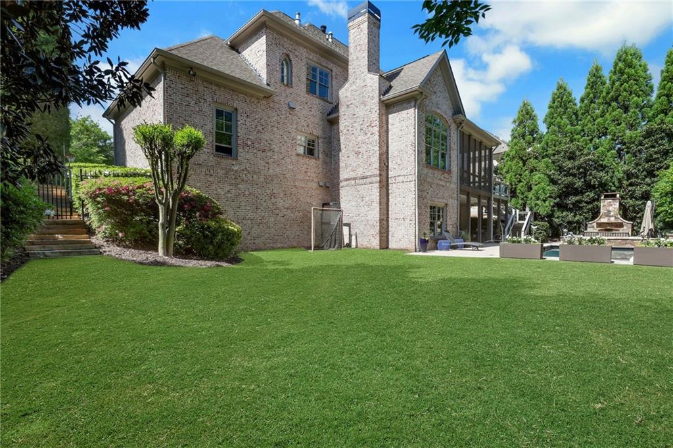
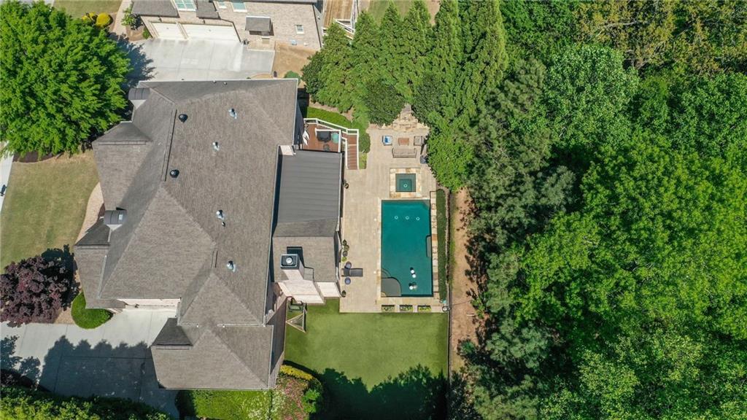
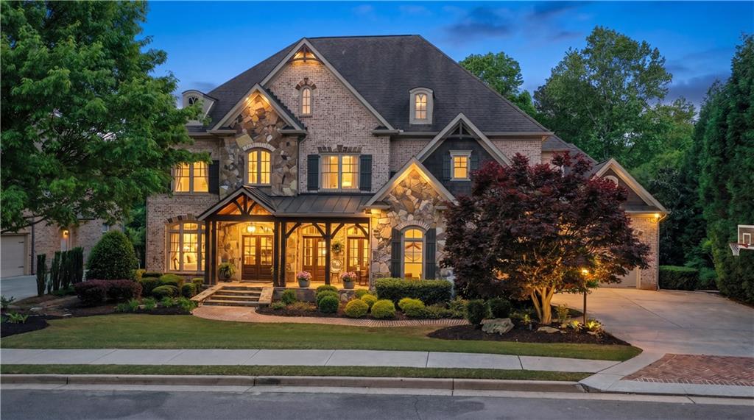
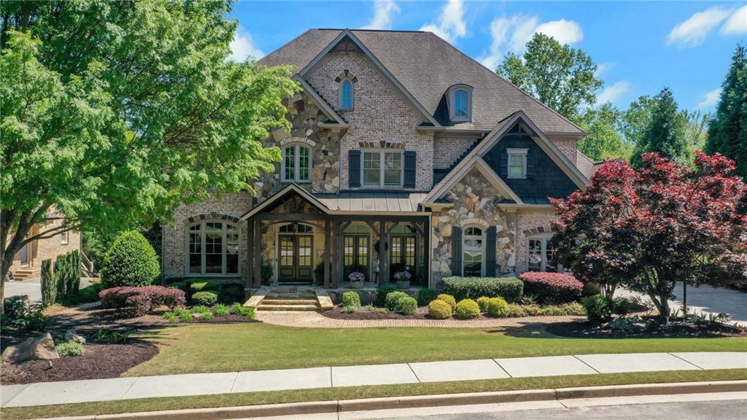
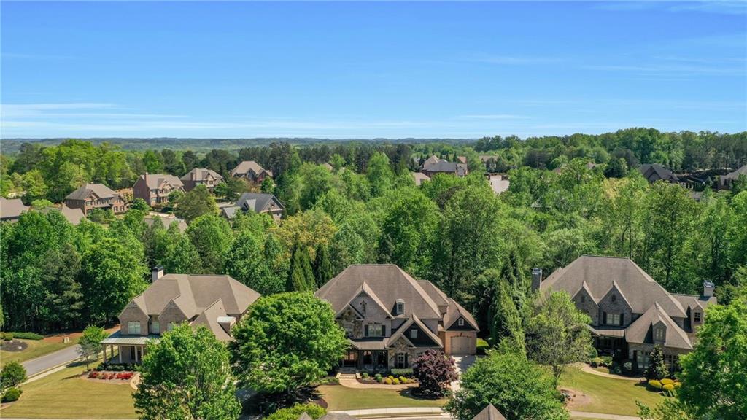
Backyard pool beside a brick home, screened porch, and stone outdoor fireplace.
1670 Cone Flower Way
VIEW PHOTOS
Listed by Cole Team with Real Broker, LLC. 855-450-0442
$1,895,000

1670 Cone Flower Way

6 Beds 7 Baths 7,065 Sq.Ft. 0.36 Acres

Description

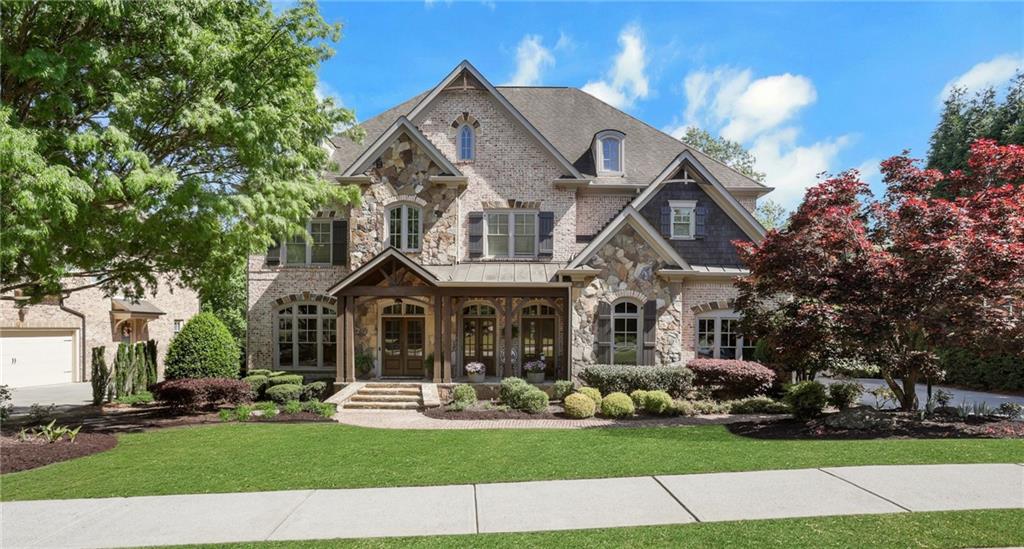
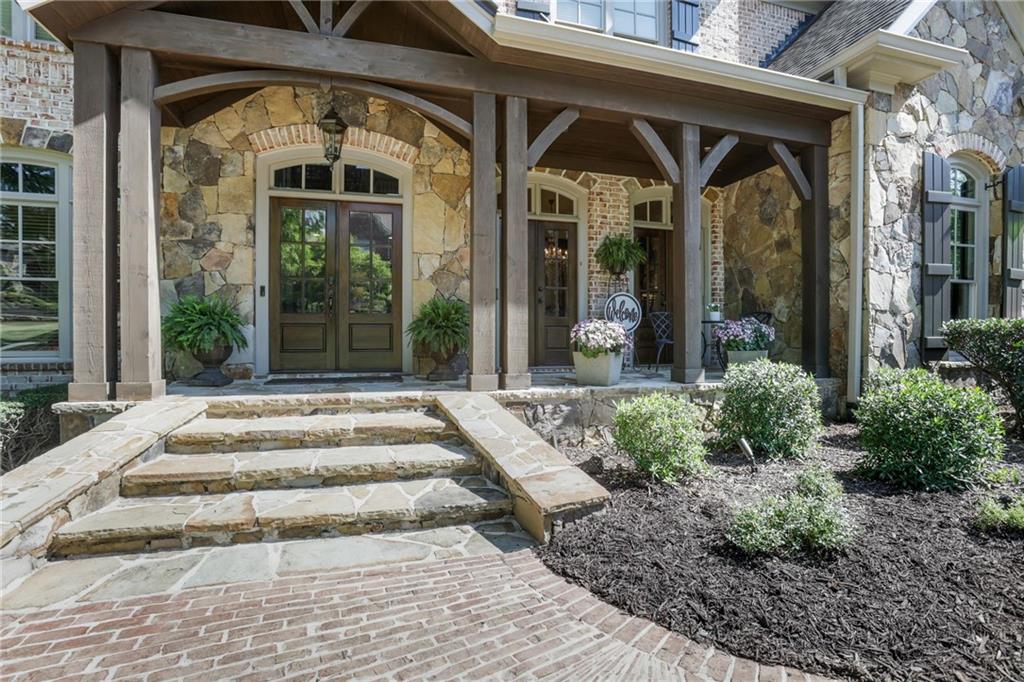
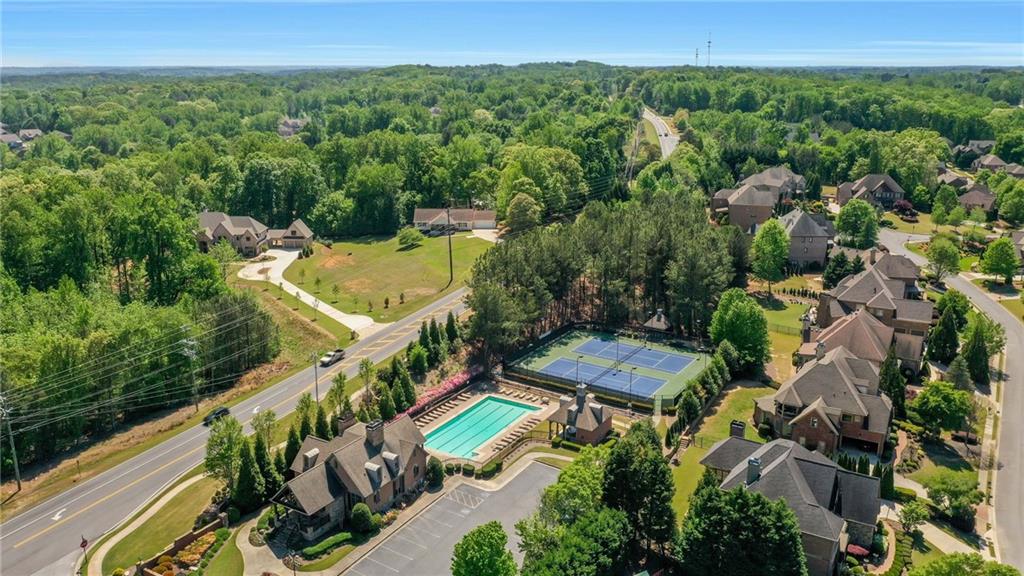
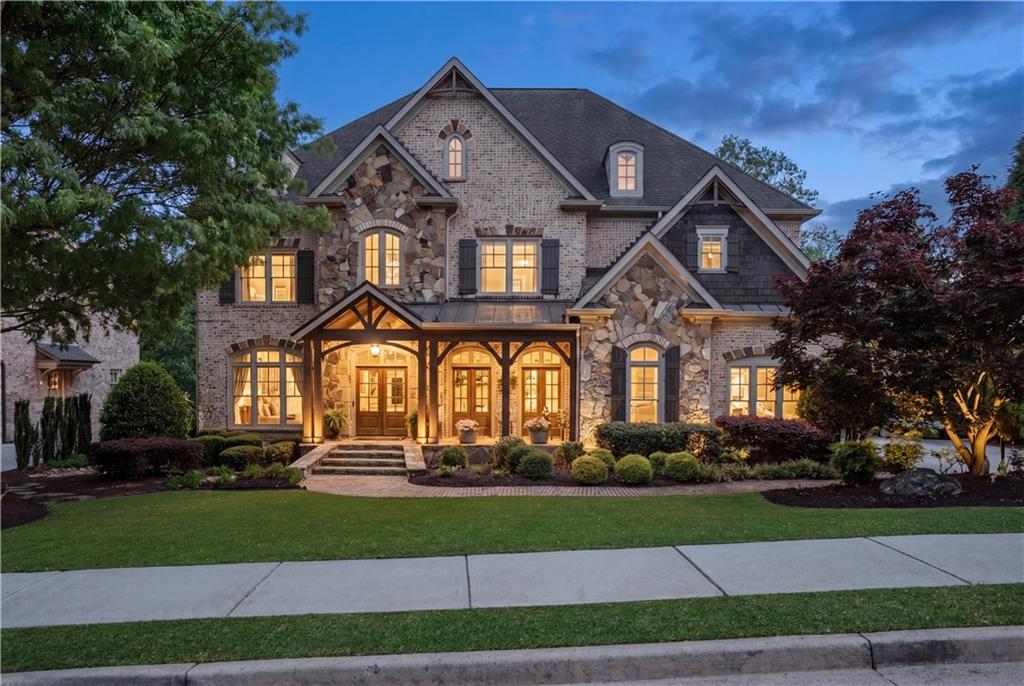
The pool. The privacy. The beautifully renovated kitchen and primary bath. This is the combination that makes this luxury residence worth seeing in person. Behind the gates of Turnberry in the Lambert High School district, this four-sided brick and stone home pairs substantial architectural character with an outdoor retreat that is already complete--and a brand-new roof.

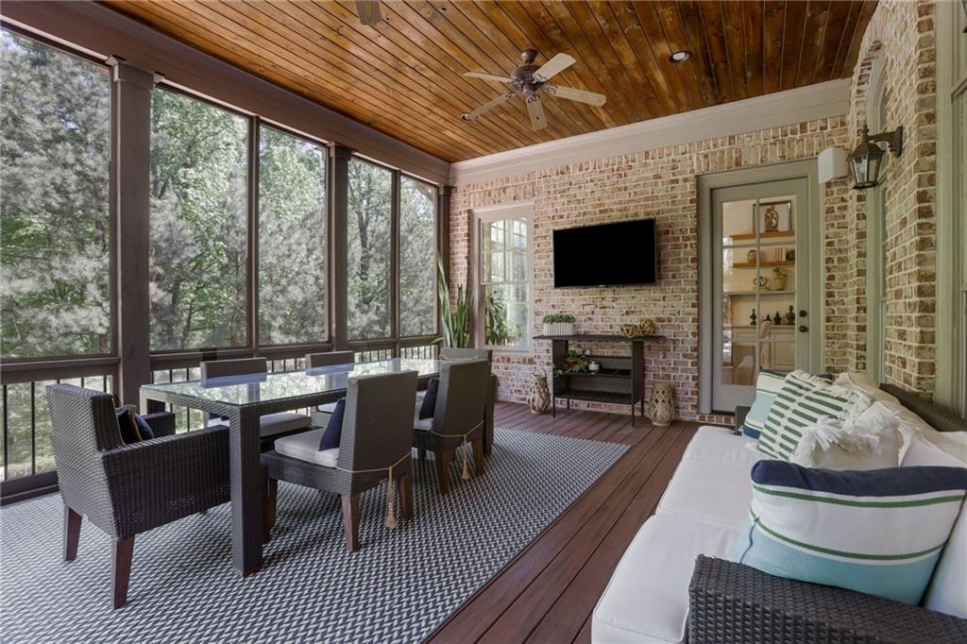
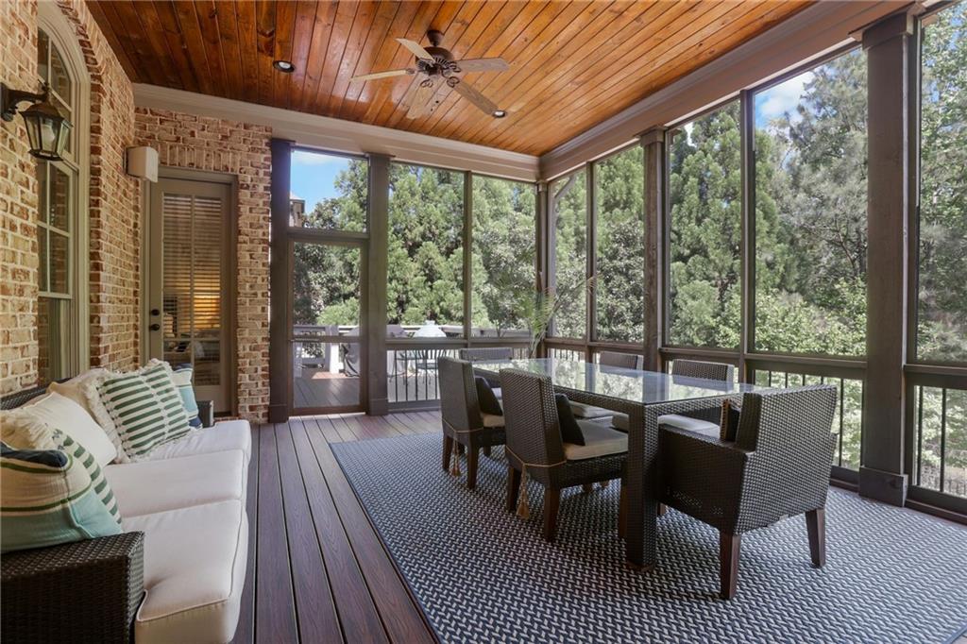
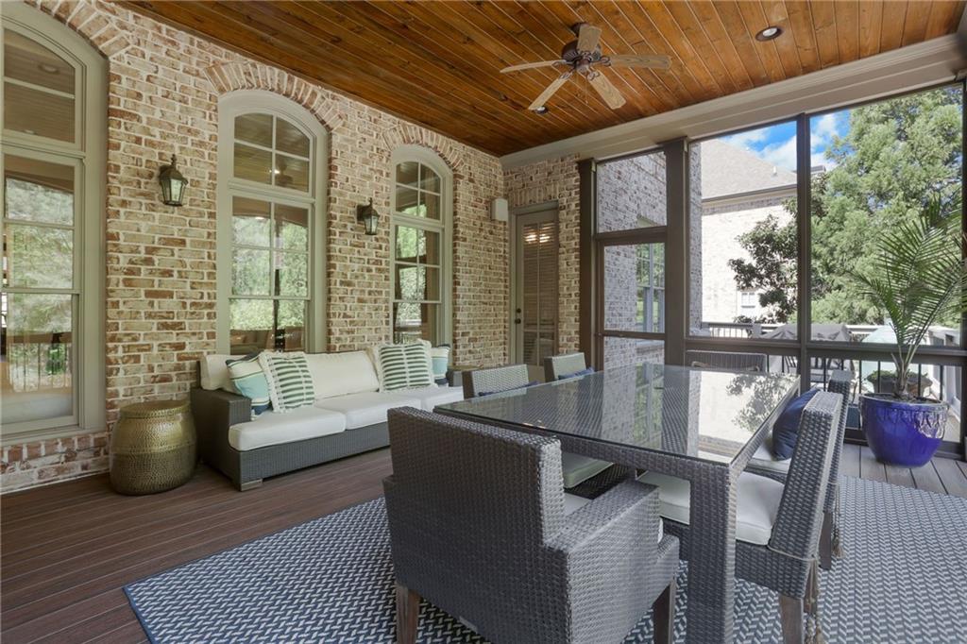
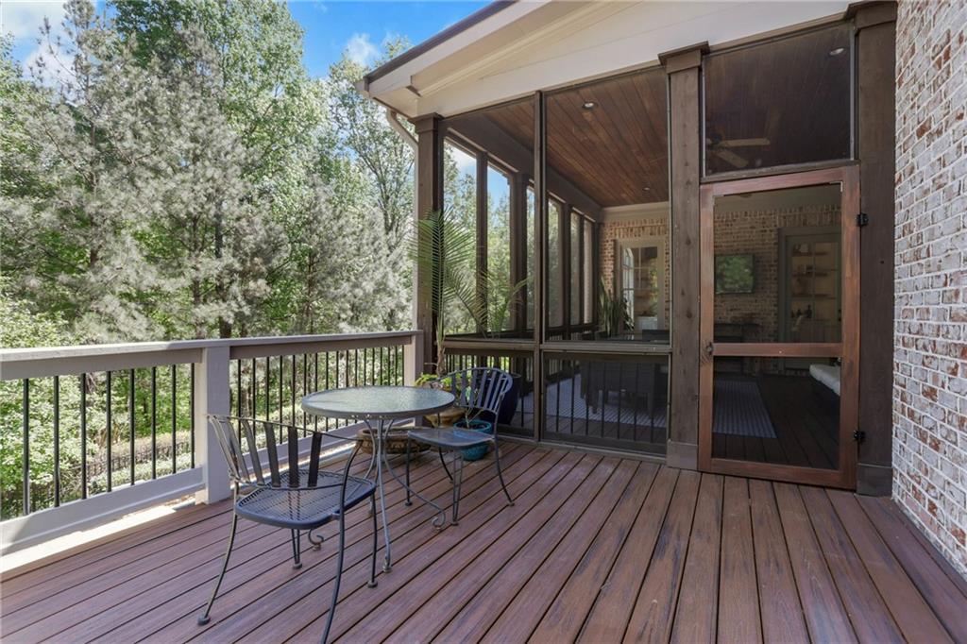
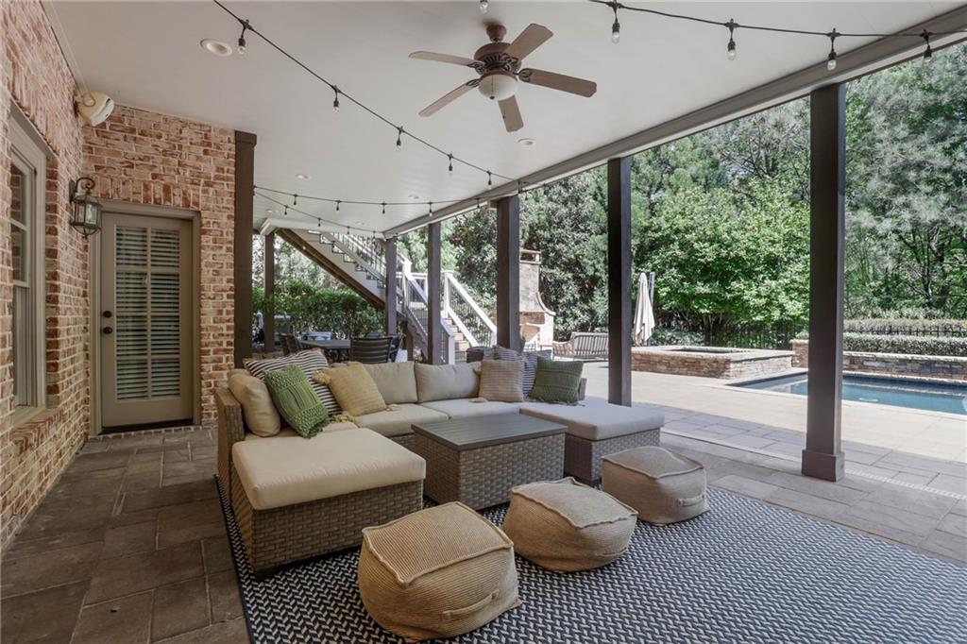
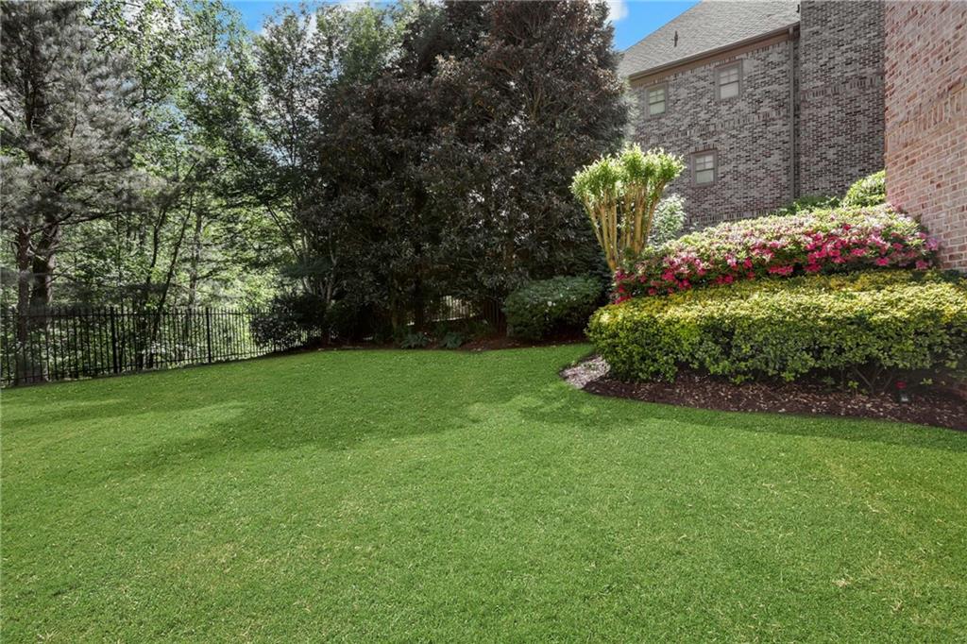
The backyard is a defining feature: an oversized heated pool with waterfalls and a retractable pool cover that can be walked on, an outdoor stone fireplace, and multiple spaces for entertaining and relaxing. A large screened-in porch overlooks the retreat, while open and covered gathering areas connect the home to the outdoors. Low-maintenance Trex decking, turf lawn, established landscaping, and private wooded views complete a setting designed for everyday enjoyment and memorable gatherings.

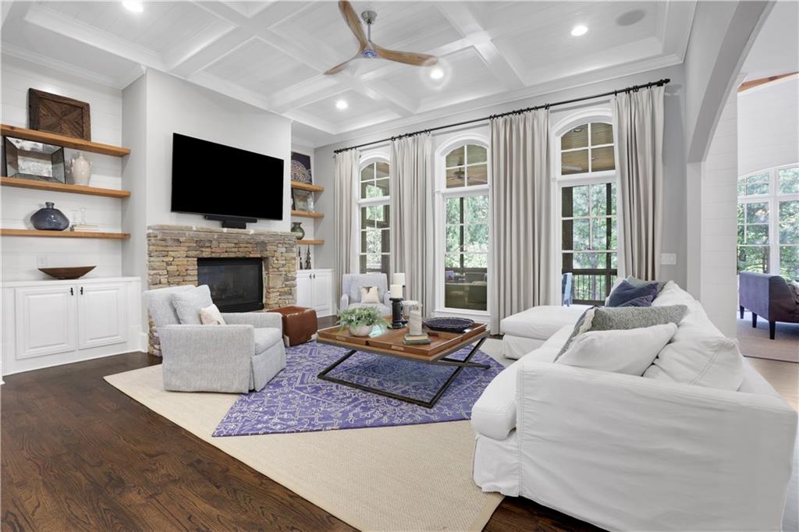
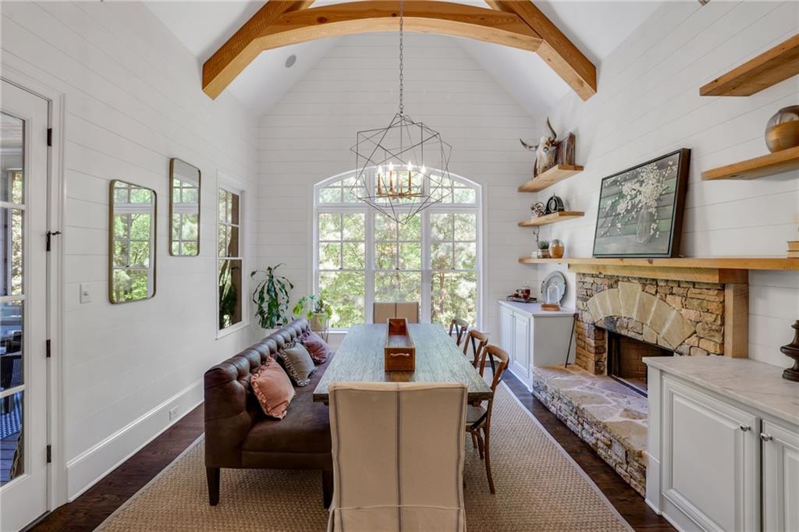
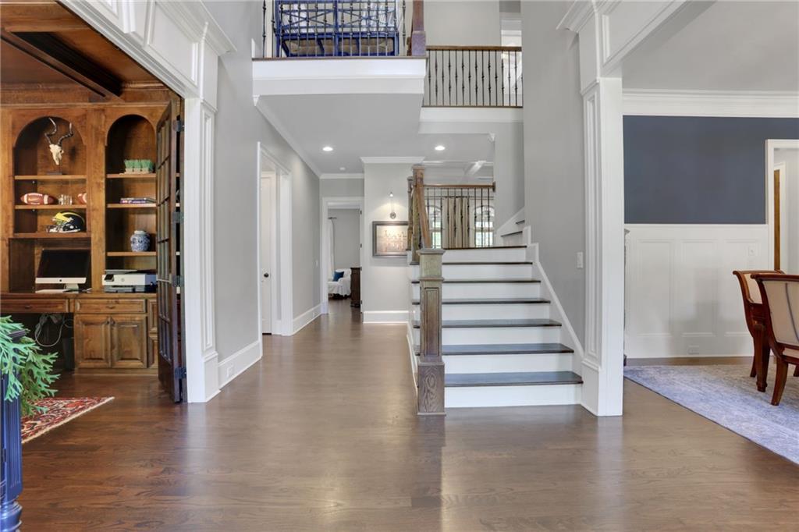
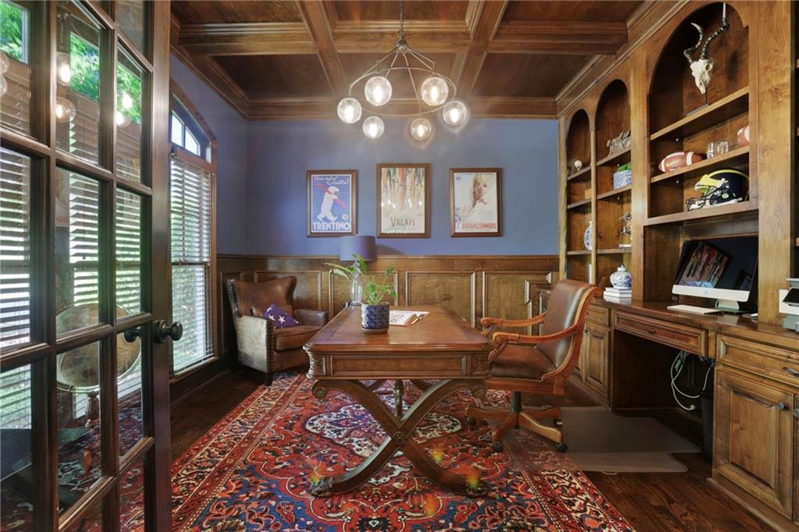
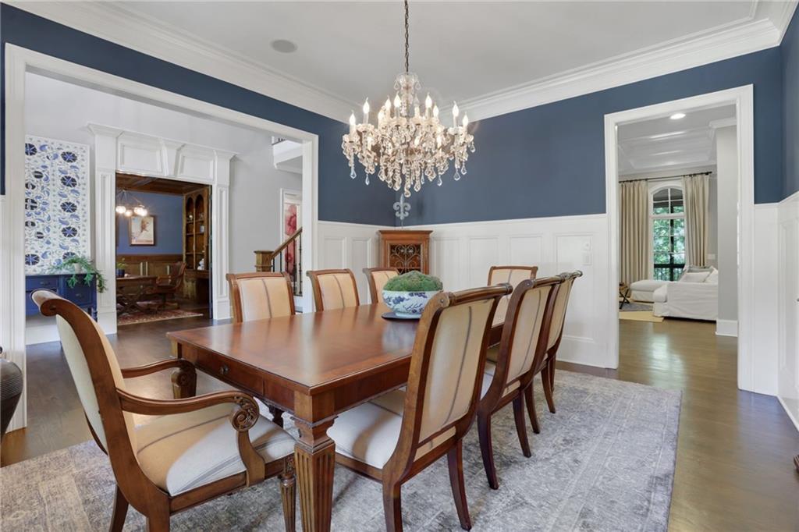
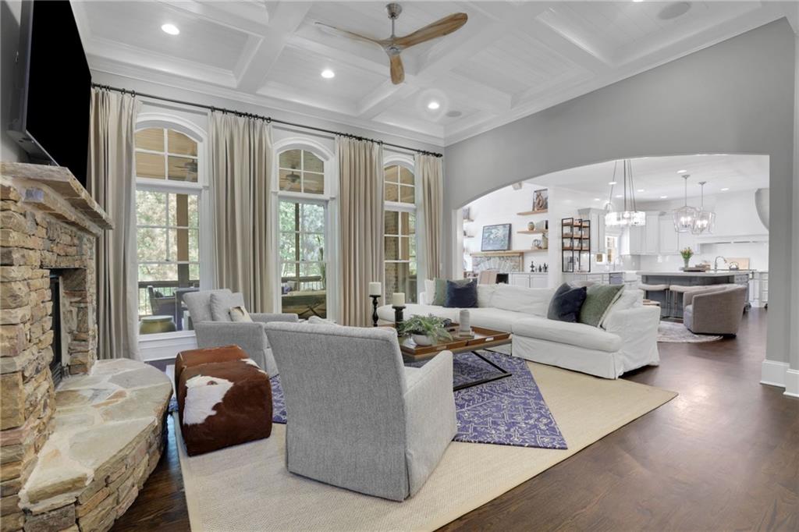
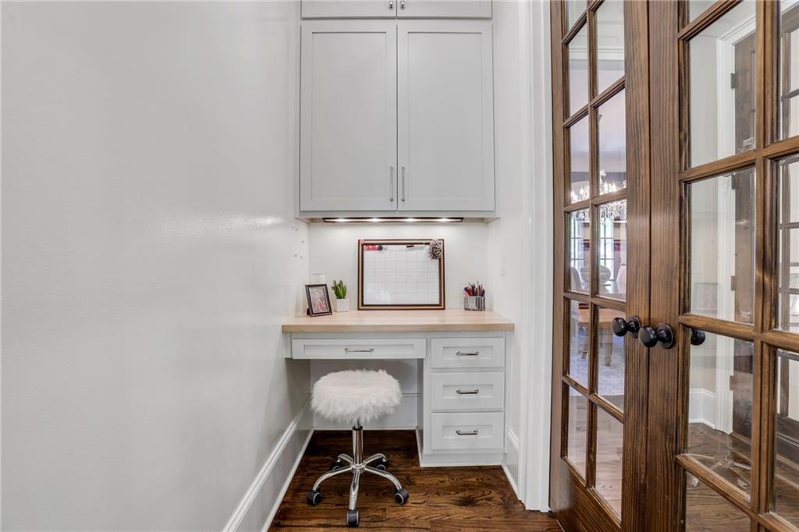
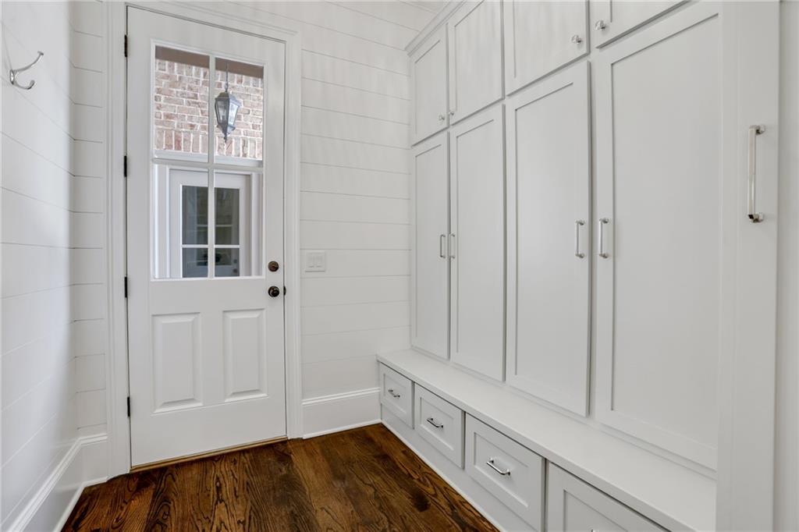
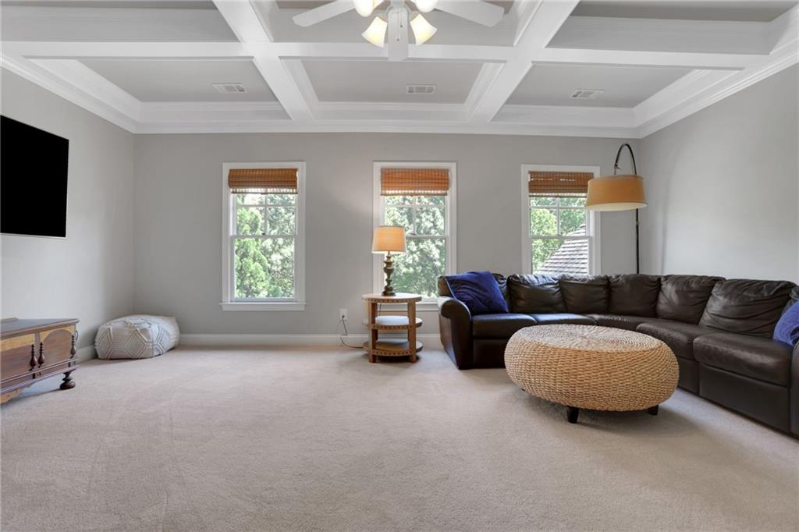
Inside, soaring ceilings, extensive millwork, custom built-ins, and vaulted, tray, coffered, and beamed ceiling treatments create architectural interest throughout. Hardwood floors carry through the interiors, complemented by thoughtfully selected finishes and designer lighting. A formal dining room and private office lead into the expansive family room, where natural light and a fireplace create a welcoming place to gather.

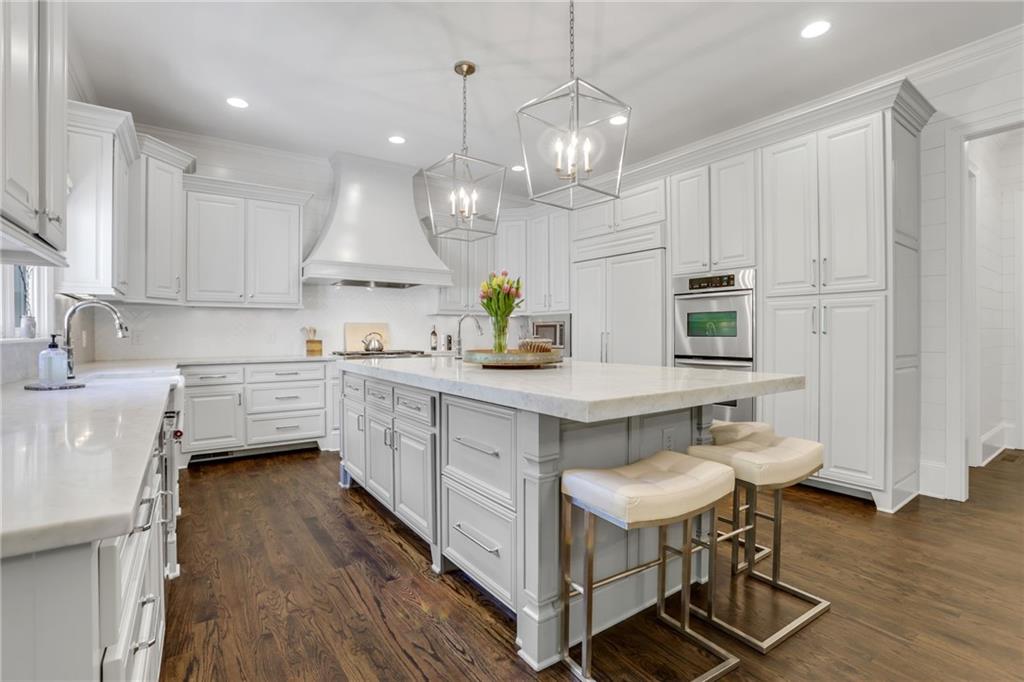
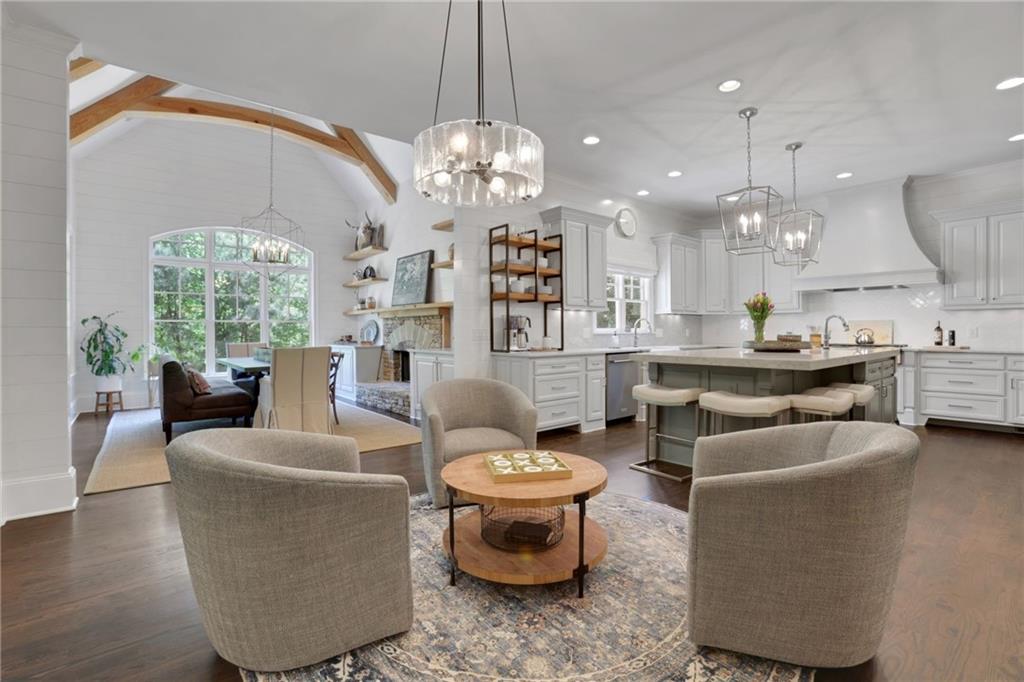
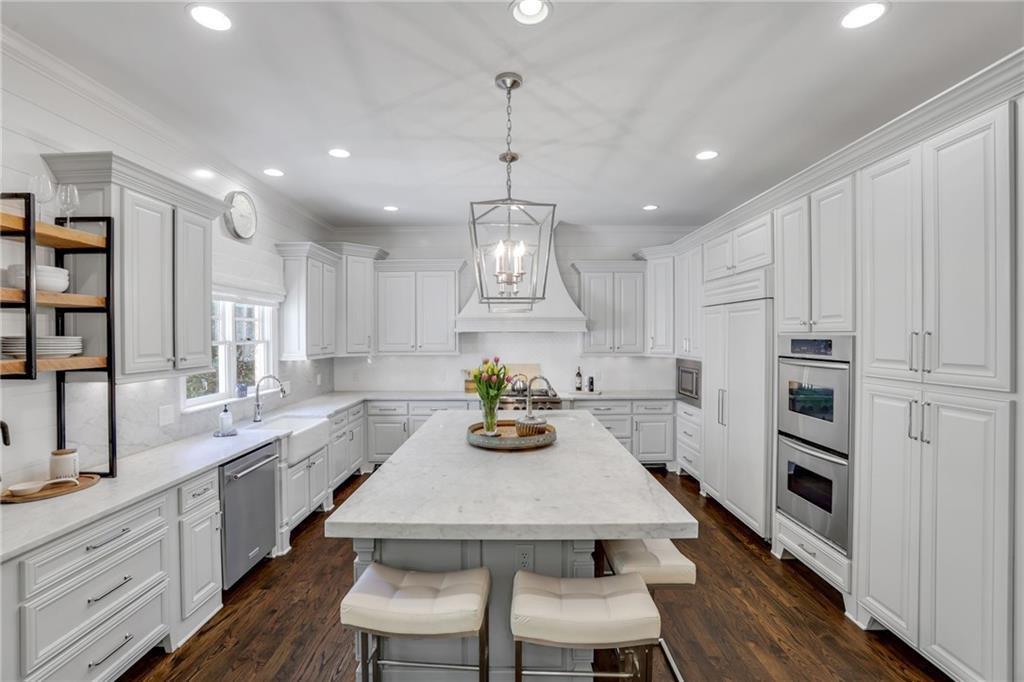
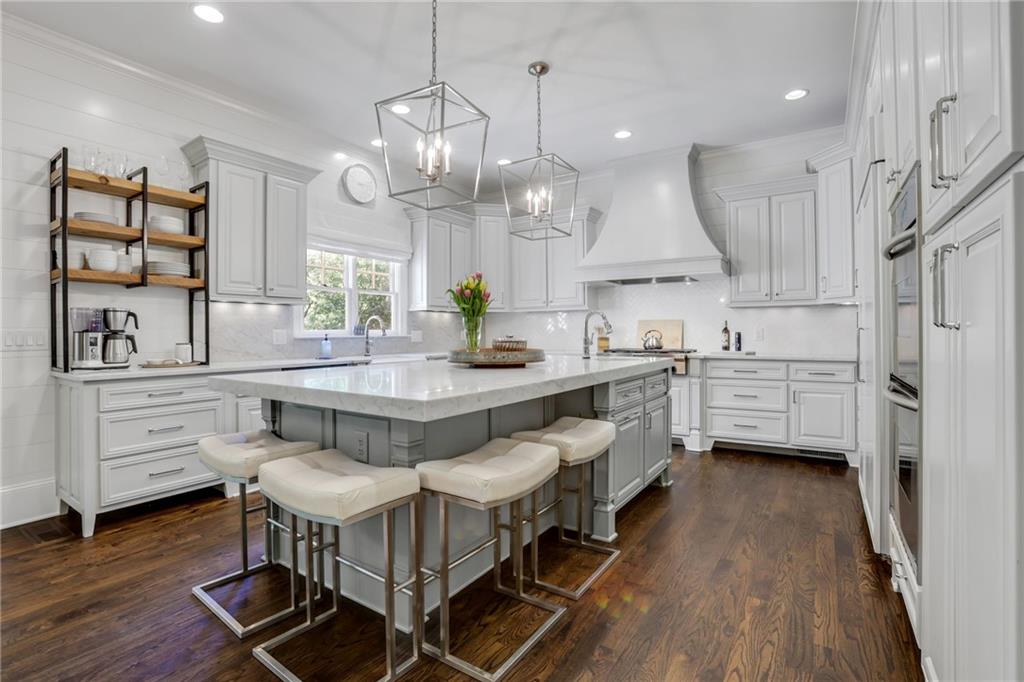
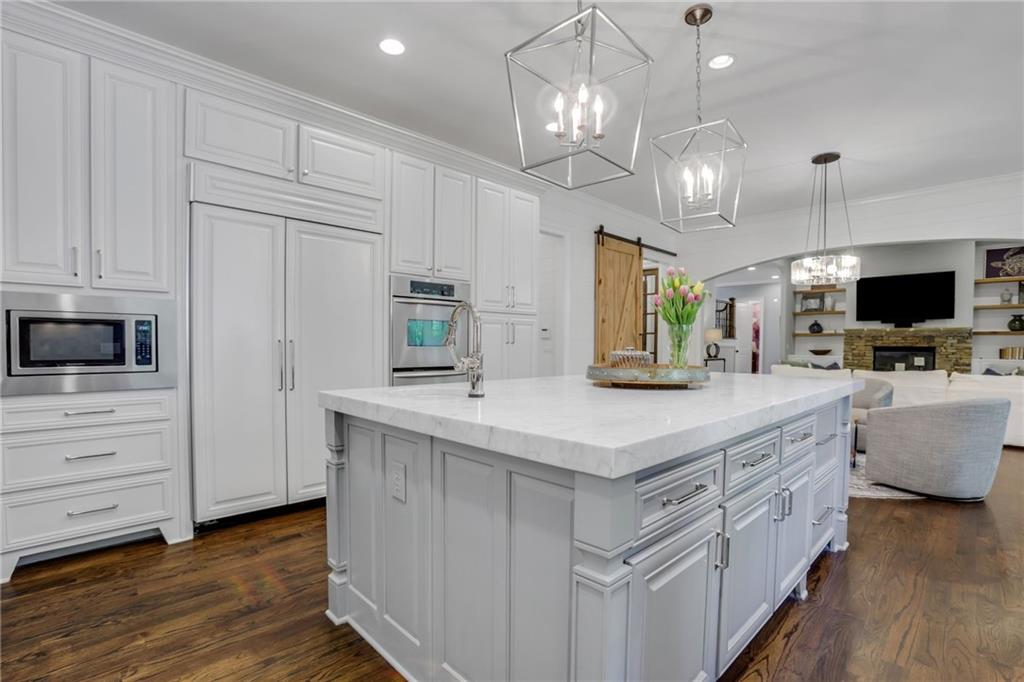
The renovated kitchen is anchored by an oversized Carrara marble island, with custom cabinetry, high-end appliances, and a walk-in pantry. Open to both the family room and an inviting fireside keeping room, it brings cooking, conversation, and entertaining together while offering distinct spaces to settle in. A main-level bedroom suite provides privacy and convenience for guests.

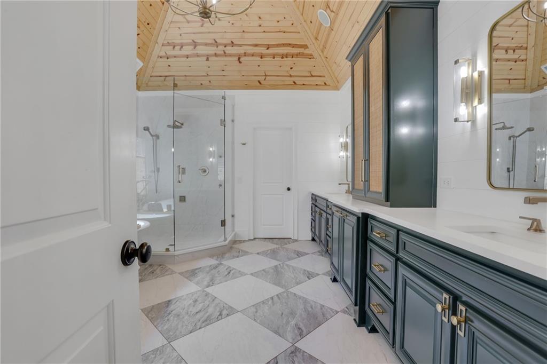
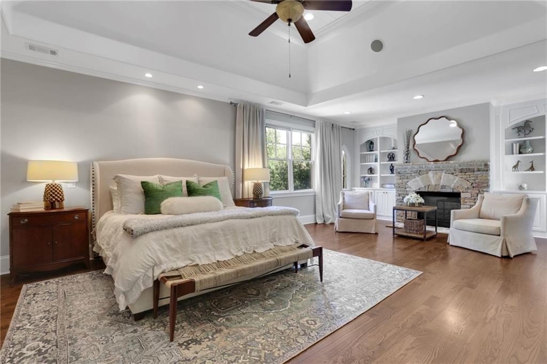
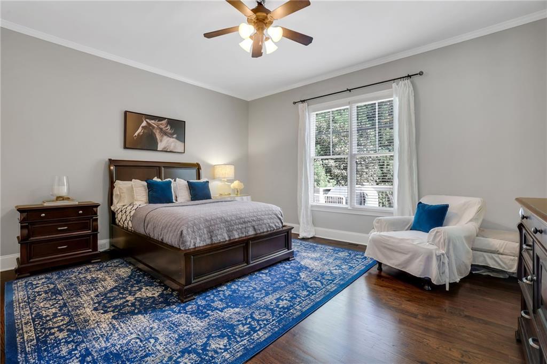
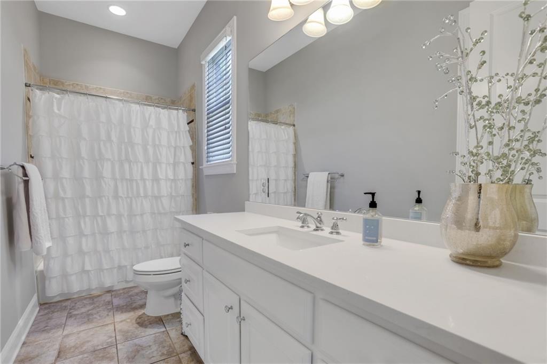
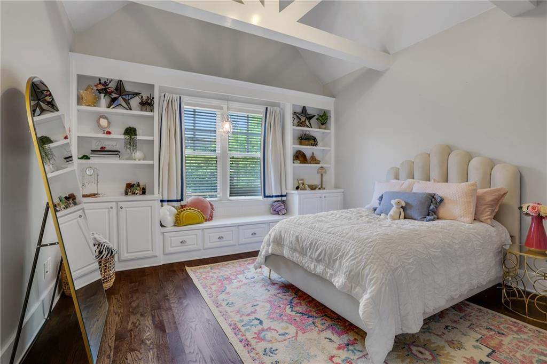
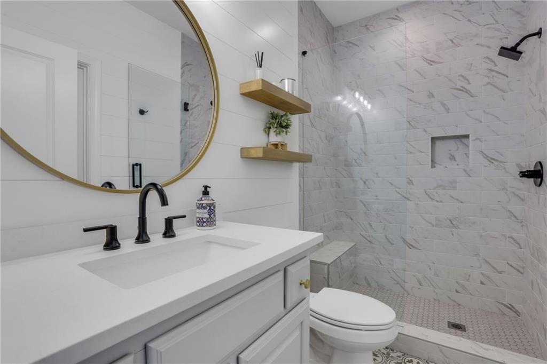
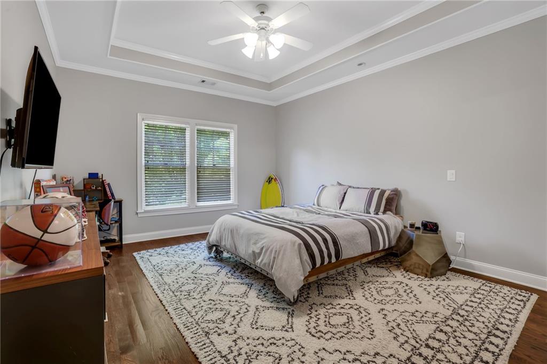
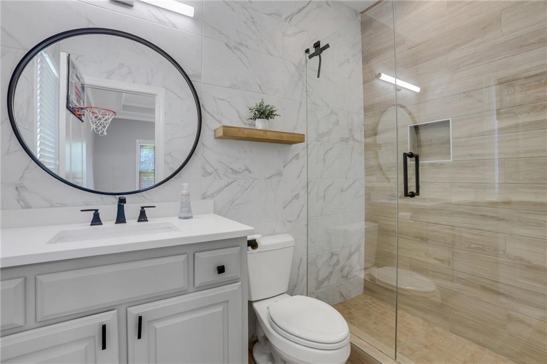
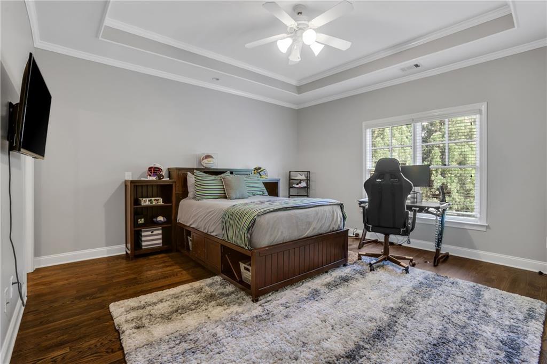
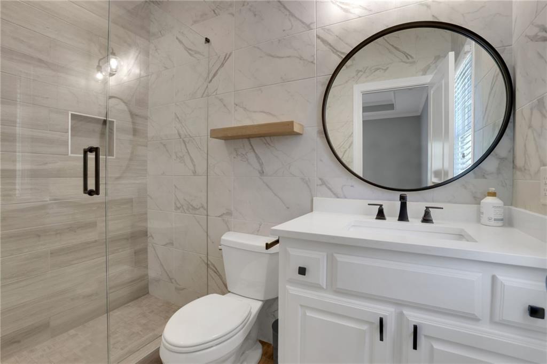
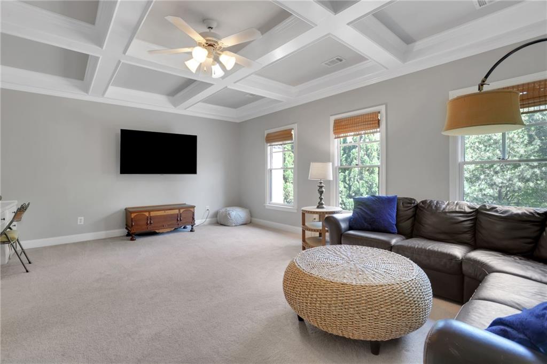
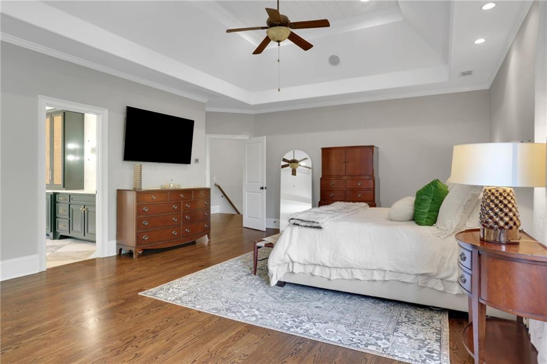
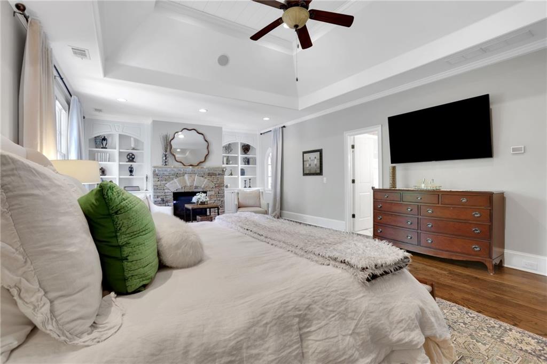
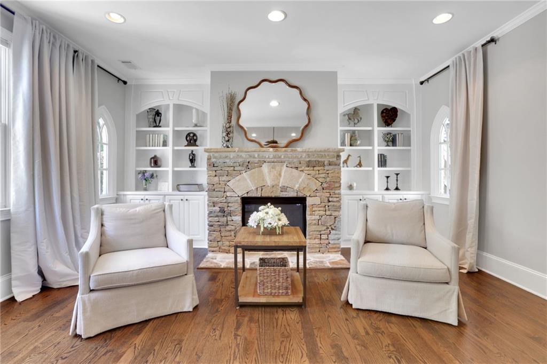
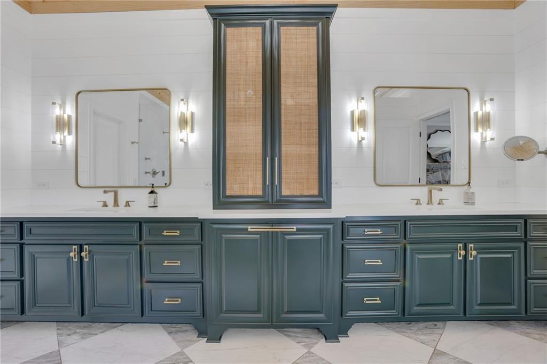
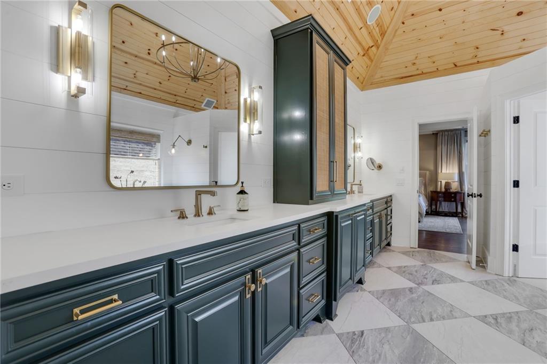
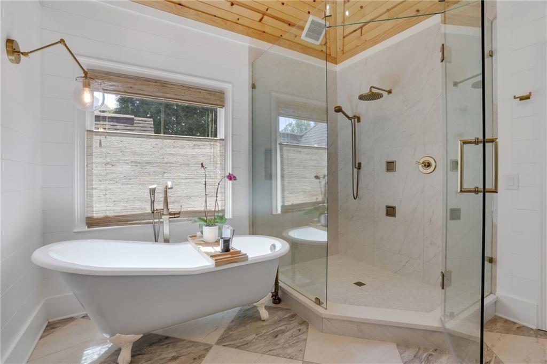
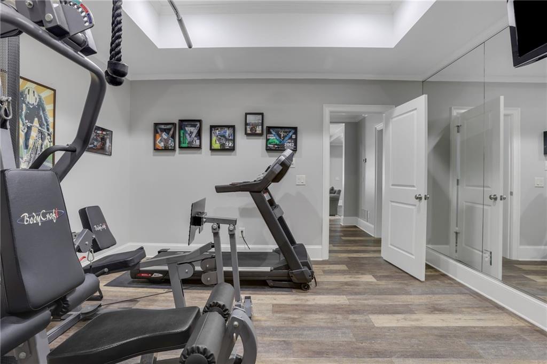
Upstairs, the primary suite includes a spacious sitting room with its own fireplace and custom built-ins, large walk-in closets, and a fully renovated, spa-inspired bath with a freestanding soaking tub, custom tile work, and refined finishes. Secondary bedrooms are generously proportioned and feature updated en-suite bathrooms. A large bonus room and additional office and flex spaces offer options for media, recreation, work, or another living area.

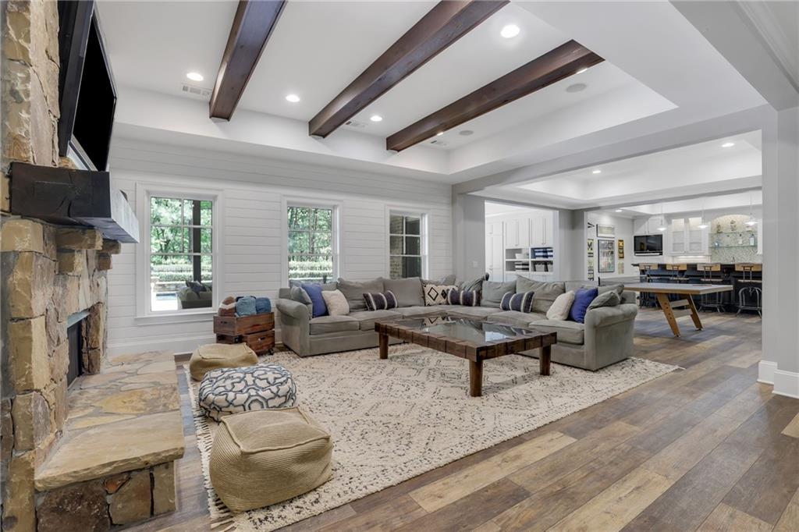
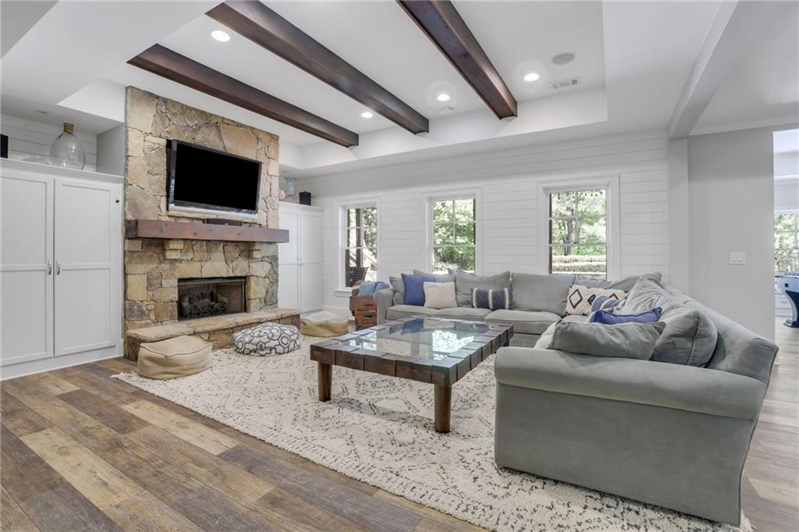
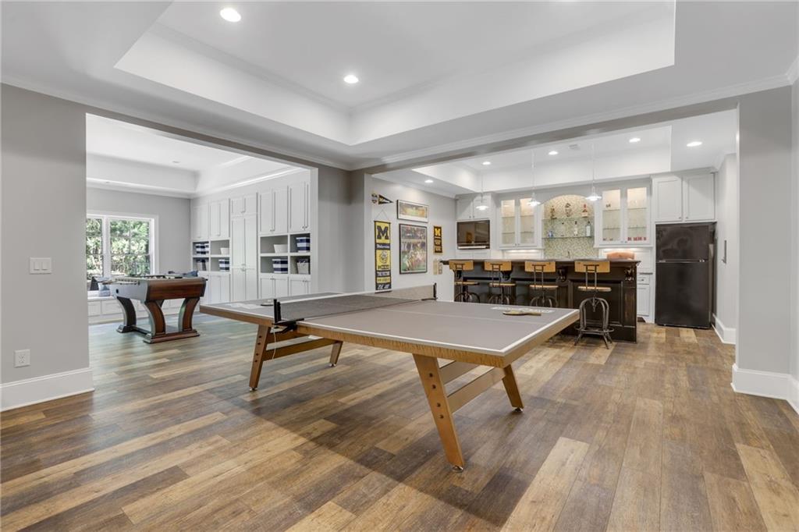
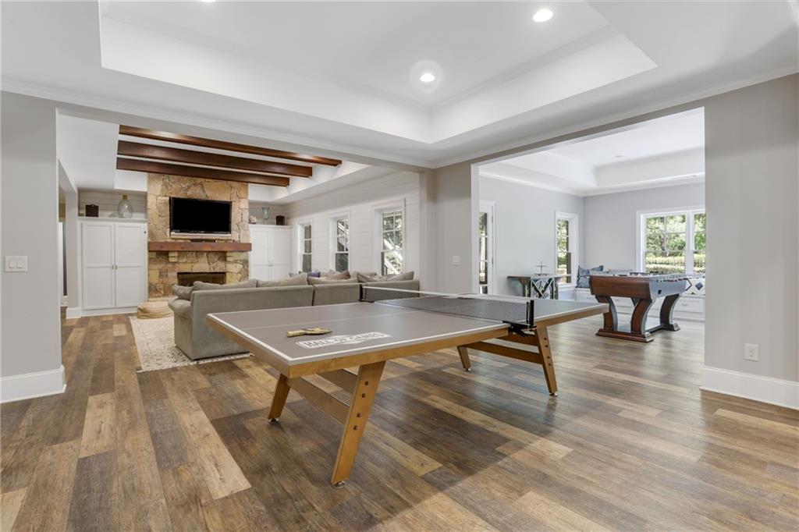
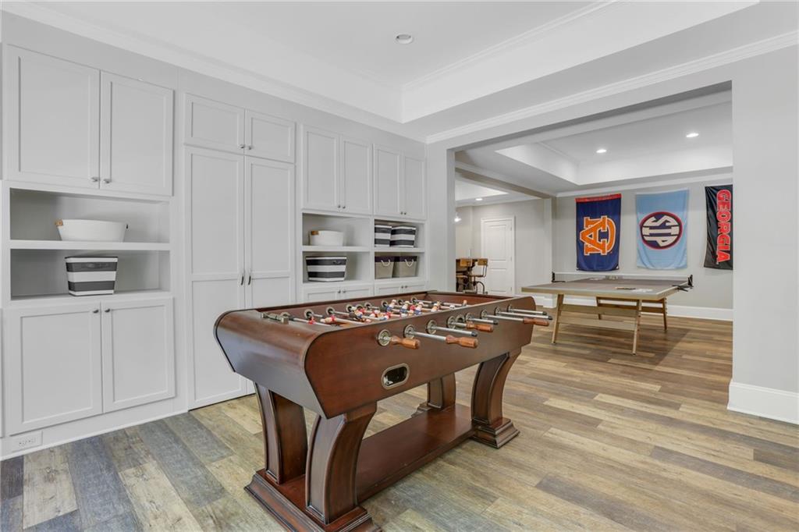
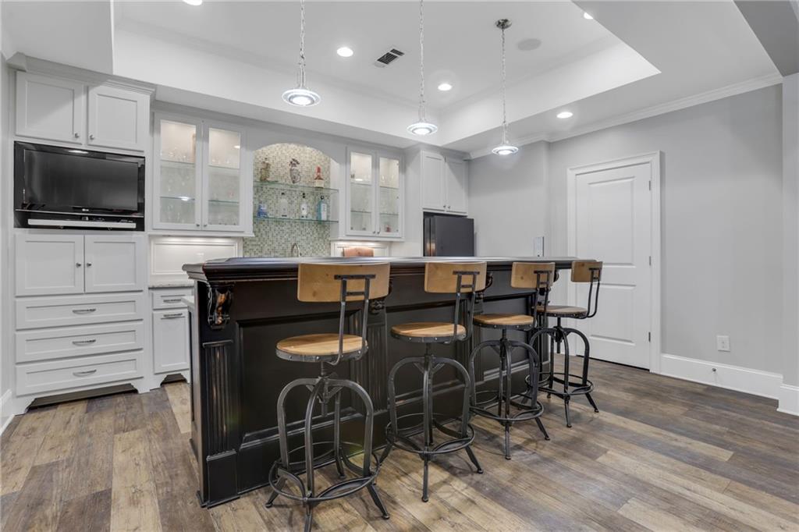
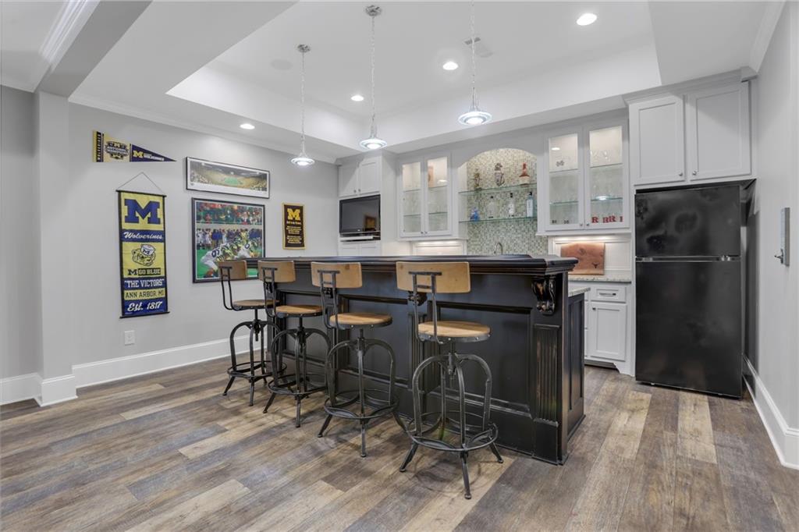
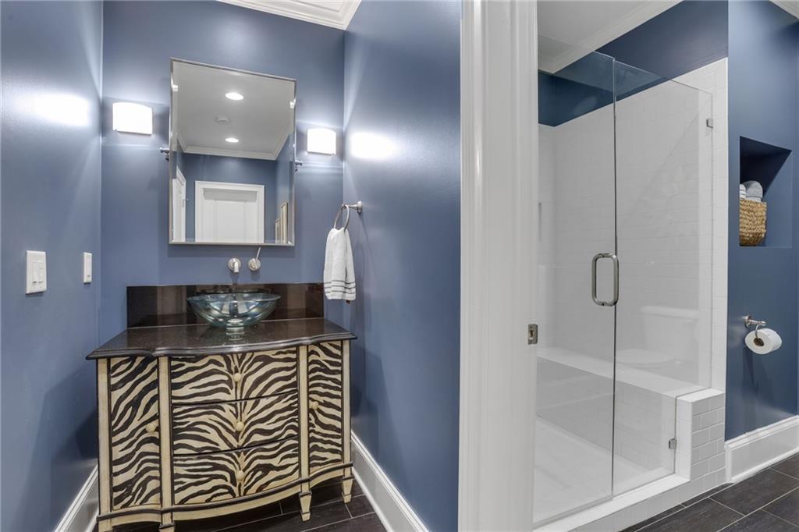
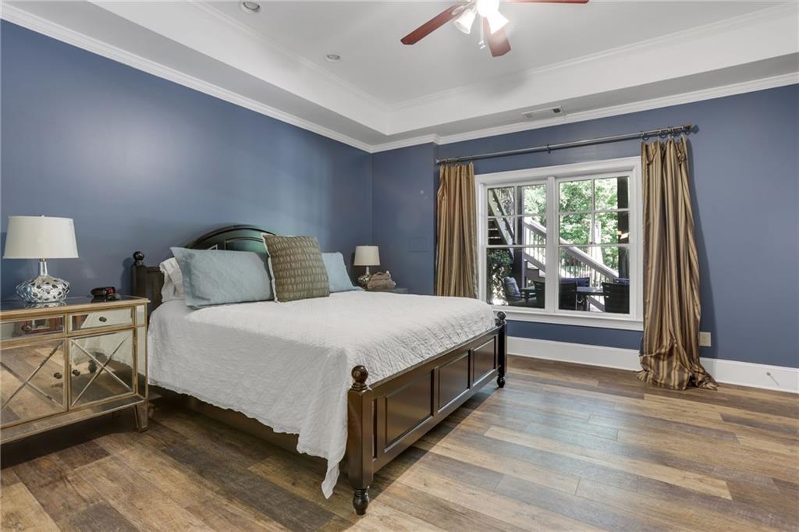
The finished daylight terrace level lives as a true extension of the home. A full bar, recreation room, and fireside family room create a complete secondary gathering space, while a private bedroom and full bath offer flexibility for guests or multigenerational living. Generous storage and direct access to the covered patio and backyard make this level especially convenient for poolside entertaining.

With six bedroom suites, six and a half baths, five fireplaces, a three-car garage, and a brand-new roof, this residence brings together craftsmanship, thoughtful updates, and an established outdoor retreat. The photographs introduce it. A private tour reveals how it all lives.

Share Property

Location

1670 Cone Flower Way, Suwanee, GA 30024

Status

For Sale
Stephanie Patterson

Stephanie Patterson

TITLE

Associate Broker

Property Amenities

Interior
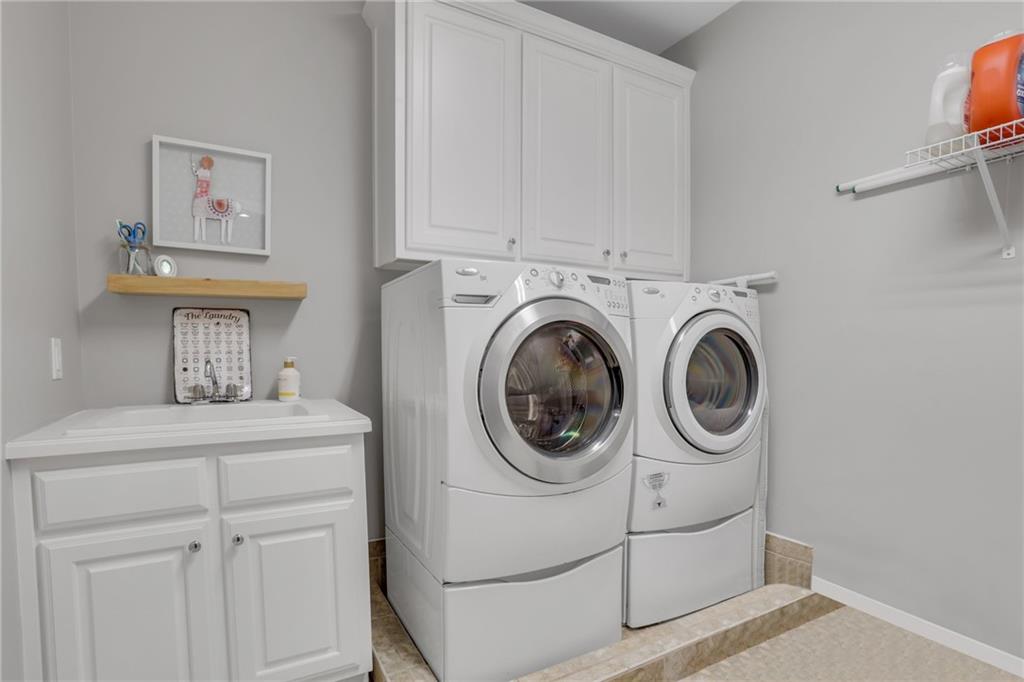
Laundry room Laundry Room, Upper Level
Fireplace Basement, Family Room, Great Room, Keeping Room, Master Bedroom, Outside
Appliances Dishwasher, Disposal, Double Oven, Gas Cooktop, Gas Water Heater, Microwave, Refrigerator, Self Cleaning Oven
Flooring Ceramic Tile, Hardwood
Total Bedrooms: 6
Half Bathrooms: 1
Full Bathrooms: 6
Other Interior Features Beamed Ceilings, Bookcases, Coffered Ceiling(s), Double Vanity, Entrance Foyer 2 Story, High Ceilings 9 ft Lower, High Ceilings 10 ft Main, High Ceilings 10 ft Upper, High Speed Internet, Tray Ceiling(s), Walk-In Closet(s), Wet Bar
Area & Lot
Total area 7,065 Sq.Ft.
Lot Area 0.36 Acres
Living area 7,065 Sq.Ft.
MLS® ID 7754659
Year Built 2007
High School Lambert
Middle School Riverwatch
Elementary School Sharon - Forsyth
Water Frontage None
View Description Other
Architecture Styles Traditional
Type Residential
Status For Sale
Exterior
Stories 2
Pool Gunite, Heated, In Ground
Air conditioning Ceiling Fan(s), Central Air, Electric
Heat type Natural Gas, Zoned
Green Feature None
Disability Features None
Water Source Public
Garage Space 3.0
Security Features Carbon Monoxide Detector(s), Security Lights, Security System Leased, Smoke Detector(s)
Sewer Public Sewer
Other Exterior Features Private Entrance, Private Yard, Rear Stairs, Storage, None
Parking Attached, Garage, Garage Door Opener, Garage Faces Side, Kitchen Level, Level Driveway
Lot Features Back Yard, Front Yard, Landscaped, Level, Private, Wooded
Roof Composition
Utilities Cable Available, Electricity Available, Natural Gas Available, Phone Available, Sewer Available, Underground Utilities, Water Available
Finance
Sales Price $1,895,000
HOA Fees $2,500 yearly
Real Estate Tax $11,658 yearly
1670 Cone Flower Way
"This exceptional four-sided brick and stone estate offers a refined, resort-inspired lifestyle."

— Stephanie Patterson

image

Schedule a Showing

We would love to show you our beautiful property. Please select your preferred date and time below. An agent will be in touch shortly to confirm your appointment.

Schedule a Showing

We would love to show you our beautiful property. Please select your preferred date and time below. An agent will be in touch shortly to confirm your appointment.

Thank you for your interest in 1670 Cone Flower Way, Suwanee, GA 30024. We are reviewing your request and will be in touch shortly!

Mortgage Calculator

Estimate your monthly mortgage payment, including the principal and interest, property taxes, and HOA. Adjust the values to generate a more accurate rate.

All estimates are provided for informational purposes only. Actual amounts may vary.
$0,000 Your Payment 20 15 65
$0,000 Your Payment

Suwanee

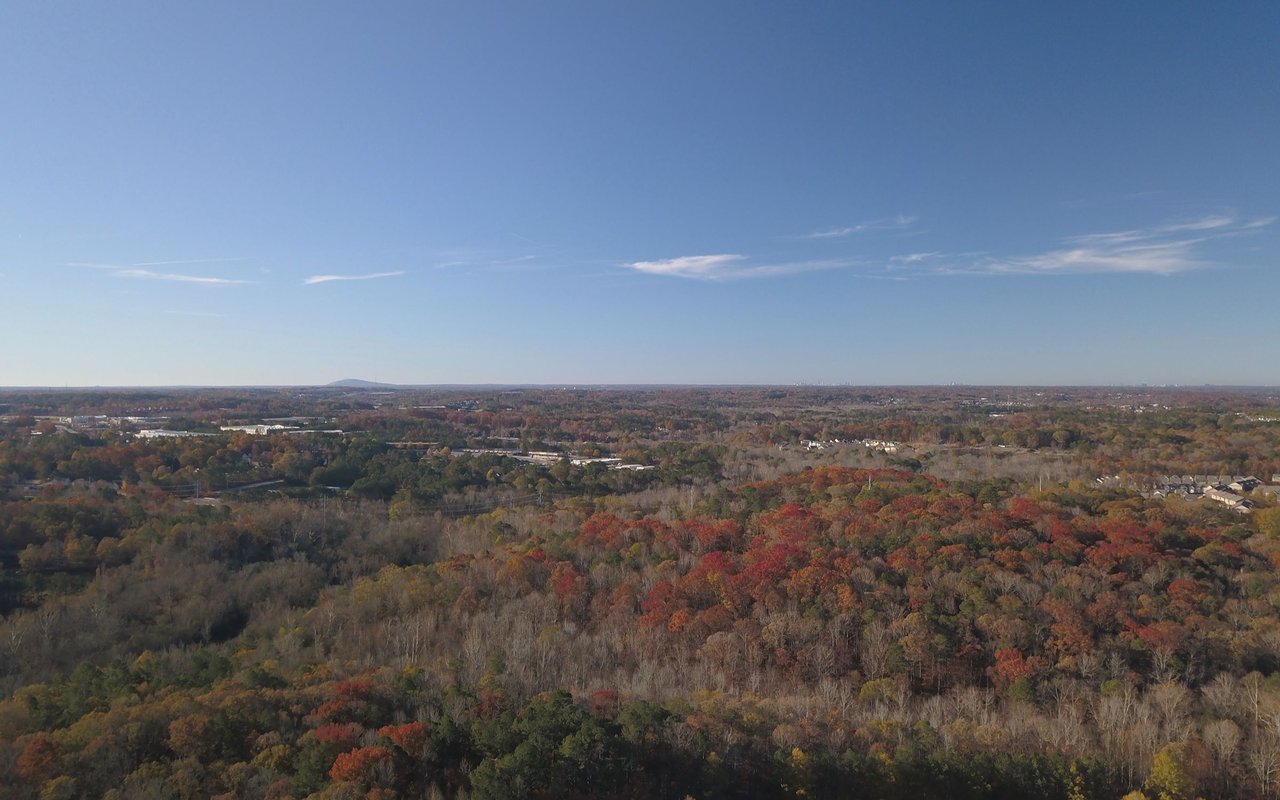
Suwanee has mastered the art of creating places where people actually want to gather.

Work With Us

Your home deserves this kind of attention. With experience helping over 1,000 buyers and sellers, we know how to market your property effectively, find the right buyer, and guide you through the real estate process with ease and insight. Schedule a call with our team to discuss your property and discover how we can create the best selling experience for you.