Leave a Message

Thank you for your message. We will be in touch with you shortly.

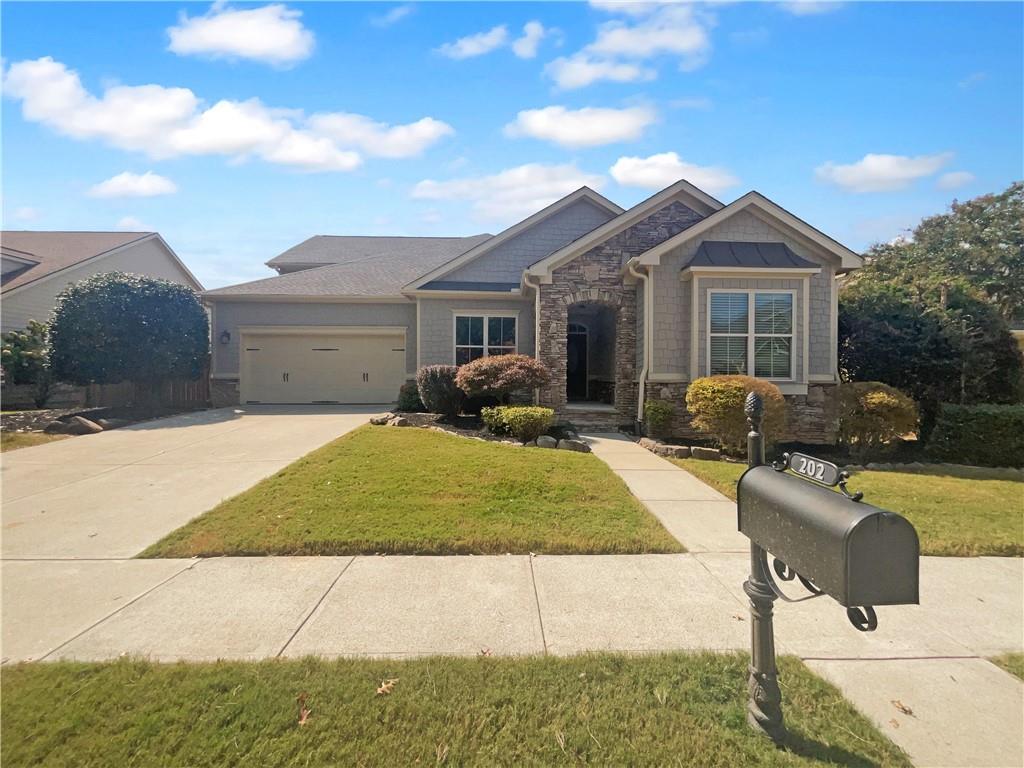
202 Hickory Nut Lane
VIEW PHOTOS
Bought with Inez Austin with Real Broker, LLC. and Listed by MARK SPAIN with Mark Spain Real Estate  770-886-9000
$550,000

202 Hickory Nut Lane

5 Beds 5 Baths 4,453 Sq.Ft. 7,840.8 Sq.Ft.

Description

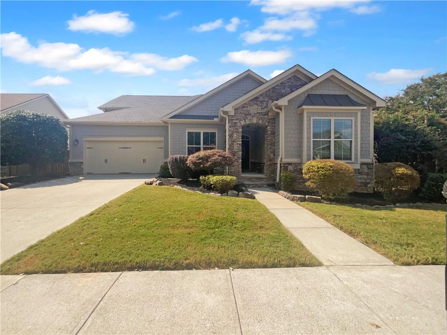
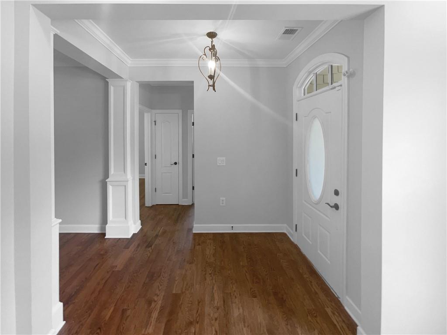
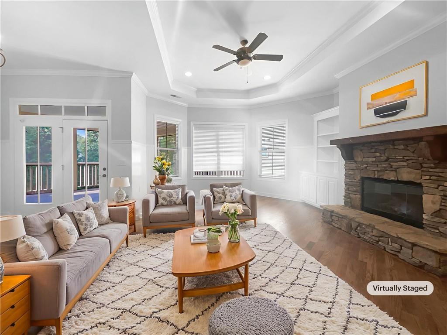
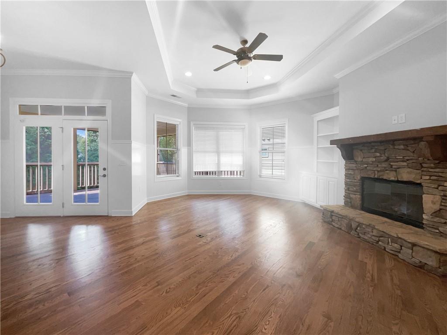
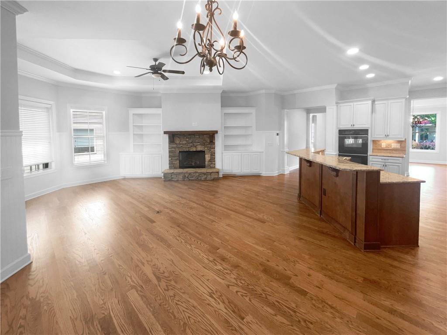
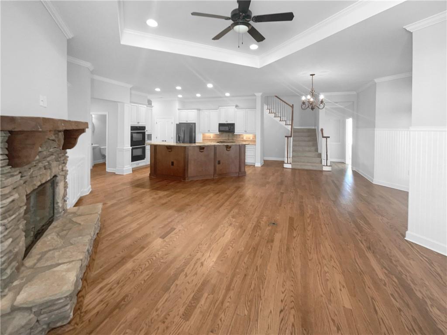
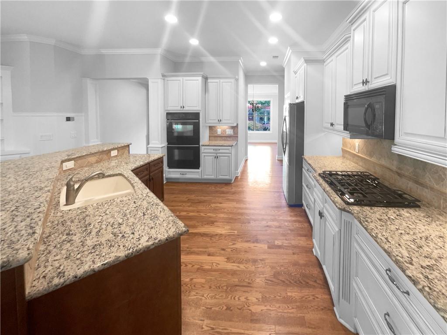
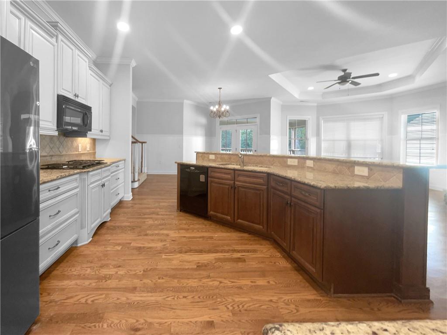
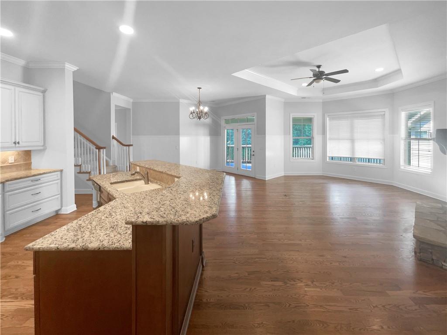
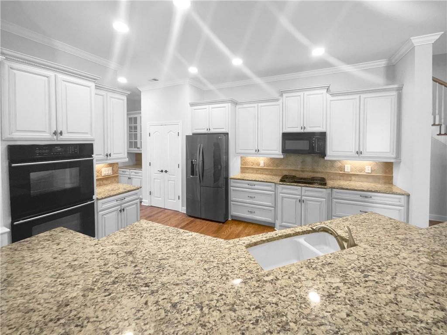
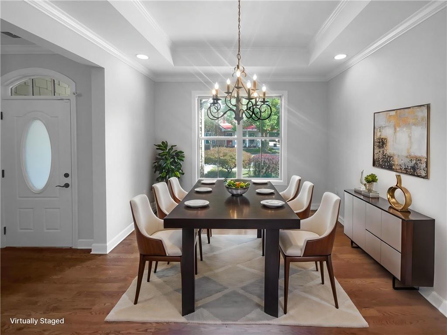
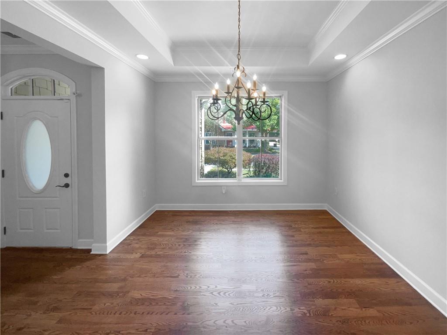
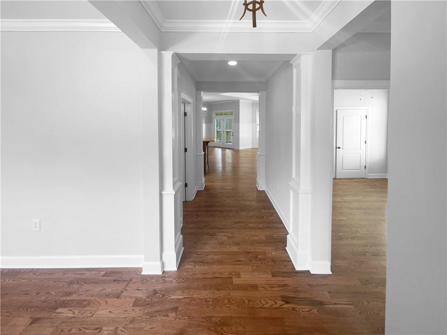
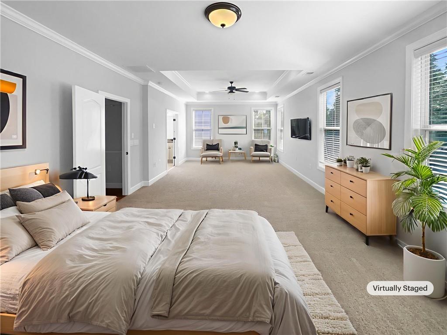
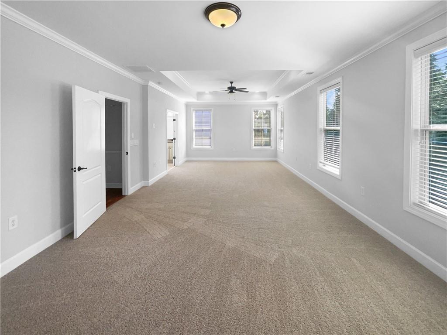
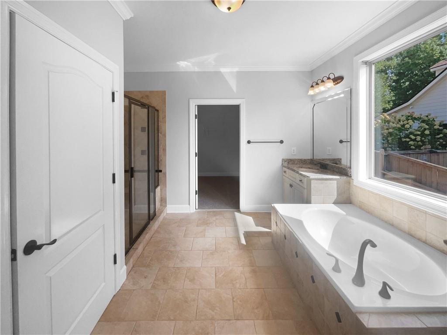
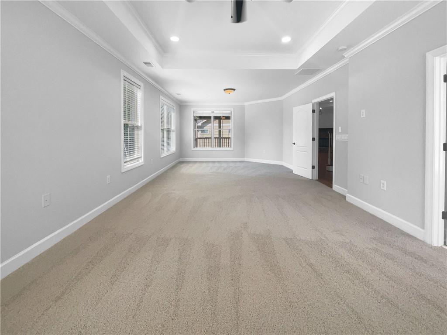
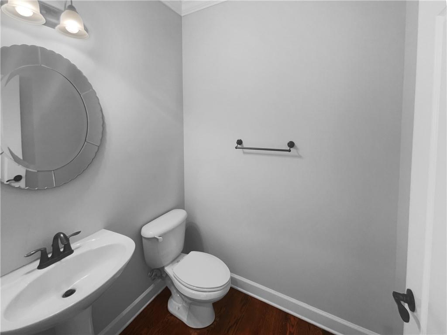
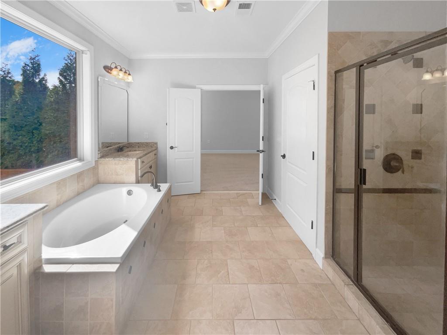
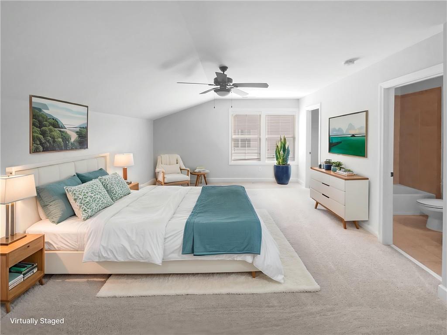
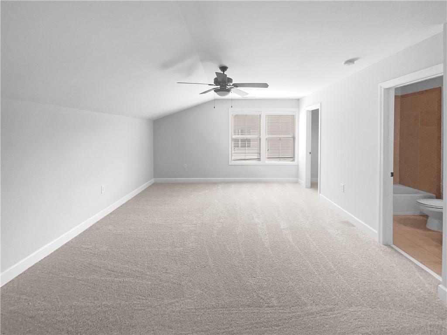
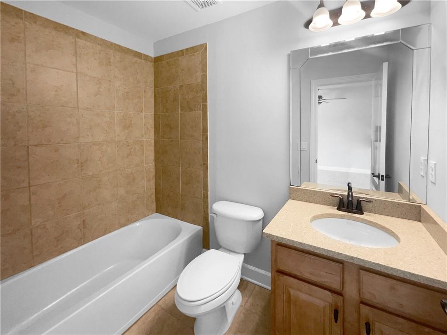
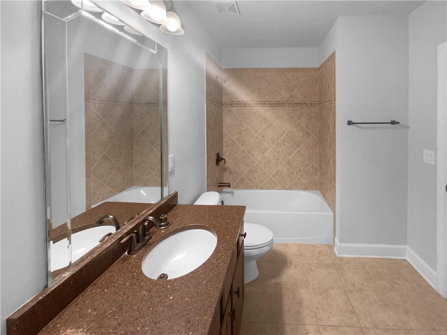
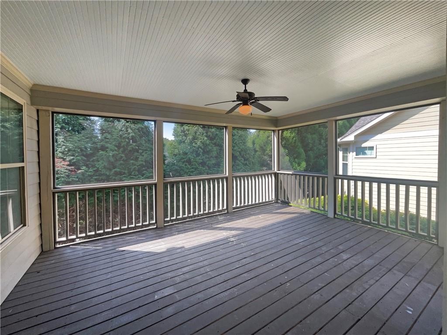
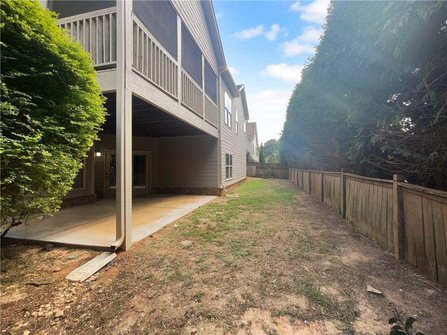
Former Model Home - Stunning Ranch with Finished Basement & Endless Upgrades! Step inside to find hardwood floors, crown molding, tile baths, and oil-rubbed bronze hardware throughout. The chef's granite kitchen features double ovens and a gas cooktop, perfect for entertaining. Gather in the family room with its stacked stone fireplace and custom built-in bookcases, or relax year-round on the tranquil screened porch. The luxurious primary suite offers a true retreat, while an additional large bedroom with full bath sits privately above the garage.
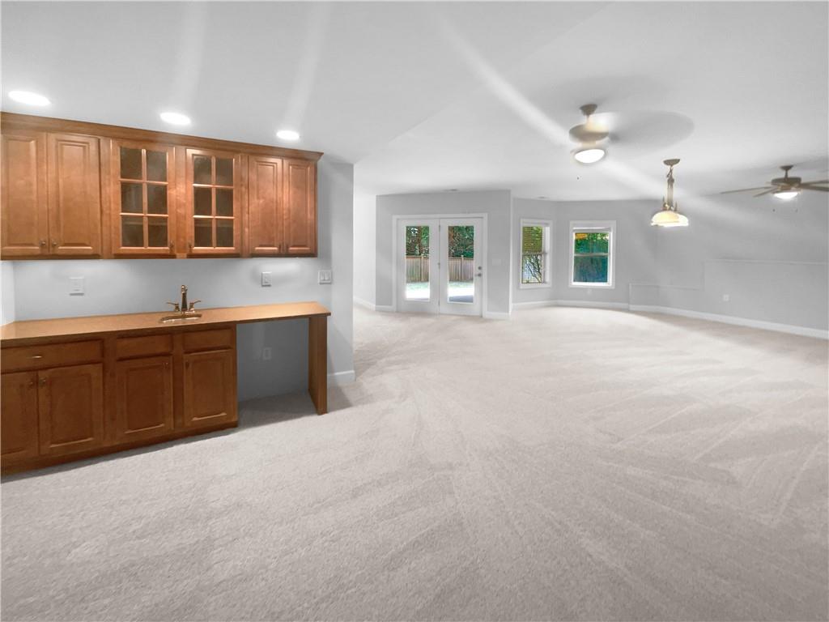
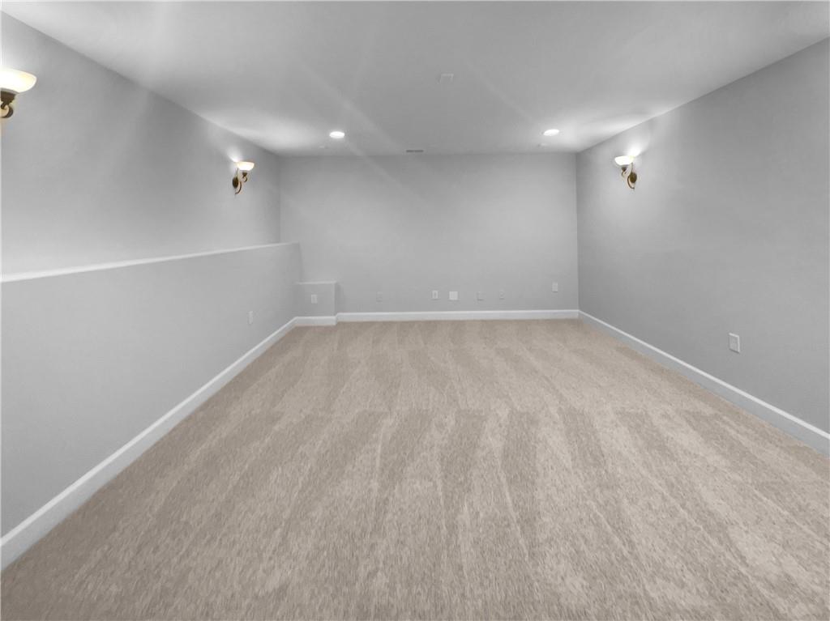
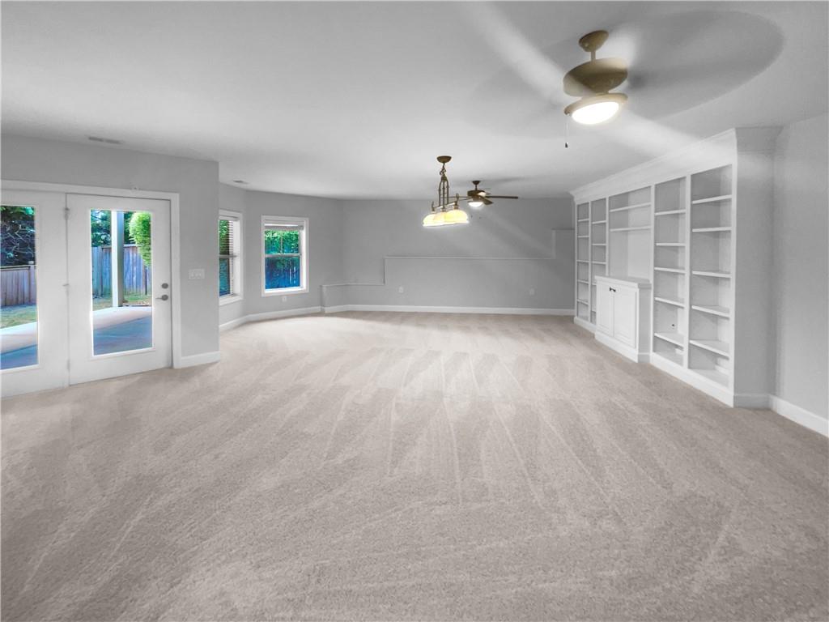
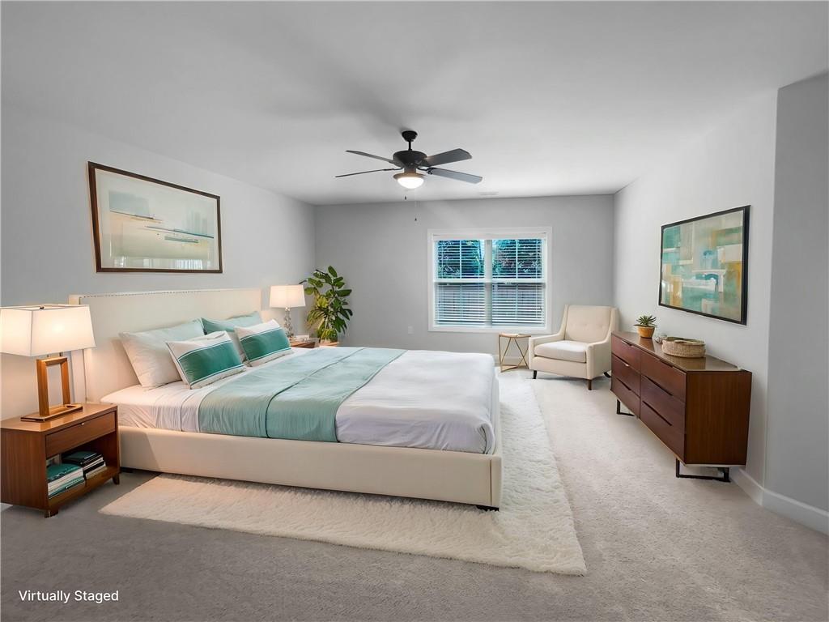
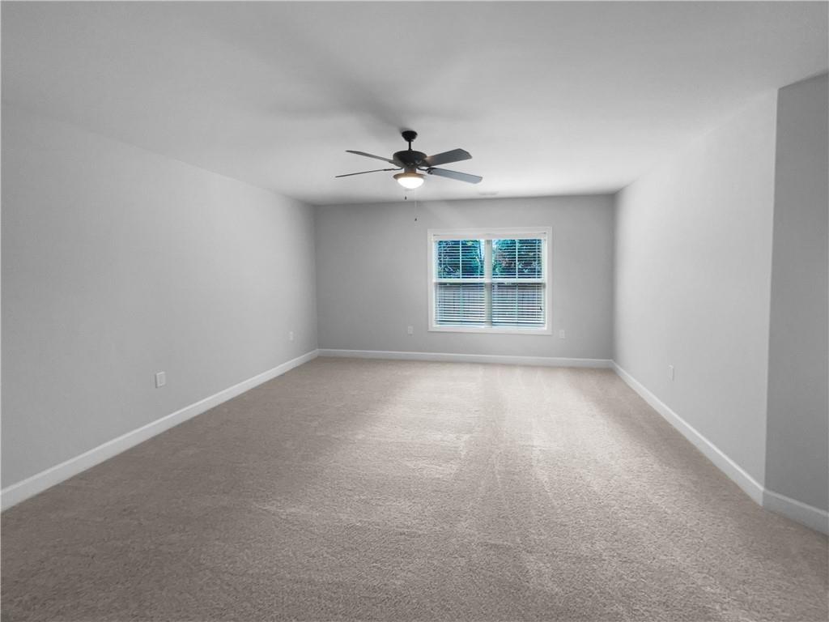
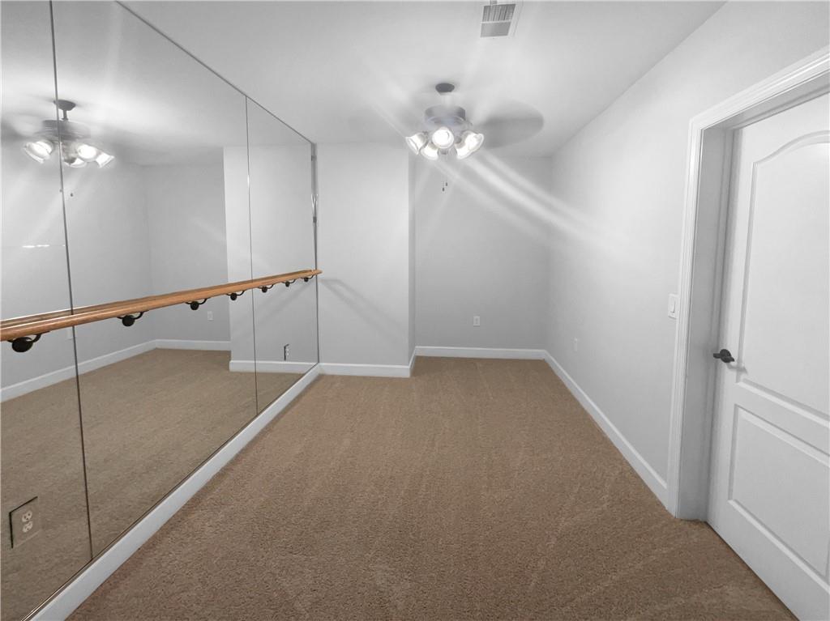
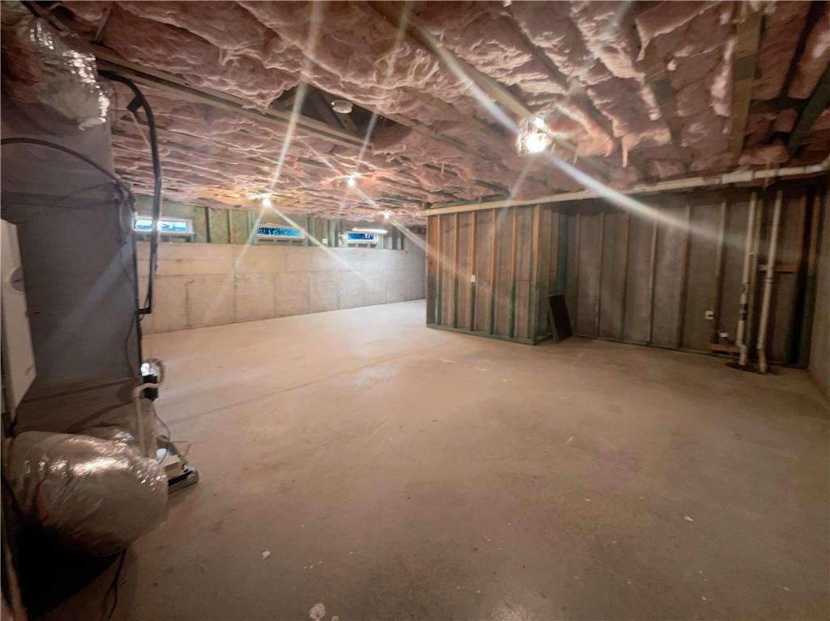
The finished basement is designed for both fun and functionality, complete with a spacious rec room, kitchenette, oversized bedroom, full bath, and a deluxe mirrored exercise/dance room. With plenty of room for expansion and entertainment galore, this home is built to grow with your lifestyle. Located in an active community convenient to shopping, dining, and the new Northside Hospital!

Share Property

Location

202 Hickory Nut Lane, Canton, GA 30115

Status

Sold

Date Sold

July 10, 2026
Inez Austin

Inez Austin

TITLE

REALTOR® | Sales Consultant

Property Amenities

Interior
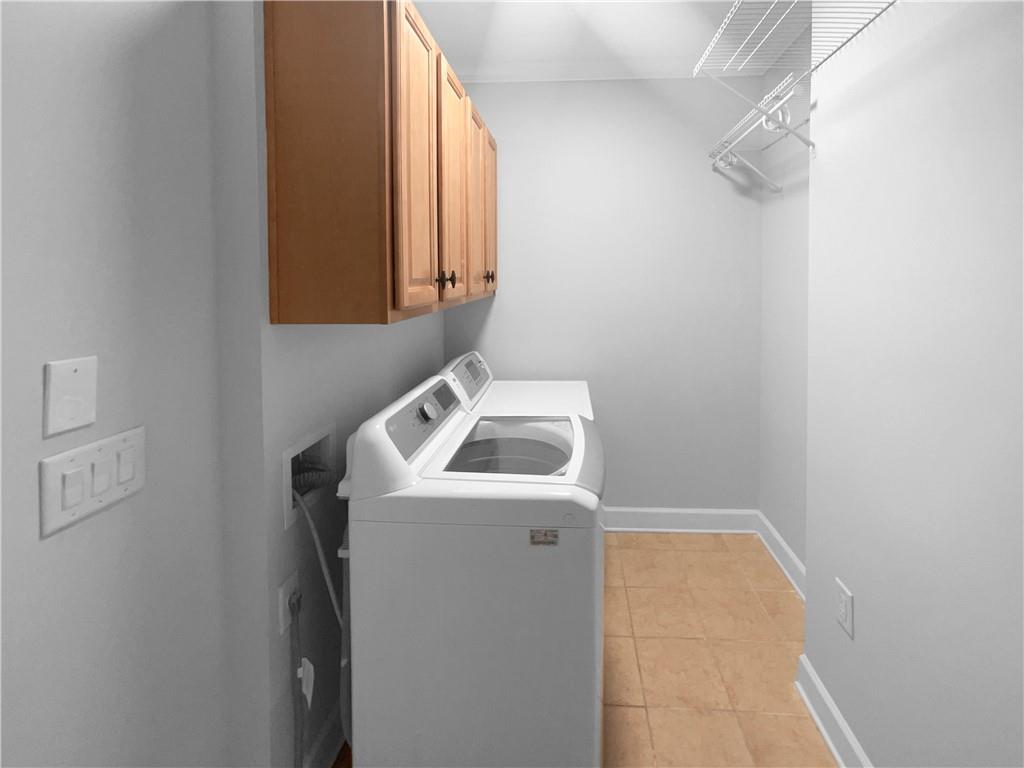
Laundry room Laundry Room, Main Level
Fireplace Family Room, Gas Log
Appliances Dishwasher, Double Oven, Gas Cooktop, Microwave, Refrigerator
Flooring Carpet, Hardwood
Total Bedrooms: 5
Half Bathrooms: 1
Full Bathrooms: 4
Other Interior Features Bookcases, Entrance Foyer, High Ceilings 9 ft Main, High Ceilings 10 ft Main, Tray Ceiling(s)
Area & Lot
Total area 4,453 Sq.Ft.
Lot Area 7,840.8 Sq.Ft.
Living area 4,453 Sq.Ft.
MLS® ID 7752020
Year Built 2007
High School Sequoyah
Middle School Dean Rusk
Elementary School Holly Springs - Cherokee
Water Frontage None
View Description Other
Architecture Styles Craftsman
Type Residential
Status Sold
Exterior
Stories 3
Pool None
Air conditioning Central Air, Electric
Heat type Central, Natural Gas
Green Feature None
Disability Features None
Water Source Public
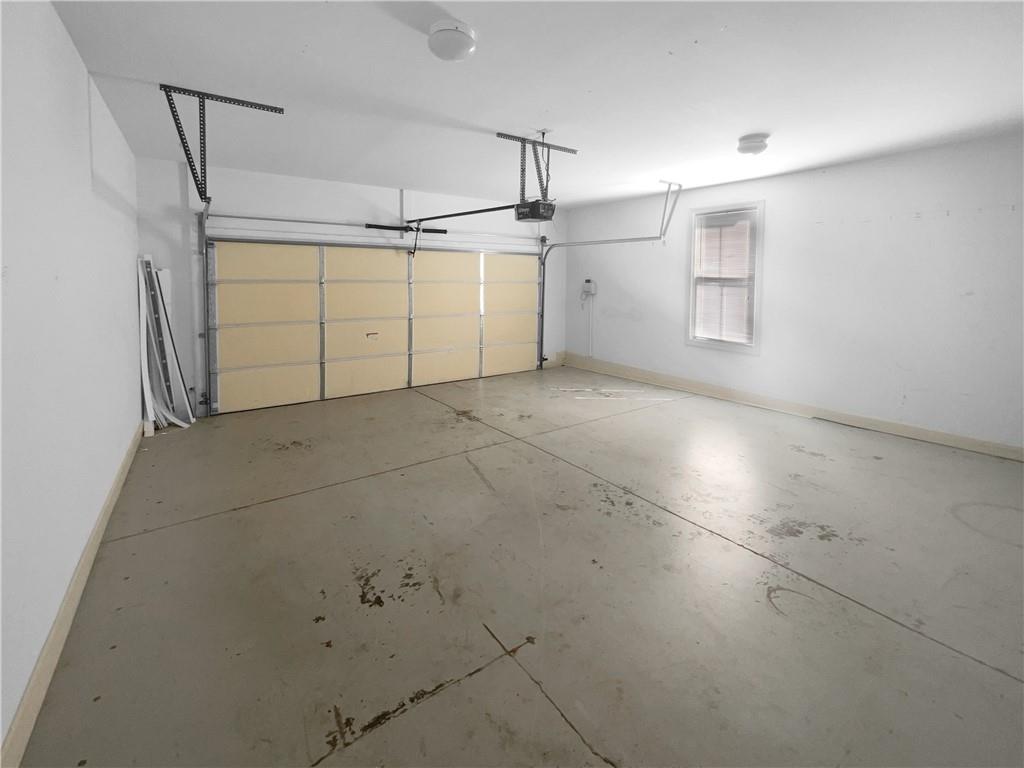
Garage Space 2.0
Security Features None
Sewer Public Sewer
Other Exterior Features Rain Gutters, None
Parking Attached, Garage
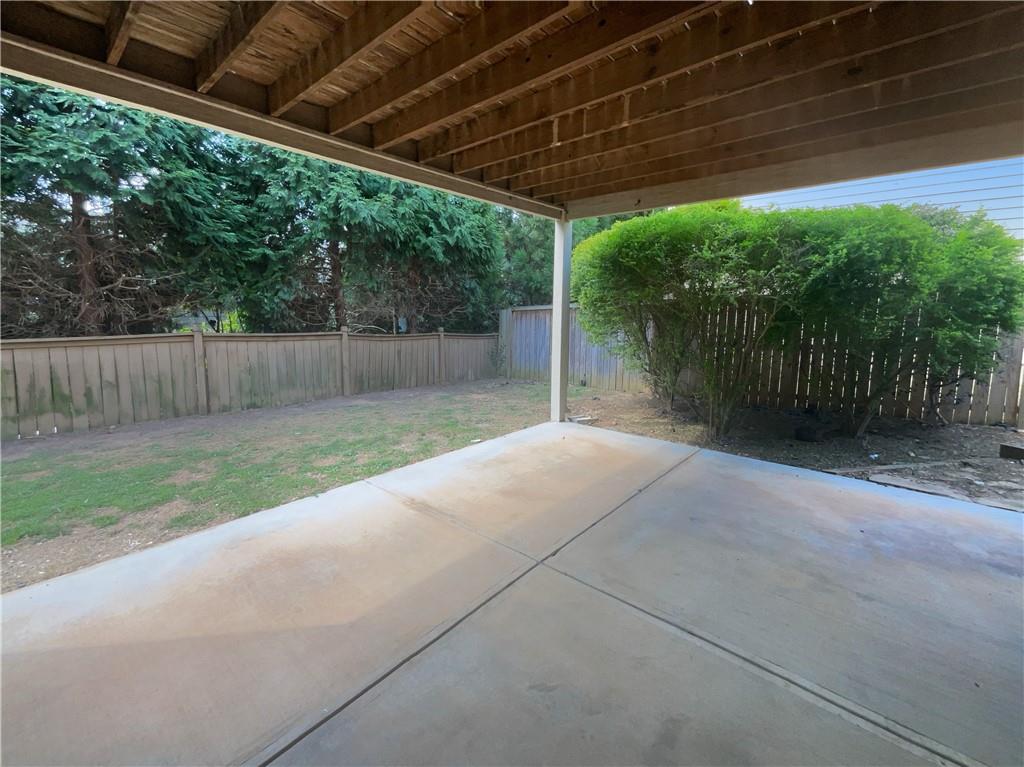
Lot Features Back Yard, Front Yard, Private
Roof Composition, Shingle
Utilities Cable Available, Electricity Available, Phone Available, Water Available
Finance
Sales Price $550,000
HOA Fees $800
Real Estate Tax $5,261 yearly

Canton

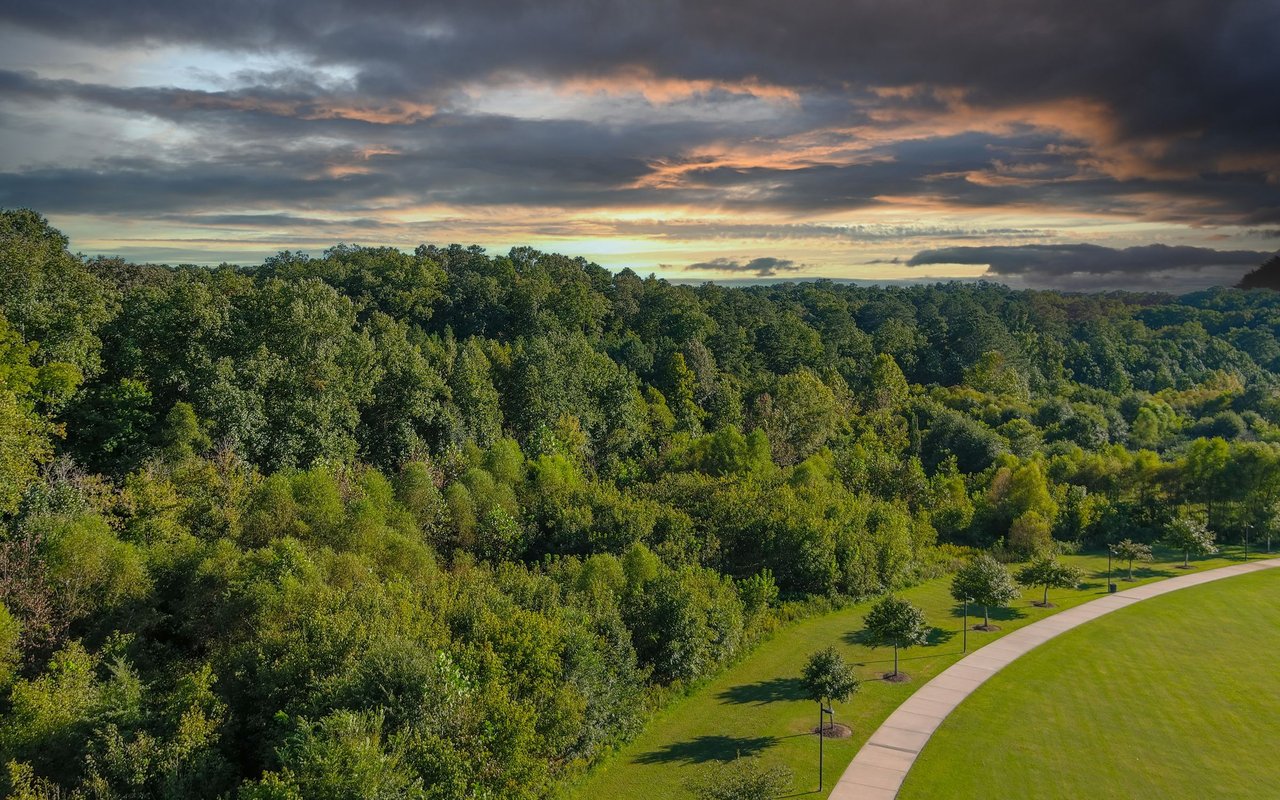
Brings together restaurants, local businesses and community events, while the Etowah River winds through some of the city’s most inviting outdoor spaces.

Work With Us

Your home deserves this kind of attention. With experience helping over 1,000 buyers and sellers, we know how to market your property effectively, find the right buyer, and guide you through the real estate process with ease and insight. Schedule a call with our team to discuss your property and discover how we can create the best selling experience for you.