Description
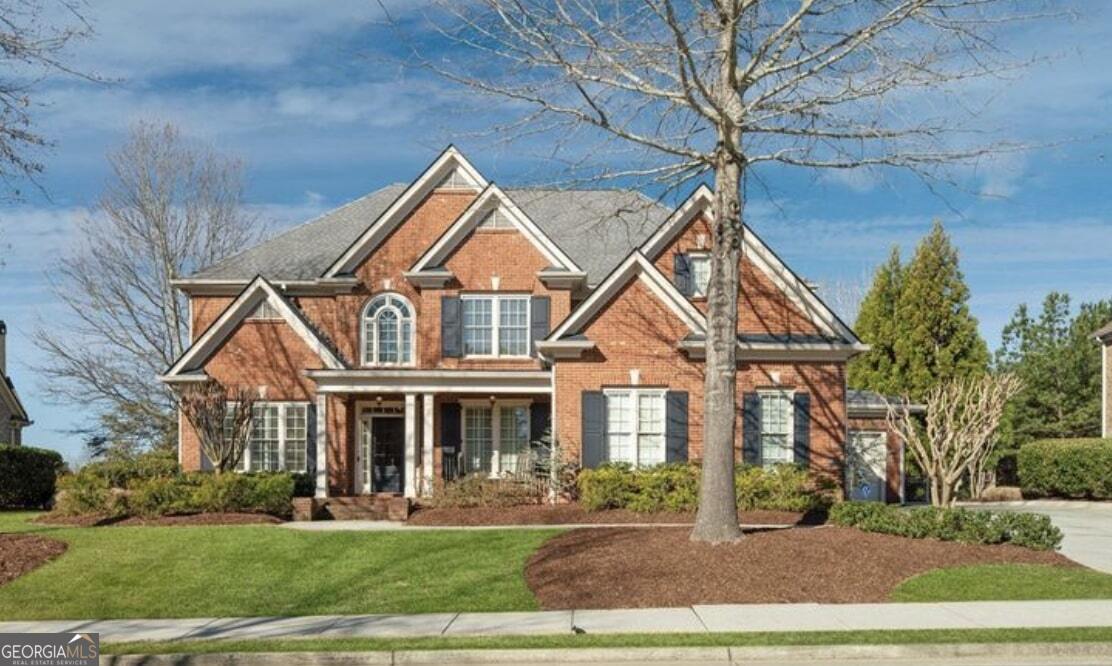



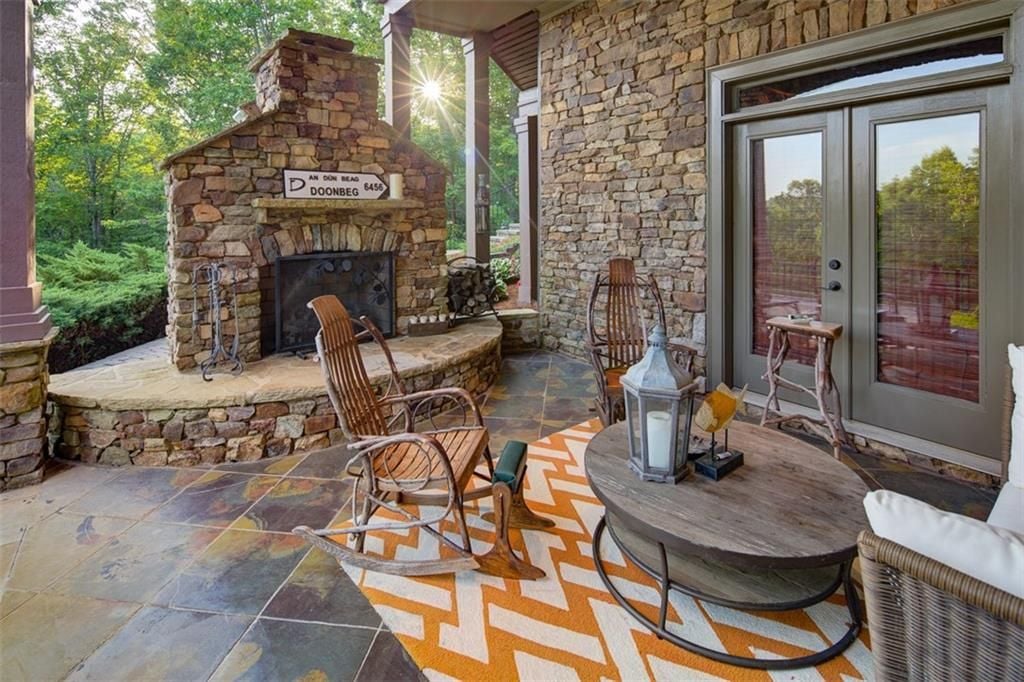
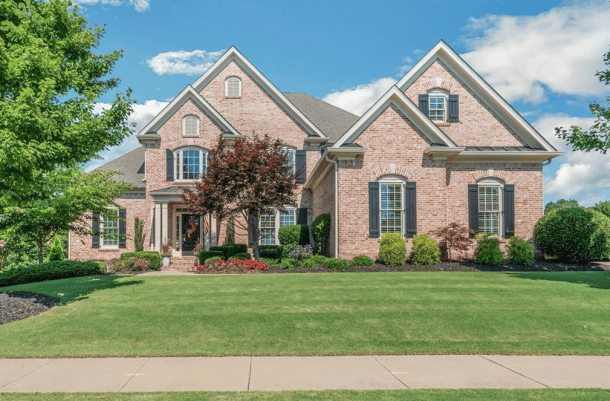

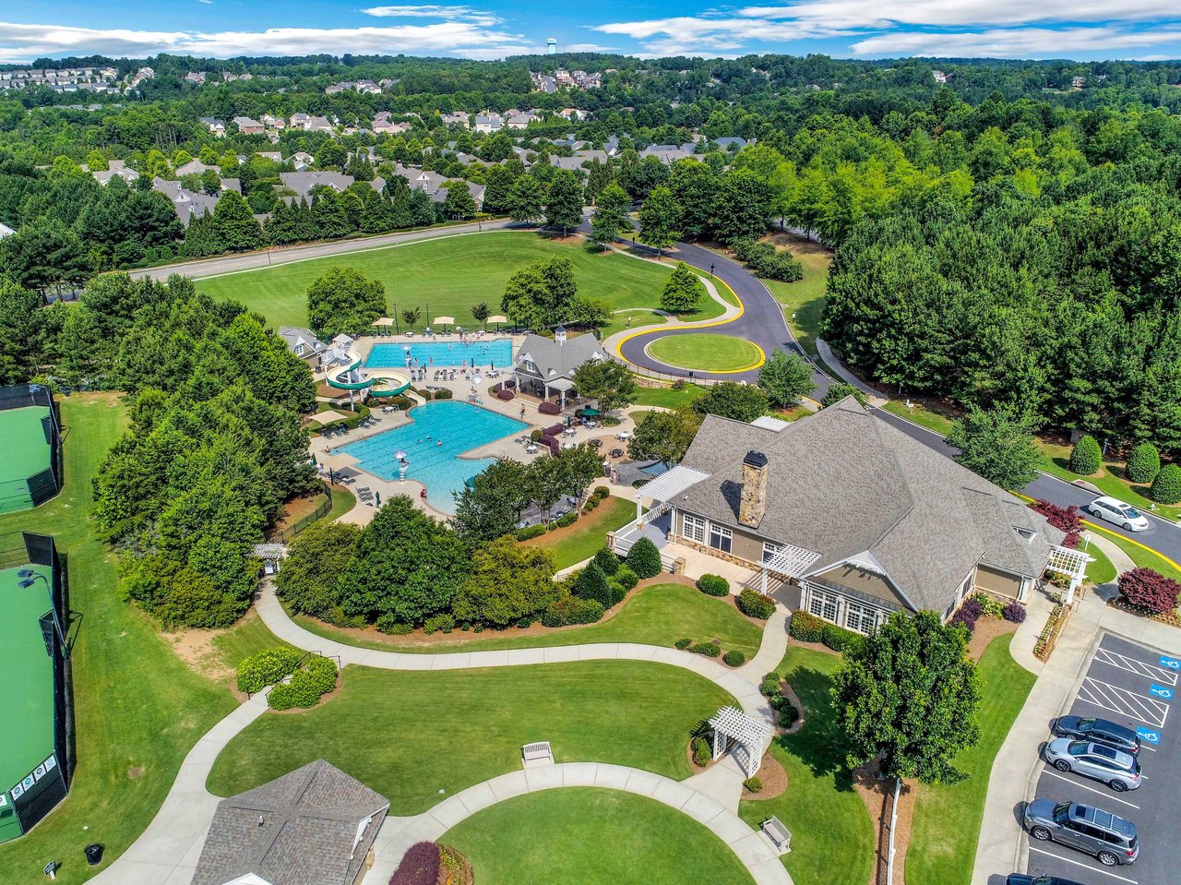
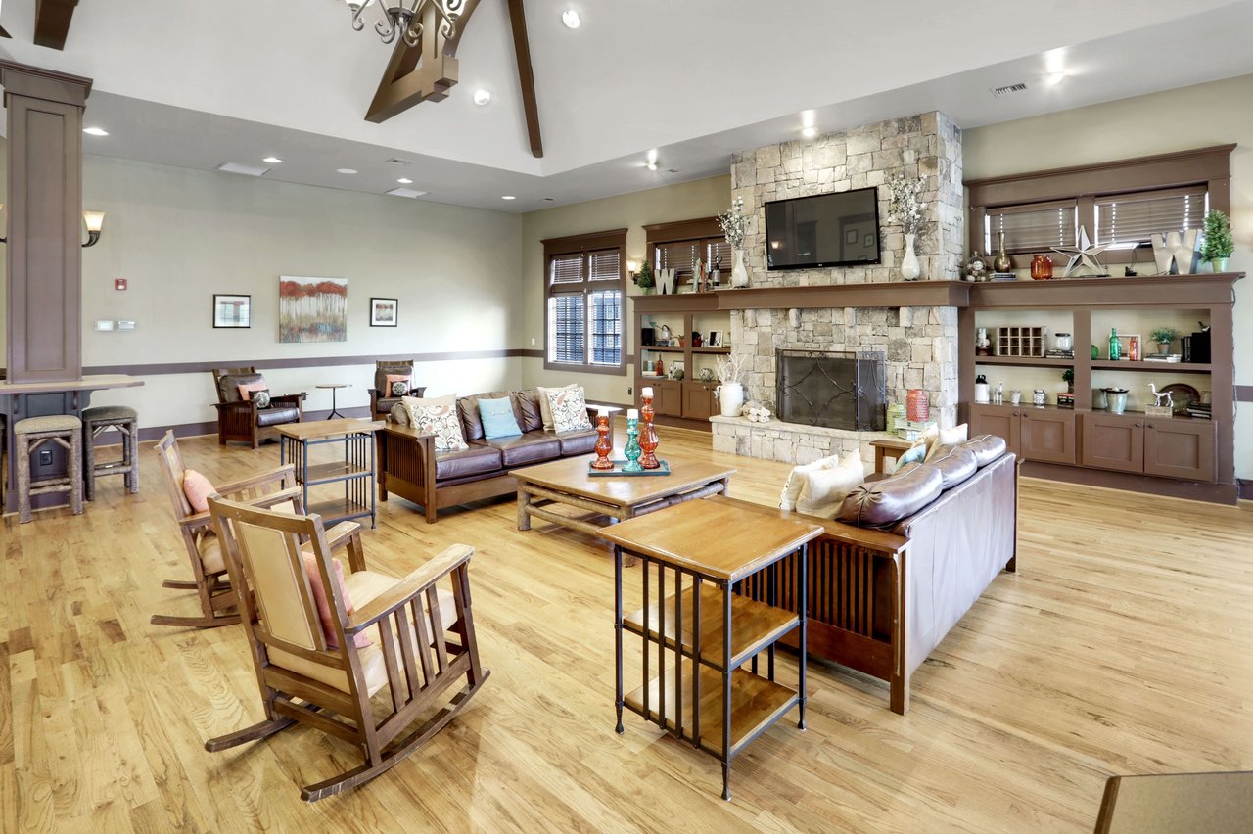
Welcome Home to the Complete Dream Package in Windermere's Grandview Section! Experience the ultimate in luxury and leisure with this stunning 3-sided brick home, meticulously maintained and beautifully updated. Located in the highly sought-after Grandview section of the Windermere Golf Club Community, this nearly one-acre property is one of the largest in the community, offering an unparalleled blend of indoor luxury and outdoor retreat. Thoughtfully designed for both comfort and elegance, this home features stunning architectural details, beautifully updated interiors, and an outdoor space perfect for relaxation and entertainment. Step inside to discover a completely renovated, exquisite kitchen featuring a huge quartz island, stunning floor-to-ceiling white cabinetry, and top-of-the-line appliances and finishes plus beautiful walk-in pantry and separate mudroom. This dream kitchen seamlessly opens to an elegant keeping room, an extension of the open floor plan, which includes a stone fireplace and custom built-ins, making it the true heart of the home. Walk out from the kitchen to a covered and extended deck with low-maintenance composite decking, offering serene, peaceful views of the lush surroundings. Also on the main level, you'll find a spacious family room with beautiful wood floors, fireplace, built-ins and a coffered ceiling, a formal dining room, an office, bedroom suite and full bath plus a convenient full bath-each thoughtfully designed to enhance this home's luxurious appeal and functionality. The home features rich hardwood flooring throughout, heavy trim work, and plantation shutters. Newly updated bathrooms ensure that no additional updates are necessary. Upstairs, the primary suite offers a private retreat with a separate sitting room, featuring an incredible custom-designed closet. Three additional bedrooms and a spacious bonus room provide ample space for relaxation and daily living. The primary bath is a sanctuary in itself, updated with a freestanding tub and a large walk-in shower with a frameless glass door. A large, separate upstairs laundry room adds even more convenience. The finished terrace level is an extension of the main-level living areas, designed perfectly for entertaining. It includes a bedroom, a media room, a family room, a full bath, a full bar, and extensive storage. Outdoor living is elevated to extraordinary heights in this home, with its stunning PebbleTec pool taking center stage as the jewel of the backyard. This exceptional outdoor area is perfect for relaxation or hosting, featuring a covered deck, an expansive patio, and a cozy fire pit, all surrounded by beautifully landscaped grounds and a secure fence. The yard is huge and flat-yes, you could host a football game-and then even more yard at the very back, all fenced in for added privacy and security. All of this is set within the renowned Windermere Golf Club Community, offering top-tier amenities such as a clubhouse, lit tennis and pickleball courts, two pools with a water slide, basketball courts, and optional membership at the private Golf Club. A full-time activities director ensures there is always something fun and engaging happening, making this community perfect for all ages. Welcome home to a place where every day feels like a luxurious resort getaway.