Leave a Message

Thank you for your message. We will be in touch with you shortly.

209 Breckenridge Court
VIEW PHOTOS
Bought with Inez Austin with Real Broker, LLC. and Listed by Cole Team with Real Broker, LLC.  855-450-0442
$715,000

209 Breckenridge Court

5 Beds 4 Baths 3,849 Sq.Ft. 0.93 Acres

Description

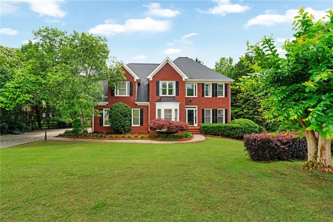
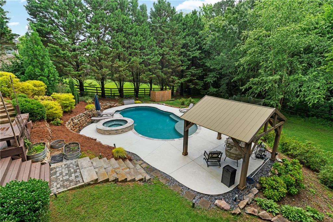
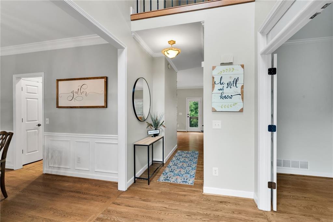
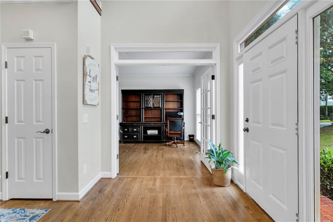
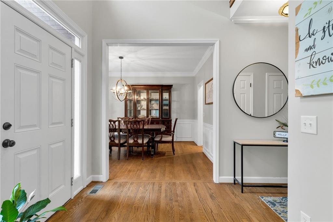
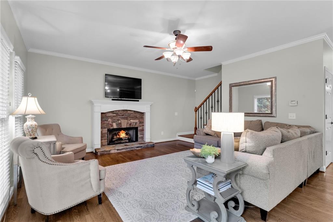
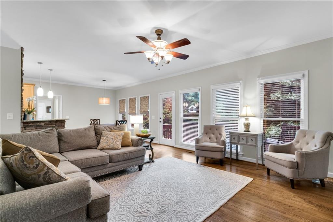
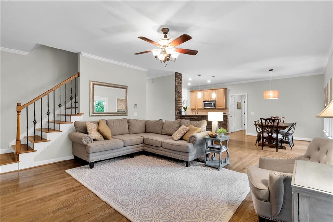
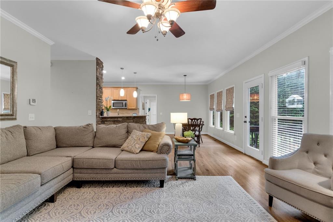
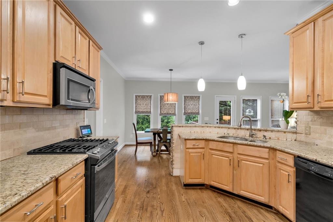
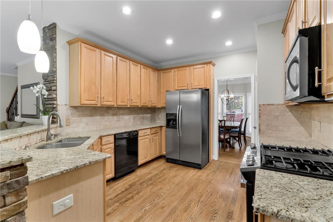
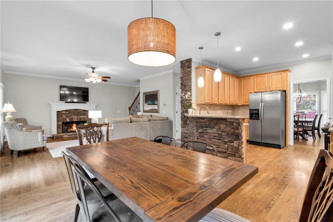
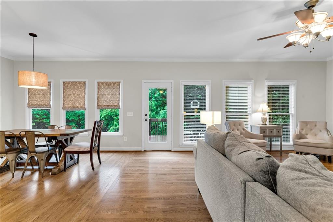
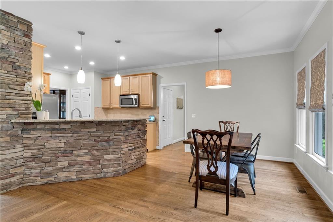
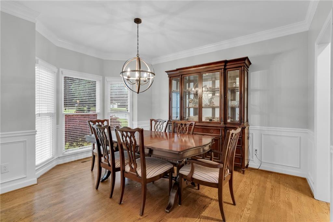
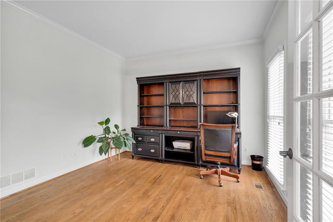
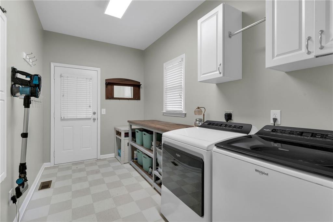
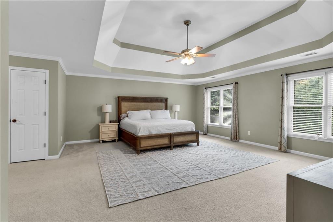
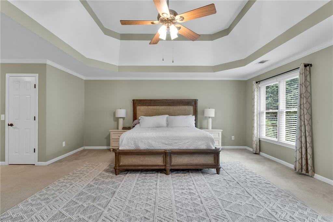
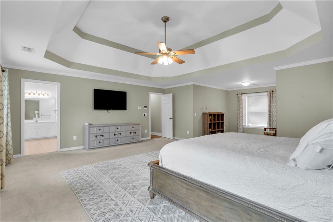
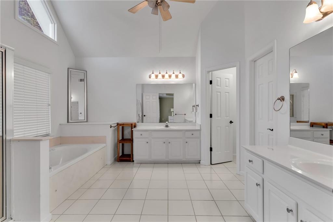
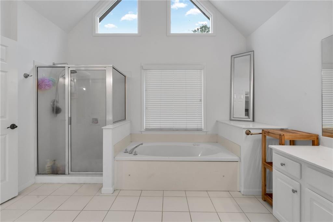
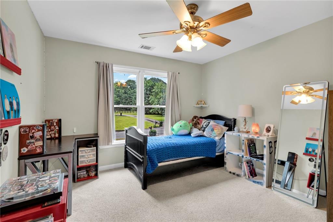
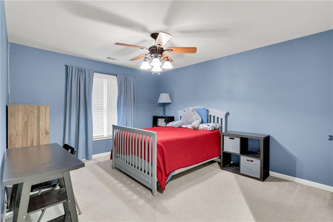
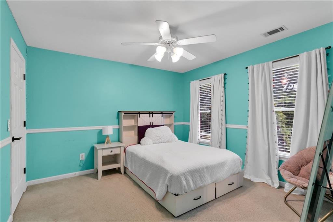
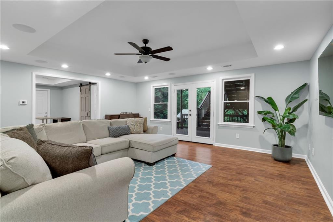
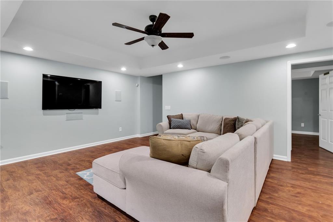
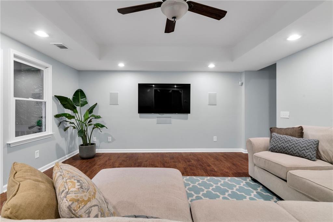
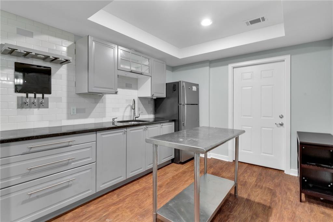
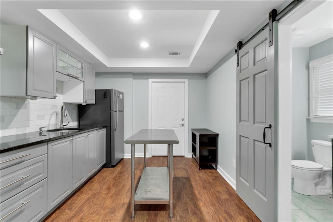
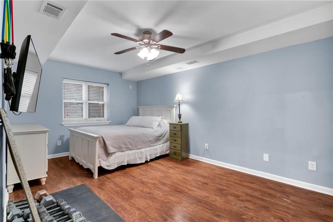
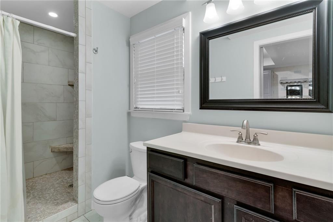
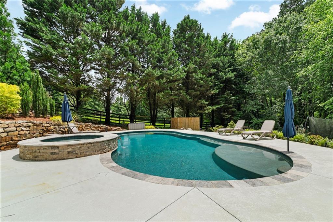
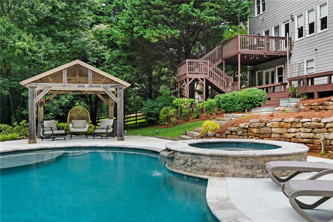
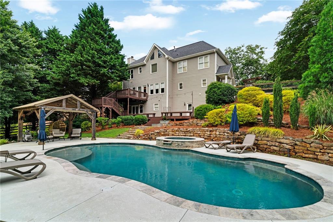
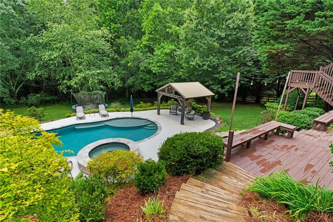
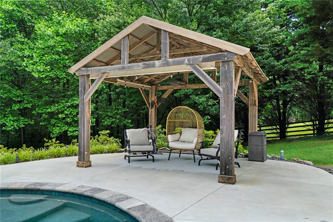
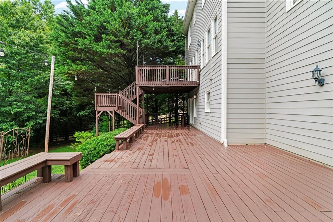
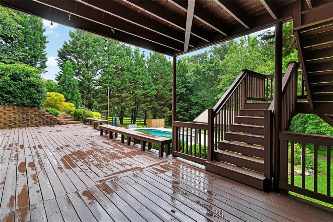
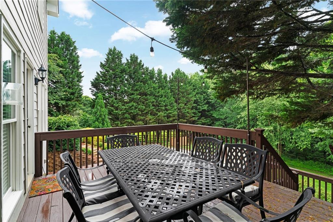
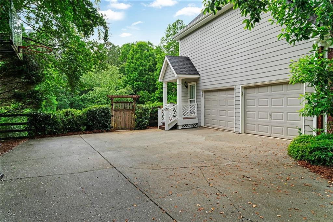
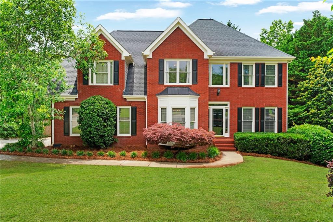
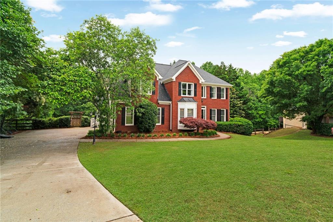
This is the kind of home where memories are made. Tucked at the end of a quiet cul-de-sac in one of the area's top school districts, this beautifully updated home is designed for real life--with the kind of space, comfort, and privacy families crave. From pool parties in the backyard to cozy movie nights in the basement, every inch of this home invites you to relax, gather, and enjoy. From the moment you arrive, the curb appeal sets the tone--manicured landscaping, a welcoming front porch, and a home that just feels special. Step inside to a bright, open foyer flanked by a large formal dining room on one side and a versatile office or living room on the other--perfect for hosting holidays or working from home in style. The heart of the home is the open-concept family room and granite kitchen, where you'll find great flow, a cozy fireplace, and plenty of room for everyday living and entertaining. Just off the garage, the spacious mudroom and laundry room make daily routines a breeze, offering the ideal drop zone for backpacks, sports gear, and everything in between. Upstairs, the owner's suite is a true retreat with a generous sitting area, spa-like bath, and large walk-in closet. Spacious secondary bedrooms offer flexibility for kids, guests, or hobbies--with plenty of natural light and closet space to match. The finished daylight basement adds even more possibilities, complete with a full kitchenette, family room, and bath--perfect for multigenerational living, a teen suite, or weekend guests. And then there's the backyard. A huge heated pool anchors the private, tree-lined yard, with multiple decks and patios creating the ultimate space for entertaining, relaxing, or simply soaking up the sunshine. From flexible living spaces to a layout that truly works for the way families live today, this home delivers on every level--and it's ready to welcome you home.

Share Property

Location

209 Breckenridge Court, Canton, GA 30115

Status

Sold

Date Sold

August 15, 2025
Stephanie Patterson

Stephanie Patterson

TITLE

Associate Broker

Inez Austin

Inez Austin

TITLE

REALTOR® | Sales Consultant

Property Amenities

Interior
Laundry room Laundry Room, Main Level, Mud Room
Fireplace Family Room, Gas Log, Gas Starter
Appliances Dishwasher, Dryer, Gas Oven, Gas Range, Gas Water Heater, Microwave, Refrigerator, Self Cleaning Oven, Washer
Flooring Carpet, Ceramic Tile, Hardwood
Total Bedrooms: 5
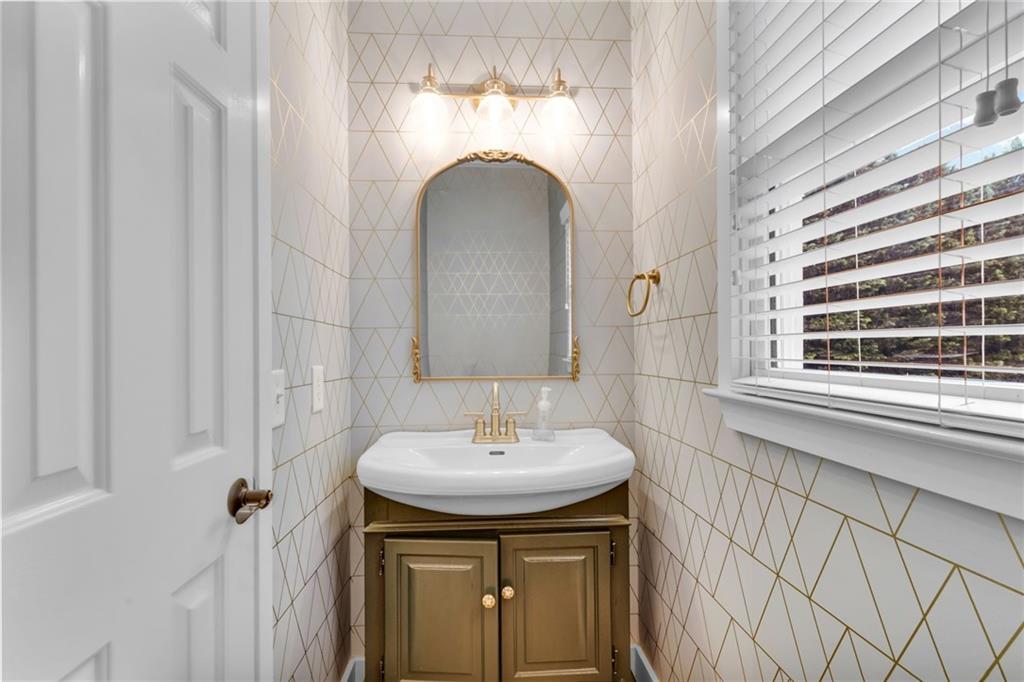
Half Bathrooms: 1
Full Bathrooms: 3
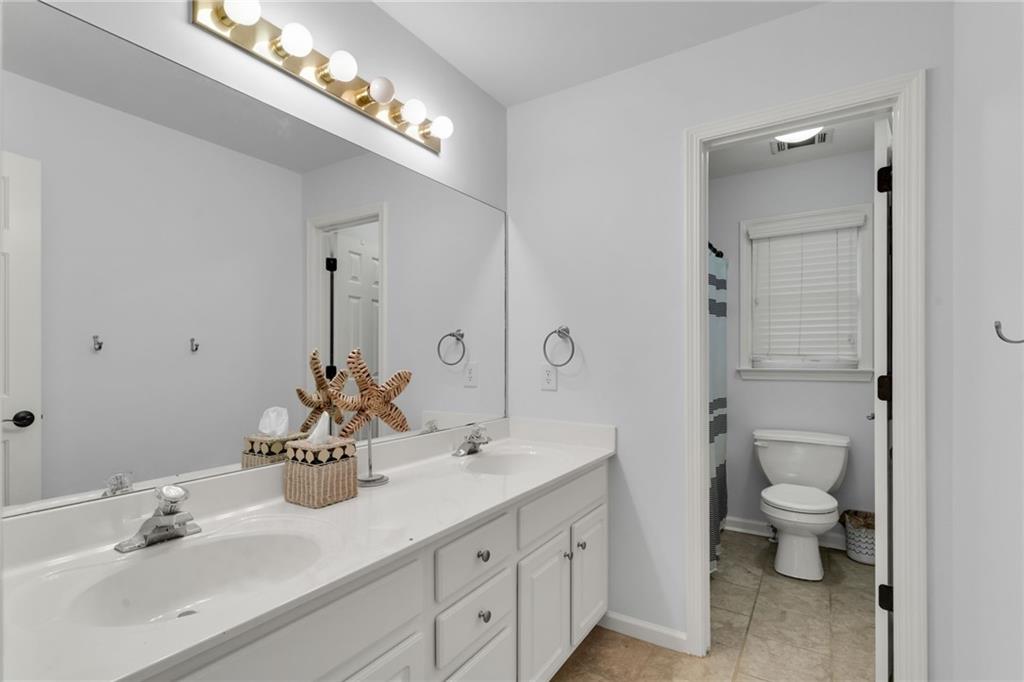
Other Interior Features Double Vanity, Entrance Foyer, Entrance Foyer 2 Story, High Ceilings 9 ft Lower, High Ceilings 9 ft Main, High Ceilings 9 ft Upper, High Speed Internet, His and Hers Closets, Tray Ceiling(s), Walk-In Closet(s)
Area & Lot
Total area 3,849 Sq.Ft.
Lot Area 0.93 Acres
Living area 3,849 Sq.Ft.
MLS® ID 7586359
Year Built 2001
High School Sequoyah
Middle School Dean Rusk
Elementary School Holly Springs - Cherokee
Water Frontage None
View Description Other
Architecture Styles Traditional
Type Residential
Status Sold
Exterior
Stories 2
Pool Heated, In Ground
Air conditioning Ceiling Fan(s), Central Air, Zoned
Heat type Forced Air, Natural Gas, Zoned
Green Feature None
Disability Features None
Water Source Public
Garage Space 2.0
Security Features Carbon Monoxide Detector(s), Security System Owned, Smoke Detector(s)
Sewer Septic Tank
Other Exterior Features Garden, Private Entrance, Private Yard, Rear Stairs, None
Parking Garage, Garage Door Opener, Garage Faces Side, Level Driveway
Lot Features Back Yard, Cul-De-Sac, Landscaped, Level, Private, Wooded
Roof Composition, Shingle
Utilities Cable Available, Electricity Available, Natural Gas Available, Phone Available, Underground Utilities, Water Available
Finance
Sales Price $715,000
HOA Fees $200 yearly
Real Estate Tax $5,873 yearly

360 Virtual Tour

Take a tour of this property

Canton

Brings together restaurants, local businesses and community events, while the Etowah River winds through some of the city’s most inviting outdoor spaces.

Work With Us

Your home deserves this kind of attention. With experience helping over 1,000 buyers and sellers, we know how to market your property effectively, find the right buyer, and guide you through the real estate process with ease and insight. Schedule a call with our team to discuss your property and discover how we can create the best selling experience for you.