Leave a Message

Thank you for your message. We will be in touch with you shortly.

2760 Westlington Circle
VIEW PHOTOS
Bought with Beth Vanderhoff with Atlanta Communities and Listed by Cole Team with Real Broker, LLC.  855-450-0442
$605,000

2760 Westlington Circle

3 Beds 3 Baths 2,566 Sq.Ft. 7,840.8 Sq.Ft.

Description

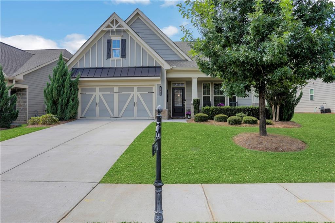
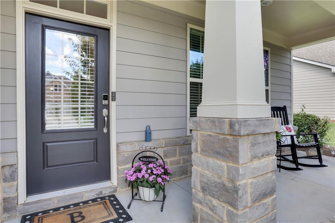
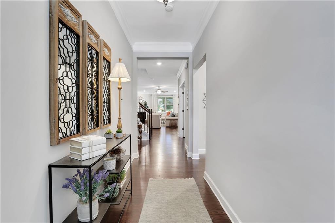
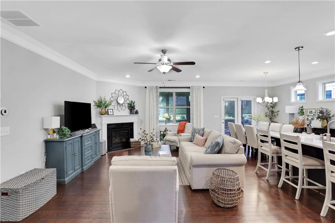
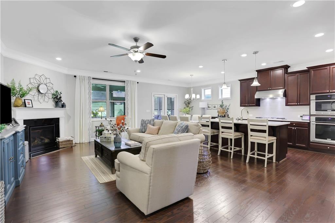
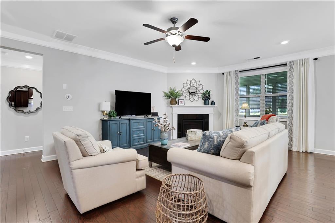
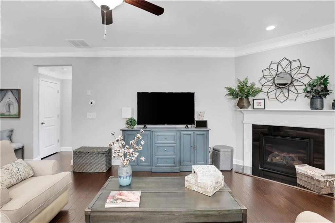
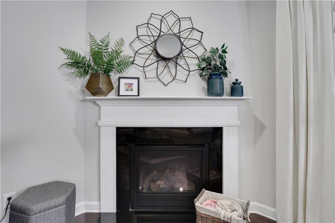
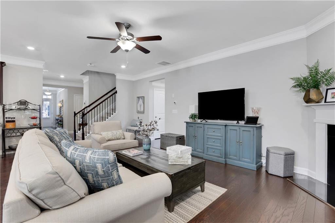
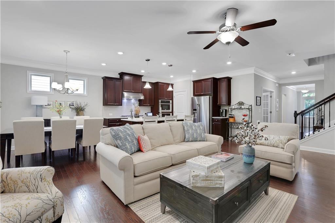
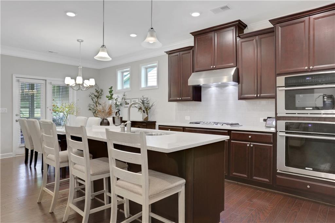
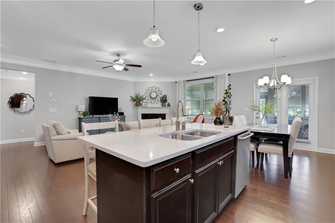
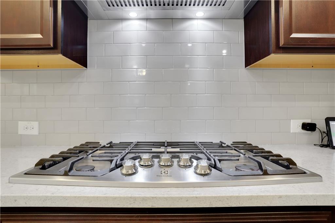
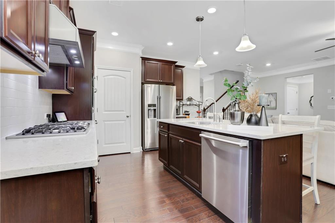
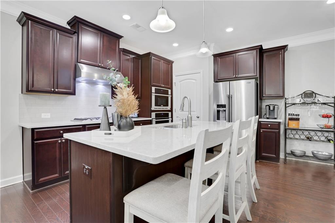
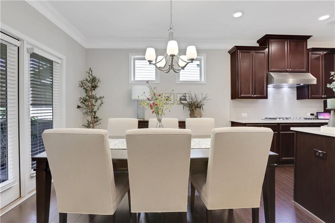
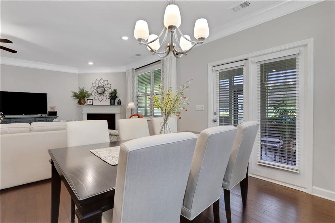
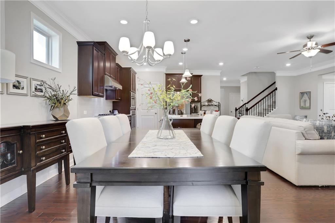
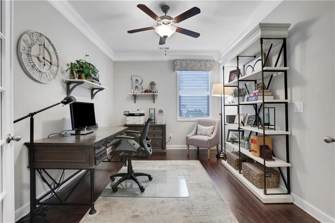
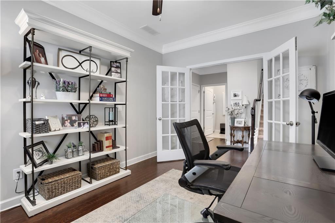
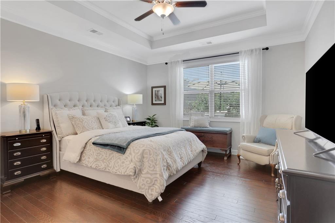
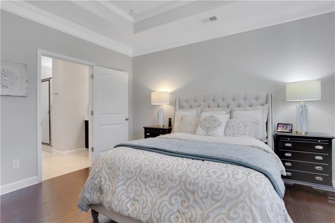
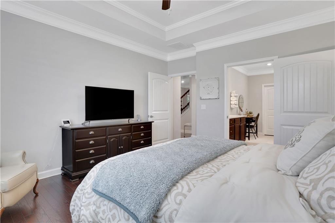
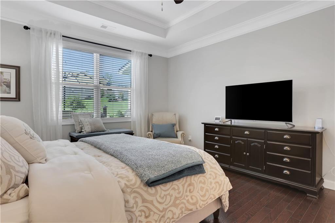
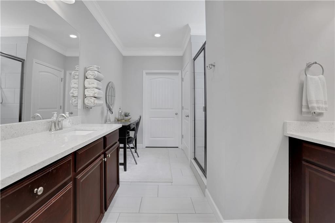
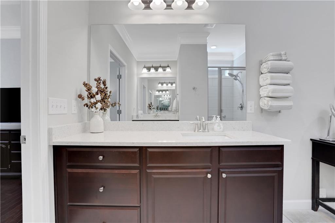
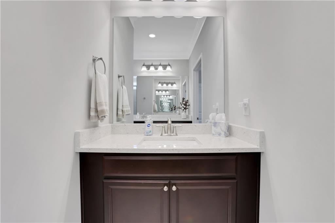
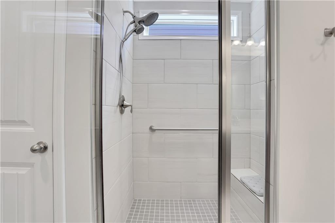
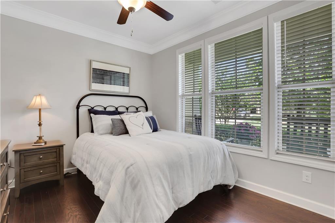
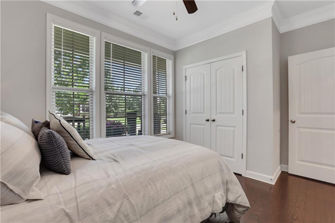
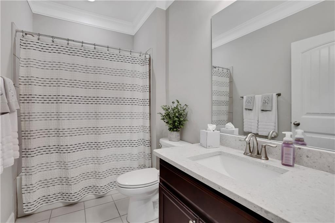
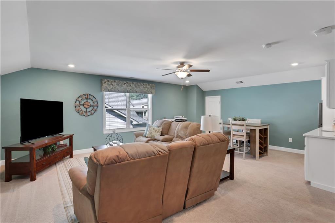
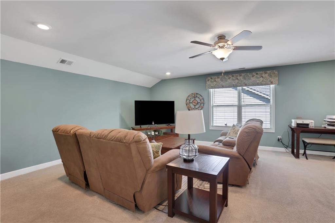
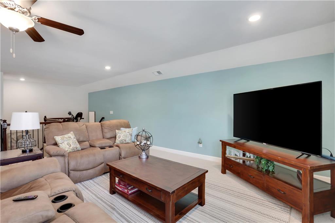
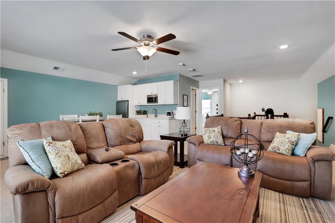
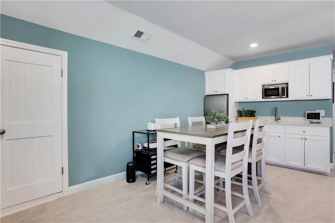
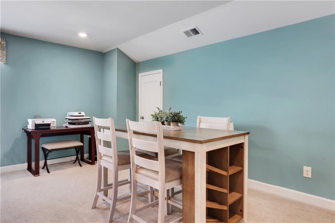
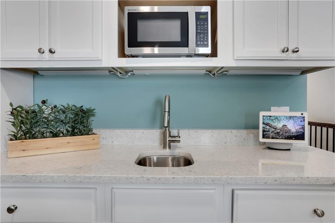
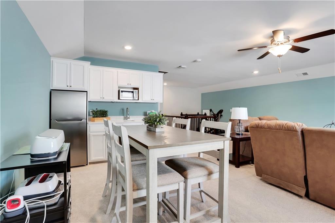
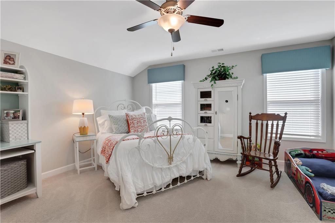
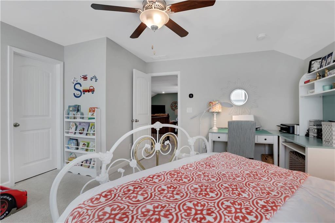
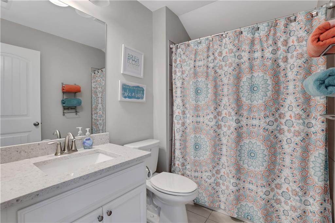
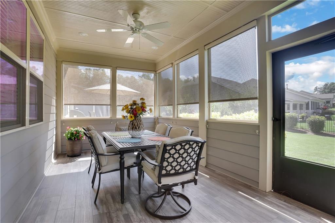
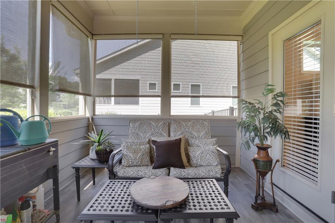
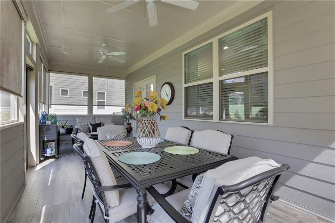
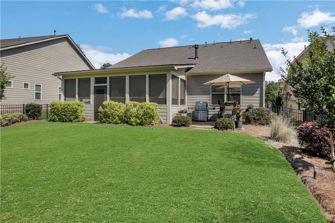
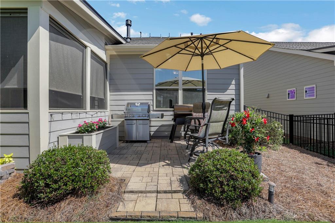
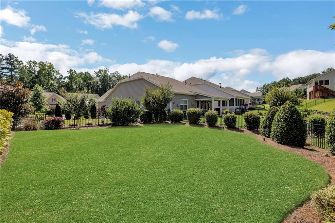
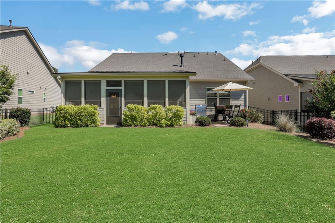
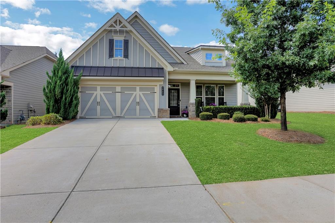
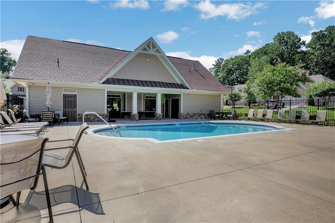
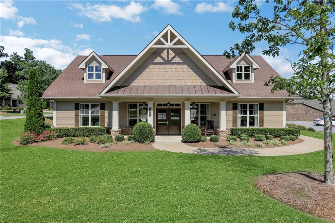
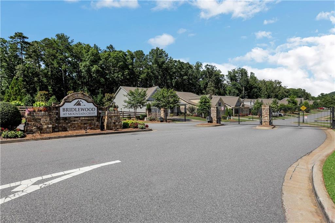
Welcome to easy, elegant living in the highly sought-after gated community of Bridlewood at Mountain Crest! Located in 55+ active adult community, this beautifully maintained 3-bedroom, 3-bath home offers a thoughtful floor plan, stylish upgrades, and unbeatable amenities-- this home truly has it all. The main level features two spacious bedrooms and two full baths, plus a dedicated office ideal for working from home or managing daily life. The owner's suite includes dual vanities, a quartz-topped counter, and a beautifully tiled shower. All bathrooms are finished with quartz countertops for a consistent, upscale feel. The open-concept great room with cozy fireplace flows seamlessly into the bright kitchen, where dark wood cabinetry pairs beautifully with sleek quartz countertops and a large central island perfect for casual dining. A sunny breakfast area provides the ideal spot for morning coffee, and gleaming hardwood floors add warmth throughout the main living areas. Upstairs offers even more flexibility with a private bedroom and full bath, along with a spacious loft area complete with a kitchenette--featuring a sink, fridge, cabinets, and space for a small dining setup. It's perfect for guests, extended family, or entertaining. Enjoy your mornings or evenings on the spacious covered and screened-in porch, a perfect retreat for quiet relaxation or hosting friends year-round. Just off the porch is a beautiful stone patio--ideal for grilling, dining, or gathering around a firepit. The lush, manicured yard offers a peaceful backdrop and plenty of room to play or garden, Living in Bridlewood means enjoying private amenities including a pool, clubhouse, and yard maintenance (mowing, edging, pine straw) all included in your HOA dues. Plus, as part of Mountain Crest, residents also enjoy access to additional pools, a fitness center, tennis/pickleball courts, and a vibrant calendar of social events. All this, just minutes from the new Cumming City Center, top-rated schools, Northside Hospital, GA 400, shopping, dining, and more. Carefree living in a prime location--it doesn't get better than this!

Share Property

Location

2760 Westlington Circle, Cumming, GA 30040

Status

Sold

Date Sold

August 15, 2025
Inez Austin

Inez Austin

TITLE

REALTOR® | Sales Consultant

Property Amenities

Interior
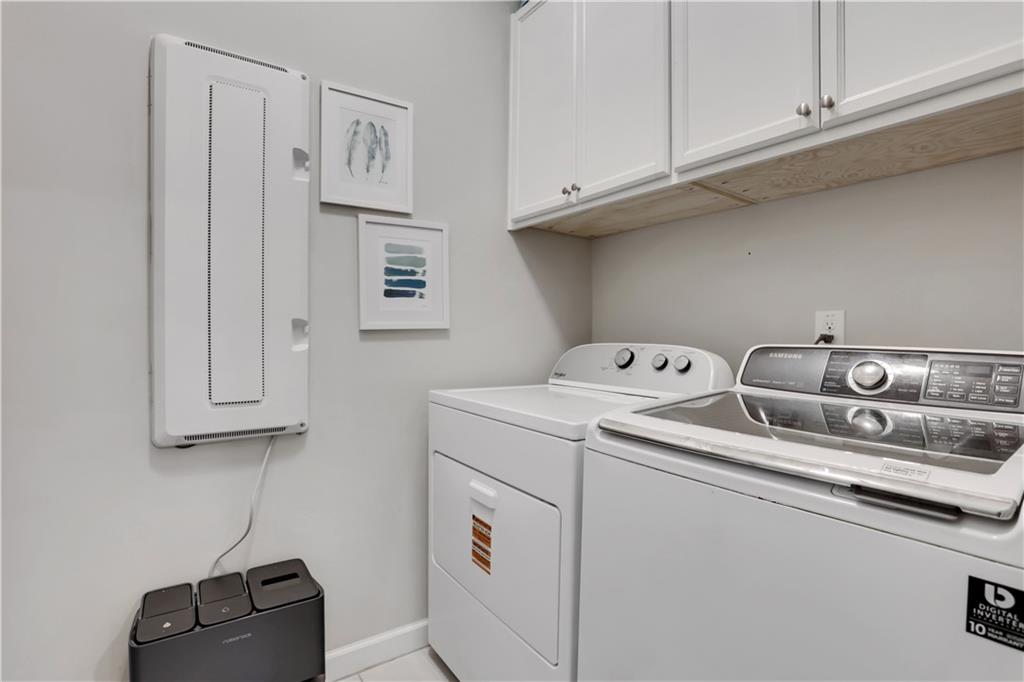
Laundry room Laundry Room, Main Level
Fireplace Great Room
Appliances Dishwasher, Disposal, Double Oven, Electric Oven, Gas Cooktop, Microwave
Flooring Carpet, Hardwood
Total Bedrooms: 3
Full Bathrooms: 3
Other Interior Features Double Vanity, High Ceilings 9 ft Main, High Speed Internet, Smart Home, Tray Ceiling(s), Walk-In Closet(s), Wet Bar
Area & Lot
Total area 2,566 Sq.Ft.
Lot Area 7,840.8 Sq.Ft.
Living area 2,566 Sq.Ft.
MLS® ID 7608595
Year Built 2018
High School Forsyth Central
Middle School Hendricks
Elementary School Sawnee
Water Frontage None
View Description Other
Architecture Styles Craftsman, Ranch, Traditional
Type Residential
Status Sold
Exterior
Stories 2
Pool None
Air conditioning Ceiling Fan(s), Central Air
Heat type Central, Forced Air, Natural Gas
Green Feature None
Disability Features Grip-Accessible Features
Water Source Public
Garage Space 2.0
Security Features Fire Alarm, Security Gate
Sewer Public Sewer
Other Exterior Features Gas Grill
Parking Driveway, Garage, Garage Door Opener, Kitchen Level, Level Driveway
Lot Features Back Yard, Front Yard, Landscaped, Level
Roof Composition
Utilities Underground Utilities
Finance
Sales Price $605,000
HOA Fees $3,240 yearly
Real Estate Tax $1,063 yearly

Work With Us

Your home deserves this kind of attention. With experience helping over 1,000 buyers and sellers, we know how to market your property effectively, find the right buyer, and guide you through the real estate process with ease and insight. Schedule a call with our team to discuss your property and discover how we can create the best selling experience for you.