Leave a Message

Thank you for your message. We will be in touch with you shortly.

2845 Aquitania Lane
2845 Aquitania Lane
2845 Aquitania Lane
2845 Aquitania Lane
2845 Aquitania Lane
2845 Aquitania Lane
2845 Aquitania Lane
2845 Aquitania Lane
2845 Aquitania Lane
2845 Aquitania Lane
2845 Aquitania Lane
2845 Aquitania Lane
2845 Aquitania Lane
2845 Aquitania Lane
2845 Aquitania Lane
2845 Aquitania Lane
2845 Aquitania Lane
2845 Aquitania Lane
2845 Aquitania Lane
2845 Aquitania Lane
2845 Aquitania Lane
2845 Aquitania Lane
2845 Aquitania Lane
2845 Aquitania Lane
2845 Aquitania Lane
2845 Aquitania Lane
2845 Aquitania Lane
2845 Aquitania Lane
2845 Aquitania Lane
2845 Aquitania Lane
2845 Aquitania Lane
2845 Aquitania Lane
2845 Aquitania Lane
2845 Aquitania Lane
2845 Aquitania Lane
2845 Aquitania Lane
2845 Aquitania Lane
2845 Aquitania Lane
2845 Aquitania Lane
2845 Aquitania Lane
2845 Aquitania Lane
2845 Aquitania Lane
2845 Aquitania Lane
2845 Aquitania Lane
2845 Aquitania Lane
2845 Aquitania Lane
2845 Aquitania Lane
2845 Aquitania Lane
2845 Aquitania Lane
2845 Aquitania Lane
2845 Aquitania Lane
2845 Aquitania Lane
2845 Aquitania Lane
2845 Aquitania Lane
2845 Aquitania Lane
2845 Aquitania Lane
2845 Aquitania Lane
2845 Aquitania Lane
2845 Aquitania Lane
2845 Aquitania Lane
2845 Aquitania Lane
2845 Aquitania Lane
2845 Aquitania Lane
2845 Aquitania Lane
2845 Aquitania Lane
VIEW PHOTOS
Bought with CHARLENE F DUNN with Exclusive Relocation of Atlanta, Inc and Listed by Cole Team with Real Broker, LLC.  855-450-0442
$929,000

2845 Aquitania Lane

5 Beds 5 Baths 4,969 Sq.Ft. 0.78 Acres

Description

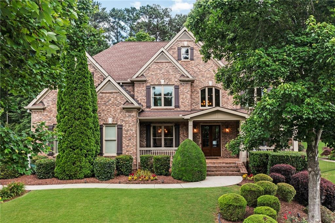
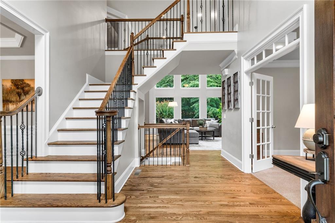
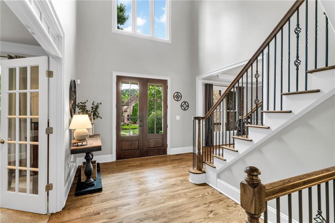
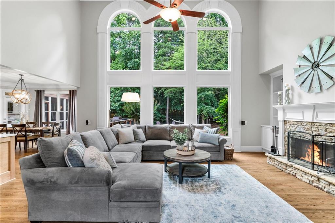
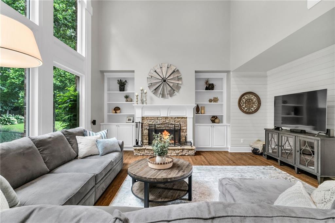
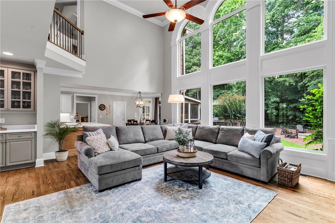
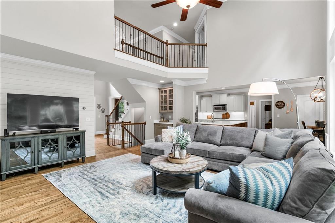
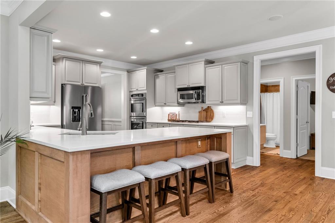
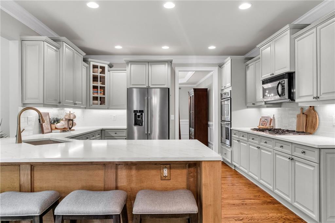
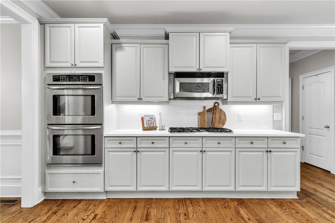
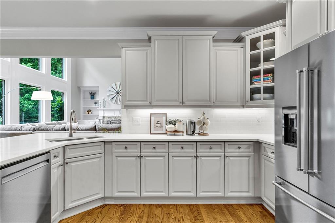
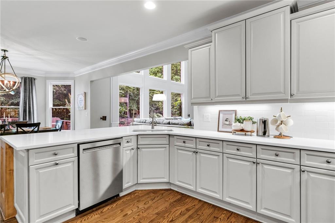
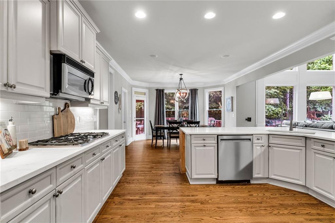
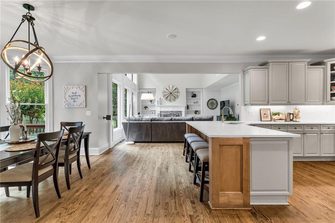
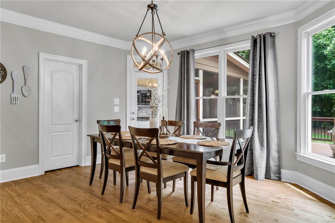
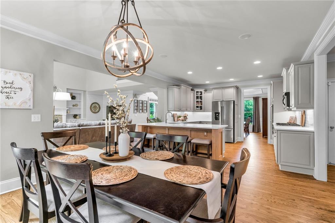
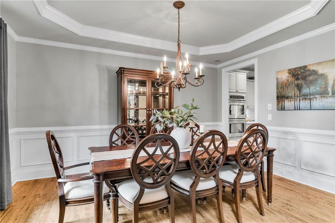
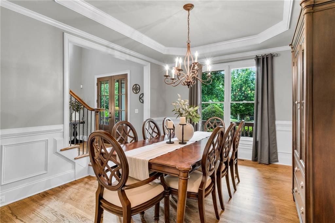
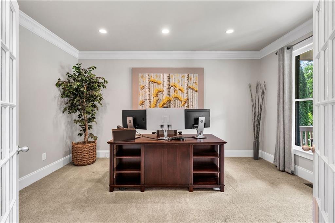
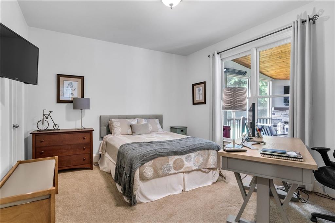
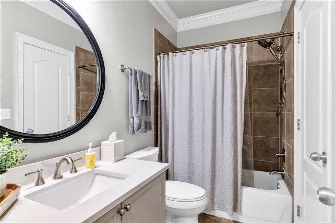
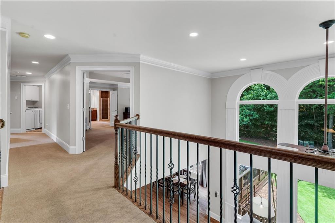
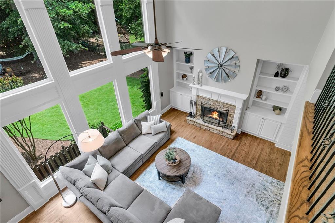
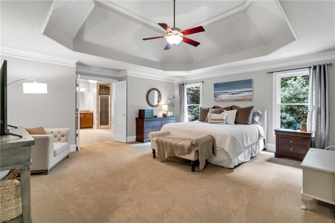
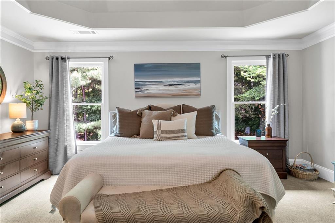
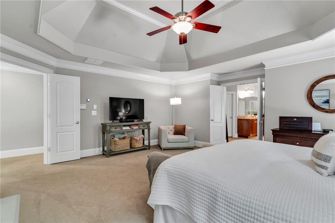
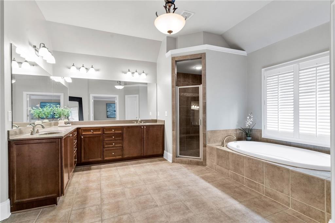
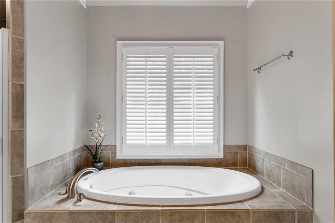
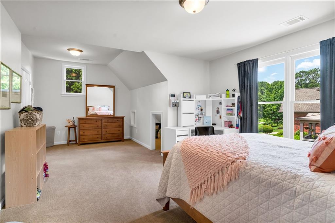
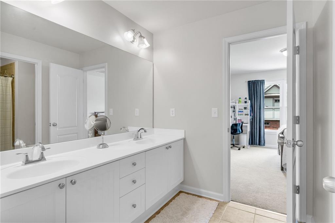
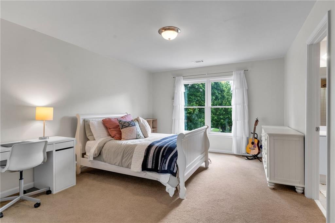
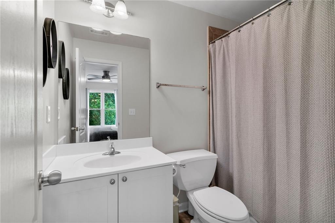
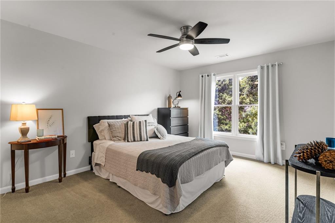
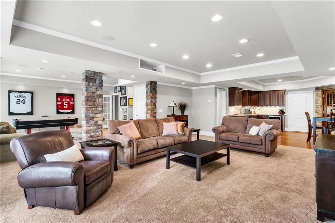
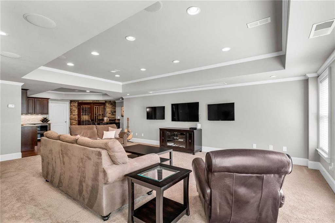
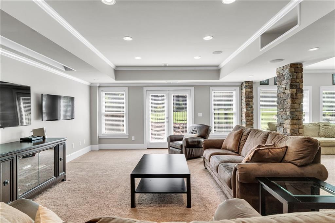
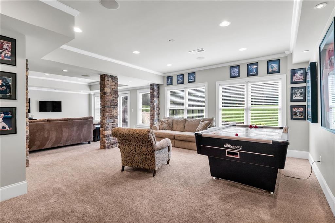
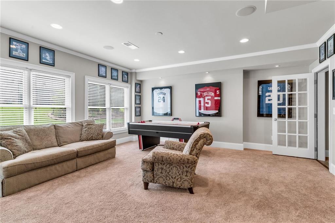
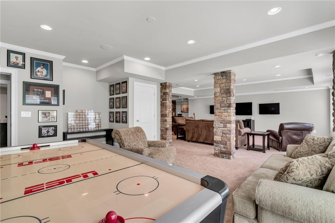
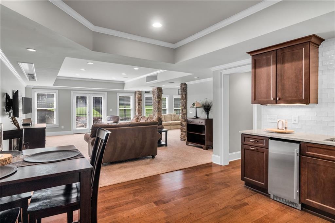
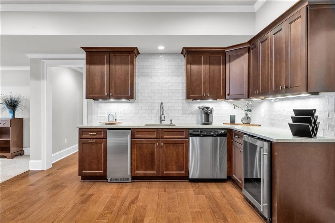
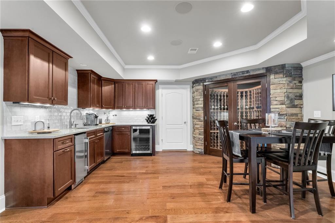
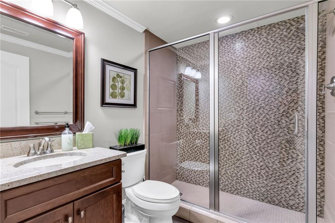
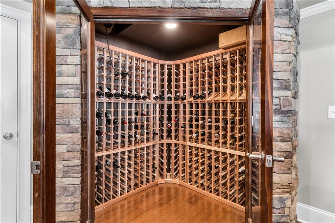
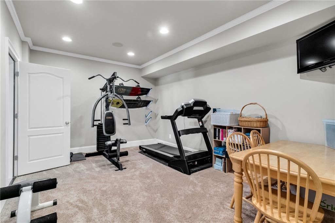
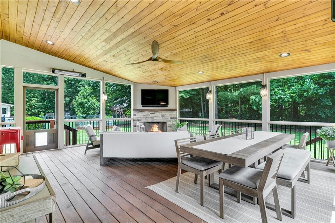
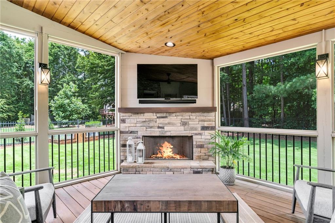
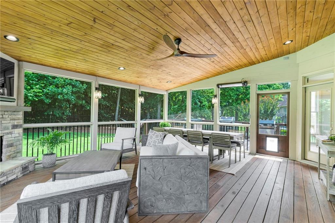
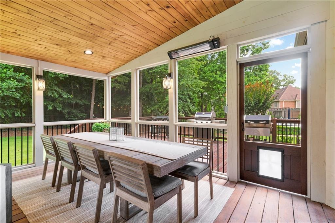
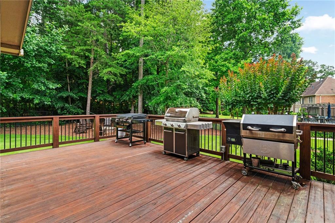
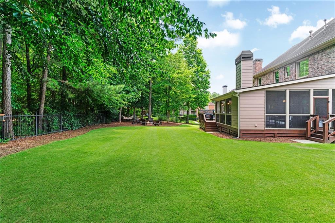
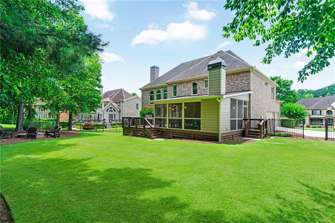
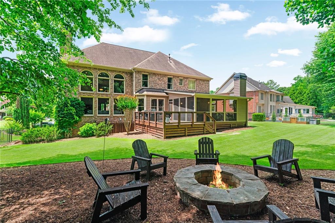
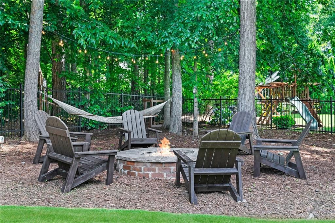
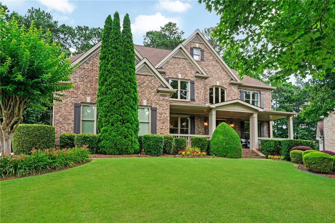
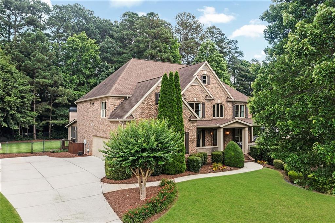
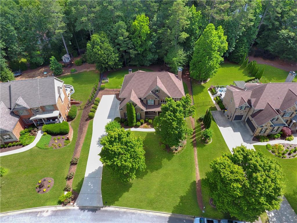
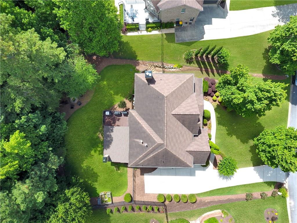
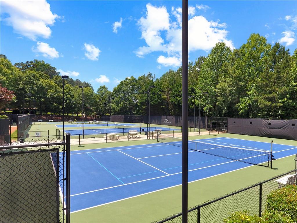
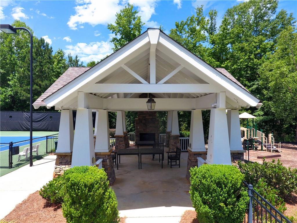
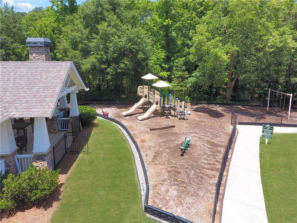
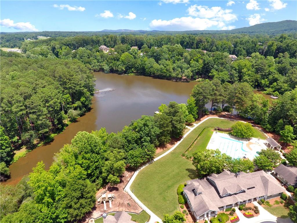
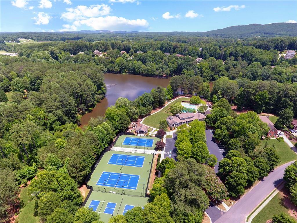
Move right into this magazine-worthy home located on a quiet cul-de-sac street in Lake Astoria, one of Forsyth's most sought-after swim, tennis, and lake communities just minutes from the new Cumming City Center. Loaded with curb appeal, the brick rocking chair front porch welcomes you inside to an open floor plan with newly refinished hardwood floors throughout the main level. A warm and inviting dining room and private office with French doors flank the foyer, creating the perfect spaces to gather or work from home. The two-story family room features a stunning stone fireplace, custom built-ins, and beautiful windows that overlook the large, private, fenced backyard that could easily accommodate a pool. The fully updated kitchen is straight out of a magazine with quartz countertops, stainless steel appliances, double ovens, walk-in pantry, and plenty of space for entertaining. A main-level guest suite with full bath completes the first floor. Step outside to the oversized screened-in deck with its own stone fireplace, offering a year-round outdoor living space you'll never want to leave. Upstairs you'll find four spacious bedrooms, including a luxurious primary suite with spa-like bath. One secondary bedroom features a private en-suite bath, while two additional bedrooms share a Jack-and-Jill bath. Another secondary bedroom includes its own "hide-out"/flex space. The fully finished terrace level is an entertainer's dream, complete with a bar, temperature controlled wine cellar, family room, rec room, craft room, full bath, and plenty of storage. This home checks every box -- designer finishes, model-home feel, and room for everyone -- all located in a community loaded with amenities and convenient to everything Forsyth has to offer. plus top rated schools, shopping, restaurants, hospital are close by.

Share Property

Location

2845 Aquitania Lane, Cumming, GA 30040

Status

Sold

Date Sold

October 14, 2025
Stephanie Patterson

Stephanie Patterson

TITLE

Associate Broker

Property Amenities

Interior
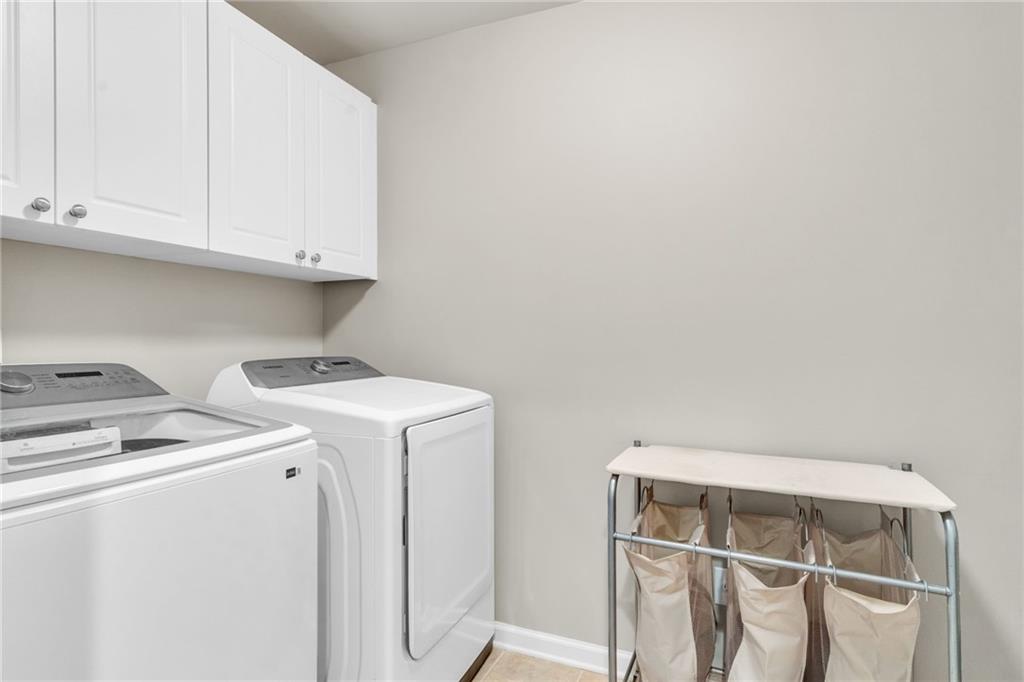
Laundry room Laundry Room, Upper Level
Fireplace Family Room, Gas Starter, Outside
Appliances Dishwasher, Double Oven, Dryer, Gas Cooktop, Gas Oven, Gas Water Heater, Microwave, Washer
Flooring Carpet, Ceramic Tile, Hardwood
Total Bedrooms: 5
Full Bathrooms: 5
Other Interior Features Bookcases, Double Vanity, Entrance Foyer, High Ceilings 9 ft Lower, High Ceilings 9 ft Upper, High Ceilings 10 ft Main, High Speed Internet, Tray Ceiling(s), Walk-In Closet(s)
Area & Lot
Total area 4,969 Sq.Ft.
Lot Area 0.78 Acres
Living area 4,969 Sq.Ft.
MLS® ID 7600011
Year Built 2004
High School Forsyth Central
Middle School Otwell
Elementary School Sawnee
Water Frontage None
View Description Other
Architecture Styles Traditional
Type Residential
Status Sold
Exterior
Stories 2
Pool None
Air conditioning Ceiling Fan(s), Central Air, Electric, Zoned
Heat type Central, Forced Air, Natural Gas, Zoned
Green Feature None
Disability Features None
Water Source Public
Garage Space 3.0
Security Features Carbon Monoxide Detector(s), Security System Owned, Smoke Detector(s)
Sewer Septic Tank
Other Exterior Features Private Entrance, Private Yard, None
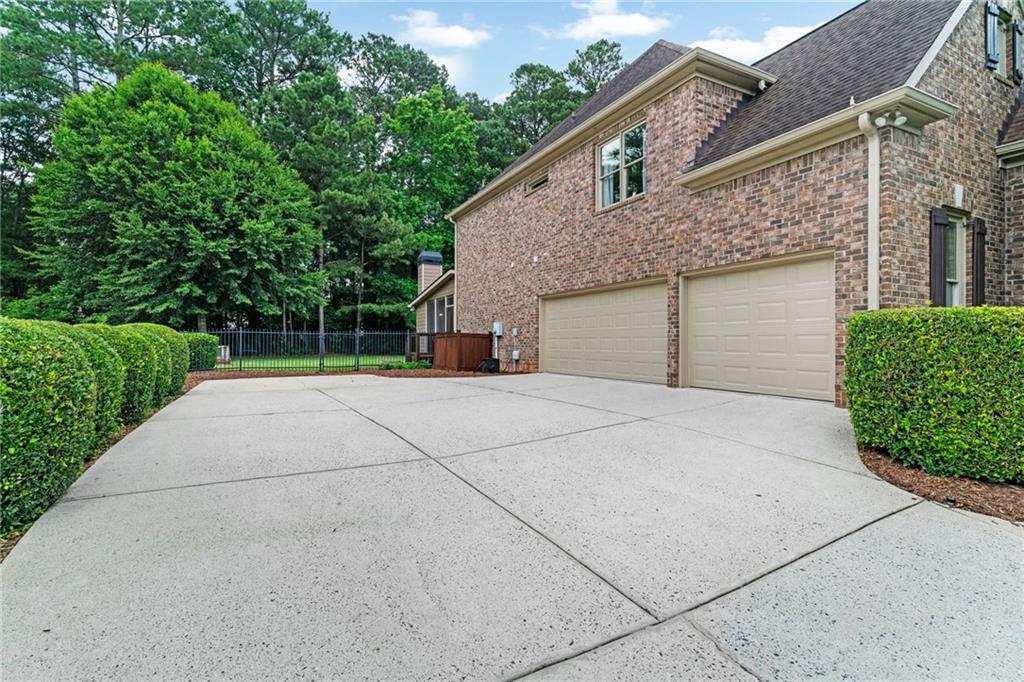
Parking Garage, Garage Door Opener, Garage Faces Side, Level Driveway
Lot Features Back Yard, Front Yard, Landscaped, Level, Private, Wooded
Roof Composition, Ridge Vents, Shingle
Utilities Cable Available, Electricity Available, Natural Gas Available, Phone Available, Underground Utilities, Water Available
Finance
Sales Price $929,000
HOA Fees $2,025 yearly
Real Estate Tax $7,268 yearly

360 Virtual Tour

Take a tour of this property

Work With Us

Your home deserves this kind of attention. With experience helping over 1,000 buyers and sellers, we know how to market your property effectively, find the right buyer, and guide you through the real estate process with ease and insight. Schedule a call with our team to discuss your property and discover how we can create the best selling experience for you.