Leave a Message

Thank you for your message. We will be in touch with you shortly.

3250 Sparling Street
VIEW PHOTOS
Bought with Stephanie Patterson with Real Broker, LLC. and Listed by Cole Team with Real Broker, LLC.  855-450-0442
$770,000

3250 Sparling Street

6 Beds 5 Baths 4,484 Sq.Ft. 10,018.8 Sq.Ft.

Description

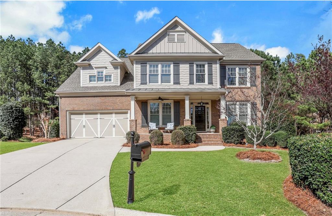
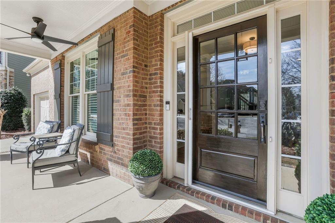
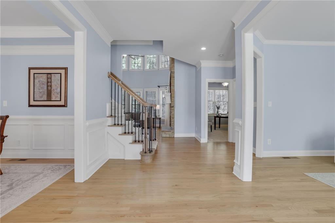
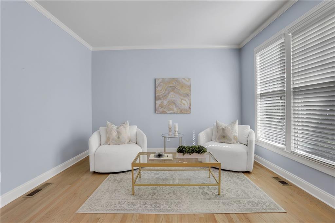
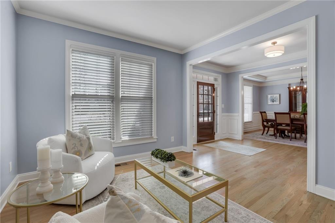
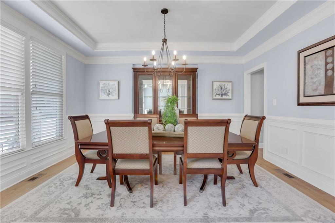
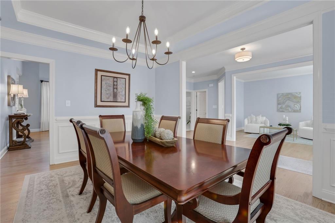
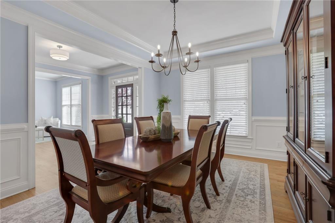
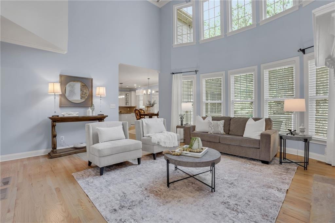
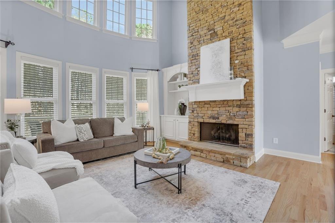
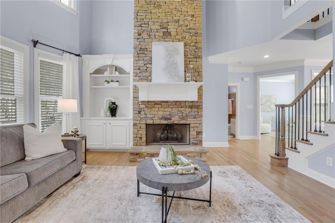
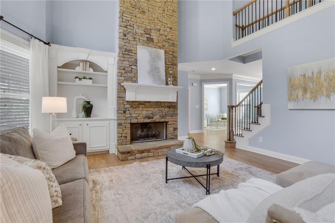
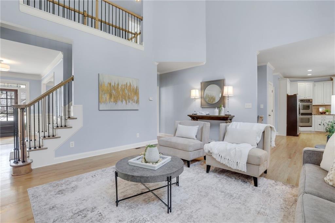
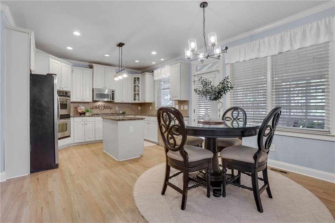
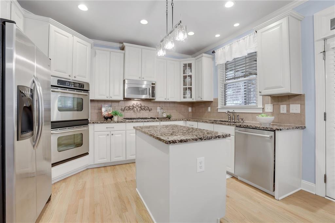
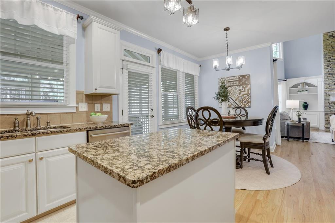
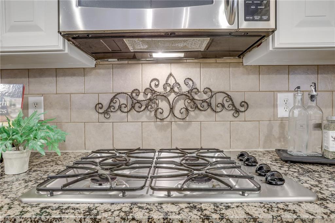
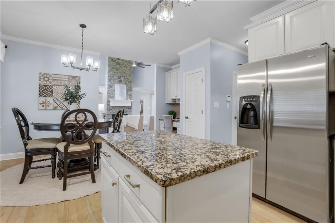
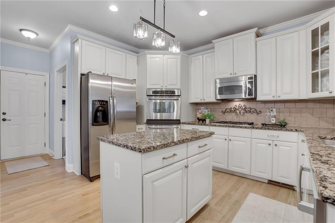
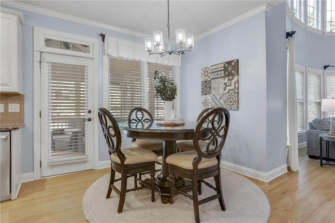
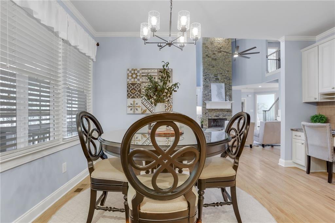
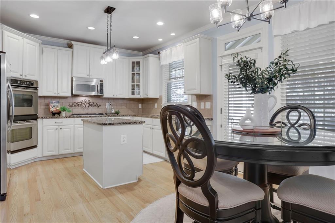
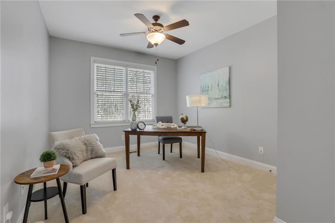
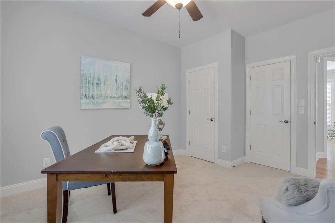
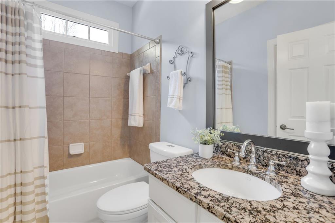
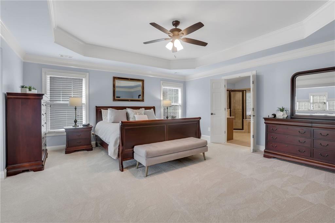
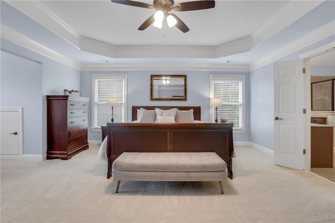
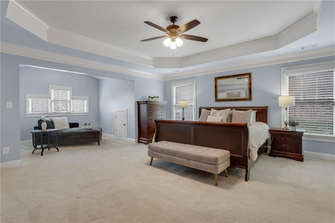
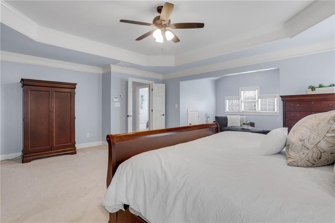
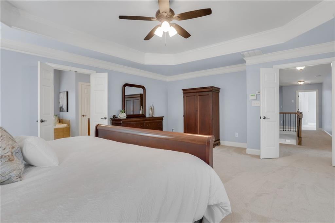
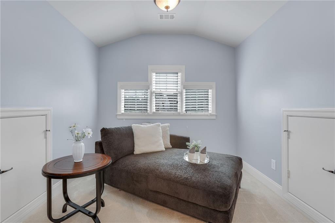
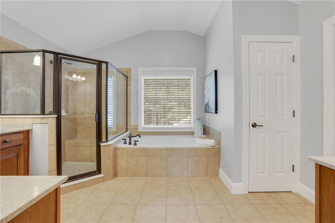
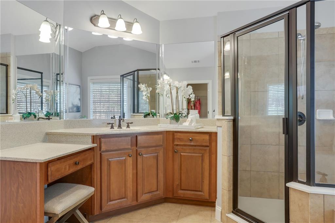
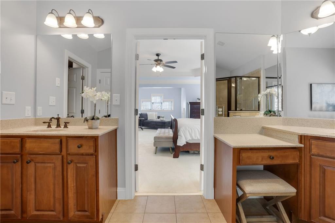
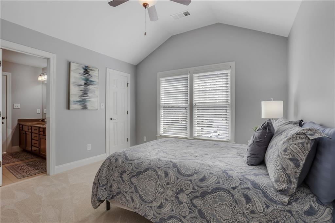
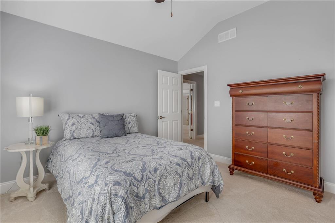
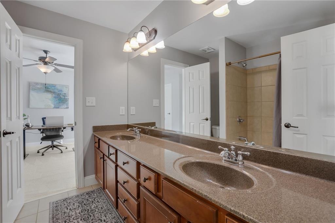
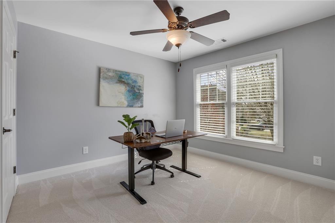
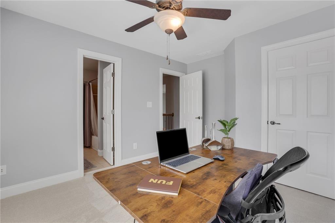
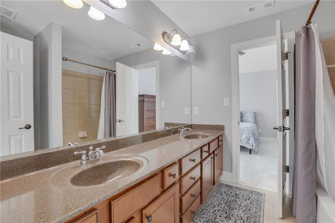
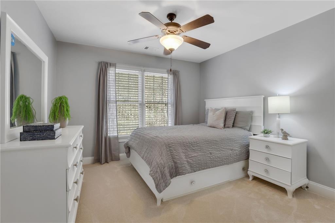
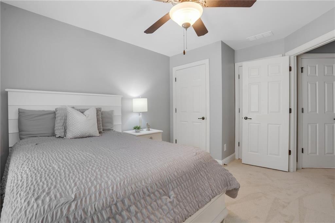
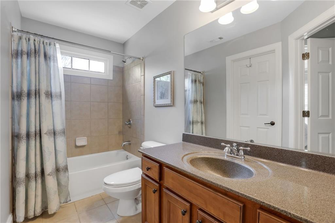
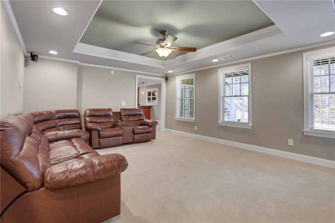
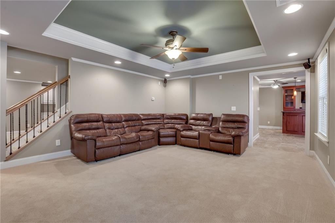
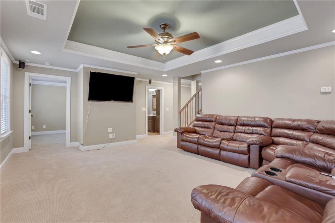
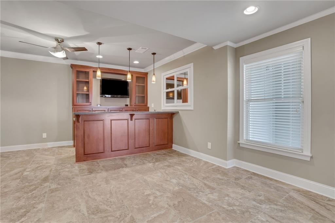
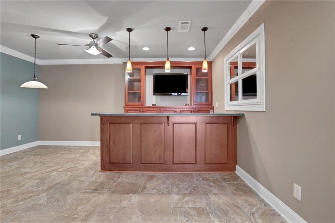
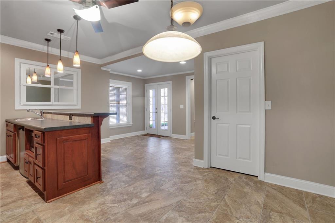
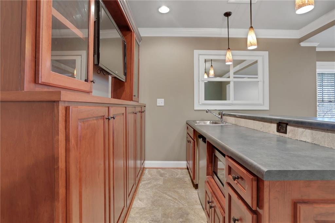
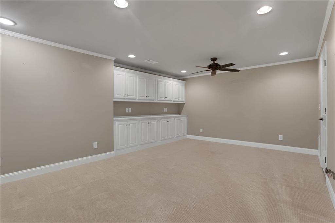
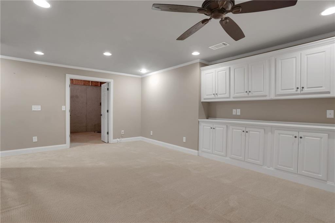
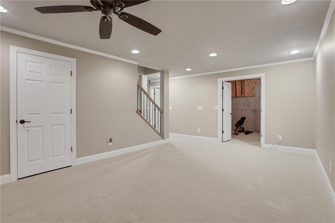
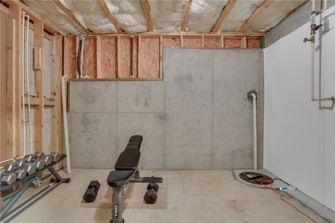
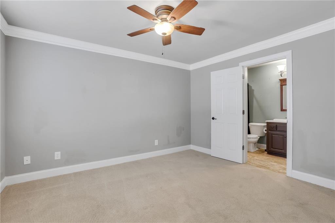
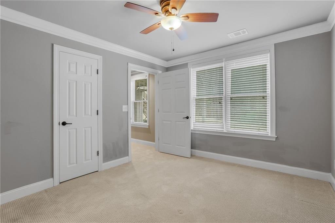
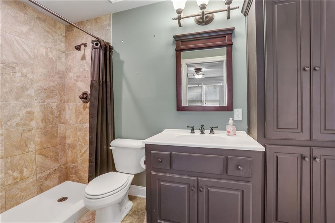
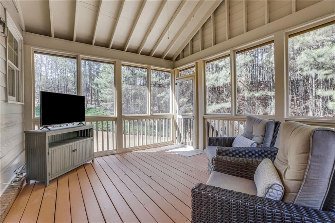
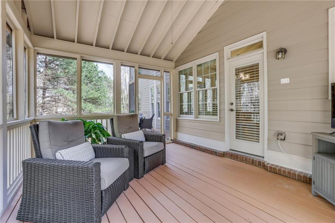
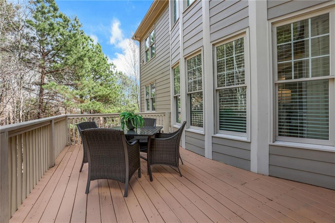
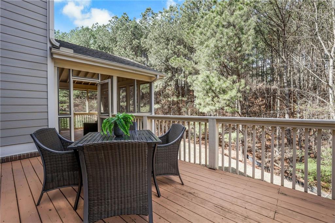
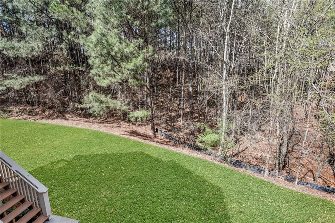
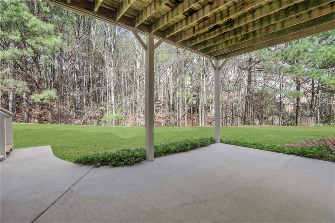
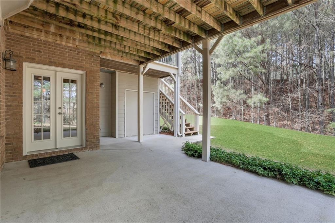
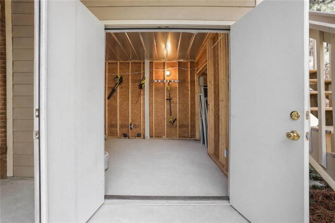
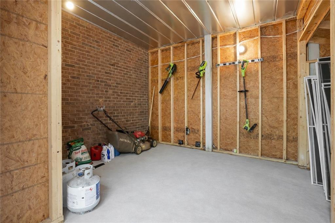
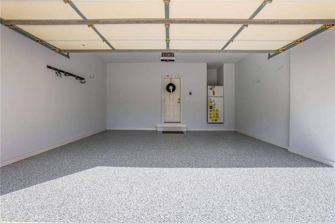
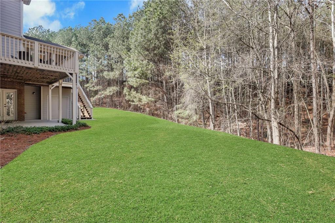
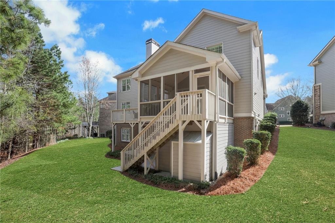
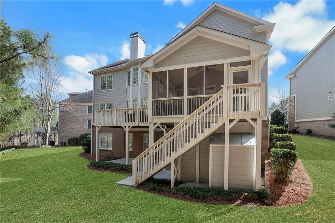
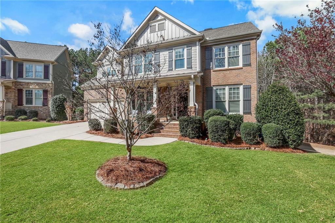
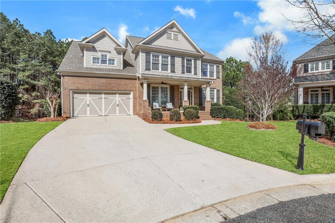
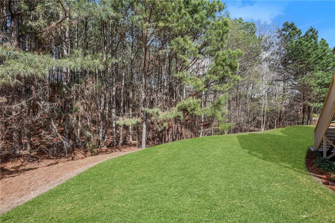
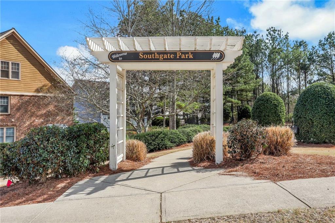
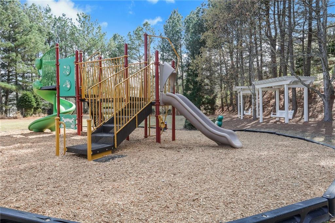
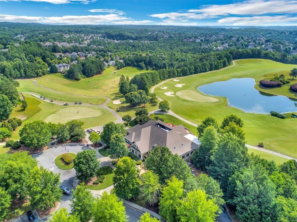
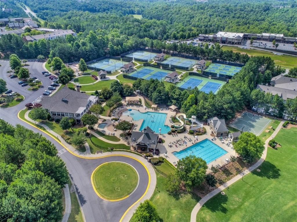
With beautiful curb appeal and tucked on a quiet cul-de-sac in Windermere, this move-in ready home stands out with a rare large, level backyard and inviting indoor-outdoor living spaces. Freshly updated with new carpet, fresh paint, and updated fixtures, the thoughtfully designed floor plan offers both elegant entertaining spaces and comfortable everyday living. Step inside to soaring ceilings and light-filled rooms that flow seamlessly throughout the main level. The chef's kitchen features a granite island and cream cabinetry and opens directly to the screened-in porch and extended deck with stairs leading to the backyard, creating the perfect setting for morning coffee or evening gatherings. The kitchen opens to family room that showcases a fireplace and custom built-in, while the separate dining room and living room provide additional spaces for hosting or flexible living. A main-level bedroom suite with full bath offers an ideal setup for guests. Upstairs, the owner's suite includes a spacious sitting area and spa-inspired bath, creating a relaxing retreat. Secondary bedrooms are generously sized and feature walk-in closets. The finished terrace level expands the living space with a recreation room, bar area, bedroom, and full bath, with the option to easily convert the bar into a future kitchenette. Plus plenty of storage space. Outside, the private level backyard offers room for a future pool, while the screened porch and deck overlook the peaceful setting. Additional updates include a new epoxy garage floor and new garage door. A rare feature in the neighborhood is the attached exterior storage room large enough for a golf cart and additional gear. Located in Windermere Golf & Country Club, residents enjoy resort-style amenities including multiple pools (including one with a water slide), clubhouse, fitness center, tennis and pickleball courts, basketball court, playgrounds, and miles of scenic trails.

Share Property

Location

3250 Sparling Street, Cumming, GA 30041

Status

Sold

Date Sold

August 31, 2026
Stephanie Patterson

Stephanie Patterson

TITLE

Associate Broker

Property Amenities

Interior
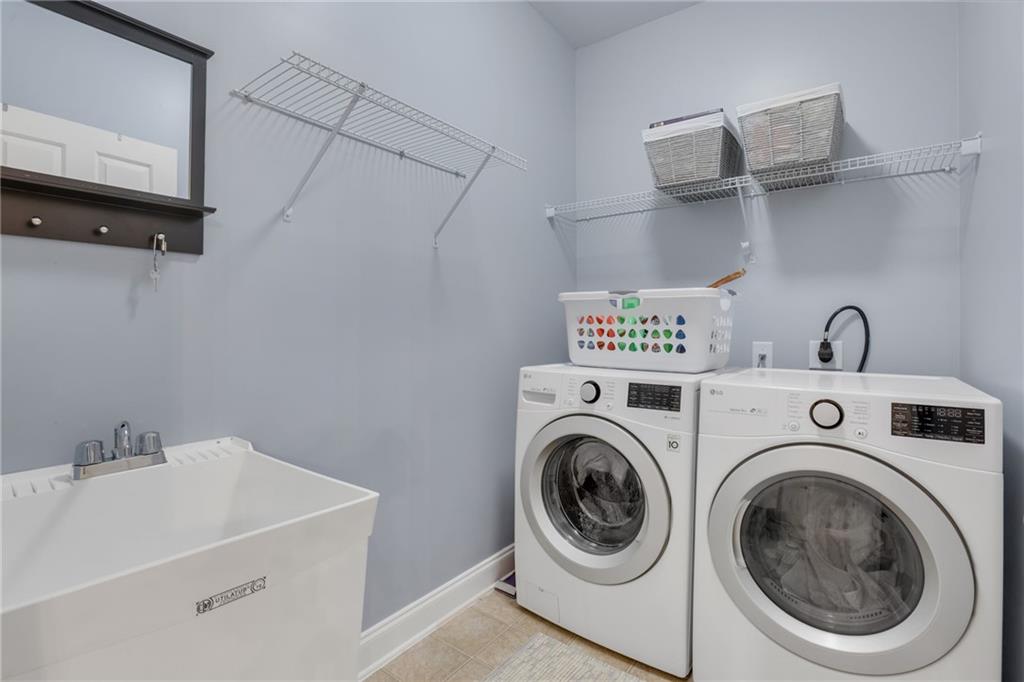
Laundry room Laundry Room, Main Level
Fireplace Factory Built, Family Room, Gas Starter, Great Room
Appliances Dishwasher, Disposal, Double Oven, Gas Cooktop, Gas Oven, Gas Range, Gas Water Heater, Microwave, Self Cleaning Oven
Flooring Carpet, Ceramic Tile, Hardwood
Total Bedrooms: 6
Full Bathrooms: 5
Other Interior Features Bookcases, Disappearing Attic Stairs, Double Vanity, Entrance Foyer, Entrance Foyer 2 Story, High Ceilings 10 ft Lower, High Ceilings 10 ft Main, High Ceilings 10 ft Upper, High Speed Internet, Tray Ceiling(s), Walk-In Closet(s)
Area & Lot
Total area 4,484 Sq.Ft.
Lot Area 10,018.8 Sq.Ft.
Living area 4,484 Sq.Ft.
MLS® ID 7734908
Year Built 2006
High School South Forsyth
Middle School Lakeside - Forsyth
Elementary School Haw Creek
Water Frontage None
View Description Other
Architecture Styles Traditional
Type Residential
Status Sold
Exterior
Stories 2
Pool None
Air conditioning Ceiling Fan(s), Central Air, Zoned
Heat type Natural Gas, Zoned
Green Feature None
Disability Features None
Water Source Public
Garage Space 2.0
Security Features Carbon Monoxide Detector(s), Fire Alarm, Security System Leased, Smoke Detector(s)
Sewer Public Sewer
Other Exterior Features Private Entrance, Private Yard, Rear Stairs, Storage, None
Parking Attached, Driveway, Garage, Garage Door Opener, Garage Faces Front, Level Driveway
Lot Features Back Yard, Cul-De-Sac, Landscaped, Level, Private, Wooded
Roof Composition
Utilities Cable Available, Electricity Available, Natural Gas Available, Phone Available, Sewer Available, Water Available
Finance
Sales Price $770,000
HOA Fees $1,500 yearly
Real Estate Tax $6,225 yearly

360 Virtual Tour

Take a tour of this property

Work With Us

Your home deserves this kind of attention. With experience helping over 1,000 buyers and sellers, we know how to market your property effectively, find the right buyer, and guide you through the real estate process with ease and insight. Schedule a call with our team to discuss your property and discover how we can create the best selling experience for you.