Leave a Message

Thank you for your message. We will be in touch with you shortly.

3290 Camellia Lane
3290 Camellia Lane
3290 Camellia Lane
3290 Camellia Lane
3290 Camellia Lane
3290 Camellia Lane
3290 Camellia Lane
3290 Camellia Lane
3290 Camellia Lane
3290 Camellia Lane
3290 Camellia Lane
3290 Camellia Lane
3290 Camellia Lane
3290 Camellia Lane
3290 Camellia Lane
3290 Camellia Lane
3290 Camellia Lane
3290 Camellia Lane
3290 Camellia Lane
3290 Camellia Lane
3290 Camellia Lane
3290 Camellia Lane
3290 Camellia Lane
3290 Camellia Lane
3290 Camellia Lane
3290 Camellia Lane
3290 Camellia Lane
3290 Camellia Lane
3290 Camellia Lane
3290 Camellia Lane
3290 Camellia Lane
3290 Camellia Lane
3290 Camellia Lane
3290 Camellia Lane
3290 Camellia Lane
3290 Camellia Lane
3290 Camellia Lane
3290 Camellia Lane
3290 Camellia Lane
3290 Camellia Lane
3290 Camellia Lane
3290 Camellia Lane
3290 Camellia Lane
3290 Camellia Lane
3290 Camellia Lane
3290 Camellia Lane
3290 Camellia Lane
3290 Camellia Lane
3290 Camellia Lane
3290 Camellia Lane
3290 Camellia Lane
3290 Camellia Lane
3290 Camellia Lane
3290 Camellia Lane
3290 Camellia Lane
3290 Camellia Lane
3290 Camellia Lane
3290 Camellia Lane
3290 Camellia Lane
3290 Camellia Lane
3290 Camellia Lane
VIEW PHOTOS
Bought with Betsy Feder with Coldwell Banker Realty and Listed by Cole Team with Real Broker, LLC.  855-450-0442
$1,295,000

3290 Camellia Lane

6 Beds 8 Baths 6,276 Sq.Ft. 0.28 Acres

Description

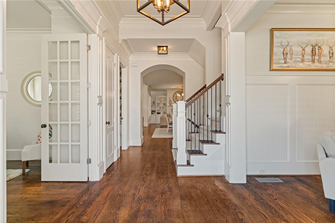
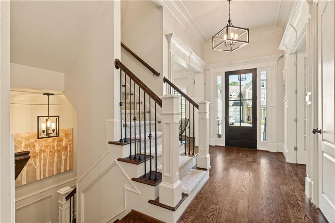
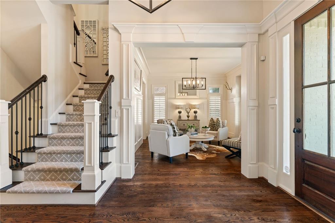
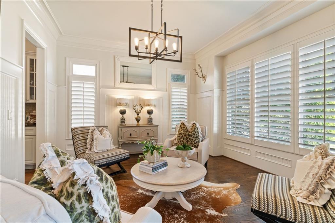
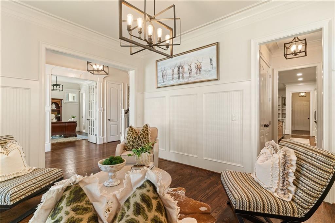
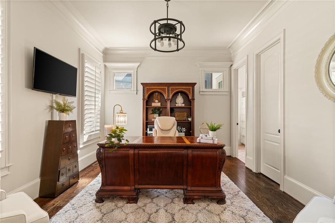
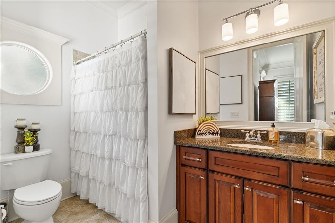
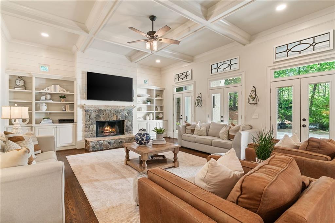
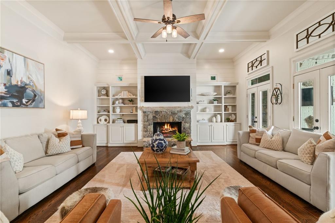
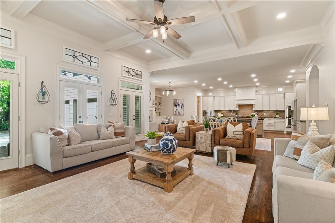
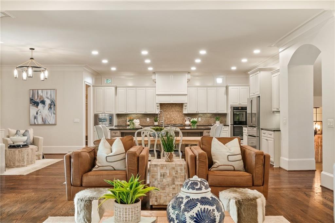
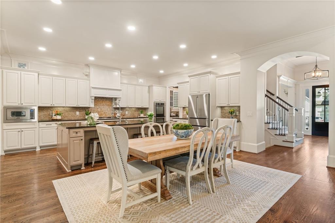
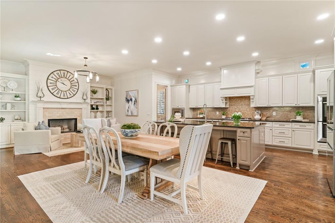
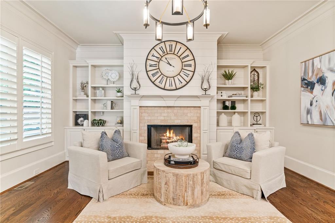
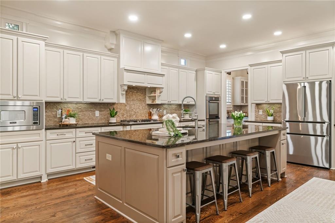
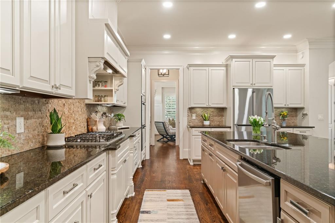
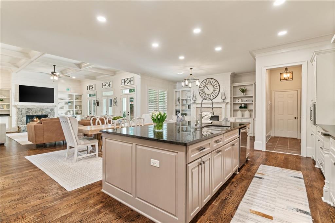
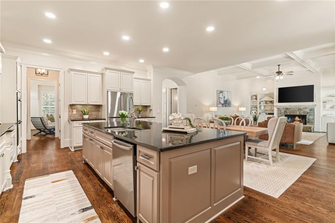
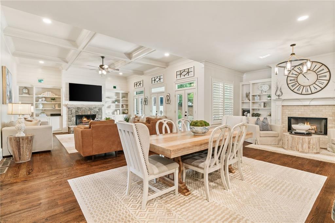
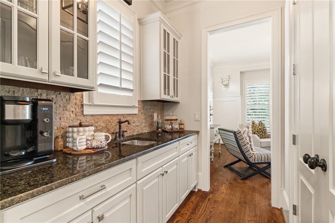
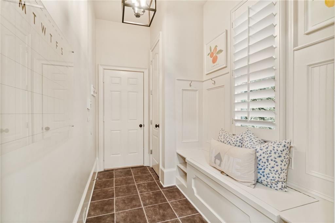
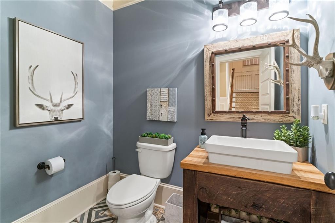
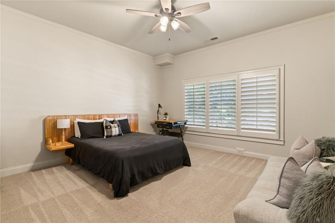
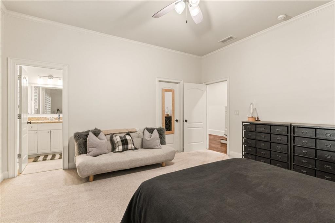
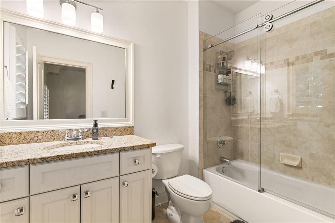
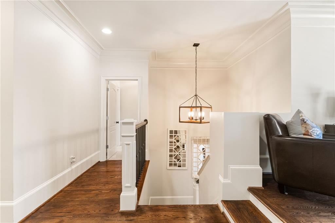
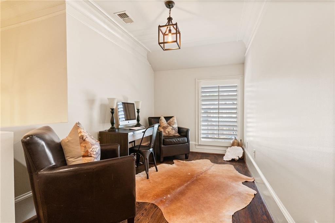
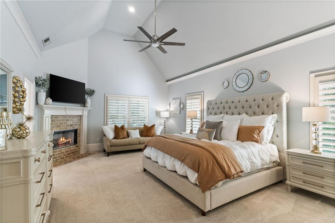
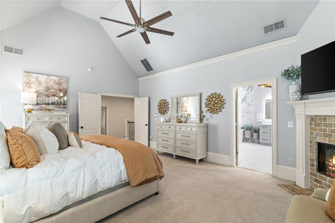
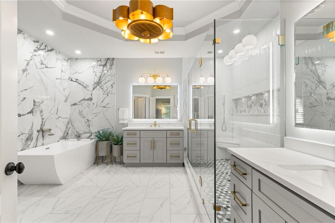
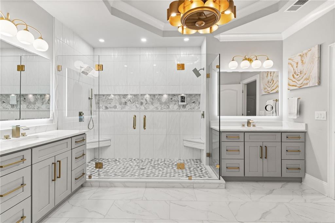
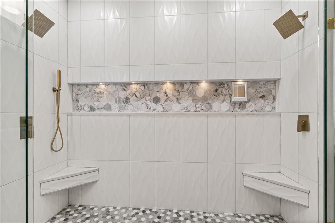
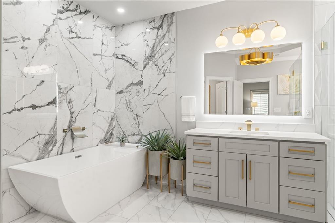
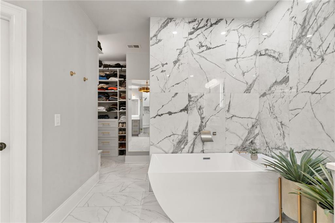
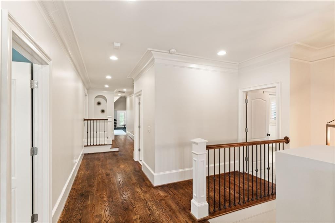
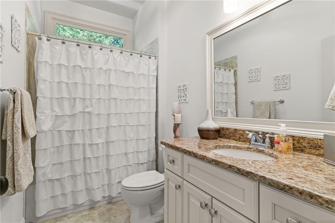
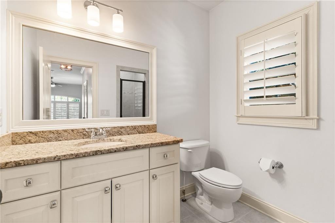
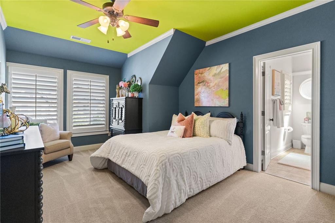
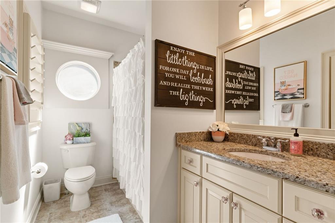
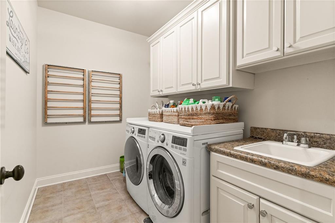
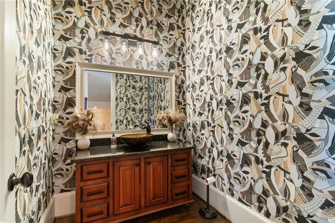
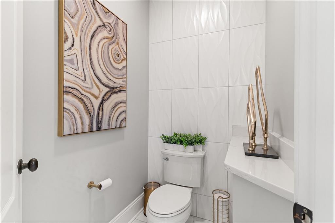
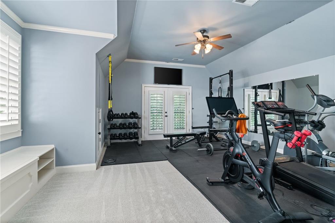
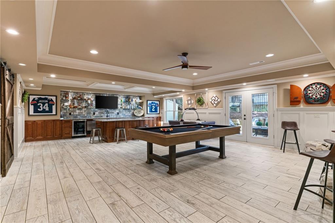
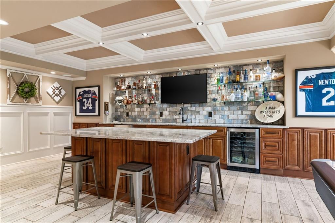
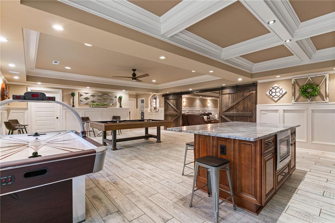
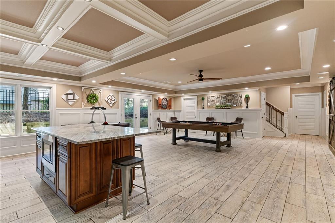
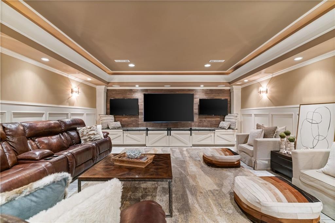
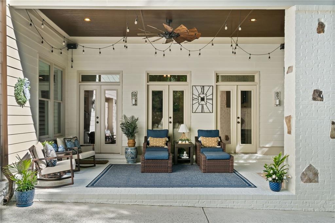
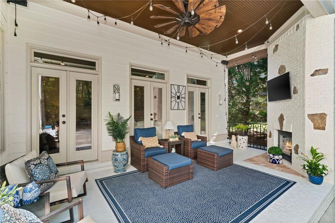
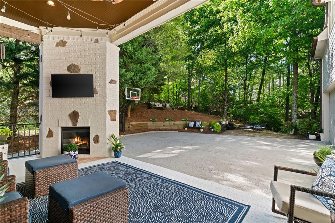
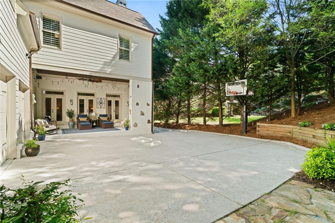
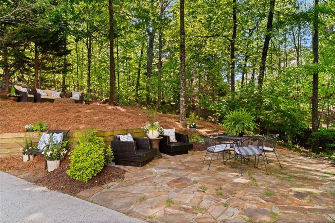
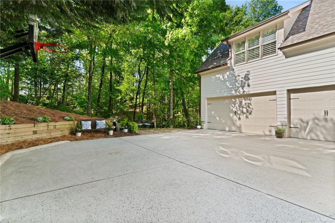
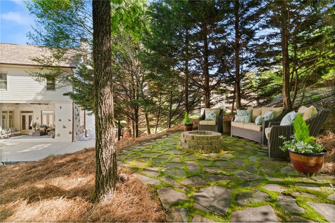
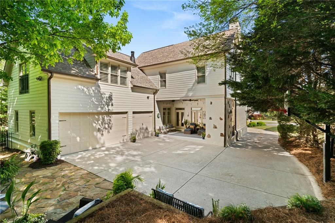
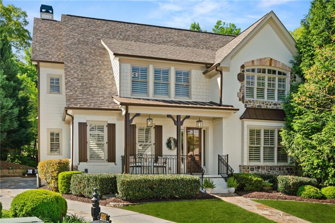
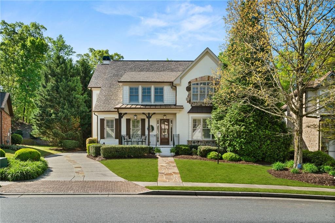
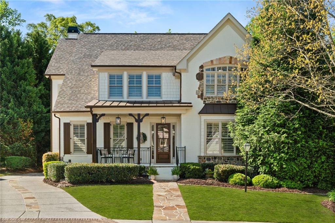
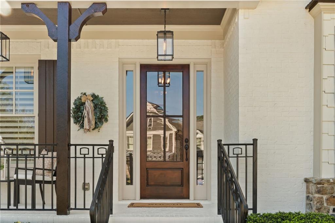
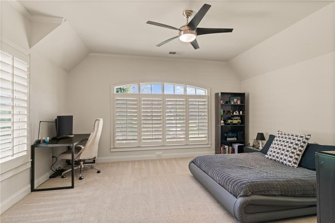
Absolutely Stunning, Move-In Ready Home in Gated Community--Walk to Award-Winning Schools Including Lambert High! This four-sided painted brick beauty sits in one of the area's most desirable gated communities, offering a perfect blend of timeless style, modern updates, and walkability to top-ranked schools--including coveted Lambert High. From the moment you arrive, the curb appeal is undeniable, with professional landscaping and a welcoming covered porch that sets the stage for what's to come. Inside, the home immediately invites you in with warmth and style. The layout is thoughtfully designed with high-end finishes and generous living areas throughout. At the heart of it all is the stunning gourmet kitchen, complete with classic white cabinetry, a high-end stainless steel appliance package, and a massive island ideal for hosting everything from casual breakfasts to holiday celebrations. It flows into a sunlit breakfast area, a fireside keeping room with custom built-ins and shiplap accents, and the magazine-worthy family room featuring a fireplace with built-in bookcases, beautiful coffered ceiling and three sets of glass doors leading to a covered porch with a stone fireplace. Framed by a lush, wooded backdrop, this outdoor retreat is a dream for nature lovers--peaceful, private, and perfect for gathering in every season. Entertain with ease thanks to a spacious walk-in pantry and a generous butler's pantry connecting the kitchen to the formal dining room--currently styled as a stylish and inviting conversation lounge. The main level also includes a private guest suite with full bath, a chic powder room, and a well-appointed mudroom with built-ins that makes daily routines feel organized and streamlined. Upstairs, the owner's suite is jaw-dropping--a true sanctuary featuring a recently renovated spa-inspired bathroom with white quartz countertops, custom lighting, a soaking tub, frameless glass shower, and a custom closet system. Each of the four additional upstairs bedrooms is oversized, complete with walk-in closets and private en suites, providing privacy and comfort for everyone in the household. Also upstairs, you'll find a versatile loft area that's perfect for a home office or study zone, as well as the laundry room conveniently located nearby for easy access. The finished terrace level is loaded with versatility and character, including a large island bar, open rec space, private movie room behind reclaimed wood barn doors and the option to finish out an additional bedroom. A stone patio off the terrace level create even more areas to relax or entertain, all surrounded by the tranquil beauty of the wooded backyard. Additional features include a spacious three-car garage, hardwood floors throughout the main level, plantation shutters, designer lighting, and thoughtful updates around every corner. Located in a gated swim and tennis community, this exceptional home offers walkability to schools--including Lambert High--and unbeatable access to parks, restaurants, and shopping. Stylish, comfortable, and truly move-in ready, this home checks every box and then some.
Share Property

Location

3290 Camellia Lane, Suwanee, GA 30024

Status

Sold

Date Sold

June 12, 2025
Stephanie Patterson

Stephanie Patterson

TITLE

Associate Broker

Property Amenities

Interior
Laundry room Laundry Room, Upper Level
Fireplace Family Room, Master Bedroom, Other Room
Appliances Dishwasher, Disposal, Double Oven, Dryer, Electric Oven, Gas Cooktop, Gas Range, Gas Water Heater, Microwave, Refrigerator, Self Cleaning Oven, Washer
Flooring Carpet, Ceramic Tile, Hardwood
Total Bedrooms: 6
Half Bathrooms: 2
Full Bathrooms: 6
Other Interior Features Bookcases, Coffered Ceiling(s), Double Vanity, Entrance Foyer, High Ceilings 9 ft Lower, High Ceilings 9 ft Upper, High Ceilings 10 ft Main, High Speed Internet, His and Hers Closets, Tray Ceiling(s), Walk-In Closet(s)
Area & Lot
Total area 6,276 Sq.Ft.
Lot Area 0.28 Acres
Living area 6,276 Sq.Ft.
MLS® ID 7562703
Year Built 2007
High School Lambert
Middle School South Forsyth
Elementary School Sharon - Forsyth
Water Frontage None
View Description Other
Architecture Styles European, Traditional
Type Residential
Status Sold
Exterior
Stories 2
Pool None
Air conditioning Ceiling Fan(s), Central Air, Zoned
Heat type Forced Air, Natural Gas, Zoned
Green Feature None
Disability Features None
Water Source Public
Garage Space 3.0
Security Features Carbon Monoxide Detector(s), Fire Alarm, Security System Owned, Smoke Detector(s)
Sewer Public Sewer
Other Exterior Features Courtyard, Gas Grill, Private Entrance, Private Yard, None
Parking Garage, Garage Door Opener, Garage Faces Rear, Level Driveway
Lot Features Back Yard, Landscaped, Level, Private, Wooded
Roof Composition, Shingle
Utilities Cable Available, Electricity Available, Natural Gas Available, Phone Available, Sewer Available, Underground Utilities, Water Available
Finance
Sales Price $1,295,000
HOA Fees $1,270 yearly
Real Estate Tax $8,003 yearly

360 Virtual Tour

Take a tour of this property

Suwanee

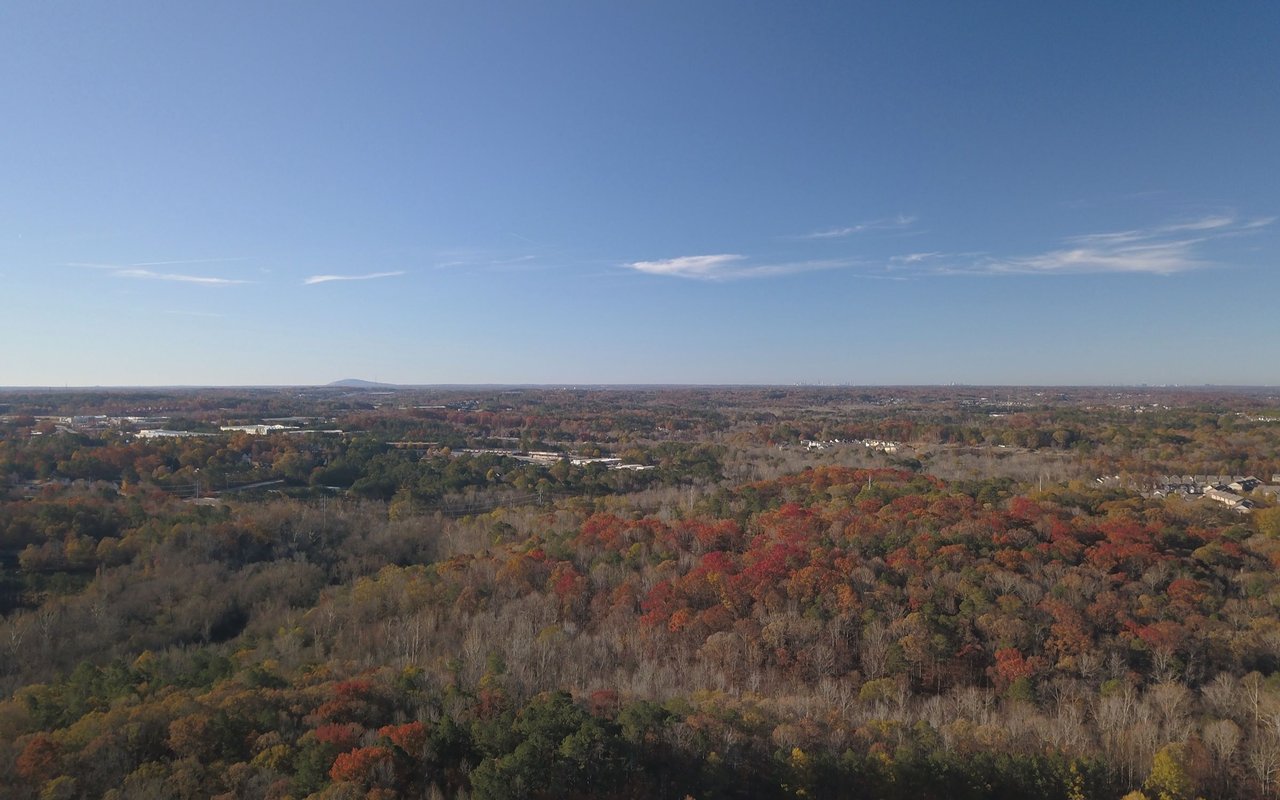
Is the heart of the community, bringing together restaurants, shops, concerts, festivals, green space and the city’s distinctive public art in a lively, walkable setting.

Work With Us

Your home deserves this kind of attention. With experience helping over 1,000 buyers and sellers, we know how to market your property effectively, find the right buyer, and guide you through the real estate process with ease and insight. Schedule a call with our team to discuss your property and discover how we can create the best selling experience for you.