

Leave a Message

Thank you for your message. We will be in touch with you shortly.

330 Peninsula Point
330 Peninsula Point
330 Peninsula Point
330 Peninsula Point
330 Peninsula Point
330 Peninsula Point
330 Peninsula Point
330 Peninsula Point
330 Peninsula Point
330 Peninsula Point
330 Peninsula Point
330 Peninsula Point
330 Peninsula Point
330 Peninsula Point
330 Peninsula Point
330 Peninsula Point
330 Peninsula Point
330 Peninsula Point
330 Peninsula Point
330 Peninsula Point
330 Peninsula Point
330 Peninsula Point
330 Peninsula Point
330 Peninsula Point
330 Peninsula Point
330 Peninsula Point
330 Peninsula Point
330 Peninsula Point
330 Peninsula Point
330 Peninsula Point
330 Peninsula Point
330 Peninsula Point
330 Peninsula Point
330 Peninsula Point
330 Peninsula Point
330 Peninsula Point
330 Peninsula Point
330 Peninsula Point
330 Peninsula Point
330 Peninsula Point
330 Peninsula Point
330 Peninsula Point
330 Peninsula Point
330 Peninsula Point
330 Peninsula Point
330 Peninsula Point
330 Peninsula Point
330 Peninsula Point
330 Peninsula Point
330 Peninsula Point
330 Peninsula Point
330 Peninsula Point
330 Peninsula Point
330 Peninsula Point
330 Peninsula Point
330 Peninsula Point
330 Peninsula Point
330 Peninsula Point
330 Peninsula Point
330 Peninsula Point
330 Peninsula Point
330 Peninsula Point
330 Peninsula Point
330 Peninsula Point
330 Peninsula Point
330 Peninsula Point
330 Peninsula Point
330 Peninsula Point
330 Peninsula Point
330 Peninsula Point
330 Peninsula Point
330 Peninsula Point
330 Peninsula Point
330 Peninsula Point
330 Peninsula Point
330 Peninsula Point
VIEW PHOTOS
Bought with Stephanie Patterson with Real Broker, LLC. and Listed by JEANINE BLUMER with Berkshire Hathaway HomeServices Georgia Properties  770-720-1400
$961,500

330 Peninsula Point

5 Beds 4 Baths 4,249 Sq.Ft. 0.44 Acres

Description

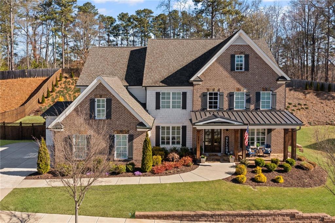
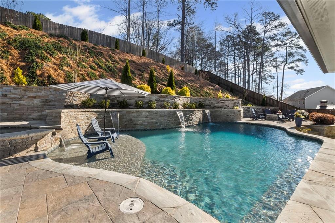
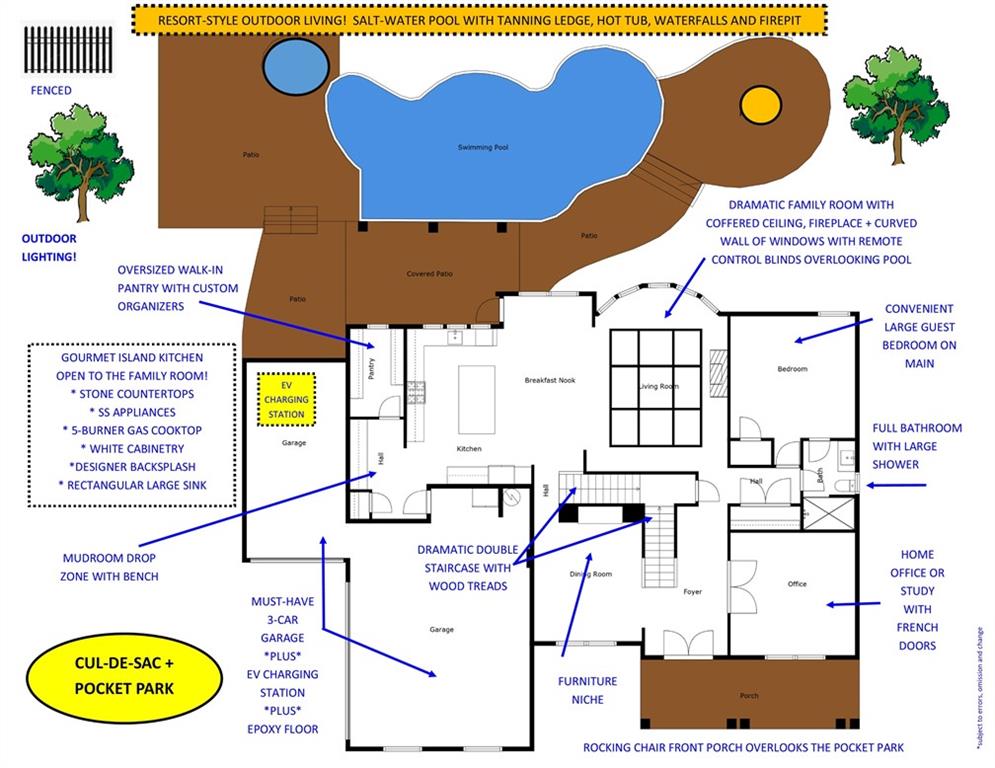
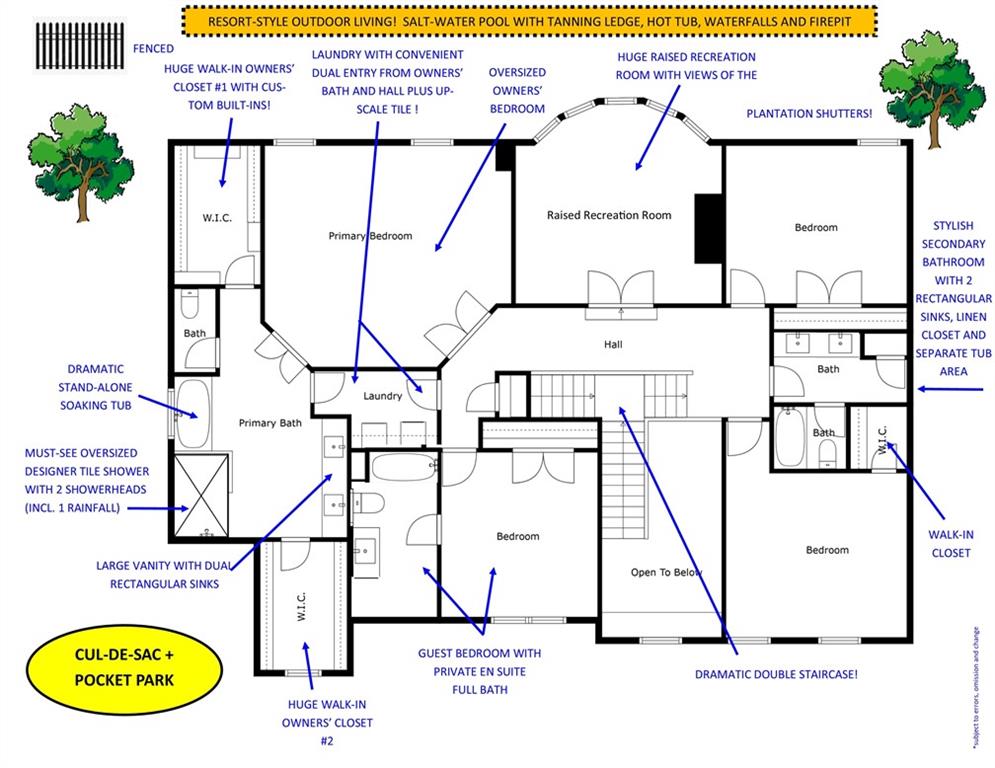
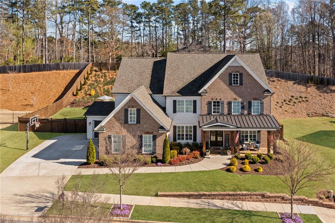
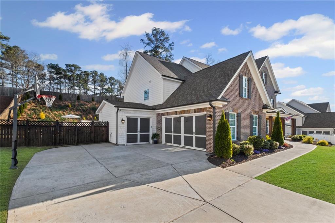
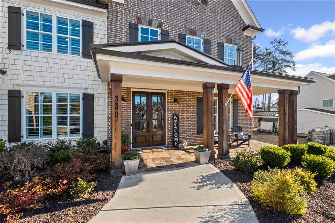
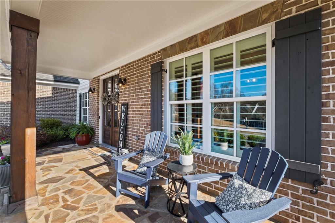
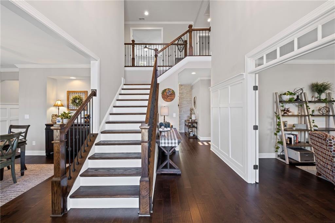
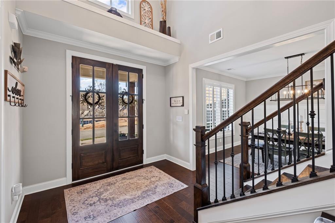
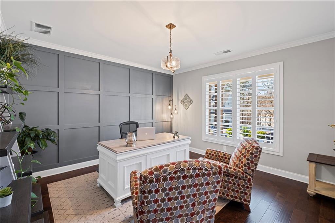
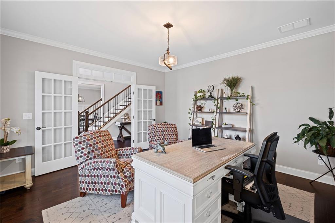
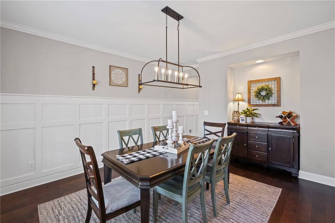
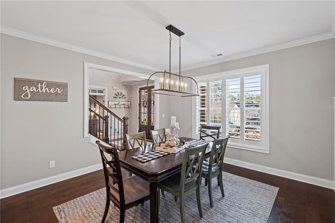
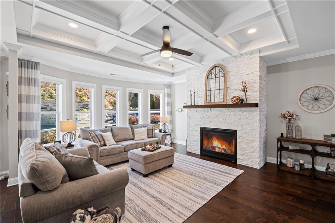
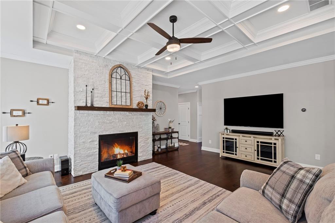
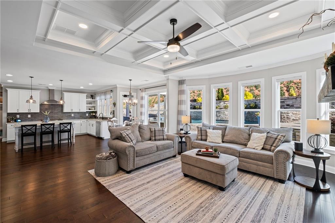
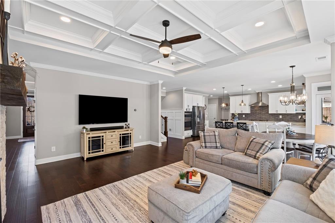
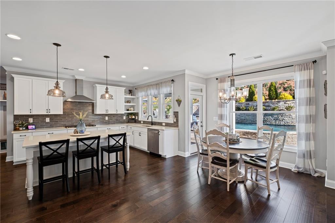
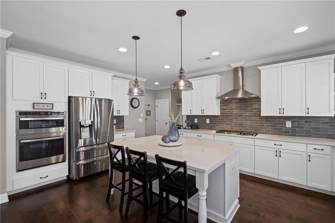
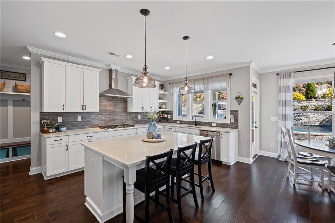
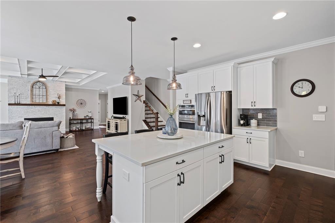
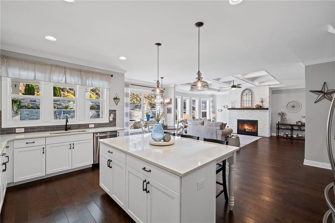
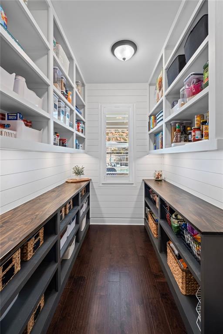
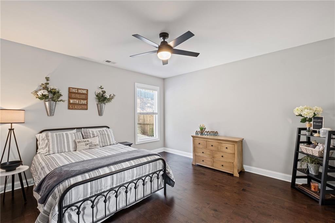
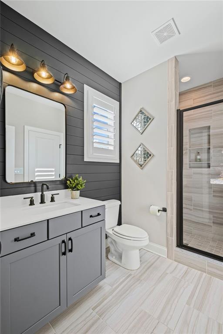
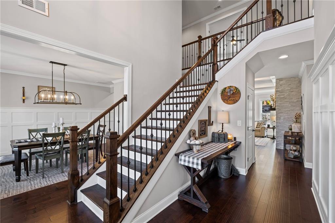
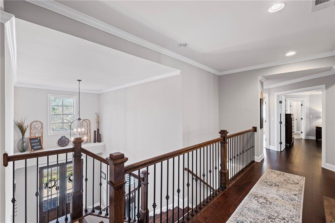
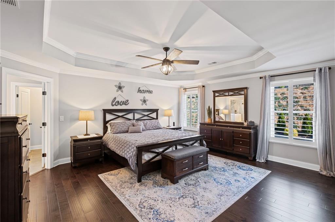
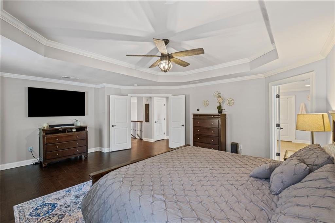
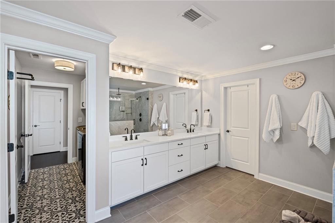
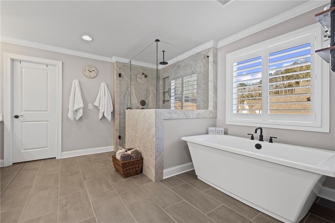
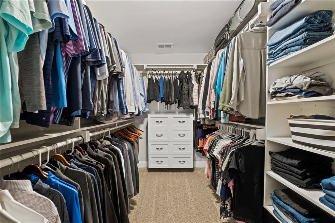
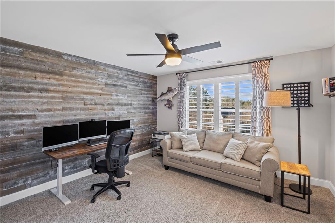
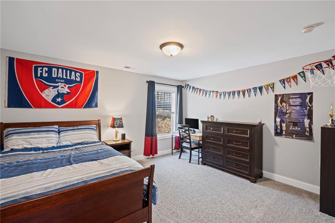
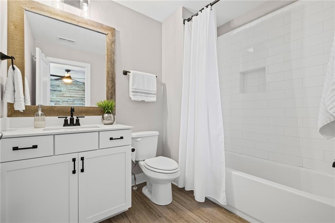
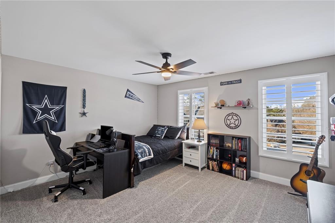
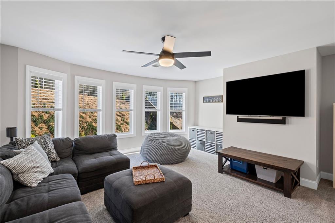
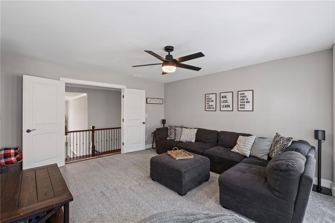
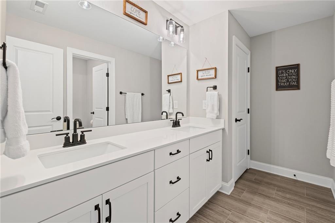
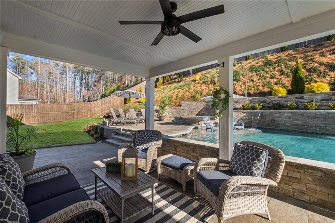
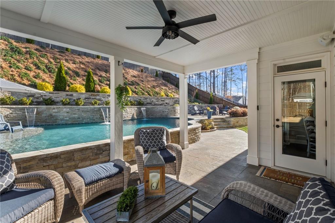
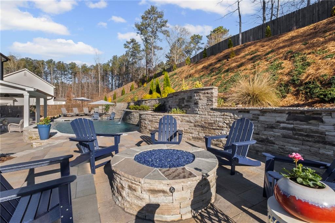
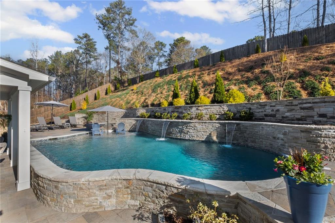
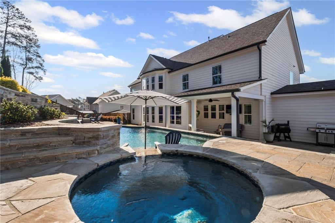
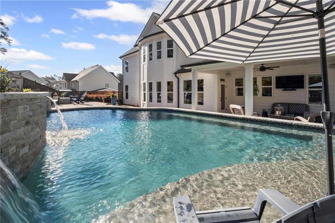
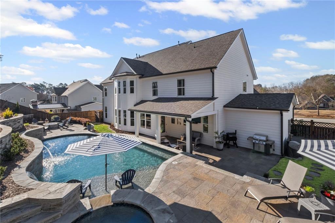
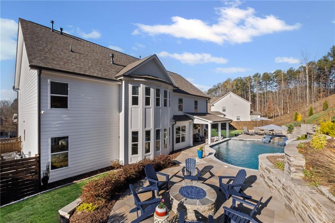
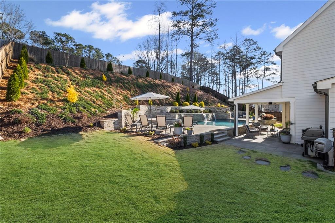
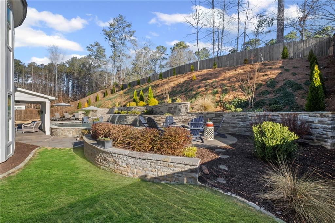
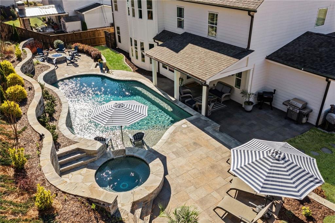
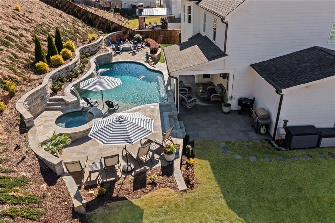
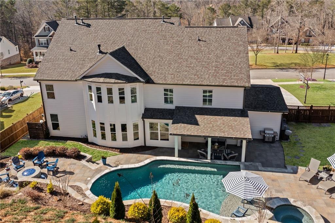
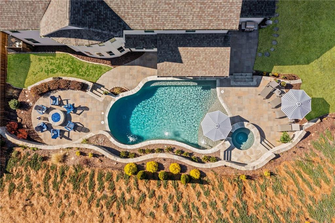
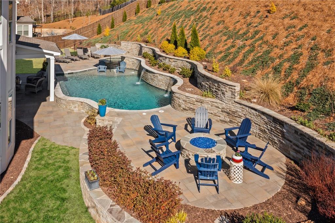
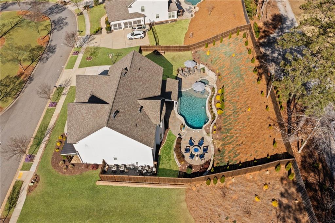
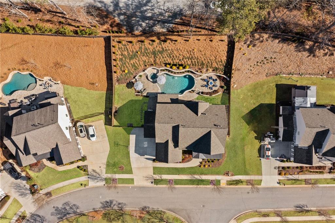
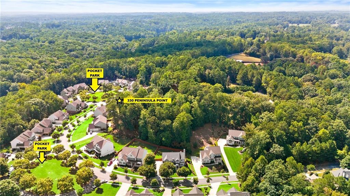
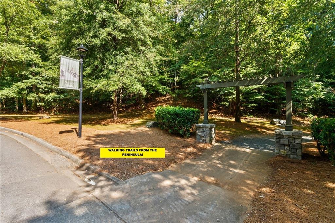
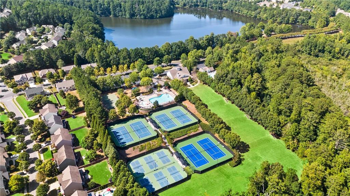
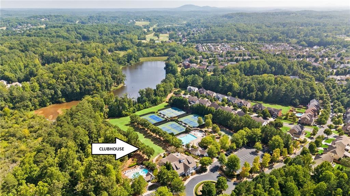
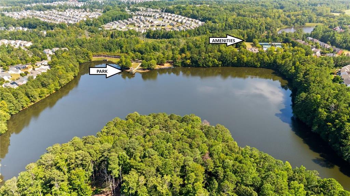
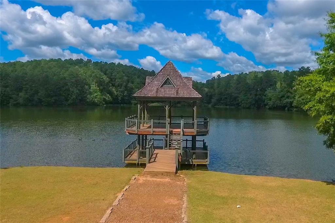
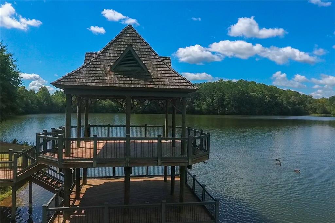
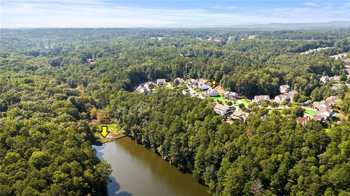
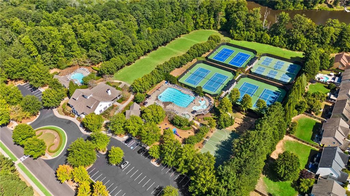
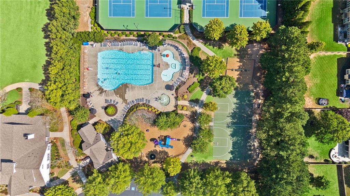
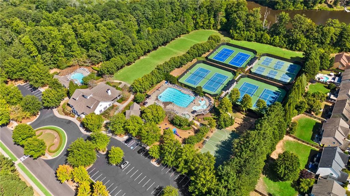
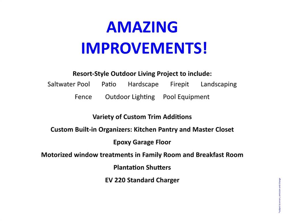
Gorgeous Executive Home featuring a Resort-Style Saltwater Pool, Hot Tub, and Firepit in the Upscale Peninsula Section of Harmony on the Lakes! Recently built in 2021, this immaculate home includes all the modern amenities you desire! The Gourmet Kitchen boasts a spacious island, elegant white cabinetry, stone countertops, and stainless-steel appliances, seamlessly opening to the stunning Great Room adorned with coffered ceilings, a fireplace, and mesmerizing views of the pool! A must-see, oversized pantry that looks straight out of Pinterest! A guest suite with a full bath, complete with a walk-in shower, is conveniently located on the main level. Enjoy meals in the large dining room highlighted by beautiful wainscoting and a dedicated study. The second level features a sophisticated Owner's Suite offering two expansive walk-in closets. The luxurious Owners' Bathroom showcases upgraded cabinetry, a sizable vanity with upscale rectangular sinks, two showerheads (including a rainfall showerhead) in the spacious tiled shower, and an elegant freestanding tub. The raised recreation room provides lovely views of the pool. Spacious secondary bedrooms and stylish secondary bathrooms complete this exquisite home. The resort-style outdoor living space promises endless fun for entertaining family and friends! Explore the stunning backyard oasis with a sparkling saltwater pool, hot tub, firepit patio, and a covered area ideal for relaxation and gatherings. Experience amazing amenities at the clubhouse, including two pools, a playground, tennis courts, pickleball, basketball, fishing at the lake, and numerous walking trails that start just steps from your door! 3-Car Garage. Located in the desirable Sequoyah High School District! Excellent location near 575, hospitals, restaurants, and more!

Share Property

Location

330 Peninsula Point, Canton, GA 30115

Status

Sold

Date Sold

June 20, 2025
Stephanie Patterson

Stephanie Patterson

TITLE

Associate Broker

Property Amenities

Interior
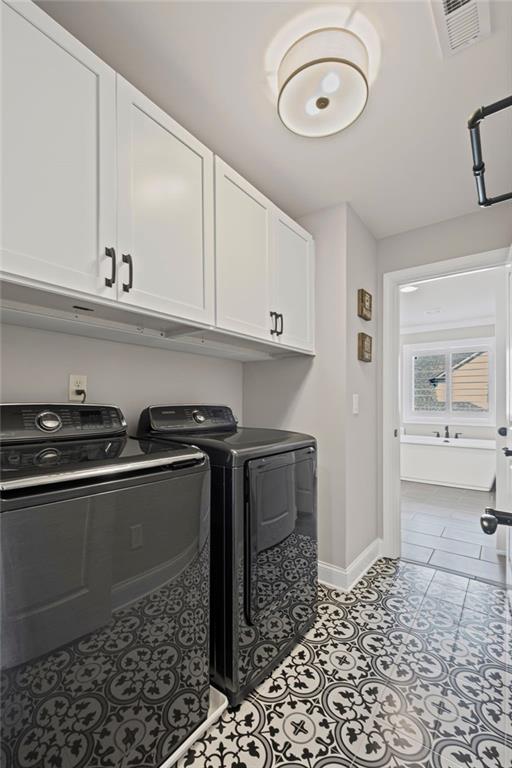
Laundry room Laundry Room, Upper Level
Fireplace Factory Built, Family Room
Appliances Dishwasher, Gas Cooktop, Gas Water Heater, Microwave, Range Hood, Self Cleaning Oven
Flooring Carpet, Ceramic Tile, Hardwood
Total Bedrooms: 5
Full Bathrooms: 4
Other Interior Features Coffered Ceiling(s), Double Vanity, Entrance Foyer, Entrance Foyer 2 Story, High Ceilings 10 ft Main, High Speed Internet, His and Hers Closets, Walk-In Closet(s)
Area & Lot
Total area 4,249 Sq.Ft.
Lot Area 0.44 Acres
Living area 4,249 Sq.Ft.
MLS® ID 7535491
Year Built 2021
High School Sequoyah
Middle School Dean Rusk
Elementary School Indian Knoll
Water Frontage None
View Description Pool
Architecture Styles Craftsman, Farmhouse, Traditional
Type Residential
Status Sold
Exterior
Stories 2
Pool Fenced, In Ground, Private
Air conditioning Central Air, Zoned
Heat type Natural Gas, Zoned
Green Feature None
Disability Features None
Water Source Public
Garage Space 3.0
Security Features Smoke Detector(s)
Sewer Public Sewer
Other Exterior Features Private Entrance, Private Yard, None
Parking Driveway, Garage
Lot Features Front Yard, Landscaped, Private
Roof Composition, Shingle
Utilities Cable Available, Electricity Available, Natural Gas Available, Phone Available, Underground Utilities, Water Available
Finance
Sales Price $961,500
HOA Fees $735 yearly
Real Estate Tax $9,294 yearly

360 Virtual Tour

Take a tour of this property

Canton

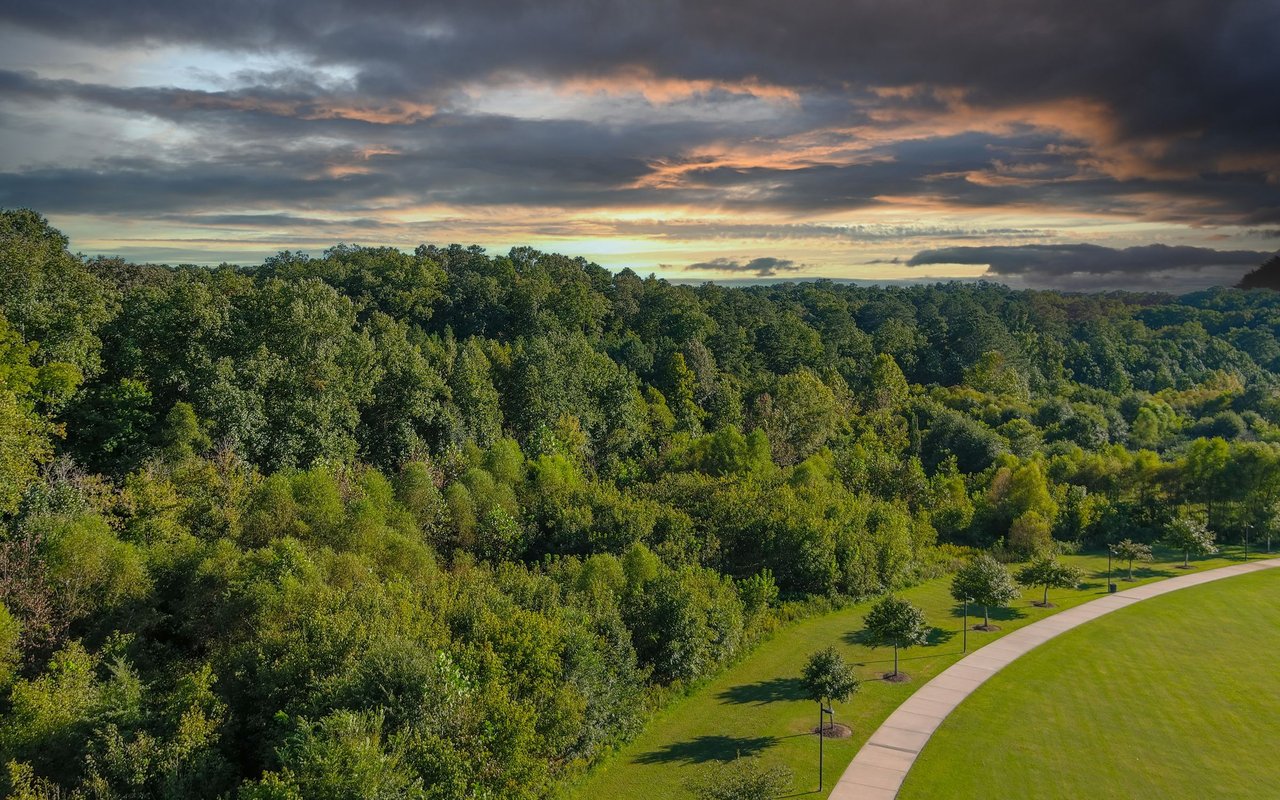
Brings together restaurants, local businesses and community events, while the Etowah River winds through some of the city’s most inviting outdoor spaces.

Work With Us

Your home deserves this kind of attention. With experience helping over 1,000 buyers and sellers, we know how to market your property effectively, find the right buyer, and guide you through the real estate process with ease and insight. Schedule a call with our team to discuss your property and discover how we can create the best selling experience for you.