Leave a Message

Thank you for your message. We will be in touch with you shortly.

340 Kincardine Way
340 Kincardine Way
340 Kincardine Way
340 Kincardine Way
340 Kincardine Way
340 Kincardine Way
340 Kincardine Way
340 Kincardine Way
340 Kincardine Way
340 Kincardine Way
340 Kincardine Way
340 Kincardine Way
340 Kincardine Way
340 Kincardine Way
340 Kincardine Way
340 Kincardine Way
340 Kincardine Way
340 Kincardine Way
340 Kincardine Way
340 Kincardine Way
340 Kincardine Way
340 Kincardine Way
340 Kincardine Way
340 Kincardine Way
340 Kincardine Way
340 Kincardine Way
340 Kincardine Way
340 Kincardine Way
340 Kincardine Way
340 Kincardine Way
340 Kincardine Way
340 Kincardine Way
340 Kincardine Way
340 Kincardine Way
340 Kincardine Way
340 Kincardine Way
340 Kincardine Way
340 Kincardine Way
340 Kincardine Way
340 Kincardine Way
340 Kincardine Way
340 Kincardine Way
340 Kincardine Way
340 Kincardine Way
340 Kincardine Way
340 Kincardine Way
340 Kincardine Way
340 Kincardine Way
340 Kincardine Way
340 Kincardine Way
340 Kincardine Way
340 Kincardine Way
340 Kincardine Way
340 Kincardine Way
340 Kincardine Way
340 Kincardine Way
340 Kincardine Way
340 Kincardine Way
340 Kincardine Way
340 Kincardine Way
340 Kincardine Way
340 Kincardine Way
340 Kincardine Way
340 Kincardine Way
340 Kincardine Way
340 Kincardine Way
340 Kincardine Way
VIEW PHOTOS
Bought with Stephanie Patterson with Real Broker, LLC. and Listed by AMITA SOOD with Chapman Hall Realty  404-252-4512
$1,070,000

340 Kincardine Way

6 Beds 5 Baths 6,369 Sq.Ft. 0.41 Acres

Description

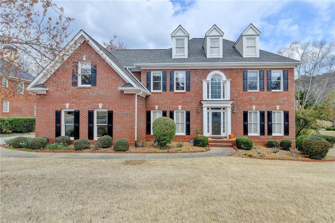
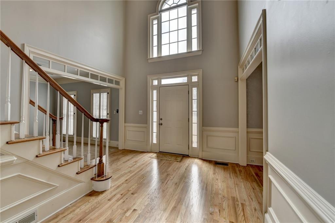
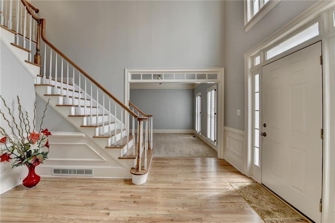
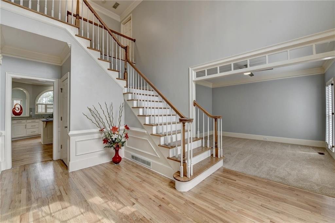
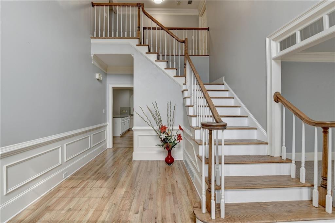
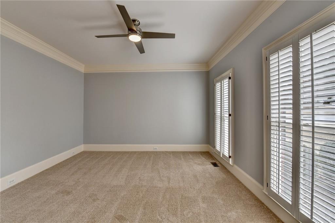
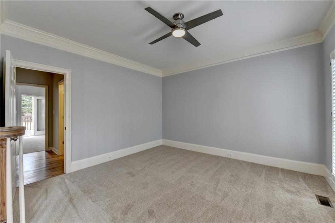
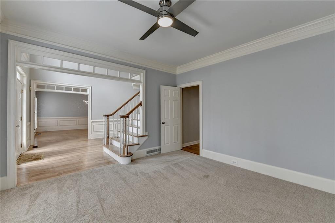
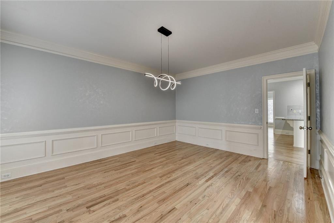
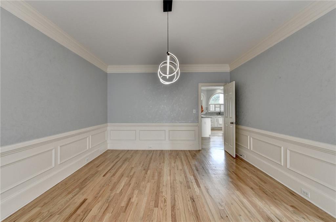
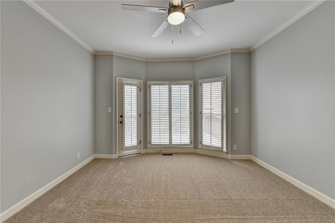
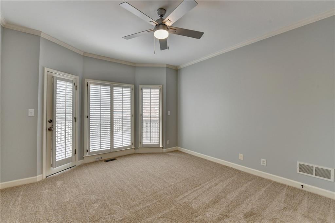
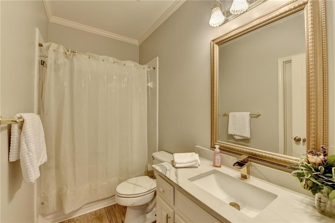
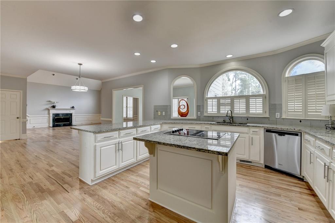
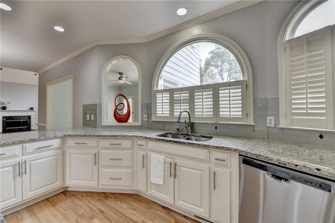
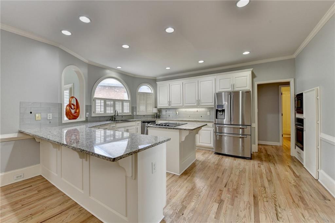
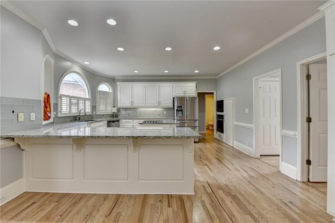
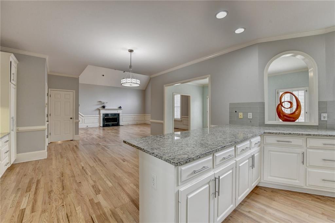
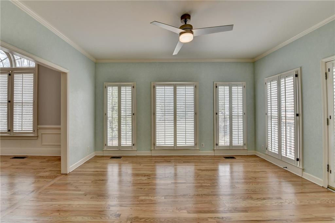
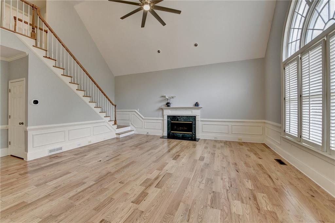
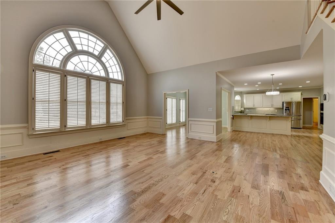
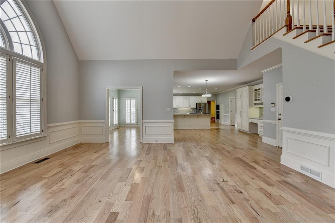
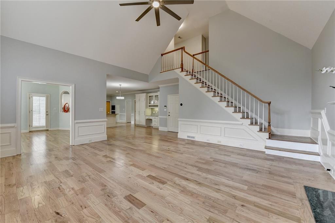
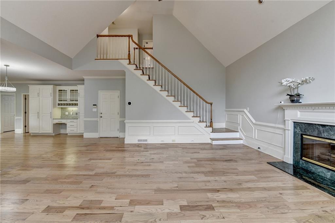
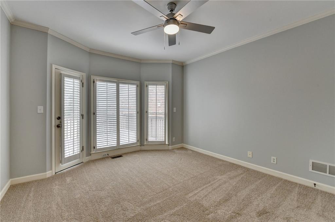
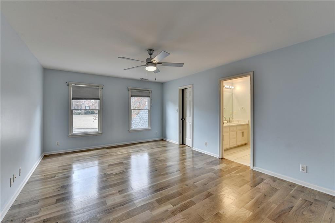
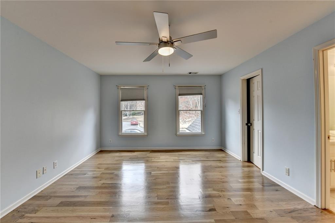
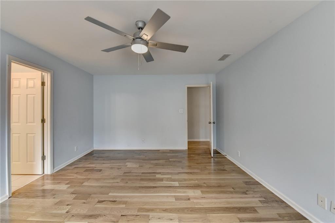
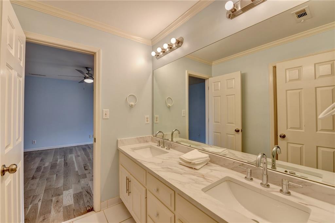
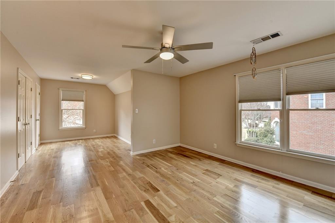
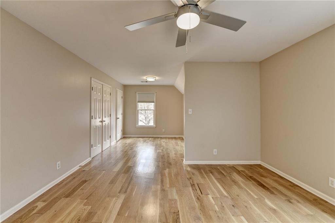
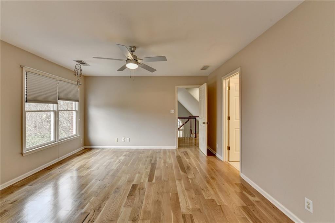
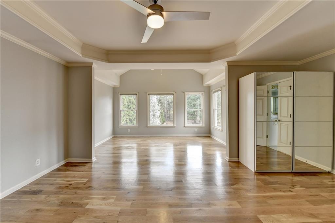
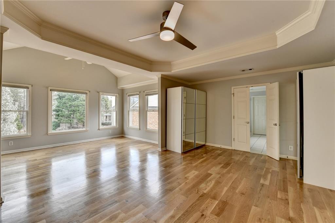
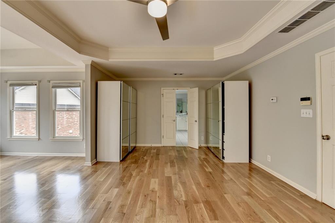
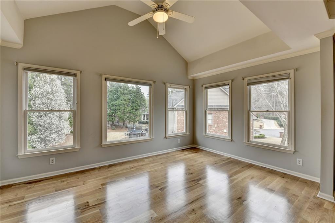
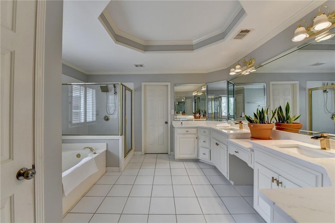
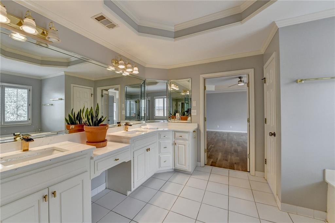
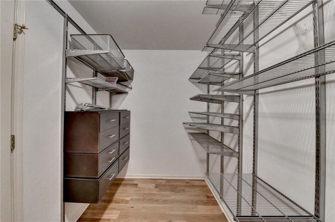
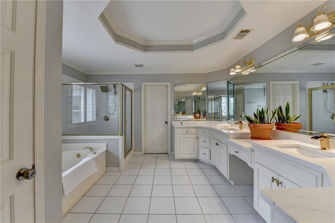
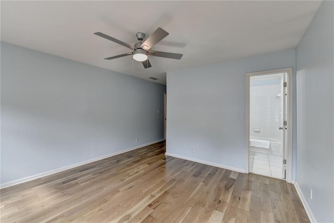
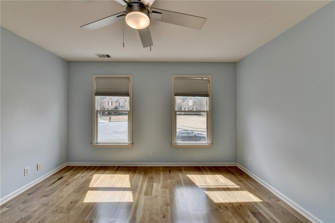
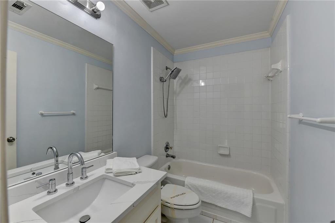
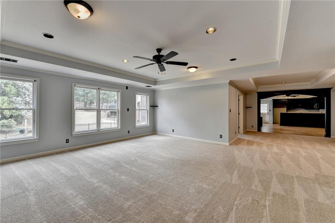
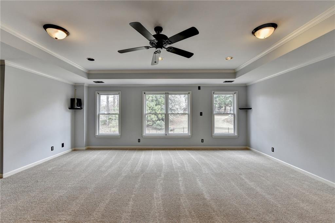
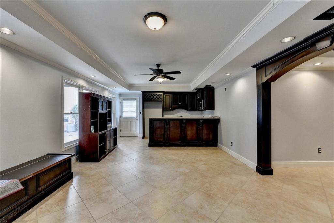
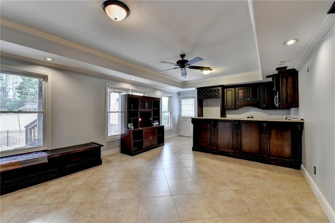
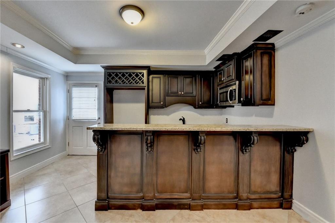
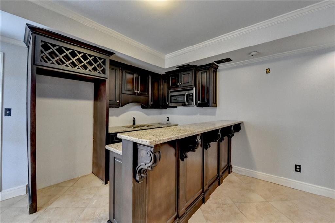
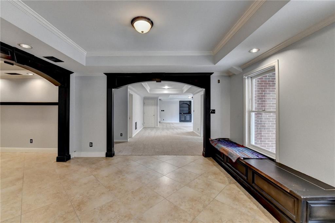
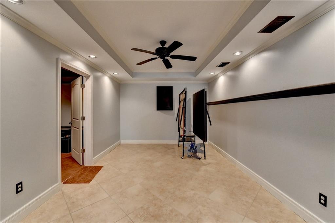
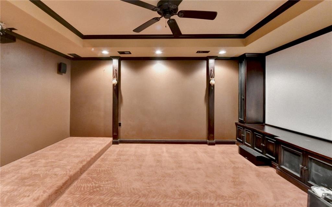
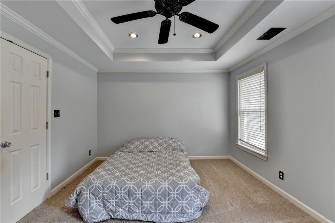
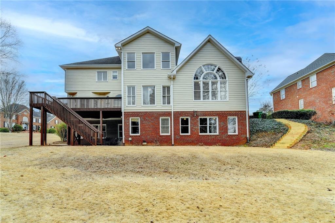
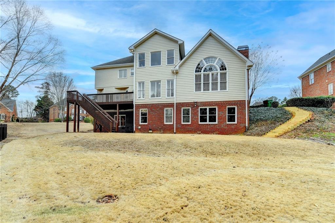
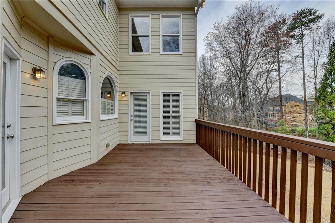
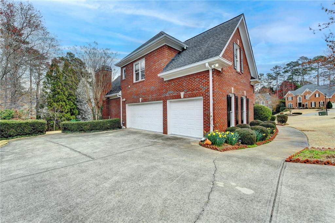
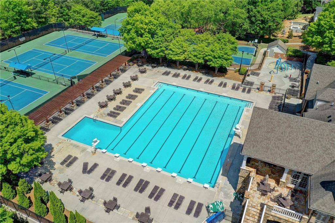
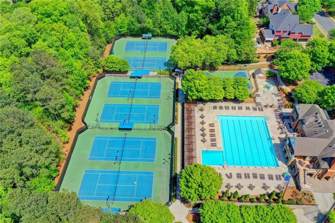
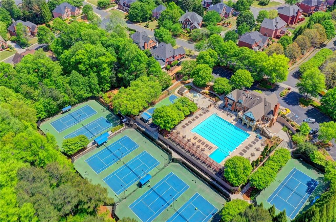
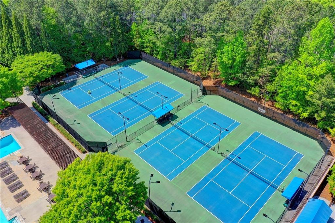
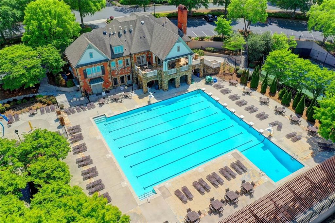
Unveil the epitome of luxury in the prestigious Glen Abbey neighborhood with this beautifully designed home. Safely situated on a double cul-de-sac, this property offers ultimate comfort and security, complemented by a beautifully landscaped walkout backyard--perfect for relaxation and gatherings. This home's spacious layout spans 6,359 sqft, ( 175/sqft) featuring a 4,419 sqft open floor plan across the main two levels, with sunlit living areas and a sunroom that offers serene views of the deck and lush backyard. The very open kitchen, equipped with stainless steel appliances, flows seamlessly into a naturally lit family room. A convenient bedroom on the main floor features a private entrance to the deck, ideal for hosting guests with style and ease. (Brand new Carpet only in bedroom on main and formal living). Hardwood flooring graces the remainder of the main floor. Upstairs, the master suite serves as a tranquil retreat, complete with a separate sitting or office area, expansive master bath leading into a large walk-in closet with ample storage. All additional bedrooms are huge (one of the main attractions in the home) exude comfort and elegance, offering plentiful space and light, with hardwood flooring throughout. The 2,000 sqft fully finished basement is an entertainer's paradise, featuring an open bar and a spacious family room that opens into another large room equipped with pool and ping pong tables, as well as a fully equipped theater room--ideal for entertainment and leisure. This level also includes a full bedroom, enhancing its functionality. The basement's flooring is a perfect combination of tiles in the bar, pool, and ping pong rooms, with carpet in the theater and newly carpeted bedroom and family room. Rest assured with all systems updated: a newly installed WATER HEATER (2025), HVAC systems (2023 & 2024), and a well-maintained ROOF (2016), ensuring a relaxed living experience. The brand new finished hardwood floors throughout the main areas and new carpets in formal rooms add a touch of elegance. Kitchen has 2 gas connections for cook top, one in island and one below a counter withcabinets above it. Offered at a SUPER ATTRACTIVE $175/SQFT ONLY, this property is an extraordinary opportunity to reside less than 3 miles from the most coveted Avalon and downtown Alpharetta, in one of the city's most sought-after subdivisions. Enjoy top-notch community amenities like a Swim/Tennis Clubhouse, Olympic Pool, and more, ensuring a vibrant and active lifestyle. Agent owner! Preferred closing attorney - OhlsonandMedlock

Share Property

Location

340 Kincardine Way, Alpharetta, GA 30022

Status

Sold

Date Sold

June 27, 2025
Stephanie Patterson

Stephanie Patterson

TITLE

Associate Broker

Property Amenities

Interior
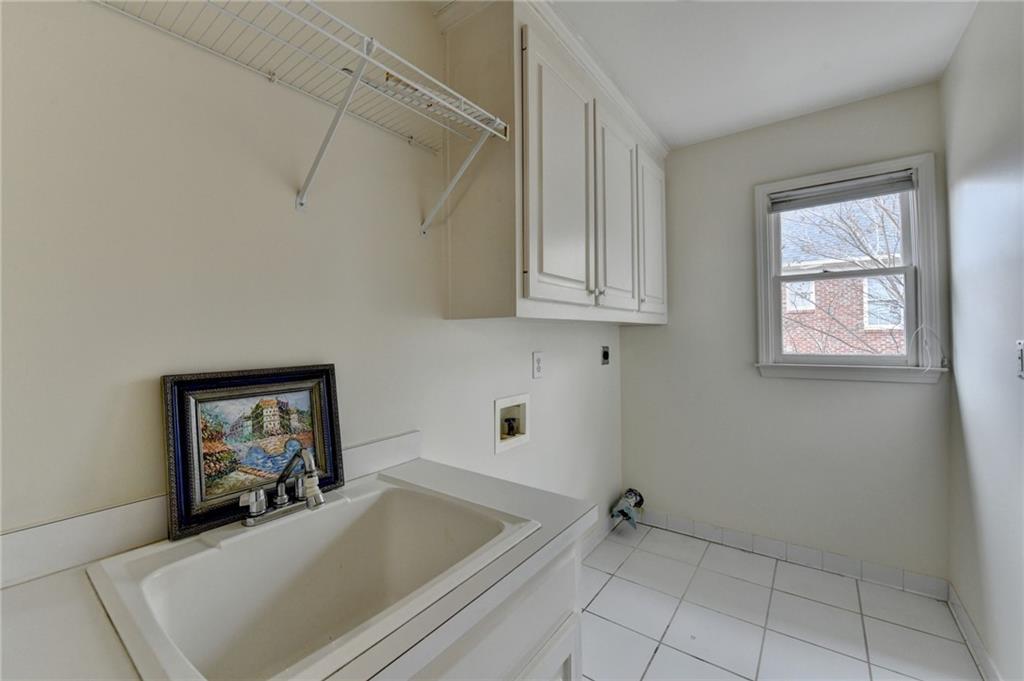
Laundry room Electric Dryer Hookup, Laundry Room, Sink, Upper Level
Fireplace Family Room, Gas Log, Living Room
Appliances Dishwasher, Electric Cooktop, Electric Oven, Gas Water Heater, Microwave, Refrigerator, Self Cleaning Oven
Flooring Carpet, Ceramic Tile, Hardwood
Total Bedrooms: 6
Full Bathrooms: 5
Other Interior Features Crown Molding, Entrance Foyer, Entrance Foyer 2 Story, High Ceilings 10 ft Lower, High Ceilings 10 ft Main, High Ceilings 10 ft Upper, Permanent Attic Stairs, Recessed Lighting, Walk-In Closet(s), Wet Bar
Area & Lot
Total area 6,369 Sq.Ft.
Lot Area 0.41 Acres
Living area 6,369 Sq.Ft.
MLS® ID 7580879
Year Built 2000
High School Alpharetta
Middle School Webb Bridge
Elementary School New Prospect
Water Frontage None
View Description Neighborhood,Trees/Woods
Architecture Styles Traditional
Type Residential
Status Sold
Exterior
Stories 3
Pool None
Air conditioning Ceiling Fan(s), Central Air, Electric, Zoned
Heat type Central
Green Feature None
Disability Features None
Water Source Public
Garage Space 3.0
Security Features Carbon Monoxide Detector(s), Smoke Detector(s)
Sewer Public Sewer
Other Exterior Features Lighting, Private Entrance, None
Parking Attached, Garage, Garage Door Opener, Garage Faces Side, Kitchen Level, Level Driveway
Lot Features Back Yard, Cul-De-Sac, Landscaped, Sprinklers In Front, Sprinklers In Rear
Roof Composition
Utilities Electricity Available, Natural Gas Available, Phone Available, Sewer Available, Water Available
Finance
Sales Price $1,070,000
HOA Fees $1,450 yearly
Real Estate Tax $7,259 yearly

Alpharetta

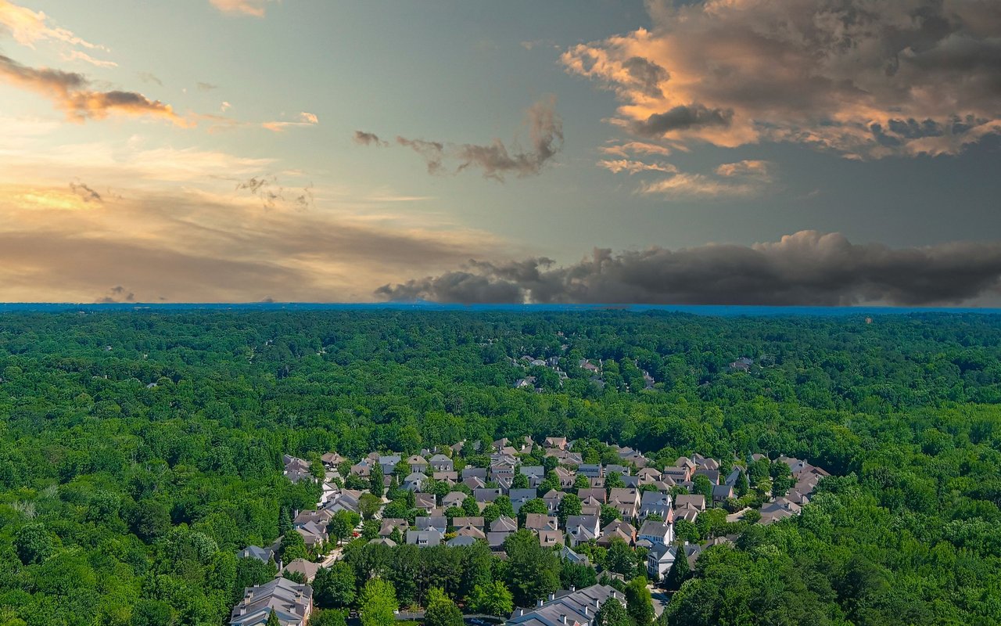
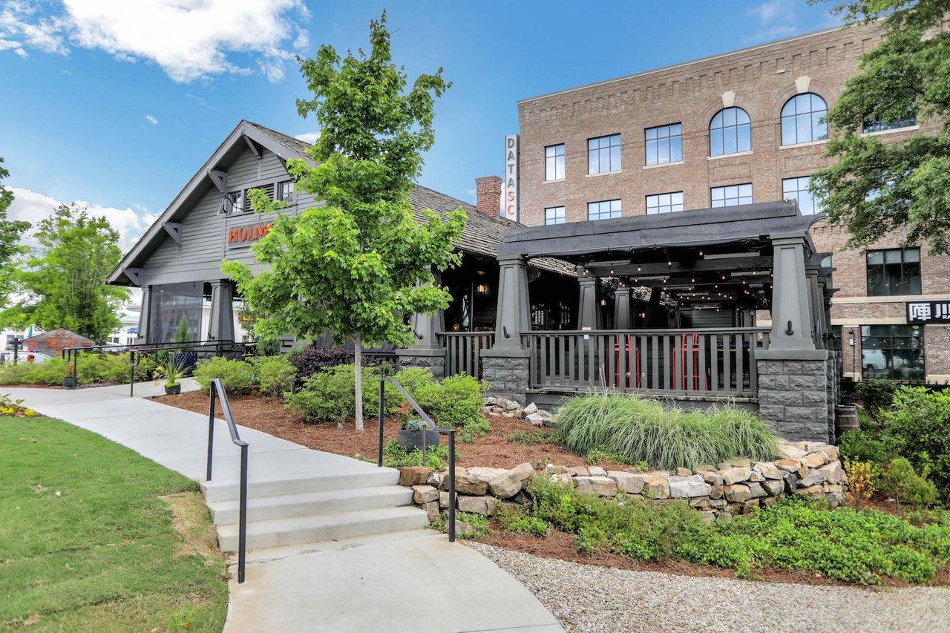
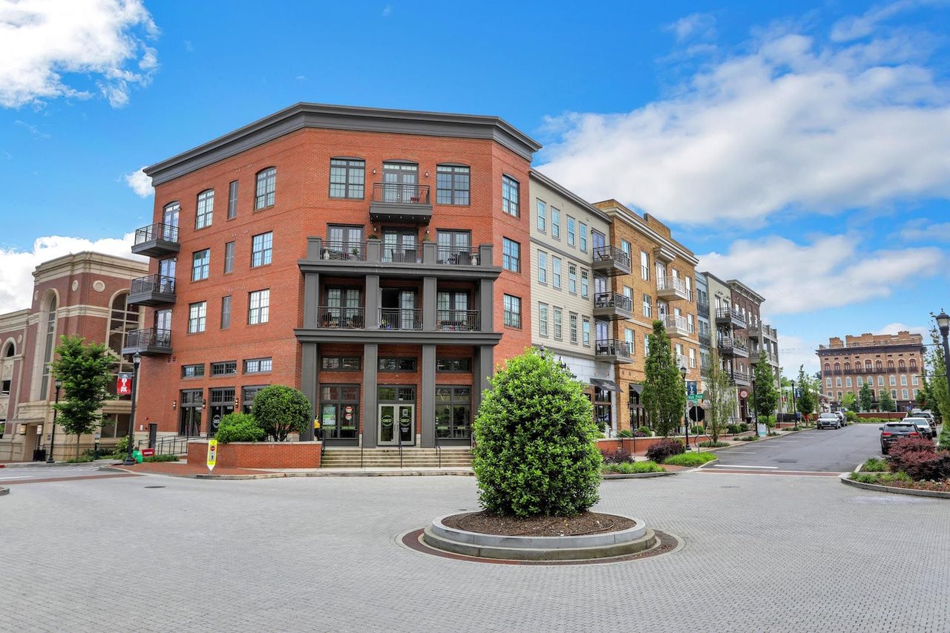
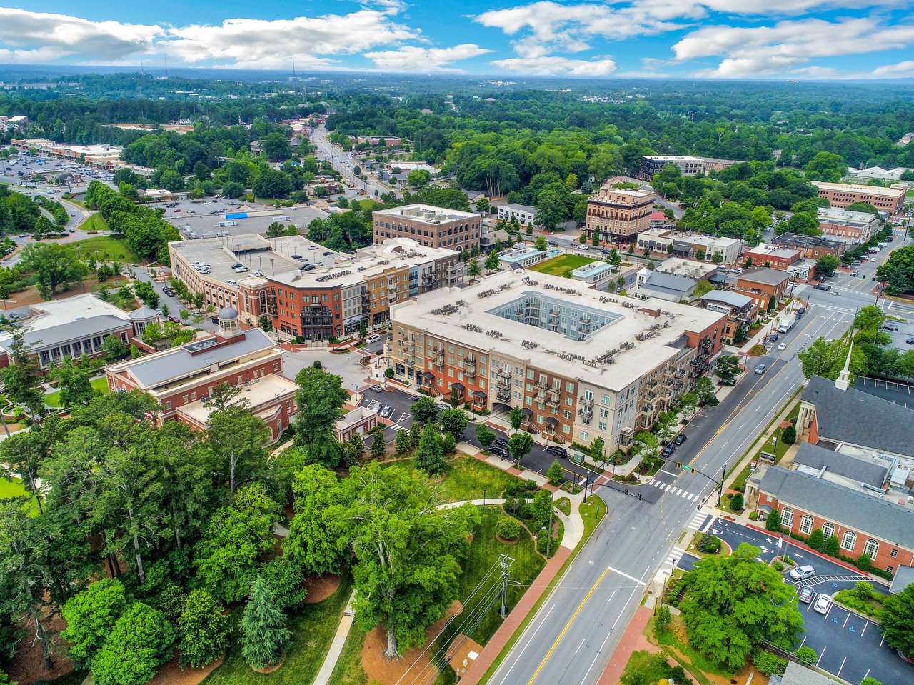
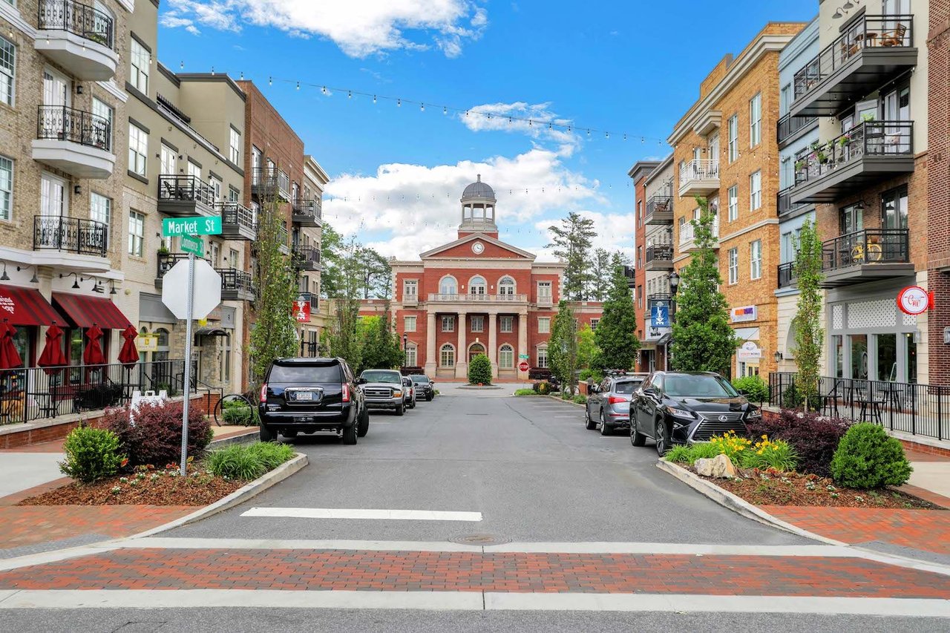
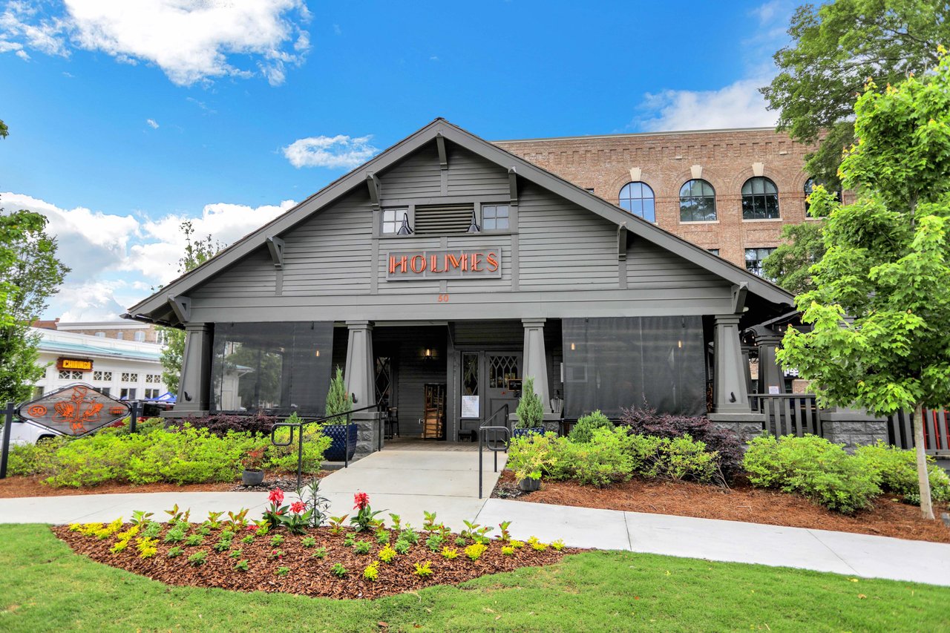
Alpharetta features exceptional residential communities, diverse housing options, and a wealth of parks, dining, and entertainment venues.

Work With Us

Your home deserves this kind of attention. With experience helping over 1,000 buyers and sellers, we know how to market your property effectively, find the right buyer, and guide you through the real estate process with ease and insight. Schedule a call with our team to discuss your property and discover how we can create the best selling experience for you.