
Leave a Message

Thank you for your message. We will be in touch with you shortly.

3609 Summit Oaks Drive NE
VIEW PHOTOS
Bought with Shantia Carr with Keller Williams Realty Signature Partners and Listed by Cole Team with Real Broker, LLC.  855-450-0442
$750,000

3609 Summit Oaks Drive NE

4 Beds 4 Baths 3,572 Sq.Ft. 8,712 Sq.Ft.

Description

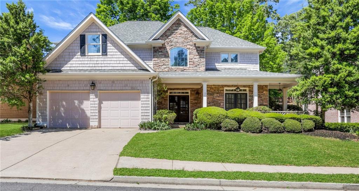
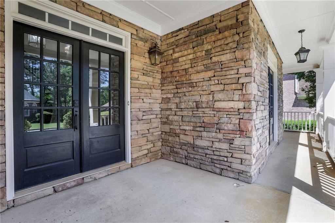
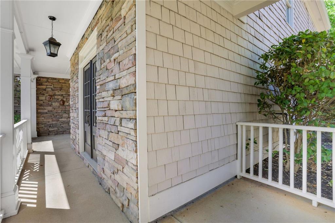
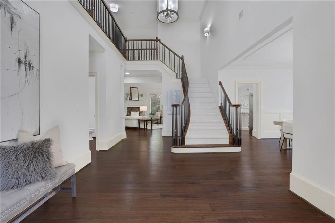
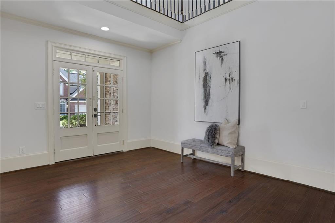
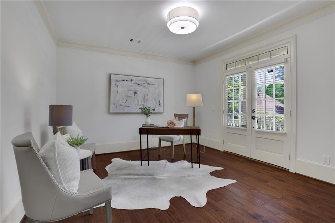
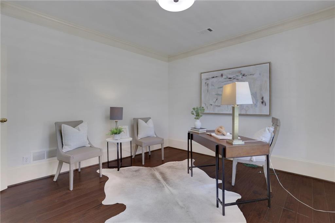
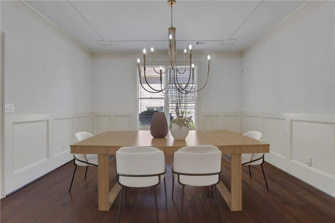
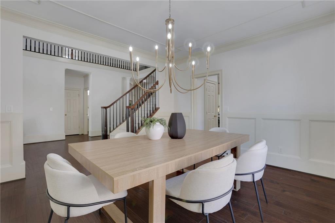
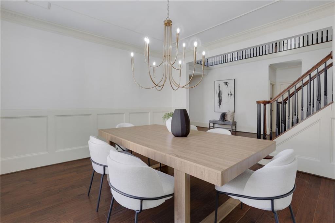
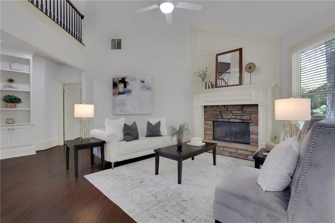
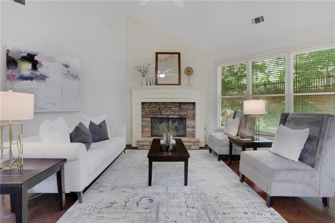
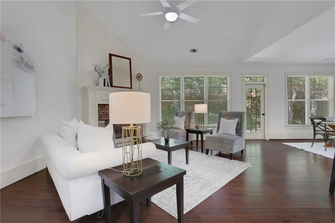
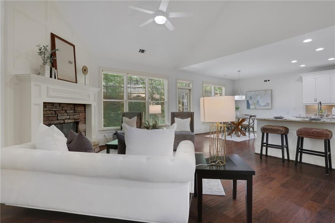
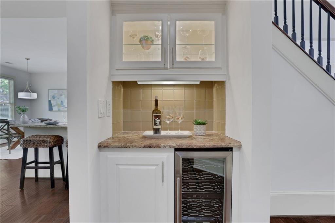
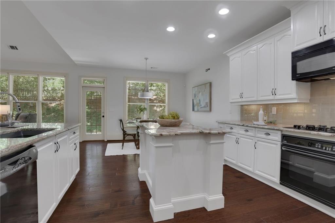
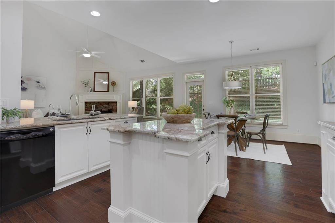
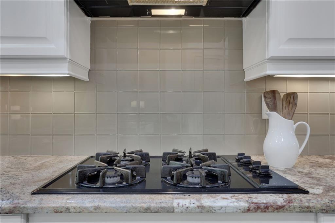
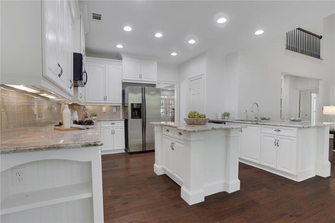
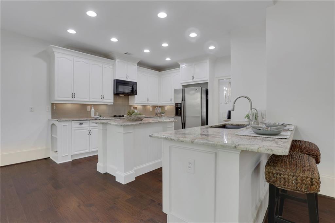
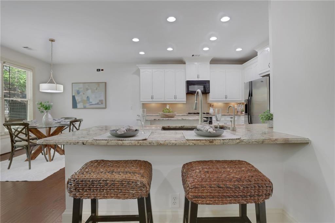
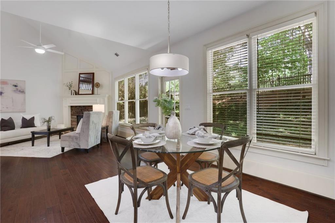
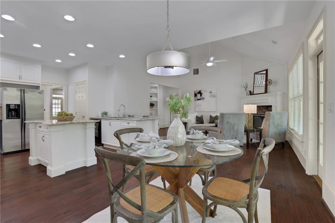
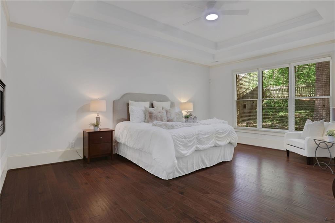
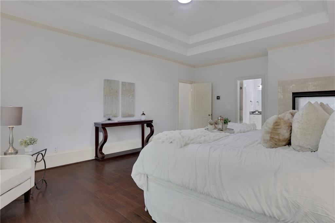
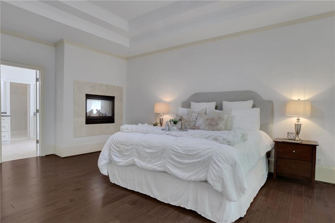
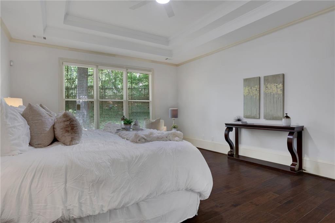
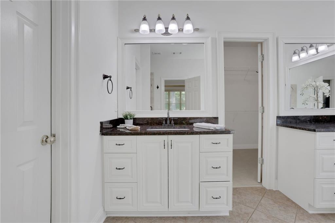
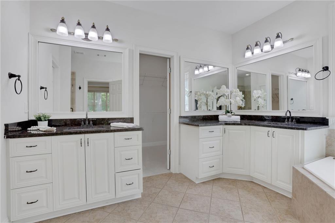
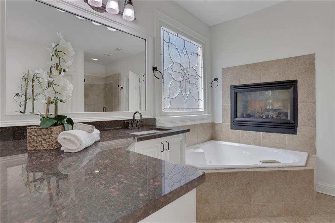
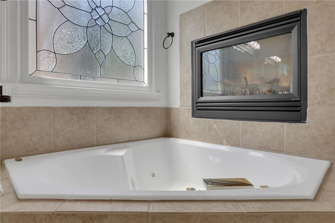
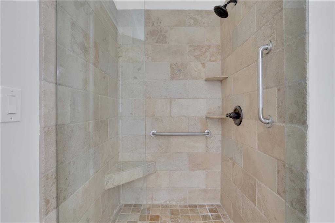
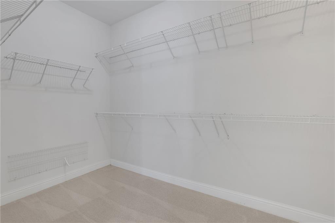
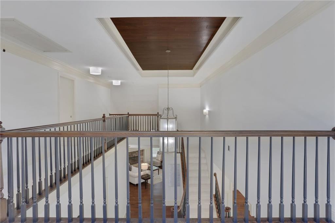
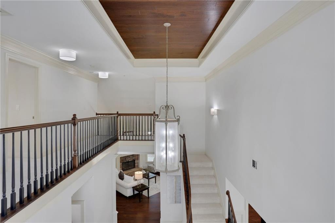
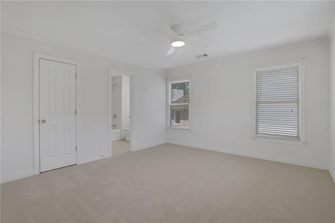
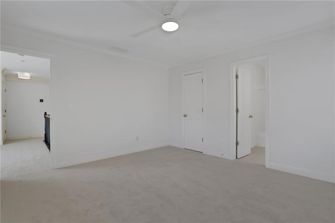
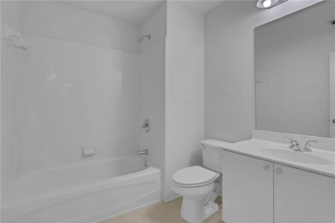
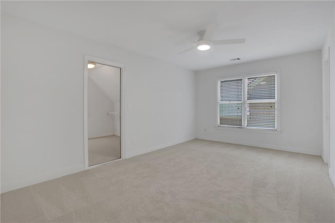
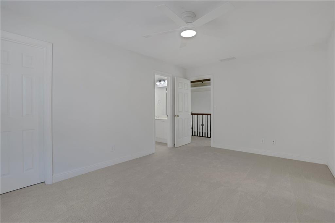
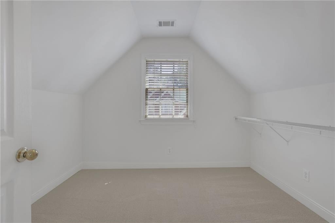
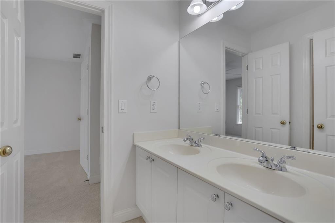
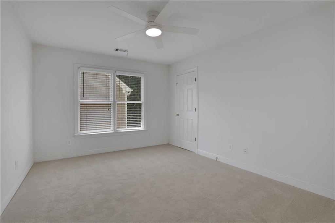
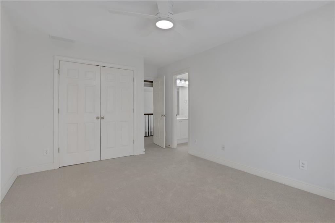
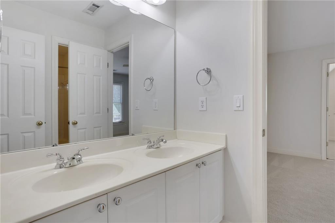
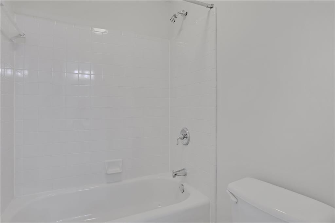
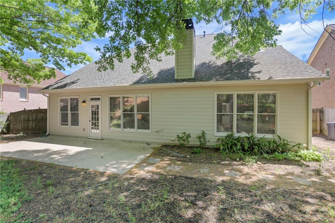
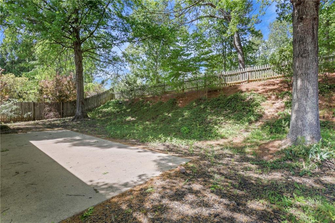
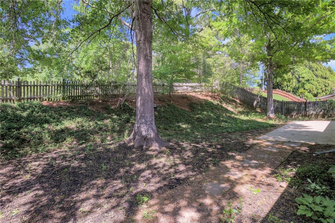
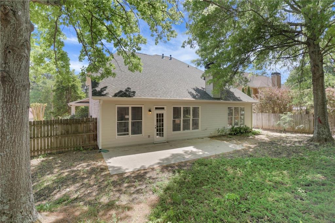
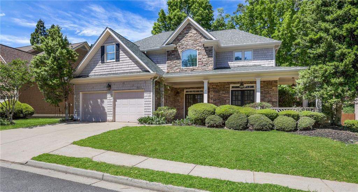
THIS IS THE ONE! Thoughtfully updated and beautifully maintained, this move-in ready residence offers the rare combination of a main-level owner's suite and refined living spaces designed for both everyday comfort and effortless entertaining. Gorgeous hardwood floors span the entire main level, complemented by fresh interior paint, new carpet upstairs, designer lighting, and detailed trim work--so you can move right in without the time or expense of updates. A dramatic two-story foyer welcomes you in, flanked by a private office with French doors and an elegant dining room, creating ideal spaces for working from home and hosting with ease. The kitchen is truly the heart of the home--featuring granite countertops, a large center island, and an expansive walk-in pantry that keeps everything organized and within reach. It flows seamlessly into the breakfast area and fireside family room anchored by a striking stone fireplace, creating a natural gathering space. A butler's pantry with built-ins adds both charm and functionality, especially when entertaining. The main-level owner's suite offers a private retreat, complete with its own fireplace, sitting area, spa-inspired bath, and an oversized walk-in closet--giving you a peaceful place to unwind at the end of the day. Upstairs, three additional bedrooms with large closets and two full baths--including one with an attached bonus room--offer flexible space for guests and family. Step outside to enjoy a private, fenced backyard--perfect for pets, play, or quiet evenings--along with a welcoming covered front porch. The upgraded garage with a newly finished epoxy floor adds a clean, polished feel and long-lasting durability. Situated in the coveted Lassiter High School district and just minutes from Downtown Roswell and Canton Street, you'll enjoy easy access to top dining, shopping, and everything that makes this location so desirable.

Share Property

Location

3609 Summit Oaks Drive NE, Roswell, GA 30075

Status

Sold

Date Sold

May 15, 2026
Stephanie Patterson

Stephanie Patterson

TITLE

Associate Broker

Property Amenities

Interior
Laundry room Laundry Room, Main Level
Fireplace Family Room, Gas Log, Gas Starter, Master Bedroom
Appliances Dishwasher, Disposal, Electric Oven, Gas Cooktop, Gas Water Heater, Microwave, Refrigerator
Flooring Carpet, Ceramic Tile, Hardwood
Total Bedrooms: 4
Half Bathrooms: 1
Full Bathrooms: 3
Other Interior Features Bookcases, Double Vanity, Entrance Foyer 2 Story, High Ceilings 10 ft Main, High Speed Internet, Walk-In Closet(s), Wet Bar
Area & Lot
Total area 3,572 Sq.Ft.
Lot Area 8,712 Sq.Ft.
Living area 3,572 Sq.Ft.
MLS® ID 7756700
Year Built 2000
High School Lassiter
Middle School Simpson
Elementary School Shallowford Falls
Water Frontage None
View Description Other
Architecture Styles Traditional
Type Residential
Status Sold
Exterior
Stories 2
Pool None
Air conditioning Central Air, Electric
Heat type Forced Air, Natural Gas
Green Feature None
Disability Features None
Water Source Public
Garage Space 2.0
Security Features Carbon Monoxide Detector(s), Fire Alarm, Smoke Detector(s)
Sewer Public Sewer
Other Exterior Features Private Entrance, Private Yard
Parking Garage, Garage Door Opener, Garage Faces Front, Kitchen Level
Lot Features Back Yard, Front Yard, Landscaped, Level, Private
Roof Composition
Utilities Cable Available, Electricity Available, Natural Gas Available, Phone Available, Underground Utilities, Water Available
Finance
Sales Price $750,000
HOA Fees $375 yearly
Real Estate Tax $2,097 yearly

Roswell

One of those rare Atlanta suburbs where history, nature and a fantastic food scene come together.

Work With Us

Your home deserves this kind of attention. With experience helping over 1,000 buyers and sellers, we know how to market your property effectively, find the right buyer, and guide you through the real estate process with ease and insight. Schedule a call with our team to discuss your property and discover how we can create the best selling experience for you.