Leave a Message

Thank you for your message. We will be in touch with you shortly.

4330 Old Oak Trace
4330 Old Oak Trace
4330 Old Oak Trace
4330 Old Oak Trace
4330 Old Oak Trace
4330 Old Oak Trace
4330 Old Oak Trace
4330 Old Oak Trace
4330 Old Oak Trace
4330 Old Oak Trace
4330 Old Oak Trace
4330 Old Oak Trace
4330 Old Oak Trace
4330 Old Oak Trace
4330 Old Oak Trace
4330 Old Oak Trace
4330 Old Oak Trace
4330 Old Oak Trace
4330 Old Oak Trace
4330 Old Oak Trace
4330 Old Oak Trace
4330 Old Oak Trace
4330 Old Oak Trace
4330 Old Oak Trace
4330 Old Oak Trace
4330 Old Oak Trace
4330 Old Oak Trace
4330 Old Oak Trace
4330 Old Oak Trace
4330 Old Oak Trace
4330 Old Oak Trace
4330 Old Oak Trace
4330 Old Oak Trace
4330 Old Oak Trace
4330 Old Oak Trace
4330 Old Oak Trace
4330 Old Oak Trace
4330 Old Oak Trace
4330 Old Oak Trace
4330 Old Oak Trace
4330 Old Oak Trace
4330 Old Oak Trace
VIEW PHOTOS
Bought with Stephanie Patterson with Real Broker, LLC. and Listed by MARK SPAIN with Mark Spain Real Estate  770-886-9000
$800,000

4330 Old Oak Trace

5 Beds 4 Baths 6,189 Sq.Ft. 0.65 Acres

Description

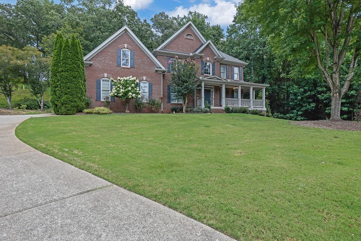
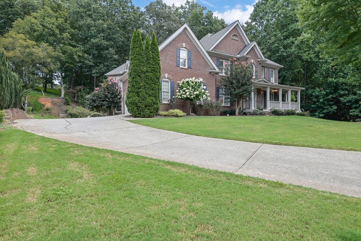
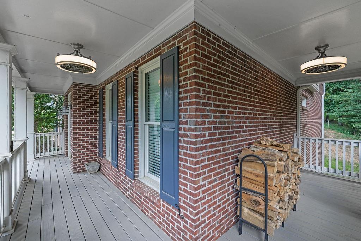
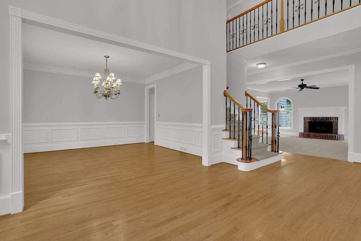
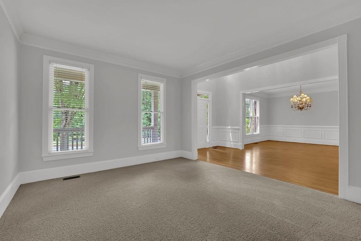
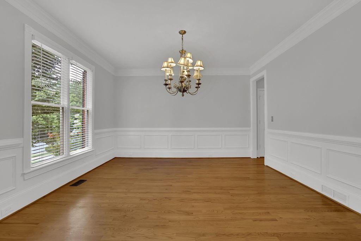
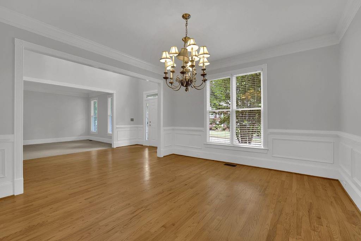
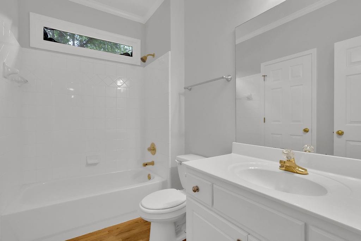
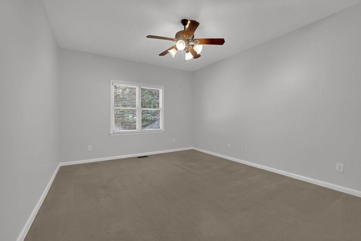
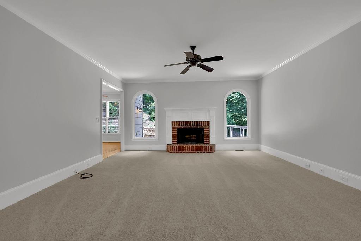
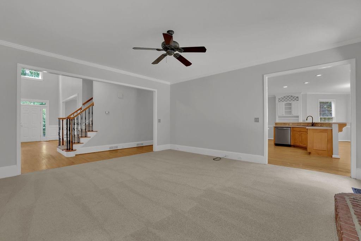
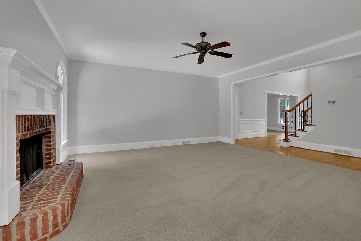
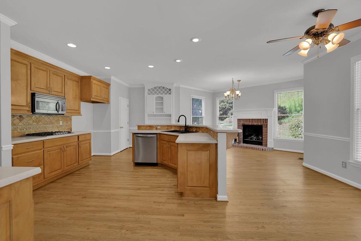
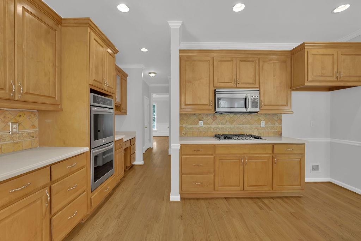
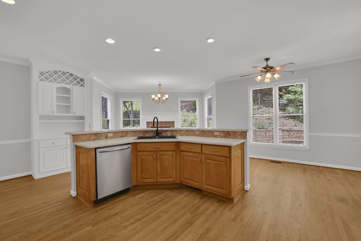
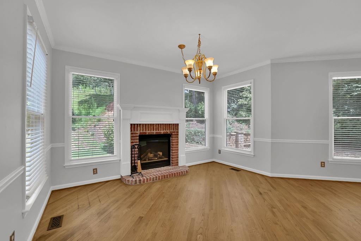
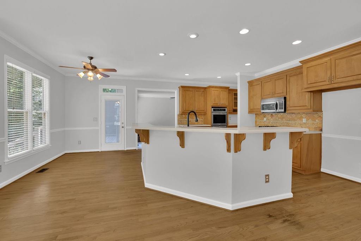
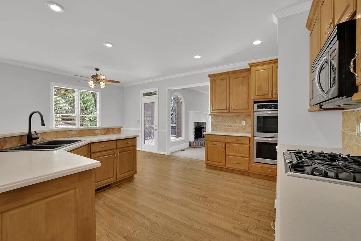
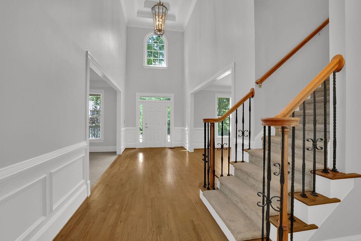
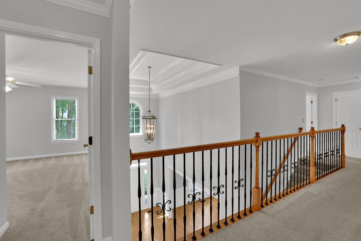
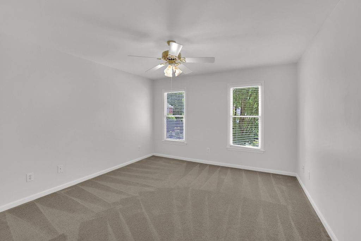
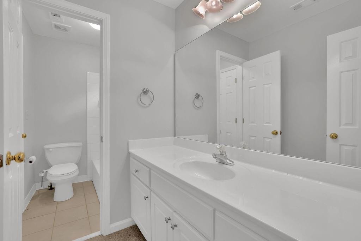
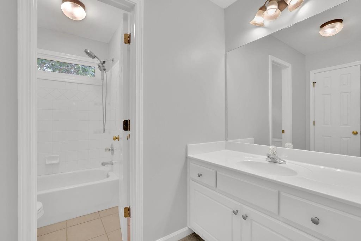
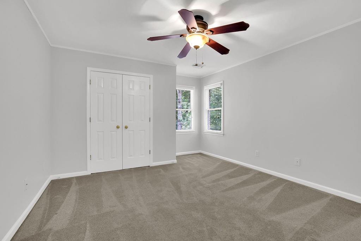
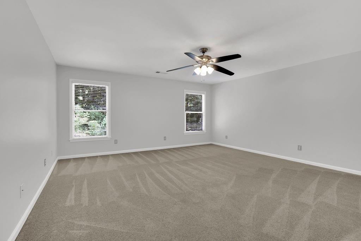
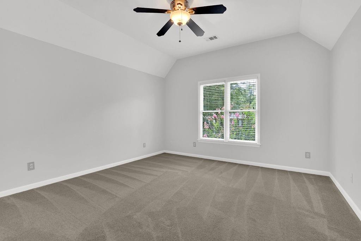
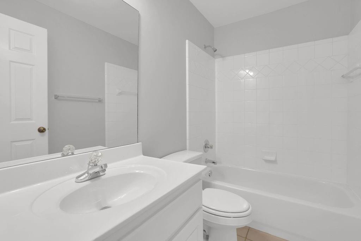
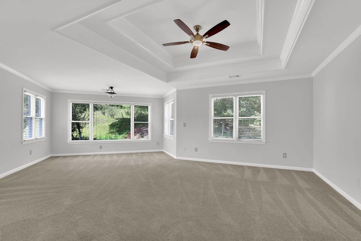
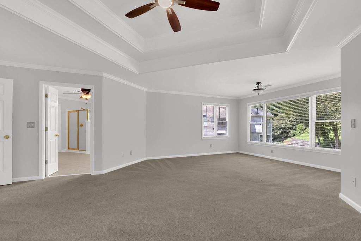
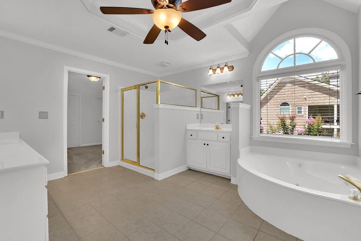
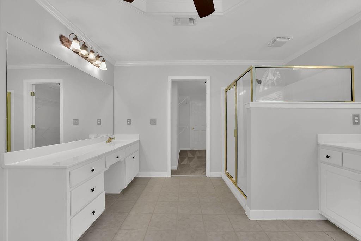
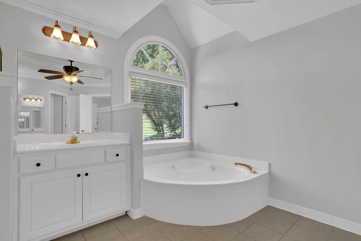
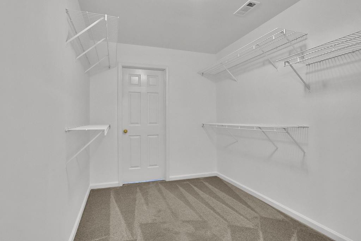
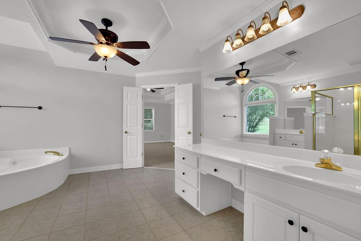
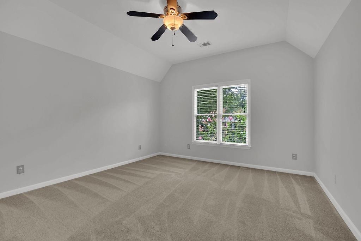
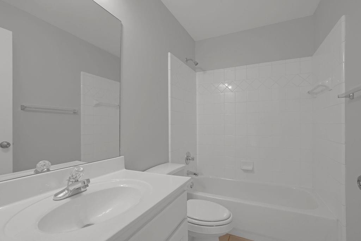
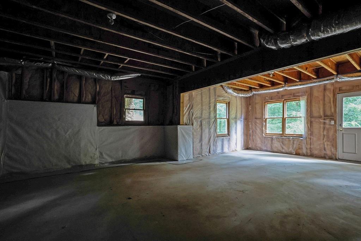
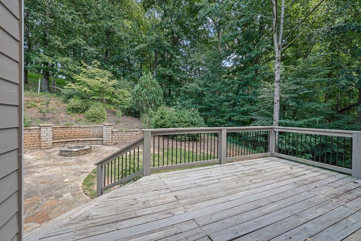
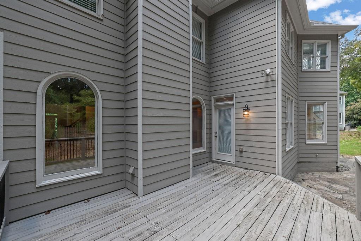
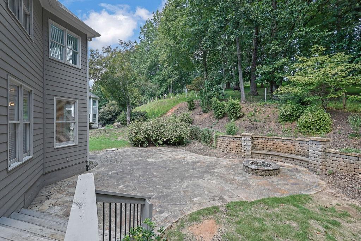
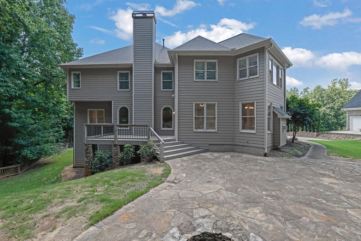
TIMELESS home situated in a quiet CUL-DE-SAC in the desirable Three Chimneys Farm Community. Enjoy a spacious driveway, lush lawn, and captivating WRAP AROUND PORCH where you'll enjoy relaxing sounds of the running creek. A welcoming entrance with tons of natural lighting and an eat-in kitchen with stainless steel appliances, DOUBLE OVEN, walk-in pantry, and a keeping room with a cozy fireplace. An additional fireplace located in the family room ready for you to enjoy an evening curled up by the fire! Upstairs you'll enjoy a primary suite with a spacious sitting room and an oversized walk-in closet with direct access to a walk-in storage attic space. Upstairs are three additional bedrooms and a LARGE BONUS ROOM with newer carpeting and fresh paint. The fifth bedroom is located on the main level, with access to a full bathroom. The LARGE unfinished terrace level is just waiting for someone to make it the space of their dreams, with endless possibilities for a home gym, game room, additional family room, sun room, or even a second suite! The basement is also equipped with a special beam for rooms to be built in a desirable floor plan, as well as convenient exterior access. PRIVATE backyard featuring a FLAGSTONE patio with a custom FIRE PIT and SEATING area, perfect for grilling and entertaining. ROOF 2019, HVACs 2018, WATER HEATER 2024. Enjoy direct access to the Community Nature trails across from the home. Three Chimneys Farm offers so many amenities - clubhouse, pool, tennis, playgrounds and more. Conveniently located to LAKE LANIER, many HIGHLY RATED SCHOOLS, shopping, and dining options, and a short distance to the breathtaking North Georgia Mountains!

Share Property

Location

4330 Old Oak Trace, Cumming, GA 30041

Status

Sold

Date Sold

August 25, 2025
Stephanie Patterson

Stephanie Patterson

TITLE

Associate Broker

Property Amenities

Interior
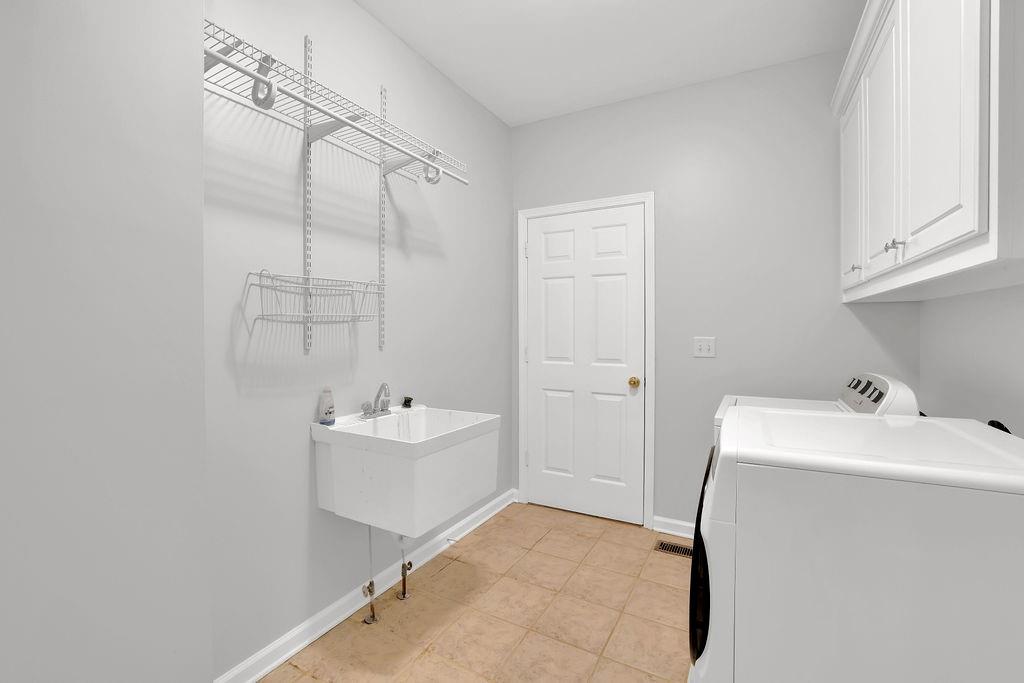
Laundry room Laundry Room, Main Level, Mud Room
Fireplace Family Room, Keeping Room
Appliances Dishwasher, Double Oven, Gas Cooktop, Gas Oven, Microwave
Flooring Carpet, Hardwood, Tile
Total Bedrooms: 5
Full Bathrooms: 4
Other Interior Features Crown Molding, Disappearing Attic Stairs, Entrance Foyer 2 Story, High Ceilings 9 ft Main, High Ceilings 9 ft Upper, Tray Ceiling(s), Walk-In Closet(s)
Area & Lot
Total area 6,189 Sq.Ft.
Lot Area 0.65 Acres
Living area 6,189 Sq.Ft.
MLS® ID 7533764
Year Built 2000
High School South Forsyth
Middle School South Forsyth
Elementary School Sharon - Forsyth
Water Frontage None
View Description Neighborhood
Architecture Styles Colonial, Traditional
Type Residential
Status Sold
Exterior
Stories 2
Pool None
Air conditioning Ceiling Fan(s), Central Air, Zoned
Heat type Central, Forced Air, Natural Gas, Zoned
Green Feature None
Disability Features None
Water Source Public
Garage Space 2.0
Security Features Smoke Detector(s)
Sewer Public Sewer
Other Exterior Features Private Entrance, Private Yard, Rain Gutters, None
Parking Attached, Driveway, Garage, Garage Door Opener, Garage Faces Side, Kitchen Level
Lot Features Back Yard, Cul-De-Sac, Front Yard, Landscaped, Private, Wooded
Roof Shingle
Utilities Underground Utilities
Finance
Sales Price $800,000
HOA Fees $1,400 yearly
Real Estate Tax $6,824 yearly

Work With Us

Your home deserves this kind of attention. With experience helping over 1,000 buyers and sellers, we know how to market your property effectively, find the right buyer, and guide you through the real estate process with ease and insight. Schedule a call with our team to discuss your property and discover how we can create the best selling experience for you.