Leave a Message

Thank you for your message. We will be in touch with you shortly.

4435 Upland Court
4435 Upland Court
4435 Upland Court
4435 Upland Court
4435 Upland Court
4435 Upland Court
4435 Upland Court
4435 Upland Court
4435 Upland Court
4435 Upland Court
4435 Upland Court
4435 Upland Court
4435 Upland Court
4435 Upland Court
4435 Upland Court
4435 Upland Court
4435 Upland Court
4435 Upland Court
4435 Upland Court
4435 Upland Court
4435 Upland Court
4435 Upland Court
4435 Upland Court
4435 Upland Court
4435 Upland Court
4435 Upland Court
4435 Upland Court
4435 Upland Court
4435 Upland Court
4435 Upland Court
4435 Upland Court
4435 Upland Court
4435 Upland Court
4435 Upland Court
4435 Upland Court
4435 Upland Court
4435 Upland Court
4435 Upland Court
4435 Upland Court
4435 Upland Court
4435 Upland Court
4435 Upland Court
4435 Upland Court
4435 Upland Court
4435 Upland Court
4435 Upland Court
4435 Upland Court
4435 Upland Court
4435 Upland Court
4435 Upland Court
4435 Upland Court
4435 Upland Court
4435 Upland Court
4435 Upland Court
4435 Upland Court
4435 Upland Court
4435 Upland Court
4435 Upland Court
4435 Upland Court
4435 Upland Court
4435 Upland Court
4435 Upland Court
VIEW PHOTOS
Bought with AL MAXWELL with EXP Realty, LLC. and Listed by Cole Team with Real Broker, LLC.  855-450-0442
$835,000

4435 Upland Court

6 Beds 5 Baths 3,882 Sq.Ft. 0.42 Acres

Description

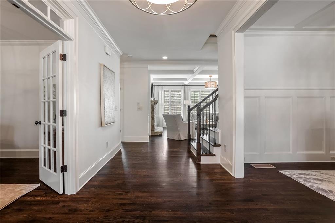
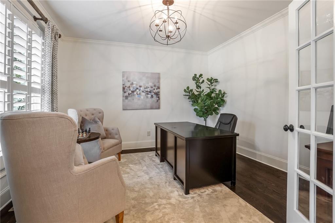
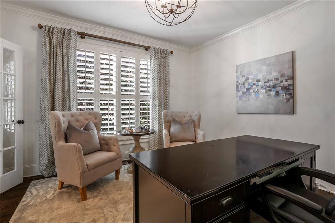
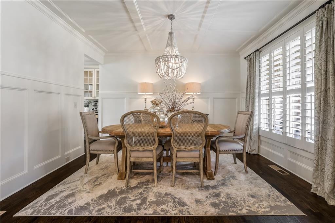
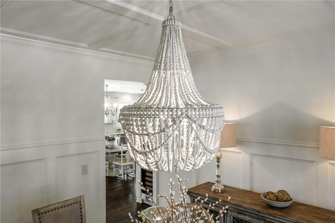
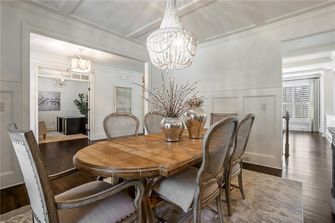
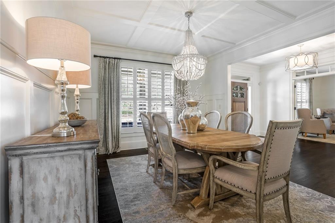
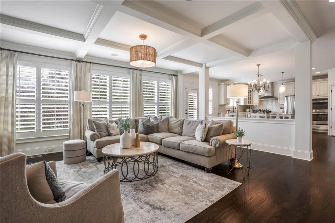
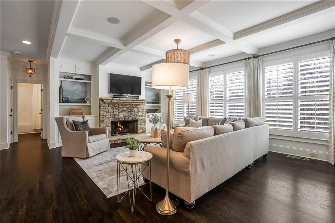
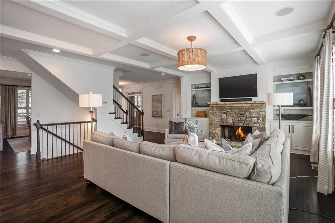
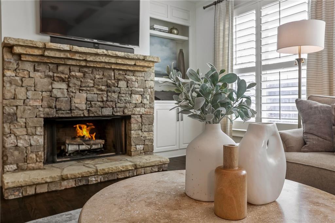
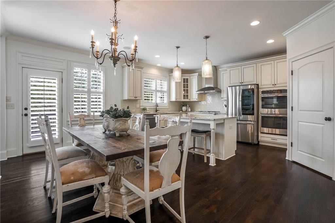
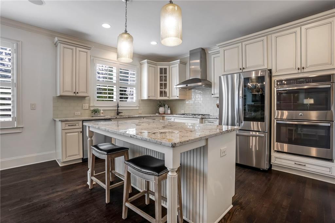
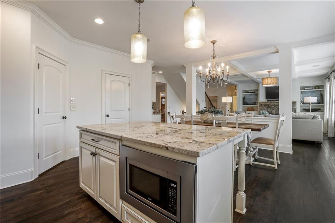
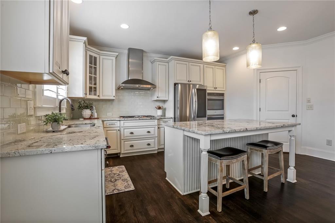
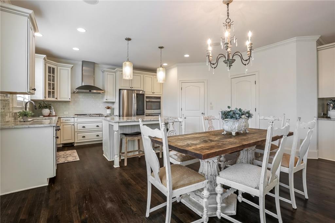
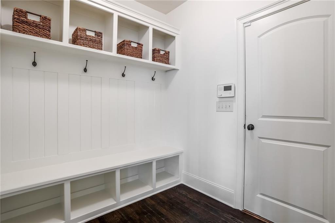
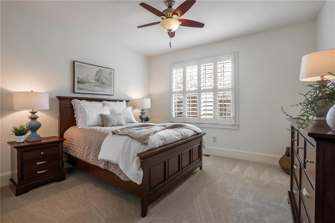
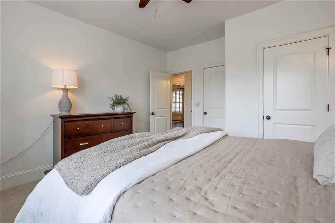
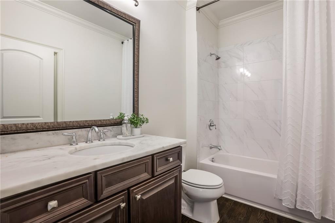
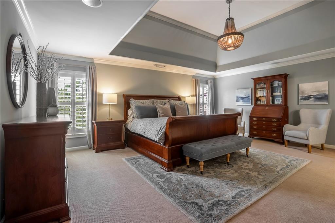
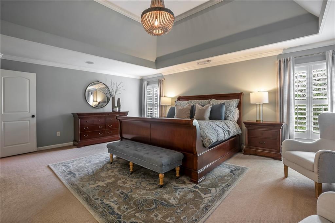
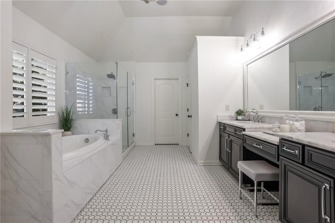
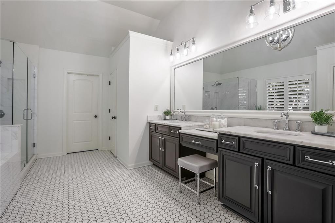
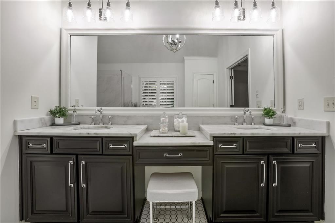
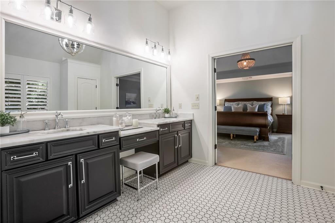
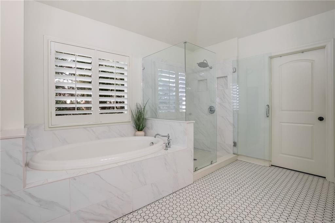
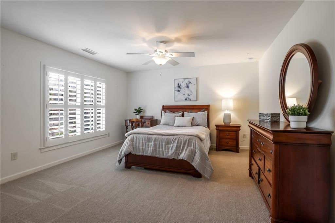
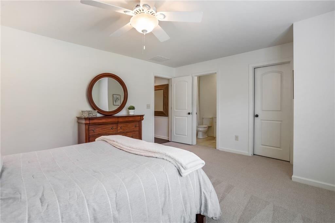
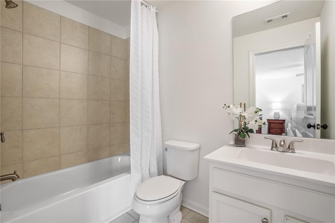
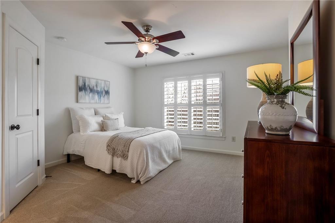
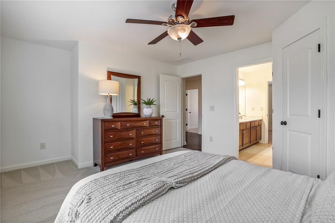
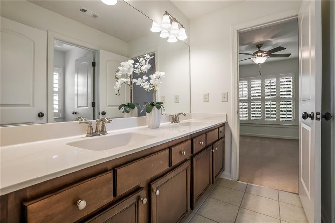
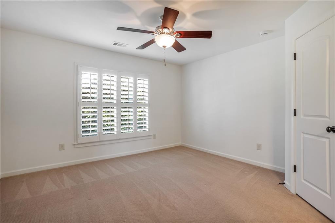
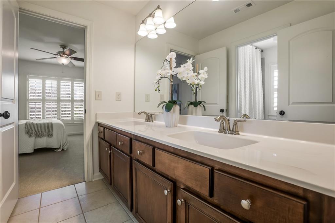
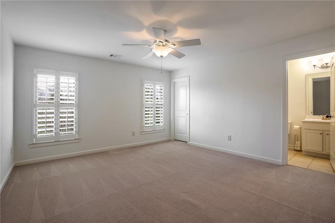
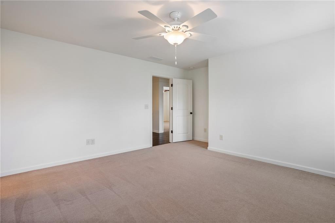
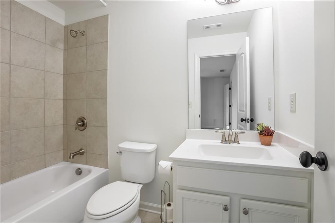
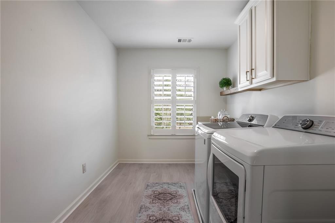
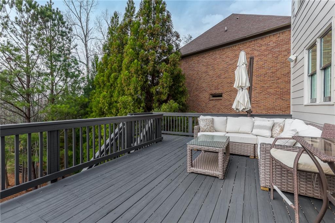
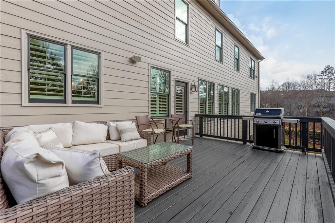
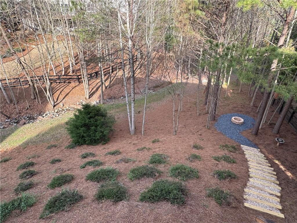
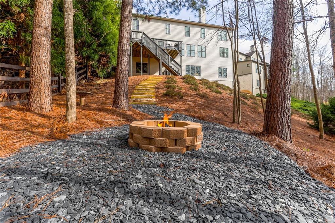
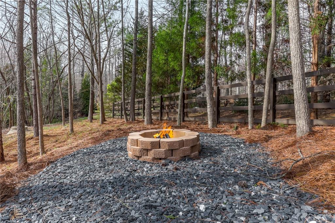
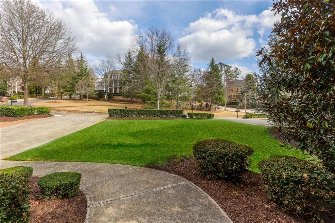
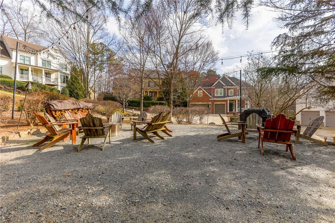
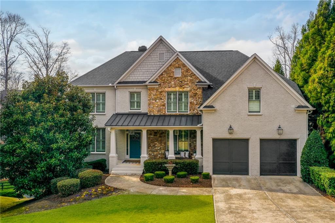
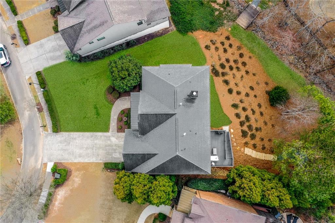
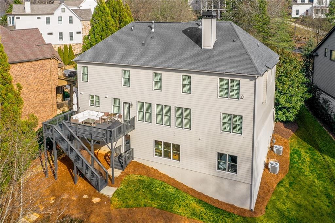
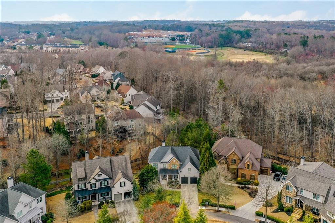
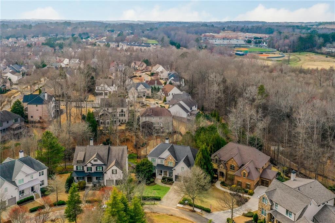
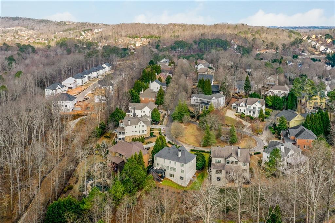
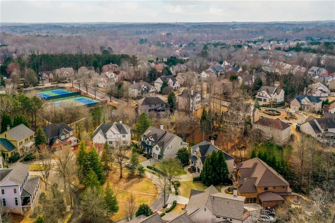
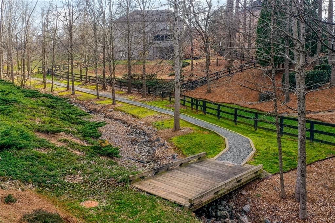
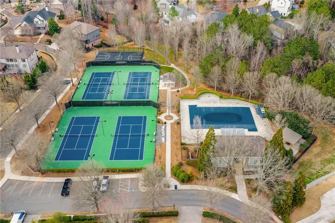
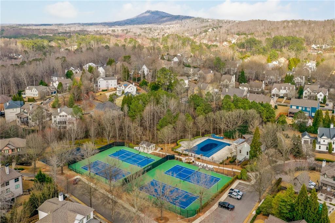
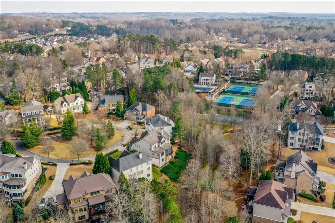
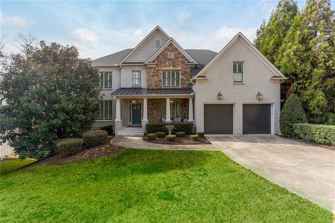
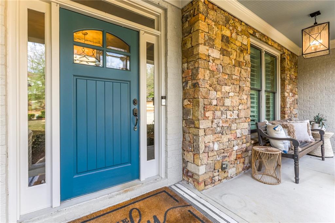
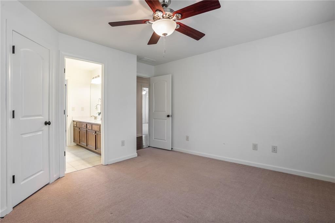
This is the one. Perfectly designed for elevated everyday living, this move-in ready brick home offers timeless curb appeal and sits beautifully on a quiet cul-de-sac within the highly sought-after Westbrook community. Thoughtfully designed with luxury finishes, generous space, and a family-friendly layout, the home blends elegance and comfort to create a setting where everyday life feels exceptional. Rich hardwood floors and detailed architectural elements welcome you inside. The spacious living room serves as the heart of the home, featuring a striking stone fireplace, custom built-ins, coffered and beamed ceilings, and refined trim work that adds warmth and character. Built-in speakers and a SONOS sound system with room-level volume controls in the living room, kitchen, primary bedroom, primary bath, and on the outdoor deck allow you to set the perfect atmosphere throughout the home whether entertaining guests or enjoying a relaxed evening. The main level also offers a private office ideal for working from home, a full guest suite with its own bath for visiting family or guests, and an inviting dining room highlighted by elegant lighting and detailed trim. The kitchen is both sophisticated and functional, featuring stone countertops, stylish cabinetry, a large island with storage, and a walk-in pantry designed for everyday convenience as well as entertaining. A mudroom just off the kitchen adds practicality for busy households. Just beyond the main living areas, the home opens to a peaceful backyard framed by mature trees, creating a serene setting for outdoor dining, entertaining, or relaxing on the deck. Upstairs, the oversized primary suite provides a private retreat with a soaking tub, frameless glass shower, marble finishes, updated lighting and cabinet hardware, and a spacious walk-in closet. Four additional bedrooms offer ample room for family and guests, including two with private en-suite baths, and all feature walk-in closets. A spacious laundry room with folding counter and additional storage completes the upper level. The unfinished daylight terrace level, offering approximately 1,698 square feet, presents incredible opportunity to expand your living space--ideal for a future recreation room, guest suite, home gym, or media room. Set within Westbrook's picturesque landscape of mature hardwoods and tree-lined streets, the home also enjoys a private neighborhood park just steps away featuring Adirondack chairs, a firepit, and a welcoming gathering space for neighbors and families. Westbrook offers an active lifestyle with swim, tennis, pickleball, basketball, and sidewalks throughout the community. A nature trail provides walkable access to the amenities, and the location places you minutes from Vickery, The Collection, Cumming City Center, the Big Creek Greenway, and Forsyth County's award-winning schools--one of Georgia's most highly regarded districts. Offering space, style, and an exceptional lifestyle, this home presents a rare opportunity to enjoy luxury living in one of the area's most desirable communities.
Share Property

Location

4435 Upland Court, Cumming, GA 30040

Status

Sold

Date Sold

May 4, 2026
Stephanie Patterson

Stephanie Patterson

TITLE

Associate Broker

Property Amenities

Interior
Laundry room Laundry Room, Upper Level
Fireplace Family Room, Gas Log, Gas Starter
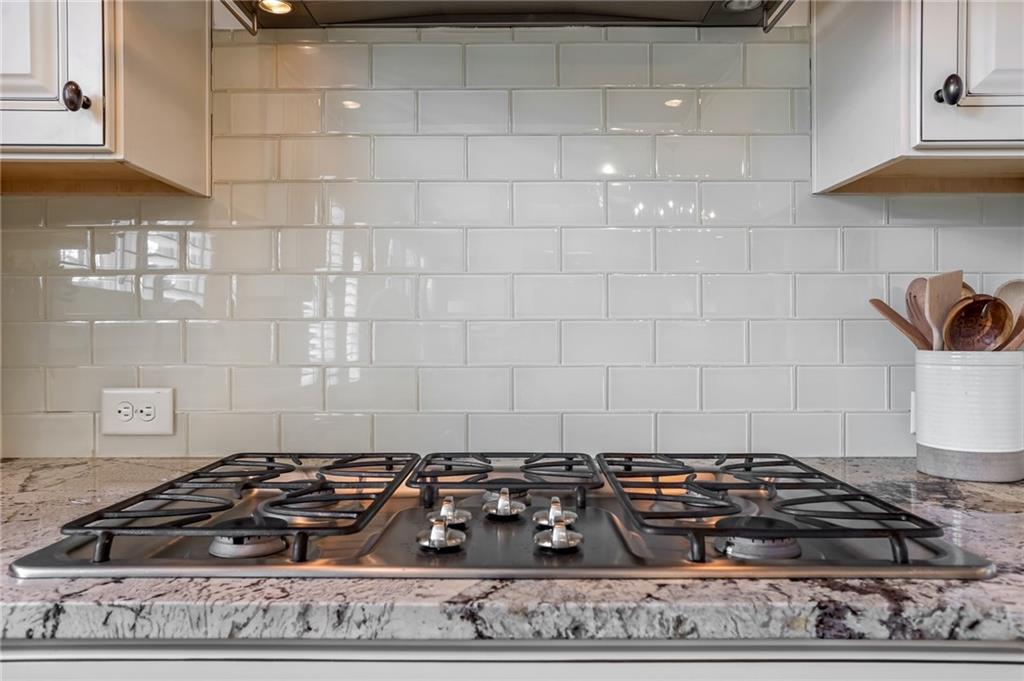
Appliances Dishwasher, Disposal, Double Oven, Gas Cooktop, Gas Water Heater, Microwave, Self Cleaning Oven
Flooring Carpet, Ceramic Tile, Hardwood
Total Bedrooms: 6
Full Bathrooms: 5
Other Interior Features Bookcases, Coffered Ceiling(s), Double Vanity, Entrance Foyer, High Ceilings 9 ft Upper, High Ceilings 10 ft Main, High Speed Internet, Tray Ceiling(s), Walk-In Closet(s)
Area & Lot
Total area 3,882 Sq.Ft.
Lot Area 0.42 Acres
Living area 3,882 Sq.Ft.
MLS® ID 7730643
Year Built 2015
High School West Forsyth
Middle School Hendricks
Elementary School Kelly Mill
Water Frontage None
View Description Other
Architecture Styles Traditional
Type Residential
Status Sold
Exterior
Stories 2
Pool None
Air conditioning Ceiling Fan(s), Central Air, Electric, Zoned
Heat type Central, Natural Gas, Other
Green Feature None
Disability Features None
Water Source Public
Garage Space 2.0
Security Features Carbon Monoxide Detector(s), Security System Owned, Smoke Detector(s)
Sewer Public Sewer
Other Exterior Features Private Entrance, Private Yard, Rear Stairs
Parking Attached, Garage, Garage Door Opener, Garage Faces Front, Level Driveway
Lot Features Back Yard, Cul-De-Sac, Front Yard, Landscaped, Wooded
Roof Composition
Utilities Cable Available, Electricity Available, Natural Gas Available, Phone Available, Sewer Available, Underground Utilities, Water Available
Finance
Sales Price $835,000
HOA Fees $410 quarterly
Real Estate Tax $9,112 yearly

360 Virtual Tour

Take a tour of this property

Work With Us

Your home deserves this kind of attention. With experience helping over 1,000 buyers and sellers, we know how to market your property effectively, find the right buyer, and guide you through the real estate process with ease and insight. Schedule a call with our team to discuss your property and discover how we can create the best selling experience for you.