Leave a Message

Thank you for your message. We will be in touch with you shortly.

4505 Brighton Place
4505 Brighton Place
4505 Brighton Place
4505 Brighton Place
4505 Brighton Place
4505 Brighton Place
4505 Brighton Place
4505 Brighton Place
4505 Brighton Place
4505 Brighton Place
4505 Brighton Place
4505 Brighton Place
4505 Brighton Place
4505 Brighton Place
4505 Brighton Place
4505 Brighton Place
4505 Brighton Place
4505 Brighton Place
4505 Brighton Place
4505 Brighton Place
4505 Brighton Place
4505 Brighton Place
4505 Brighton Place
4505 Brighton Place
4505 Brighton Place
4505 Brighton Place
4505 Brighton Place
4505 Brighton Place
4505 Brighton Place
4505 Brighton Place
4505 Brighton Place
4505 Brighton Place
4505 Brighton Place
4505 Brighton Place
4505 Brighton Place
4505 Brighton Place
4505 Brighton Place
4505 Brighton Place
4505 Brighton Place
4505 Brighton Place
4505 Brighton Place
4505 Brighton Place
4505 Brighton Place
4505 Brighton Place
4505 Brighton Place
4505 Brighton Place
4505 Brighton Place
4505 Brighton Place
4505 Brighton Place
4505 Brighton Place
4505 Brighton Place
VIEW PHOTOS
Bought with HOLLY LEONARD with Haven Real Estate Brokers and Listed by Cole Team with Real Broker, LLC.  855-450-0442
$650,500

4505 Brighton Place

4 Beds 3 Baths 2,668 Sq.Ft. 9,147.6 Sq.Ft.

Description

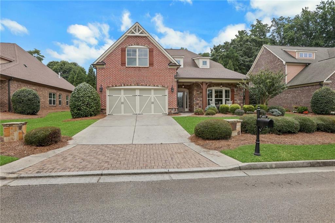
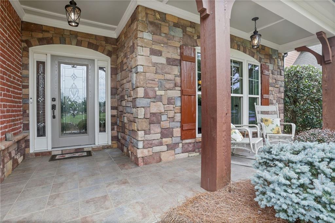
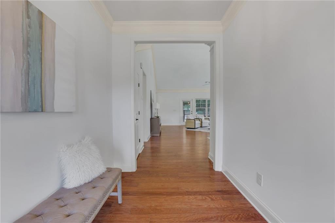
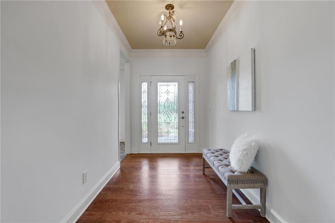
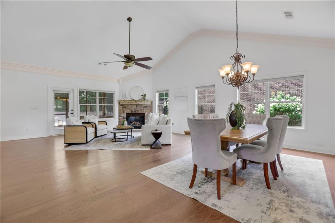
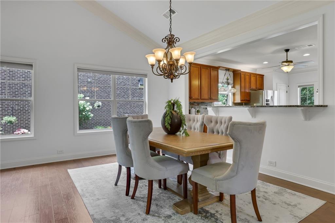
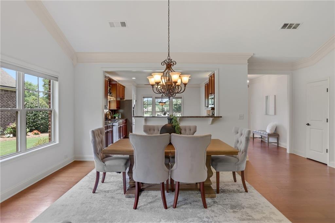
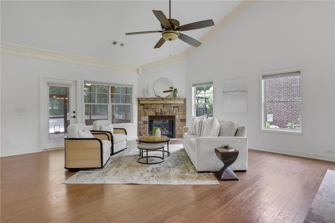
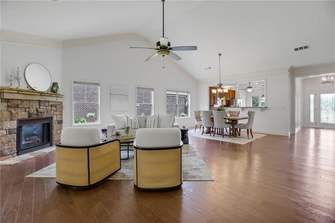
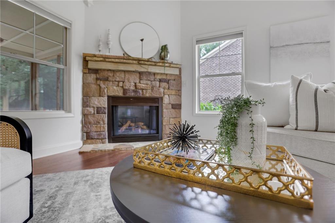
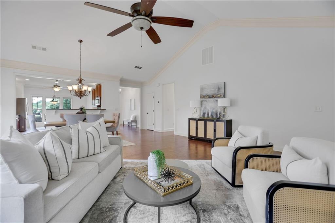
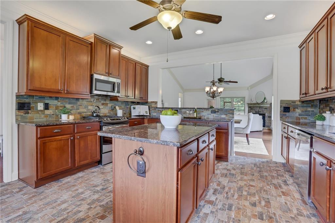
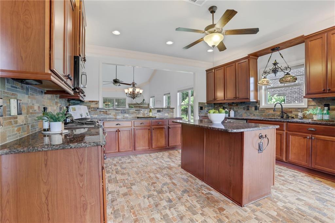
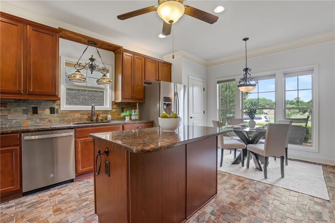
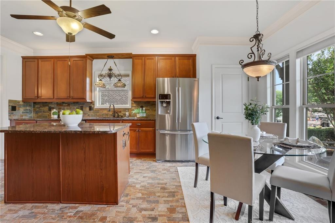
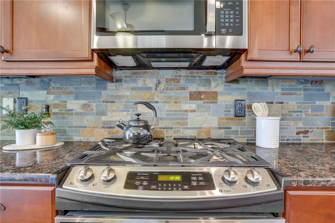
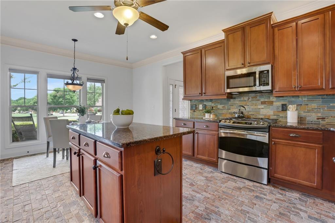
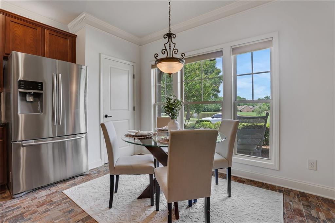
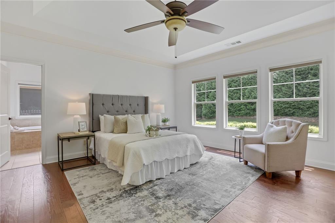
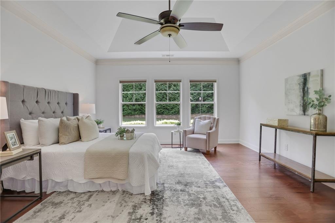
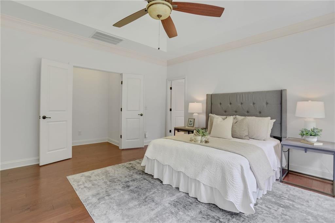
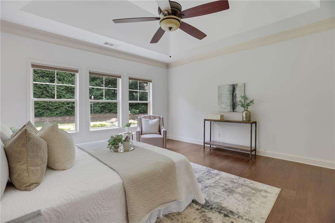
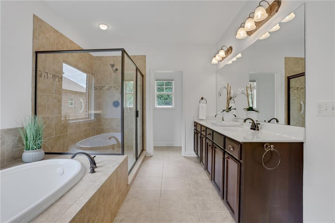
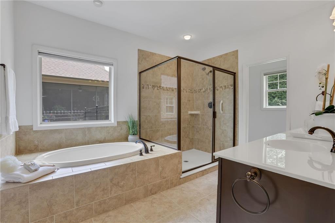
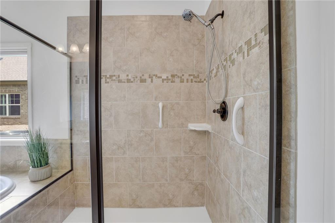
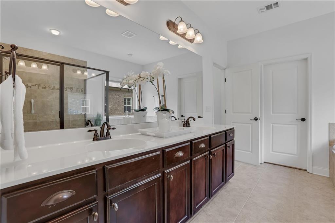
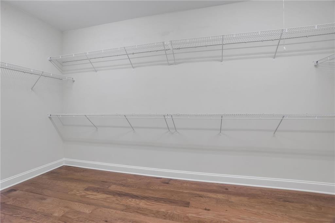
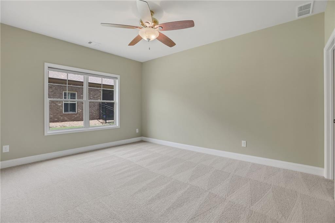
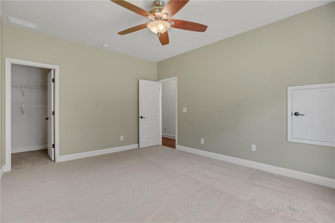
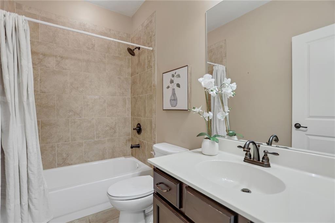
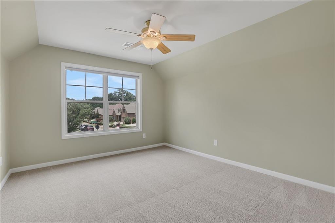
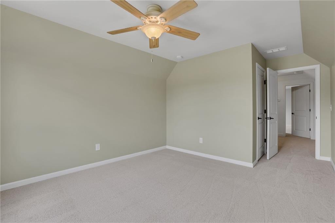
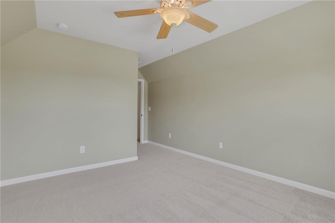
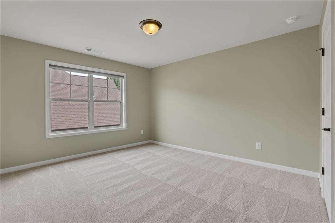
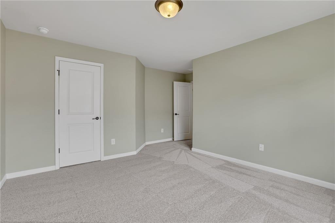
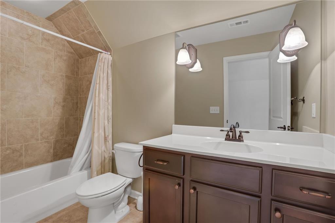
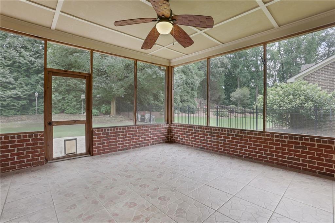
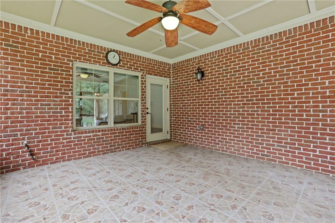
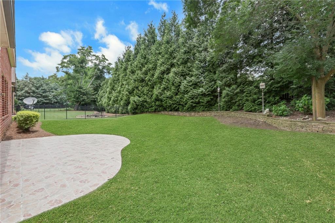
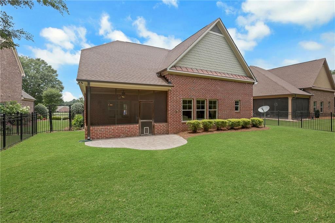
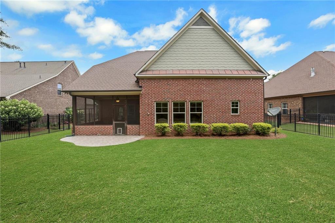
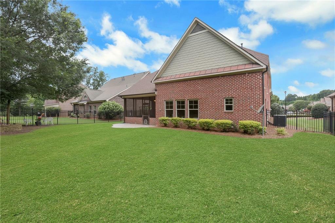
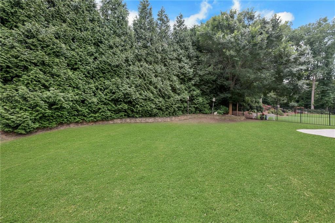
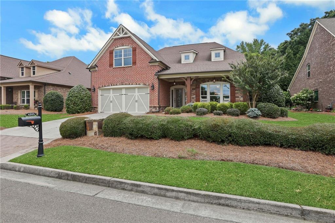
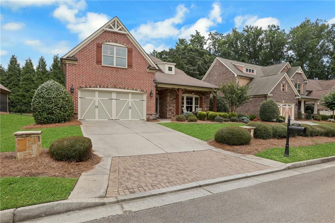
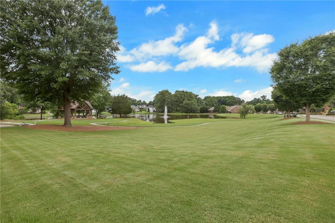
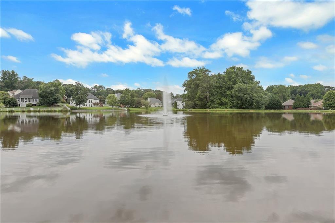
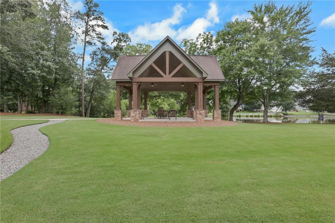
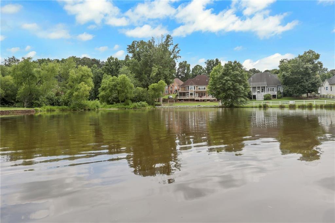
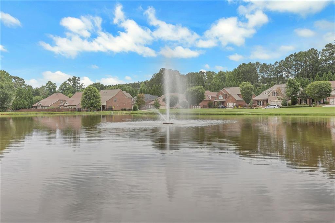
There's something special about a quiet cul-de-sac, a rocking-chair front porch, and a peaceful lake view -- and this Brighton View home captures all three beautifully. Tucked away in one of Cumming's most desirable Forsyth County locations, this 4-sided brick home offers timeless curb appeal, thoughtful updates, and true turnkey comfort. Step inside to a freshly painted, move-in ready interior with a smart main-level layout designed for everyday ease. The primary suite is on the main level and features large closets plus a spa-inspired bath with soaking tub, walk-in shower, vaulted ceiling, and granite double vanity. An additional main-level bedroom and full bath create ideal flexibility for guests, a home office, or multi-generational living. The open living space centers around a vaulted fireside family room that flows easily into the kitchen, complete with granite countertops, stainless steel appliances, gas cooktop, generous cabinetry, and plenty of prep space. Just off the main living area, a spacious screened porch overlooks the private, fenced, level backyard with wooded views beyond -- the kind of outdoor space that works for slow mornings, casual dinners, and relaxing evenings at home. Upstairs, two spacious bedrooms offer generous closet space and comfortable separation. Recent updates include fresh interior paint, brand-new carpet throughout, new HVAC units, and a new dishwasher. Brighton View residents enjoy a stocked lake, gazebo, and walking trails, all just minutes from shopping, dining, entertainment, GA-400, and top-rated Forsyth County schools. Move-in ready, beautifully maintained, and tucked into a setting that feels private yet connected.

Share Property

Location

4505 Brighton Place, Cumming, GA 30040

Status

Sold

Date Sold

July 10, 2026
Stephanie Patterson

Stephanie Patterson

TITLE

Associate Broker

Property Amenities

Interior
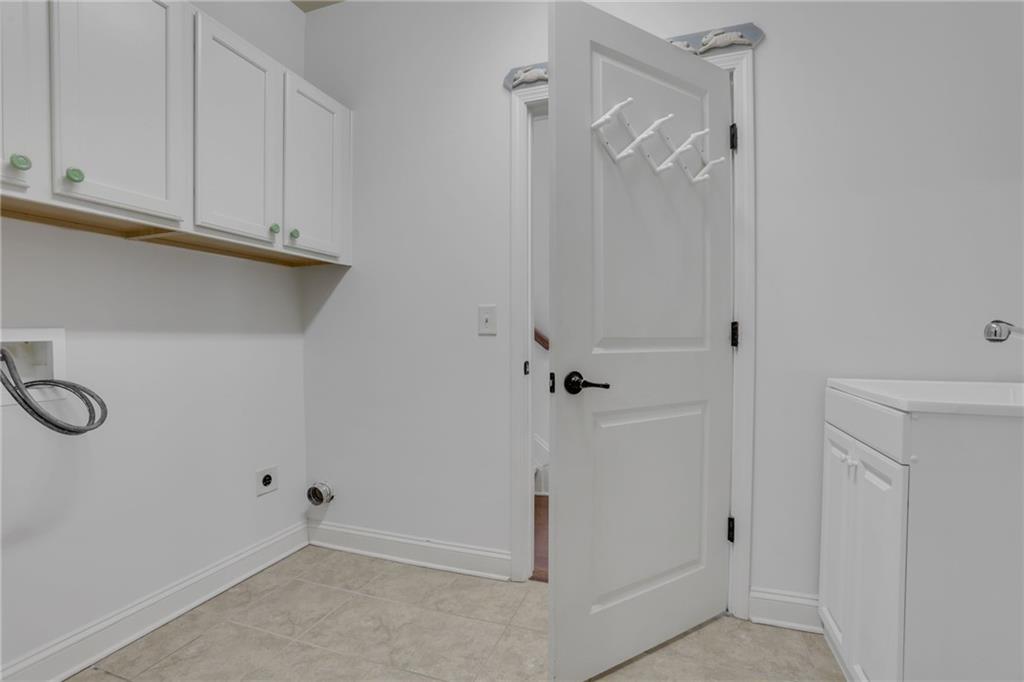
Laundry room Laundry Room, Main Level
Fireplace Family Room, Gas Log, Gas Starter
Appliances Dishwasher, Disposal, Gas Cooktop, Gas Oven, Gas Water Heater, Microwave, Refrigerator
Flooring Carpet, Ceramic Tile
Total Bedrooms: 4
Full Bathrooms: 3
Other Interior Features Beamed Ceilings, Disappearing Attic Stairs, Double Vanity, Entrance Foyer, High Ceilings 9 ft Main, High Ceilings 9 ft Upper, High Speed Internet, Tray Ceiling(s), Walk-In Closet(s)
Area & Lot
Total area 2,668 Sq.Ft.
Lot Area 9,147.6 Sq.Ft.
Living area 2,668 Sq.Ft.
MLS® ID 7792938
Year Built 2012
High School West Forsyth
Middle School Vickery Creek
Elementary School Kelly Mill
Water Frontage Pond
View Description Other
Architecture Styles Traditional
Type Residential
Status Sold
Exterior
Stories 2
Pool None
Air conditioning Ceiling Fan(s), Electric, Zoned
Heat type Natural Gas, Zoned
Green Feature None
Disability Features None
Water Source Public
Garage Space 2.0
Security Features Carbon Monoxide Detector(s), Fire Alarm, Smoke Detector(s)
Sewer Public Sewer
Other Exterior Features Private Entrance, Private Yard, None
Parking Garage, Garage Door Opener, Garage Faces Front, Level Driveway
Lot Features Back Yard, Cul-De-Sac, Landscaped, Level, Private, Wooded
Roof Composition, Shingle
Utilities Cable Available, Electricity Available, Natural Gas Available, Phone Available, Sewer Available, Underground Utilities, Water Available
Finance
Sales Price $650,500
HOA Fees $2,709 yearly
Real Estate Tax $888 yearly

Work With Us

Your home deserves this kind of attention. With experience helping over 1,000 buyers and sellers, we know how to market your property effectively, find the right buyer, and guide you through the real estate process with ease and insight. Schedule a call with our team to discuss your property and discover how we can create the best selling experience for you.