Leave a Message

Thank you for your message. We will be in touch with you shortly.

46 Wendover Drive
46 Wendover Drive
46 Wendover Drive
46 Wendover Drive
46 Wendover Drive
46 Wendover Drive
46 Wendover Drive
46 Wendover Drive
46 Wendover Drive
46 Wendover Drive
46 Wendover Drive
46 Wendover Drive
46 Wendover Drive
46 Wendover Drive
46 Wendover Drive
46 Wendover Drive
46 Wendover Drive
46 Wendover Drive
46 Wendover Drive
46 Wendover Drive
46 Wendover Drive
46 Wendover Drive
46 Wendover Drive
46 Wendover Drive
46 Wendover Drive
46 Wendover Drive
46 Wendover Drive
46 Wendover Drive
46 Wendover Drive
46 Wendover Drive
46 Wendover Drive
VIEW PHOTOS
Bought with Inez Austin with Real Broker, LLC. and Listed by Innovative Prop Group with REMAX Town & Country Innovative Properties Group  404-410-2927
$535,000

46 Wendover Drive

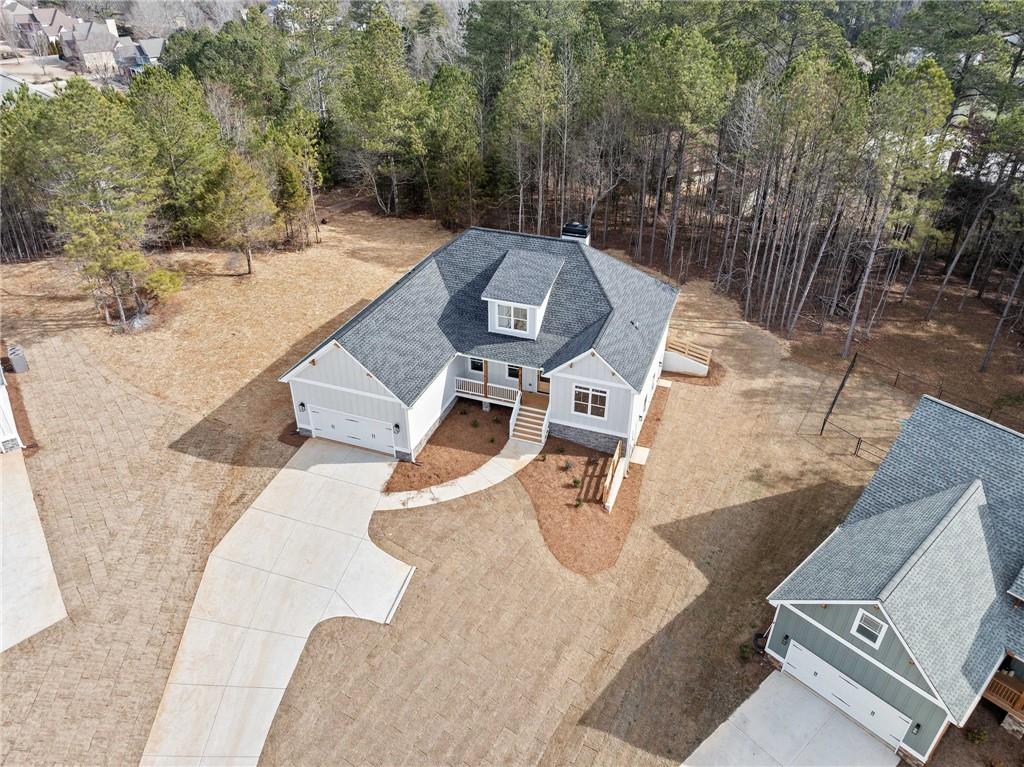
4 Beds 2 Baths 2,068 Sq.Ft. 0.71 Acres

Description

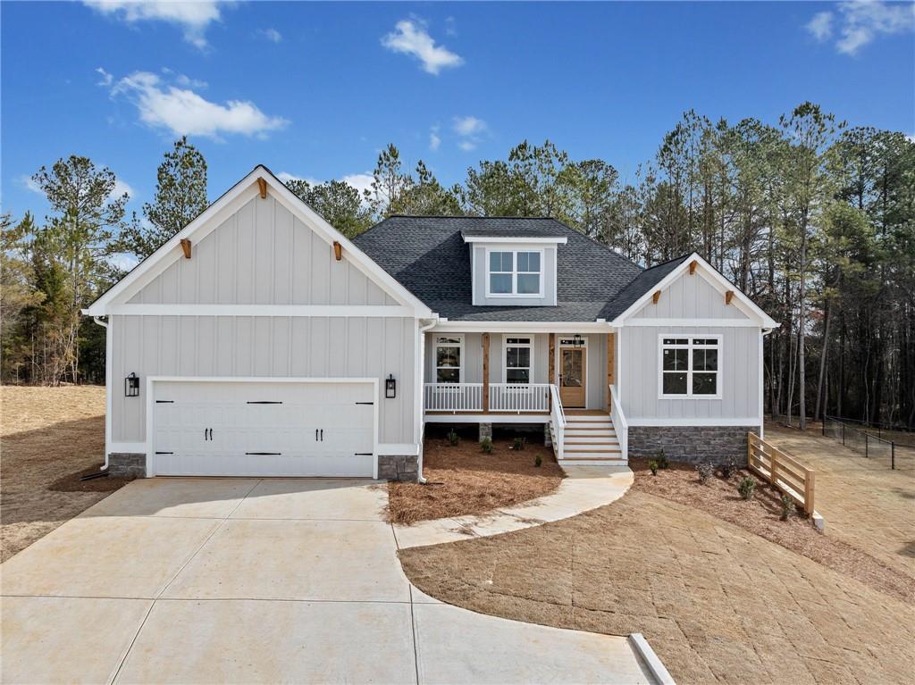
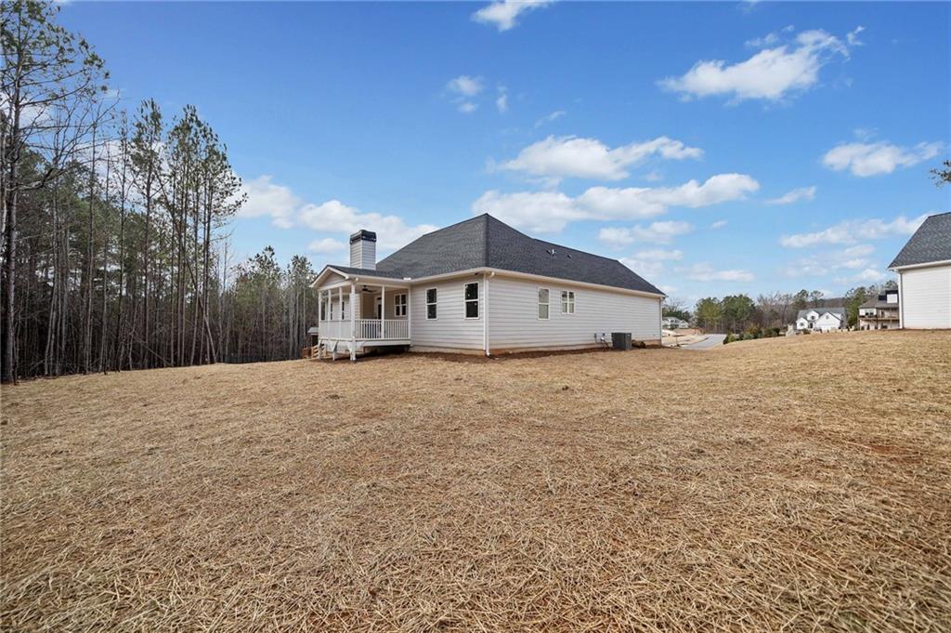
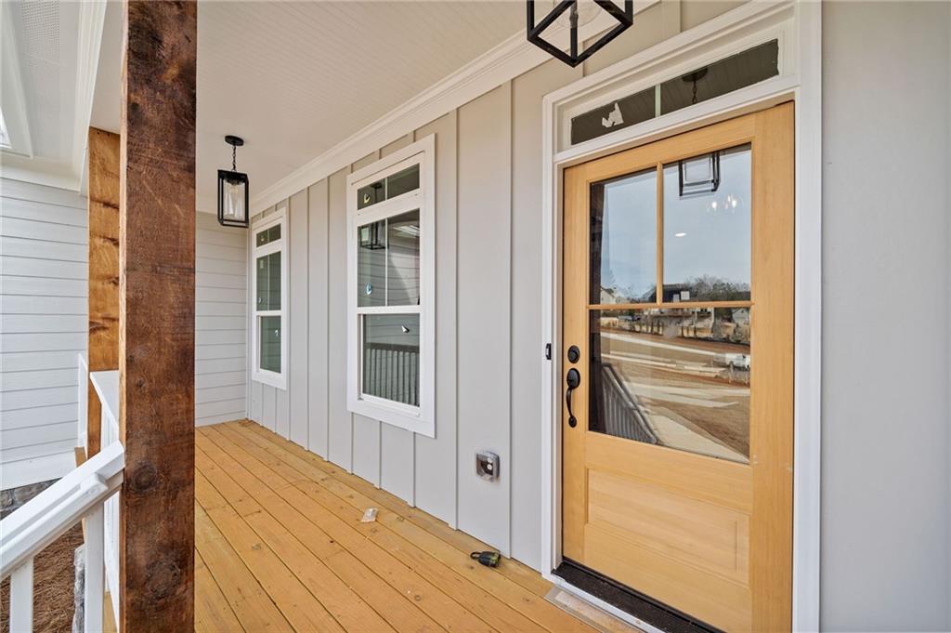
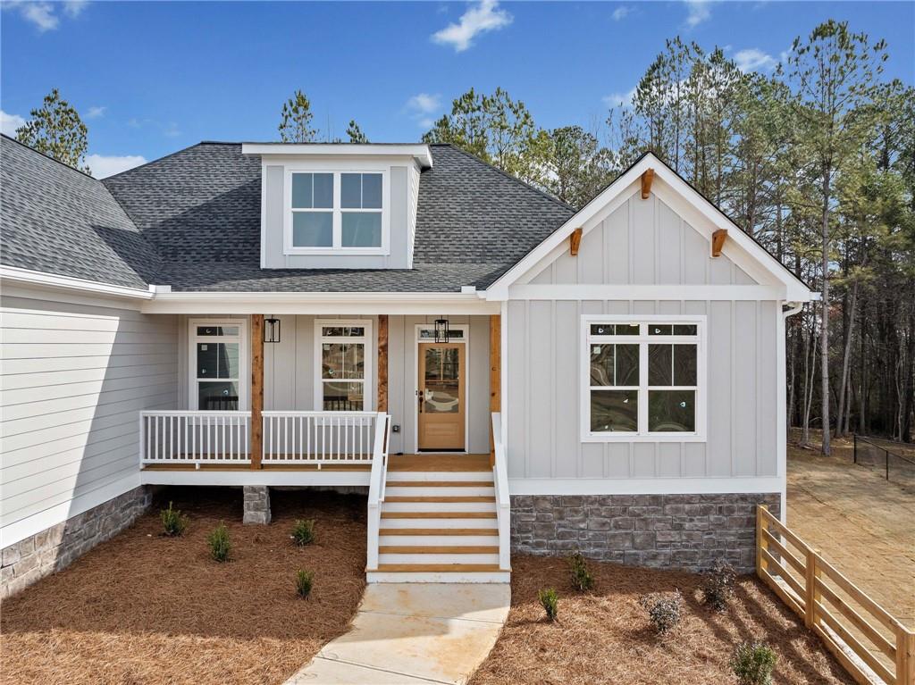
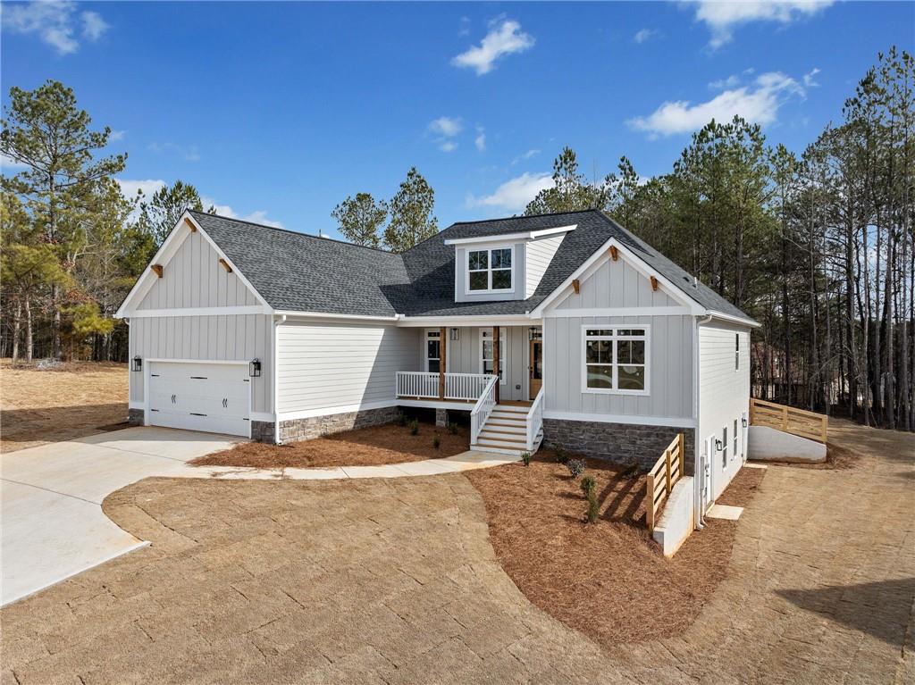
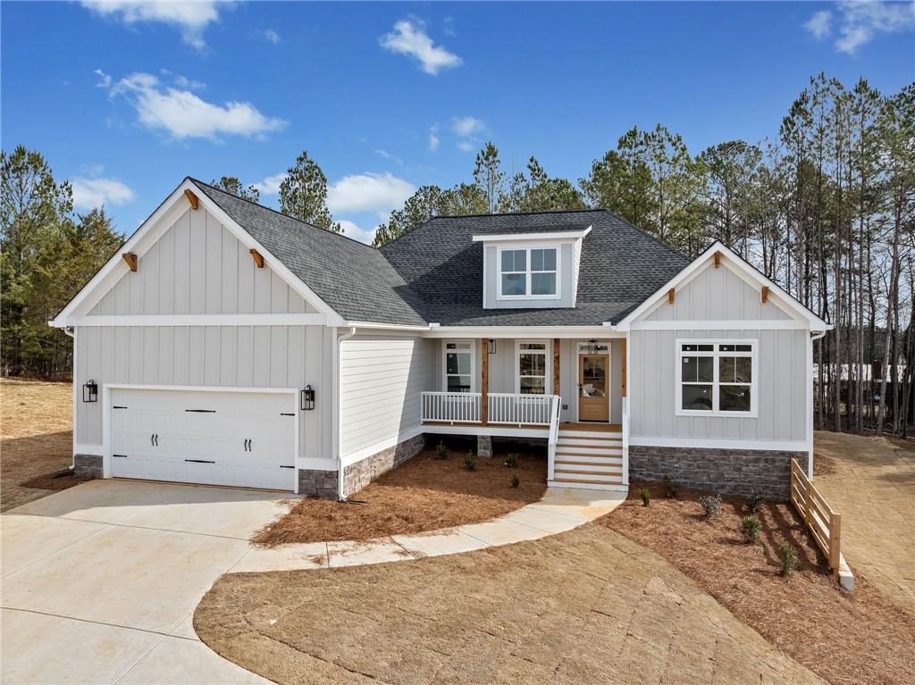
Built by Riverstone Homes--an established custom builder with over 30 years of experience building and developing in Cherokee County Ga. Unlike production homes, Riverstone includes elevated features as standard that are typically considered upgrades at this price point.

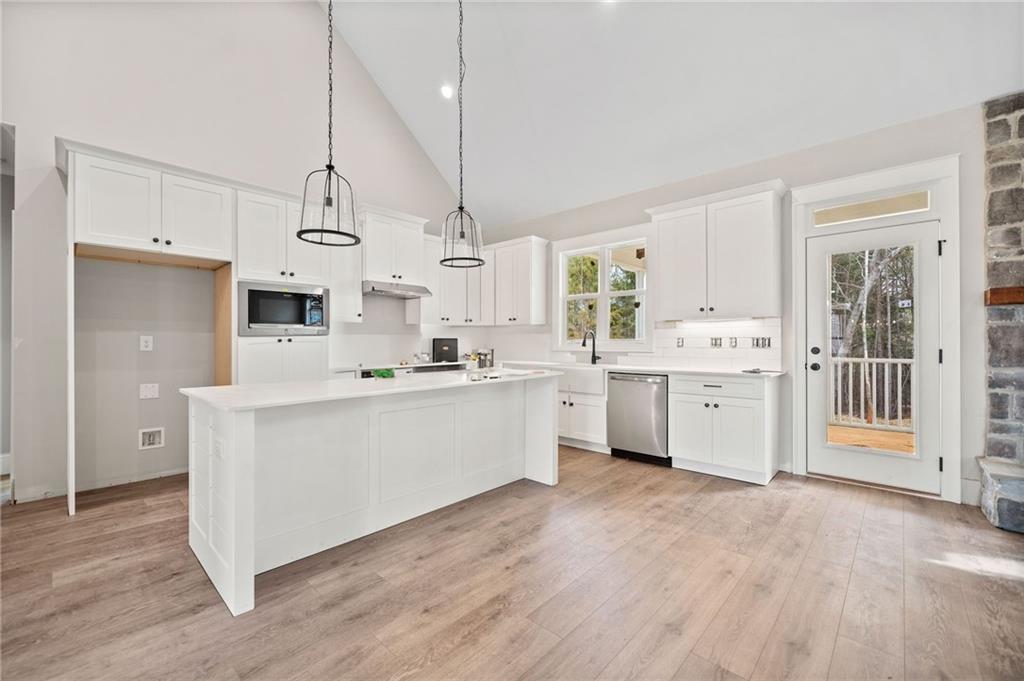
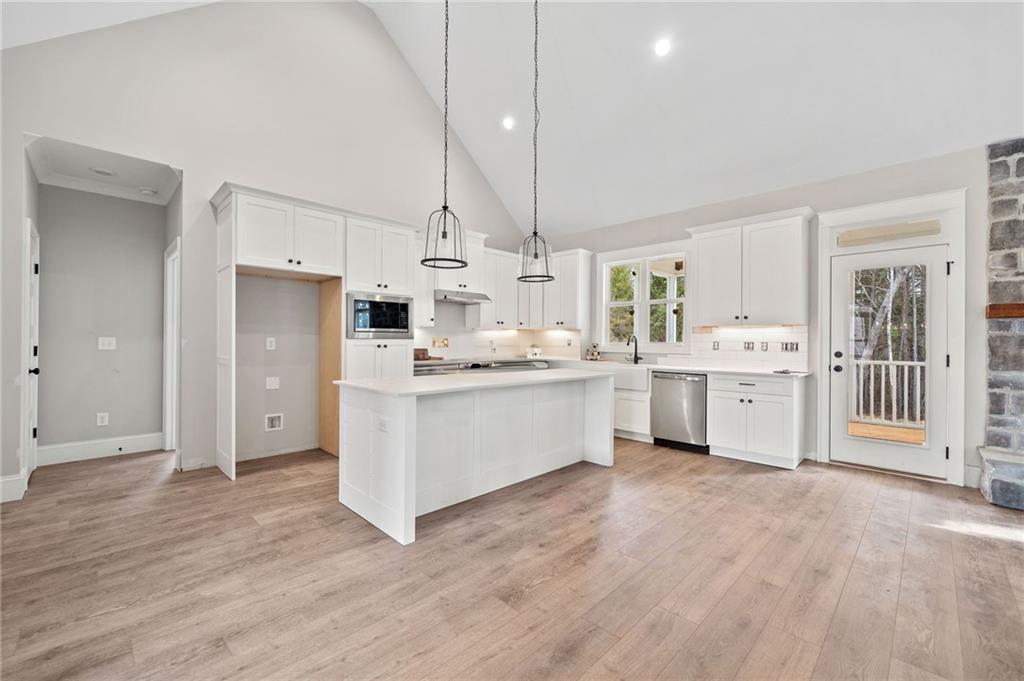
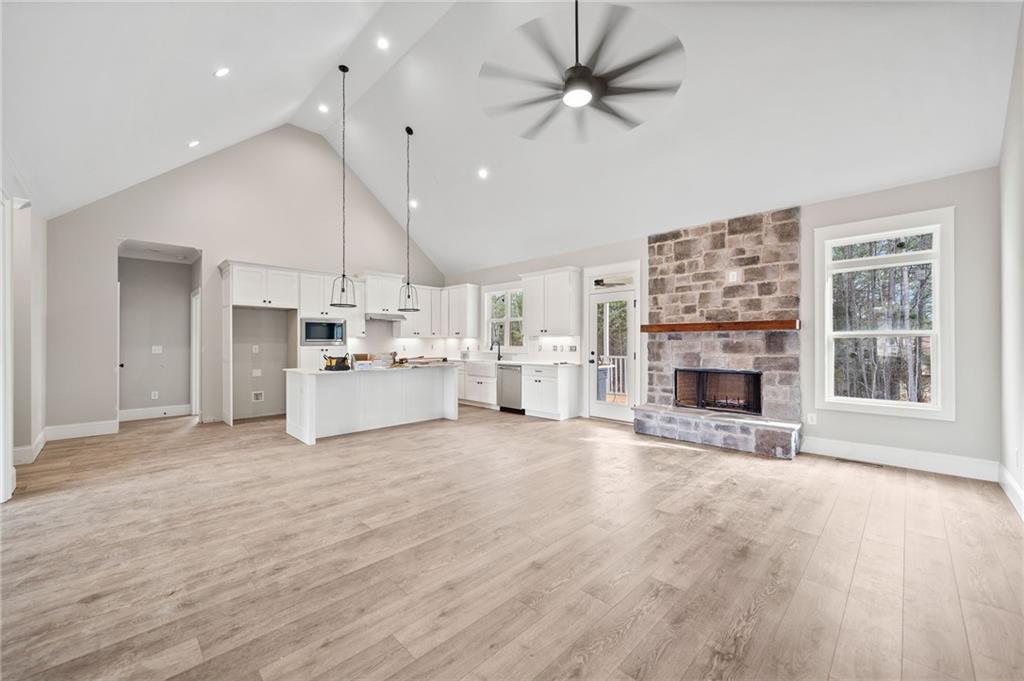
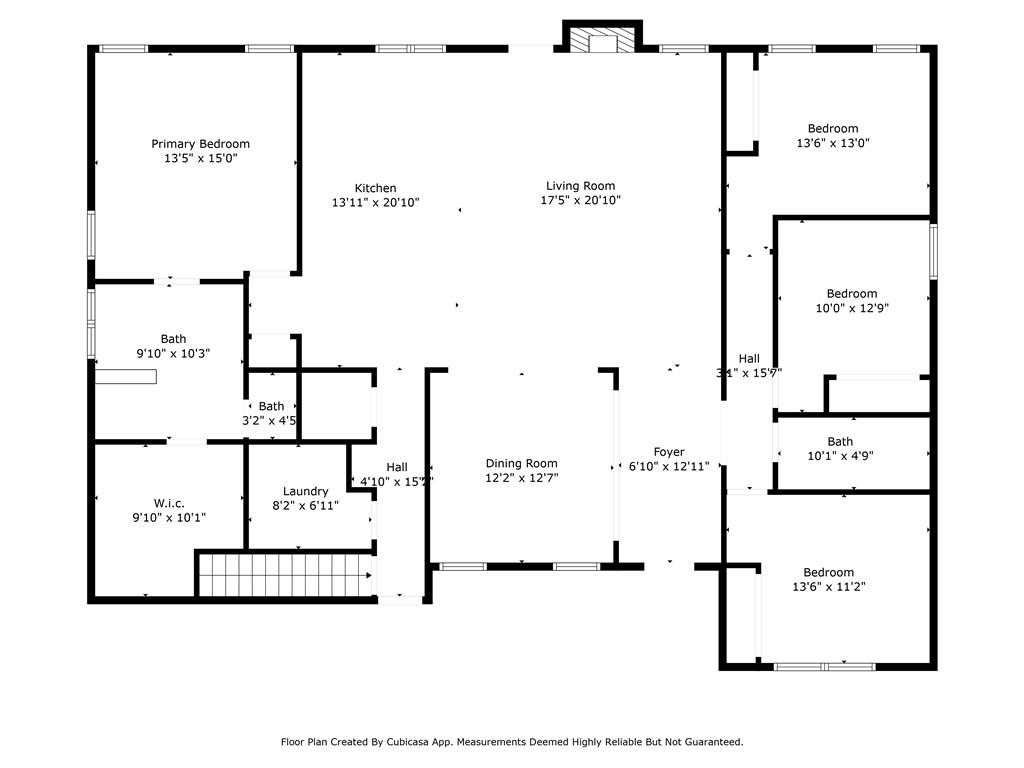
Introducing the Walton Plan, a luxurious 4-bedroom ranch designed for comfortable living and effortless entertaining. The open-concept layout offers a seamless flow between the spacious living areas, perfect for gatherings with family and friends. The vaulted ceilings in the kitchen and great room add to the expansive feel and bring in an abundance of natural light.

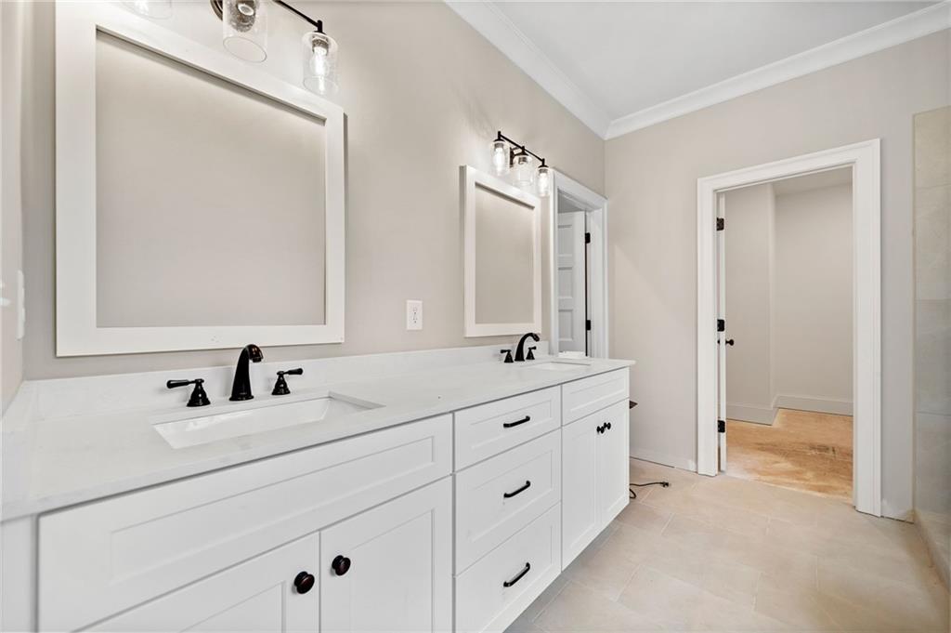
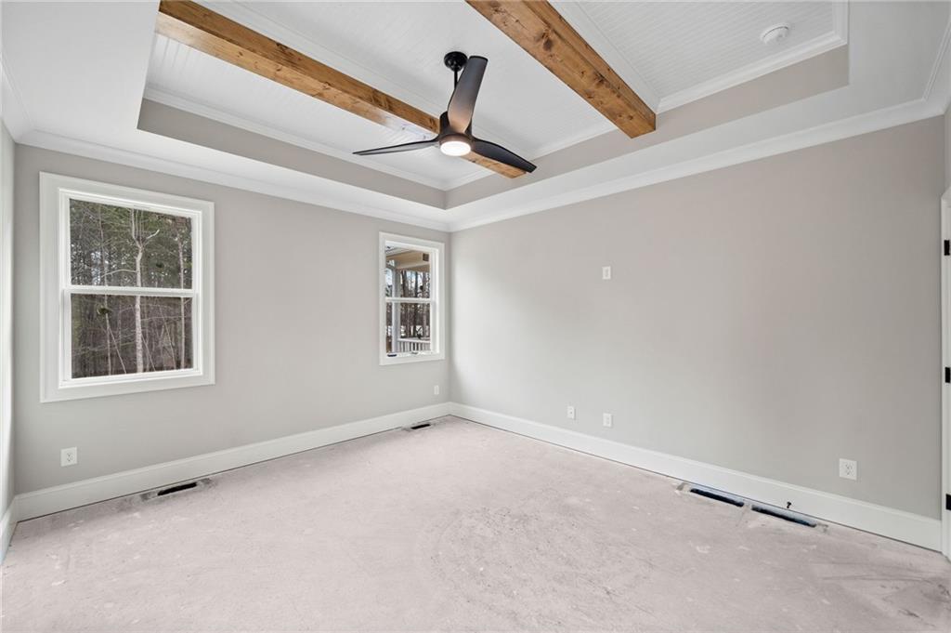
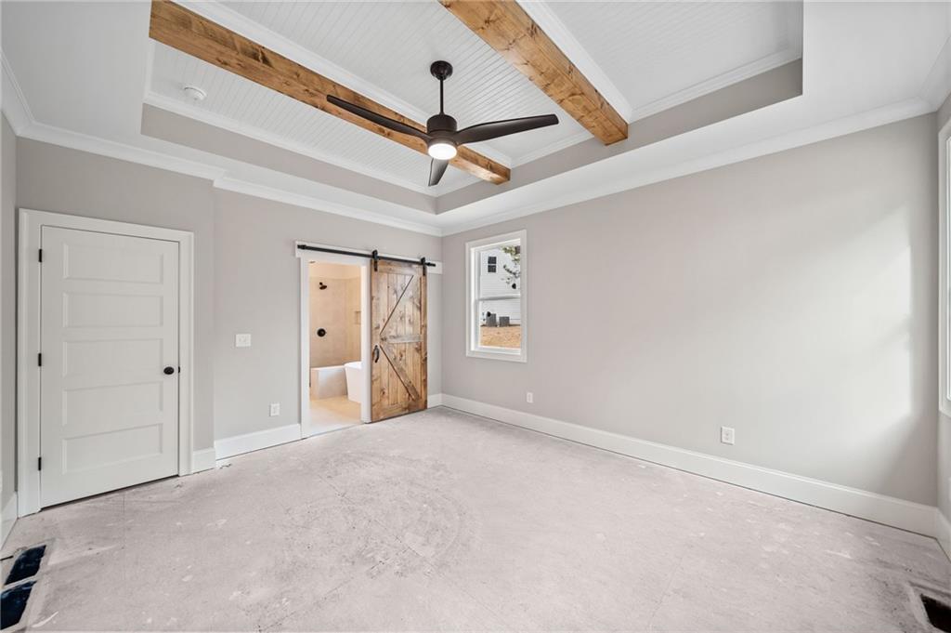
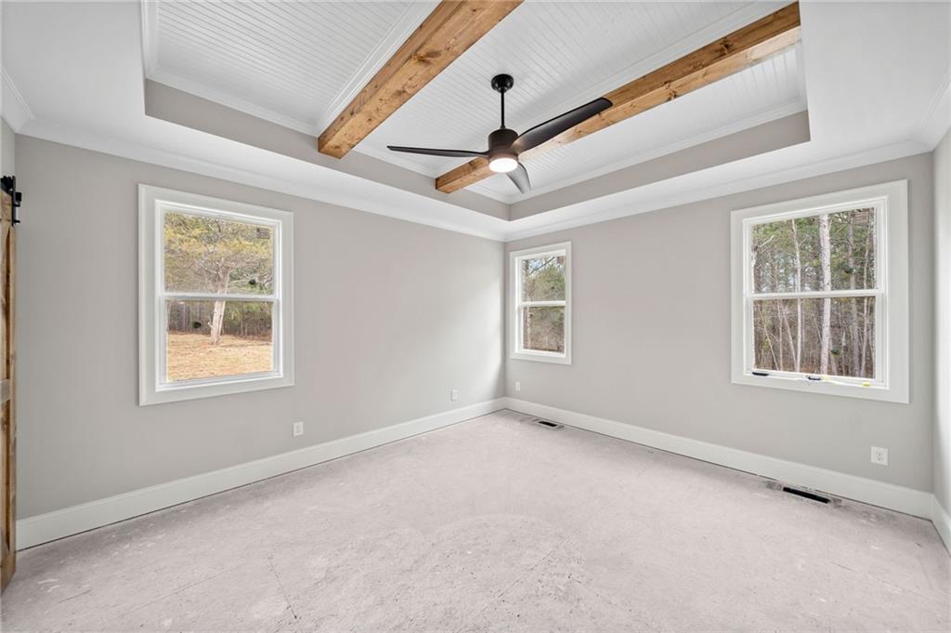
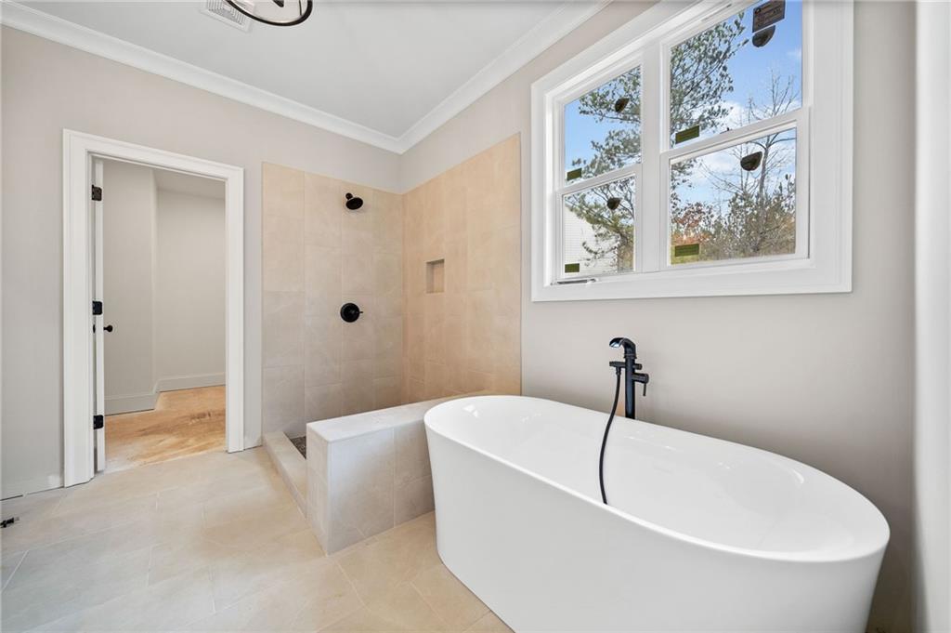
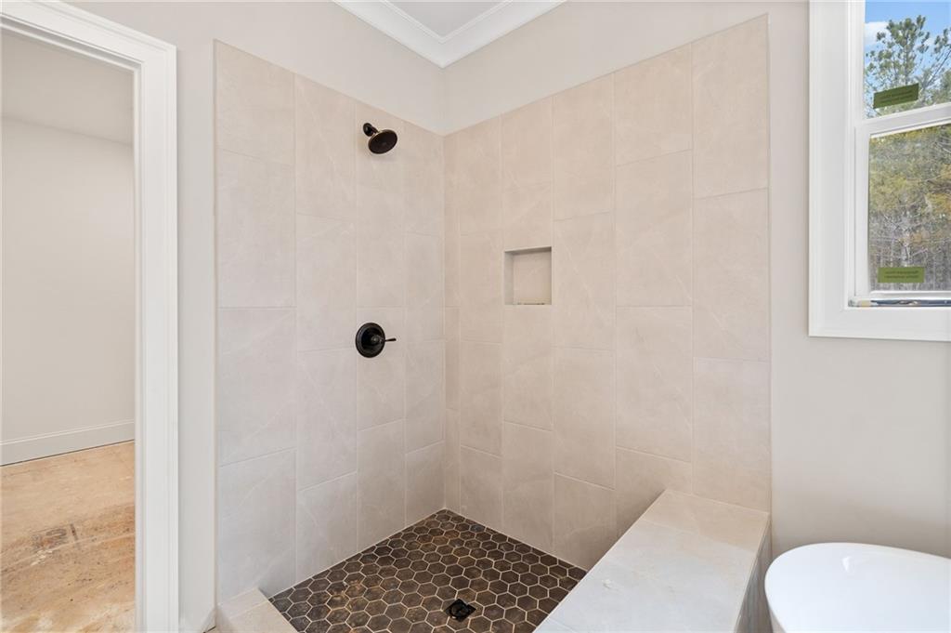
The versatile fourth bedroom can be used as a private home office, creative studio, or guest room. Retreat to the owner's suite featuring a stunning trey ceiling with exposed beams, a spa-inspired bath with a large tiled shower, freestanding soaking tub, and an oversized walk-in closet.

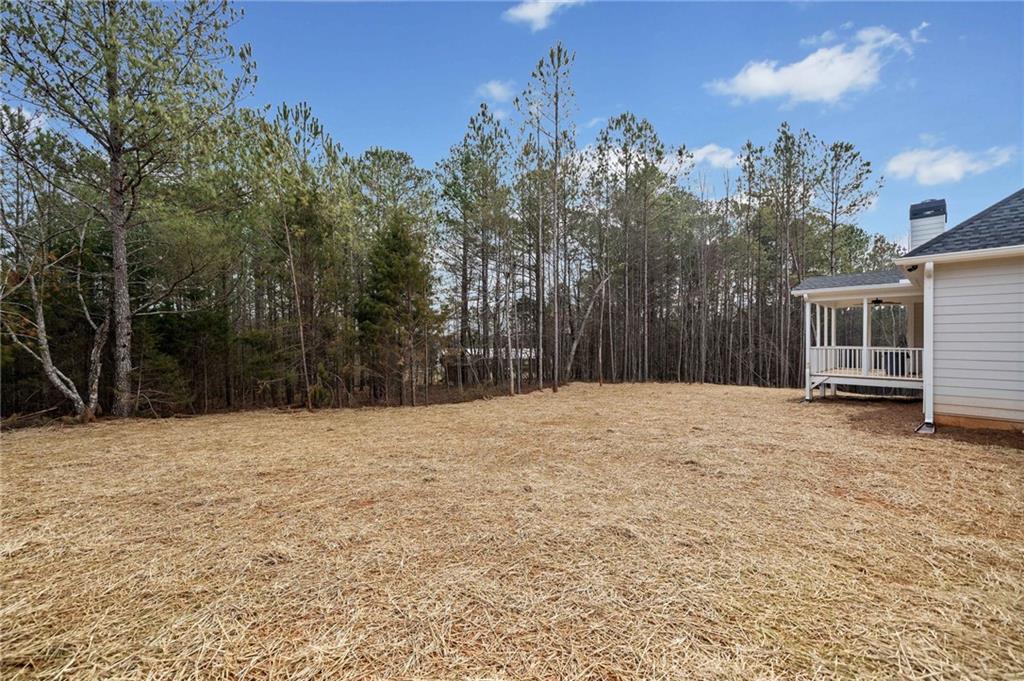
Step outside to enjoy year-round living on the covered back patio--ideal for morning coffee or evening relaxation.

Share Property

Location

46 Wendover Drive, Cartersville, GA 30120

Status

Sold

Date Sold

August 18, 2025
Inez Austin

Inez Austin

TITLE

REALTOR® | Sales Consultant

Property Amenities

Interior
Laundry room Laundry Room, Main Level
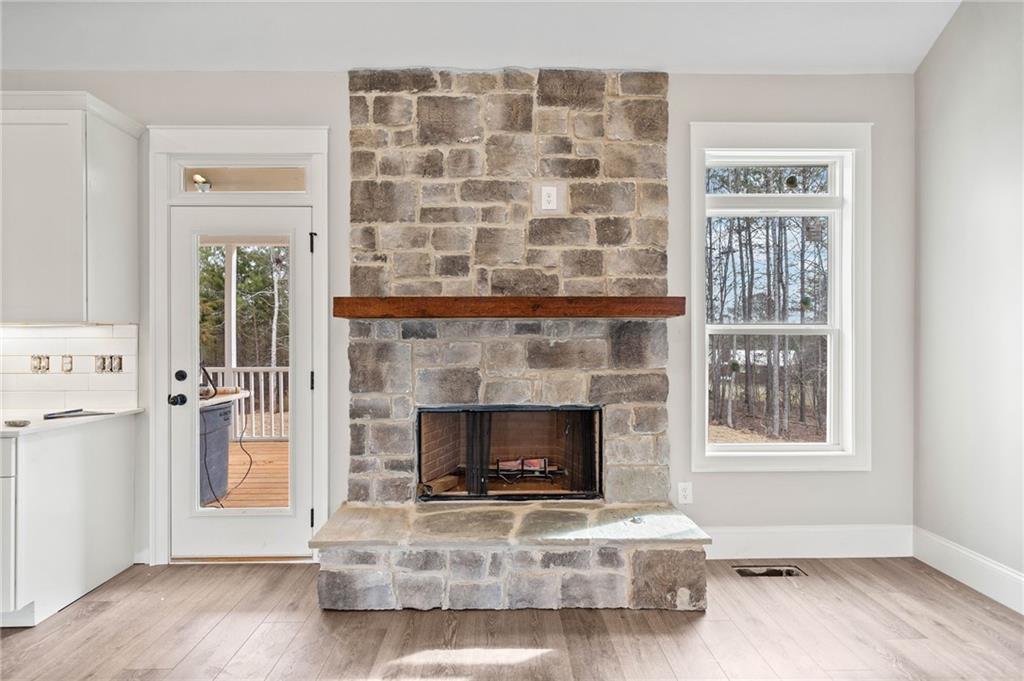
Fireplace Family Room
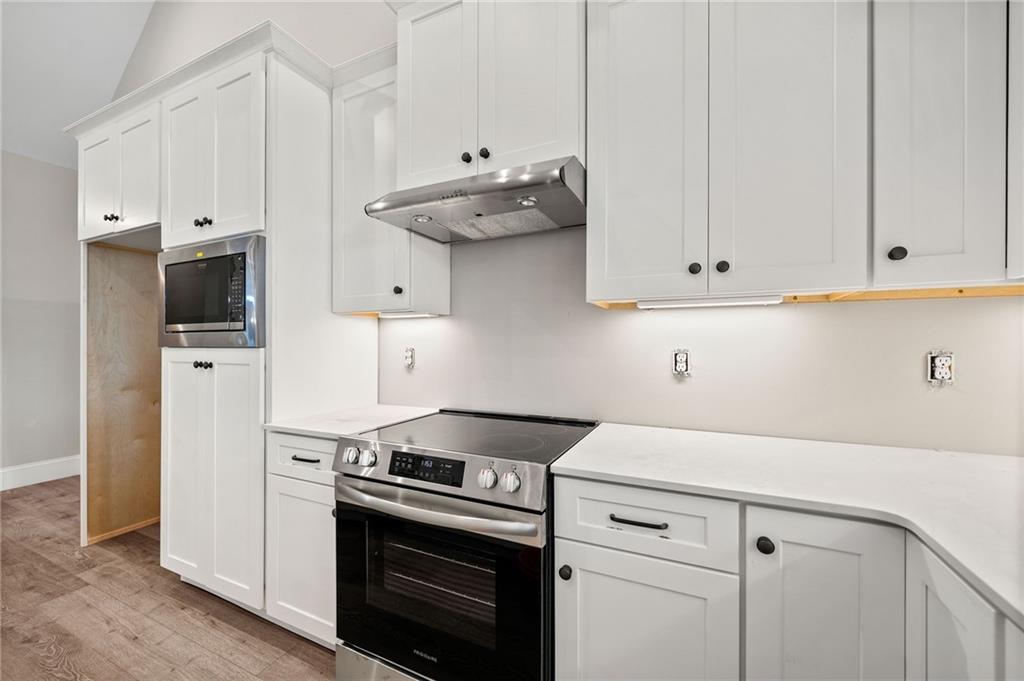
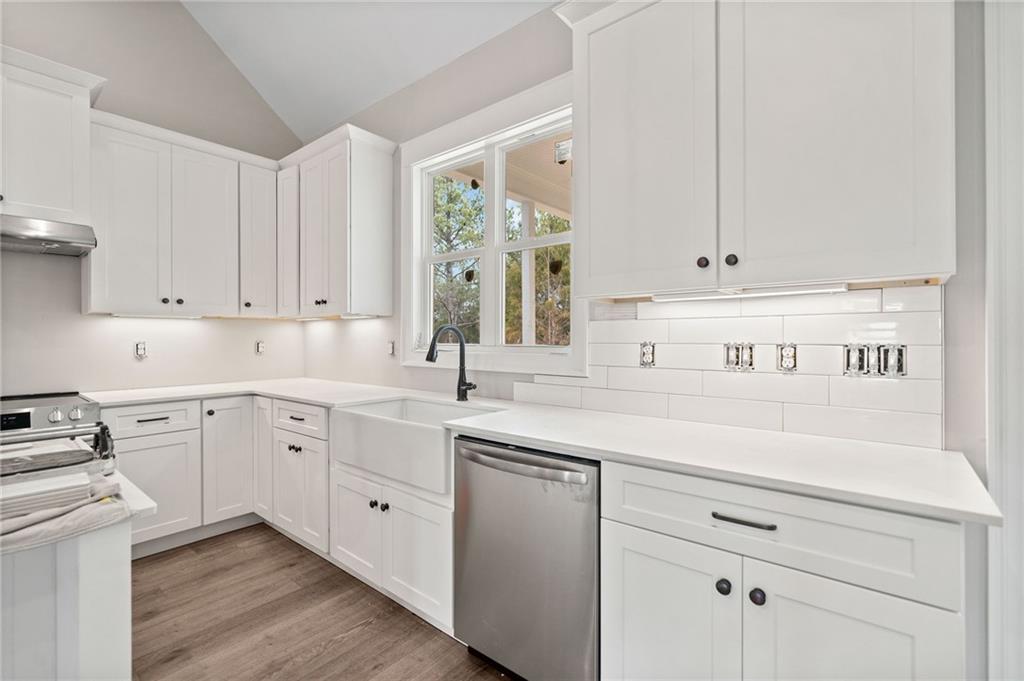
Appliances Dishwasher, Electric Range, Electric Water Heater, Microwave
Flooring Carpet, Ceramic Tile, Hardwood
Total Bedrooms: 4
Full Bathrooms: 2
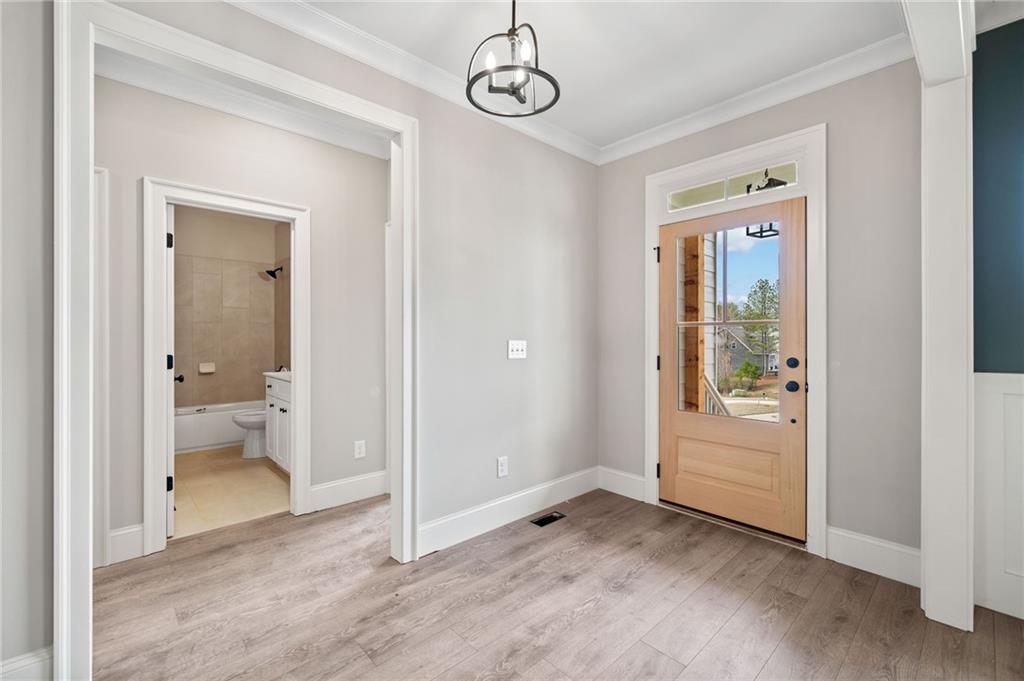
Other Interior Features Coffered Ceiling(s), Crown Molding, Disappearing Attic Stairs, Entrance Foyer, High Ceilings 9 ft Main, High Speed Internet, Recessed Lighting, Tray Ceiling(s), Vaulted Ceiling(s), Walk-In Closet(s)
Area & Lot
Total area 2,068 Sq.Ft.
Lot Area 0.71 Acres
Living area 2,068 Sq.Ft.
MLS® ID 7434785
Year Built 2024
High School Cass
Middle School Cass
Elementary School Kingston
Water Frontage None
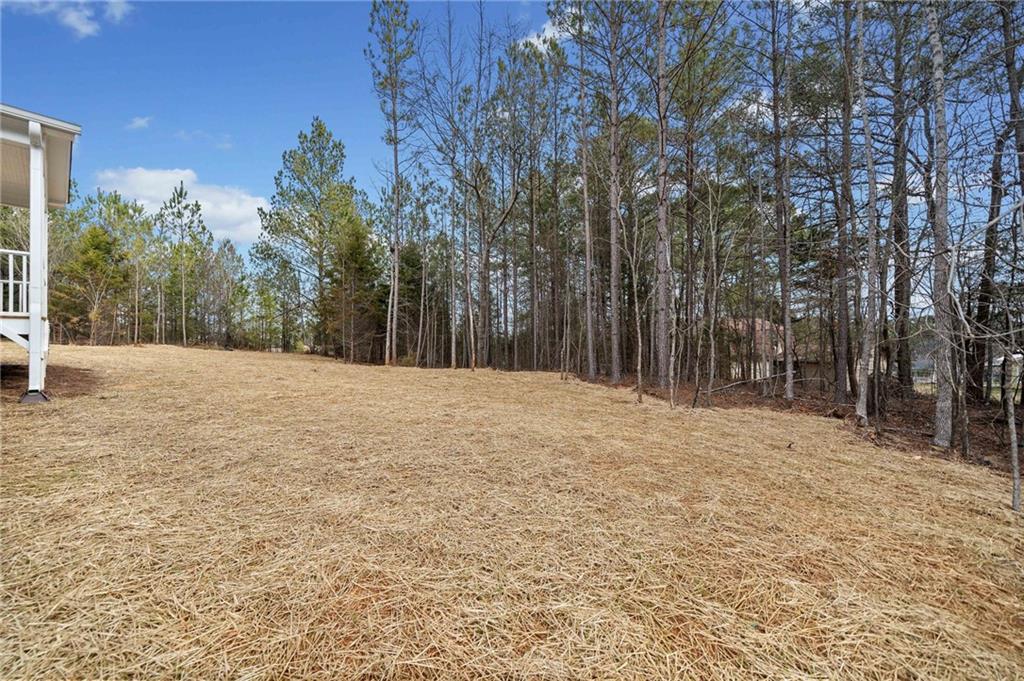
View Description Rural,Trees/Woods
Architecture Styles Farmhouse, Ranch
Type Residential
Status Sold
Exterior
Stories 1
Pool None
Air conditioning Ceiling Fan(s), Central Air
Heat type Central, Electric
Green Feature None
Disability Features None
Water Source Public
Garage Space 2.0
Security Features Smoke Detector(s)
Sewer Septic Tank
Other Exterior Features Other, None
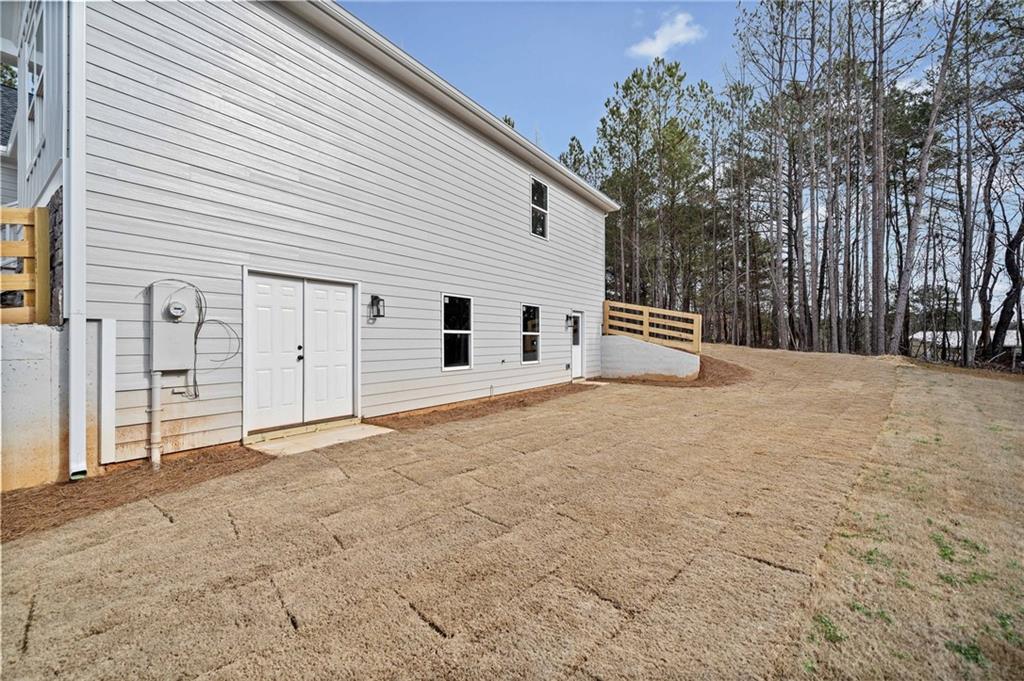
Parking Attached, Driveway, Garage, Garage Door Opener, Garage Faces Side
Lot Features Back Yard, Cul-De-Sac
Roof Composition, Shingle
Utilities Cable Available, Electricity Available, Phone Available, Underground Utilities, Water Available
Finance
Sales Price $535,000
HOA Fees $400 yearly
Real Estate Tax $900 yearly

360 Virtual Tour

Take a tour of this property

Work With Us

Your home deserves this kind of attention. With experience helping over 1,000 buyers and sellers, we know how to market your property effectively, find the right buyer, and guide you through the real estate process with ease and insight. Schedule a call with our team to discuss your property and discover how we can create the best selling experience for you.