Leave a Message

Thank you for your message. We will be in touch with you shortly.

4675 Allistair Drive
VIEW PHOTOS
Bought with Didi Rasmussen with Gemba Real Estate and Listed by Cole Team with Real Broker, LLC.  855-450-0442
$795,000

4675 Allistair Drive

5 Beds 5 Baths 4,685 Sq.Ft. 10,454.4 Sq.Ft.

Description

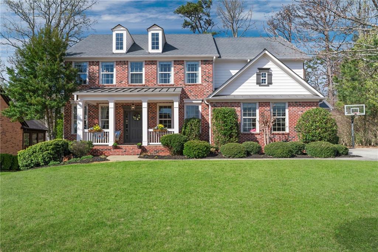
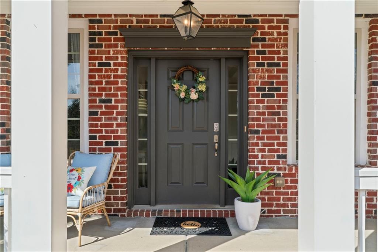
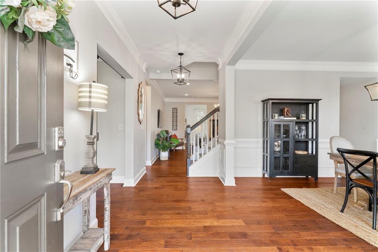
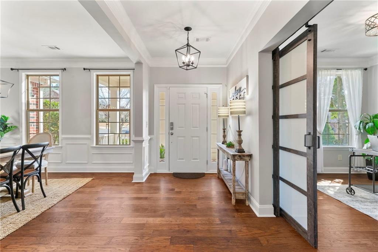
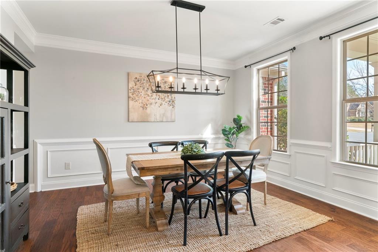
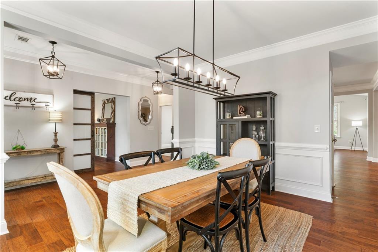
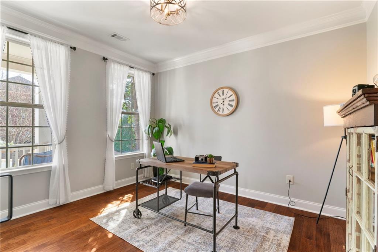
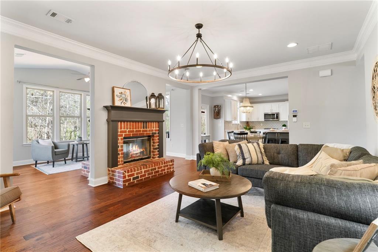
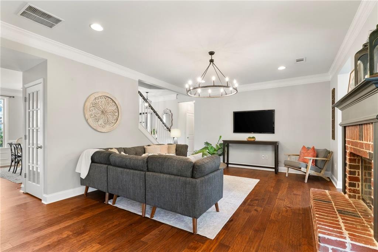
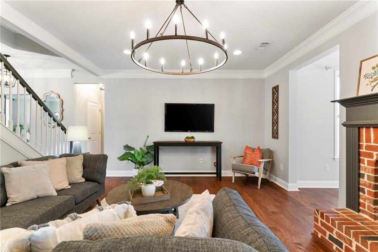
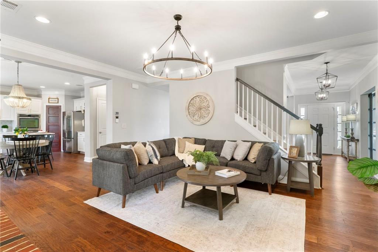
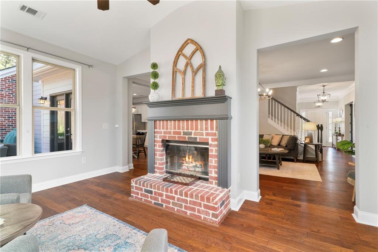
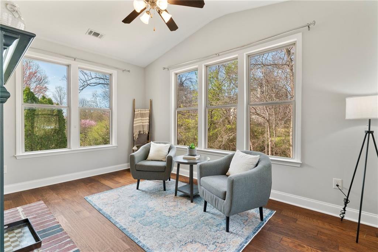
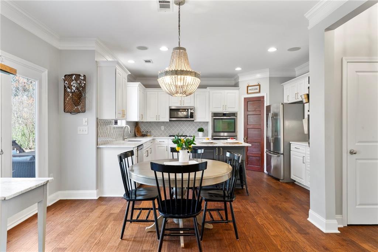
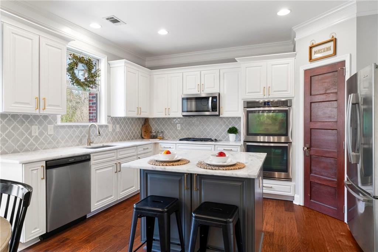
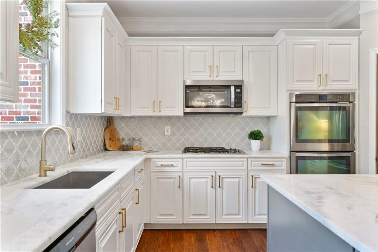
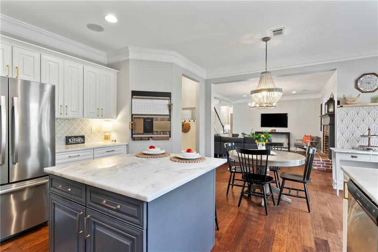
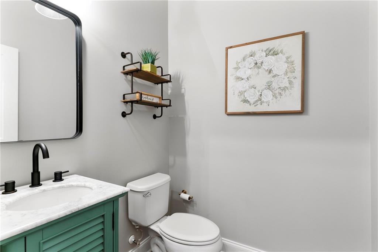
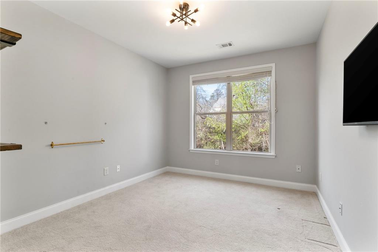
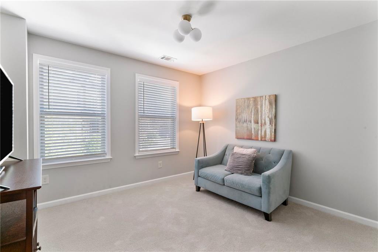
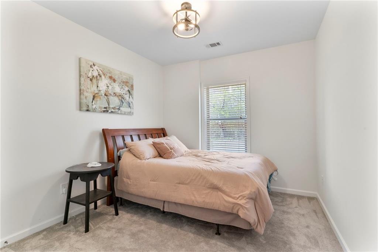
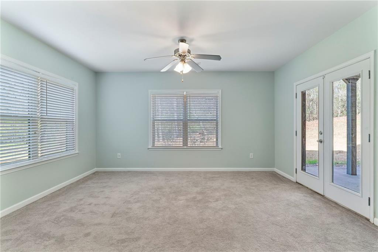
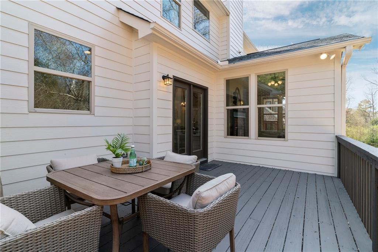
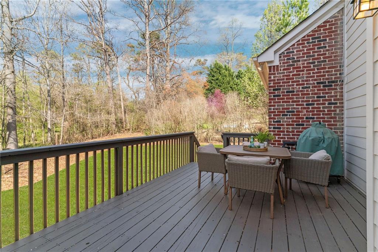
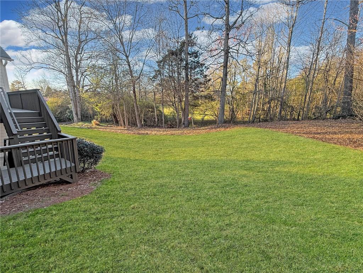
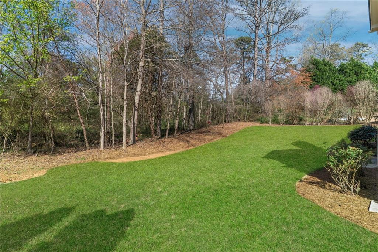
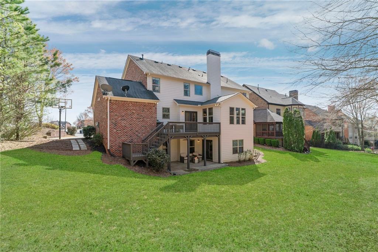
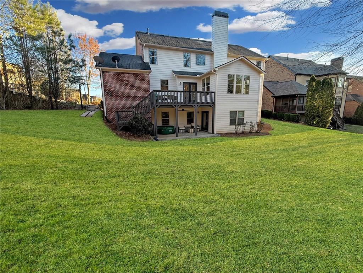
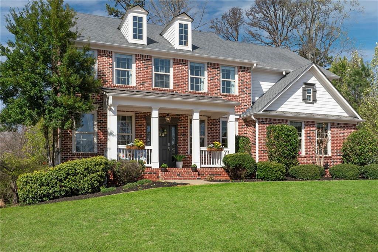
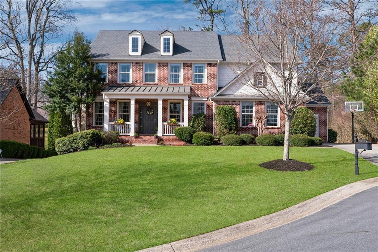
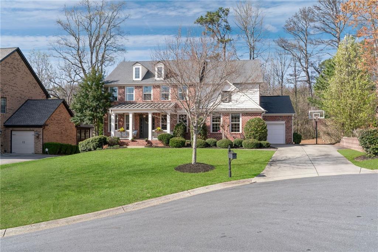
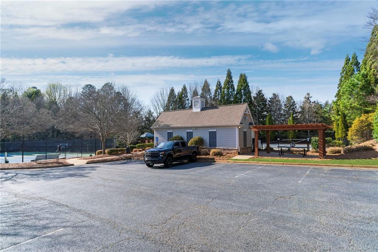
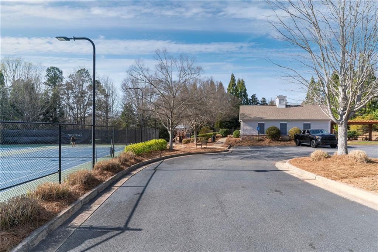
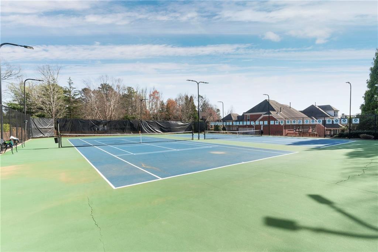
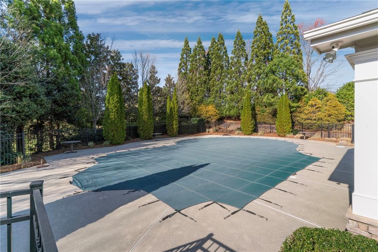
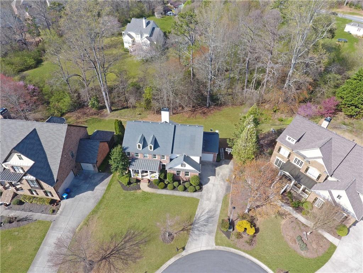
Best Opportunity in Forsyth County - Home appraised for $40,000 higher than list price! This is the one you've been waiting for! This gorgeous 5-bedroom, 4.5-bath home in the sought-after Notting Hill Swim/Tennis community is truly move-in ready with stunning wood floors and designer light fixtures throughout. From the moment you step inside, you're welcomed by an inviting foyer flanked by a spacious dining room and a living room that also works perfectly as a home office. Just beyond, you'll find an additional room that could easily serve as a 6th bedroom or a second office (and the nearby half bath can easily be converted into a full bath if needed), making the main level incredibly versatile. The heart of the home is the beautifully updated kitchen, featuring granite countertops, a large island, stainless steel appliances, and plenty of storage. It opens to a large family room with a fireplace, creating the perfect space for gathering and entertaining. A bright sunroom off the family room overlooks the incredible wooded and private backyard--the perfect spot for morning coffee or relaxing at the end of the day.
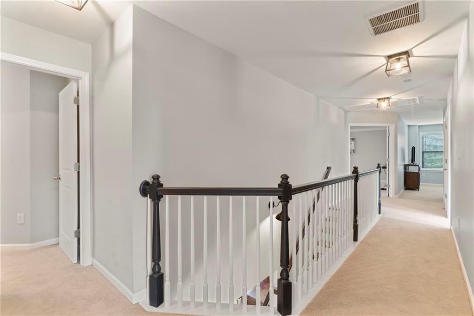
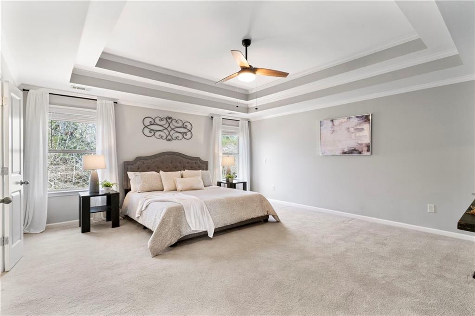
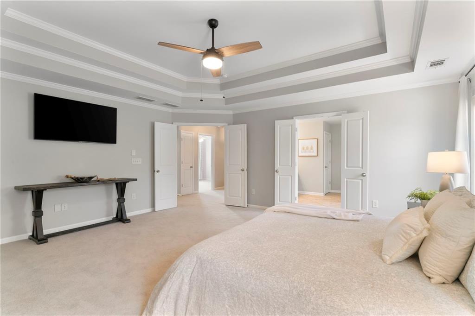
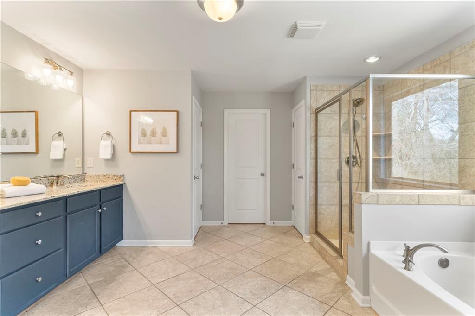
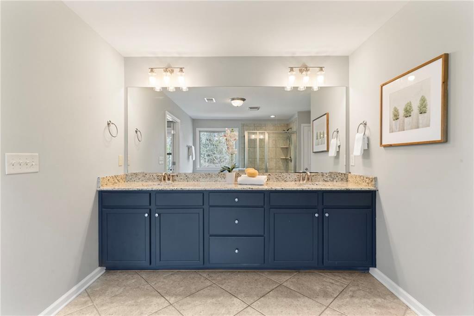
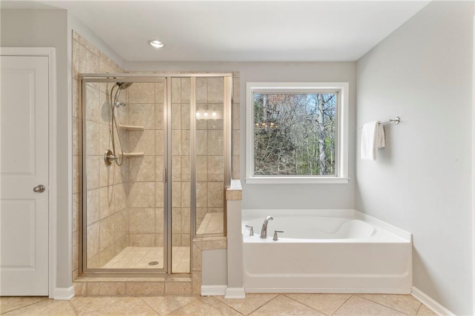
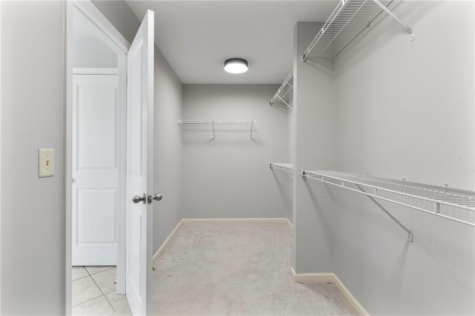
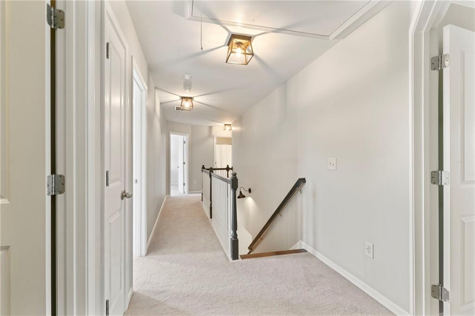
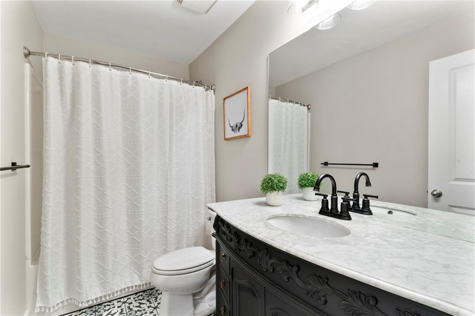
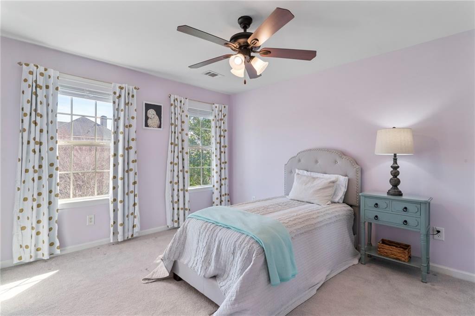
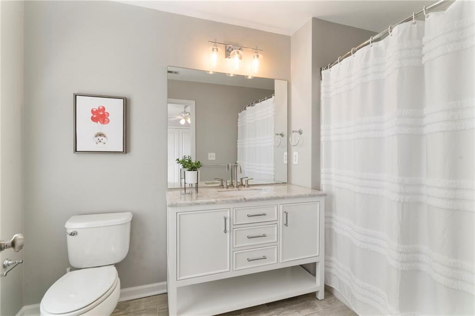
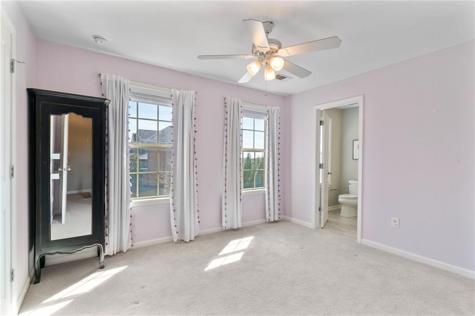
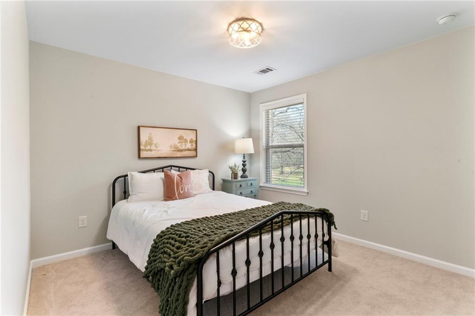
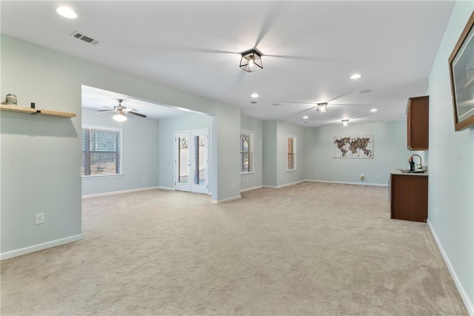
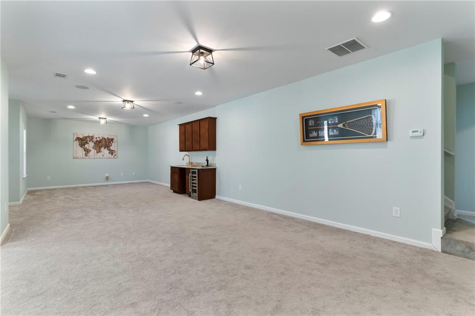
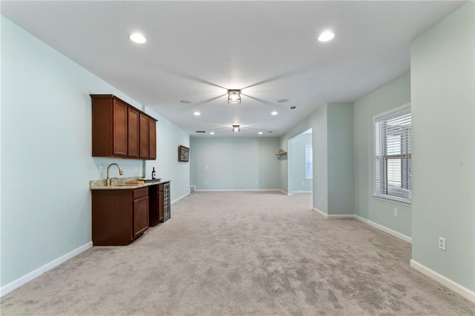
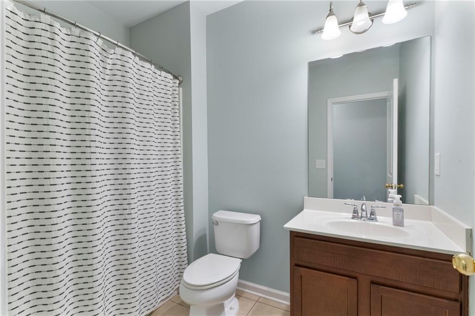
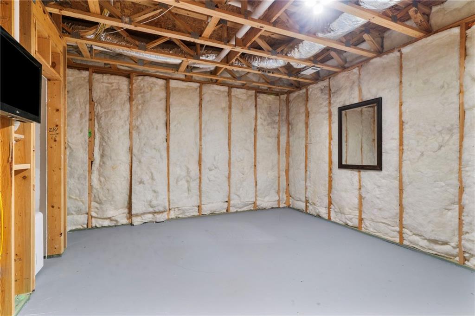
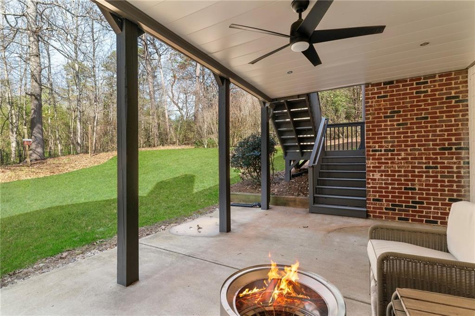
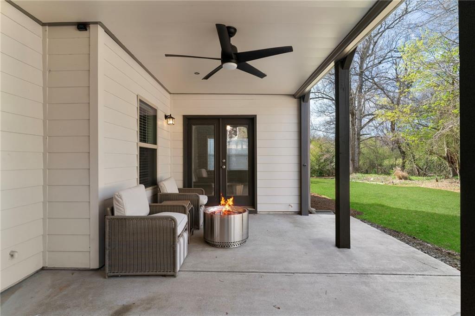
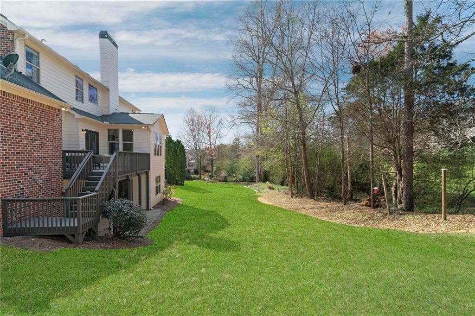
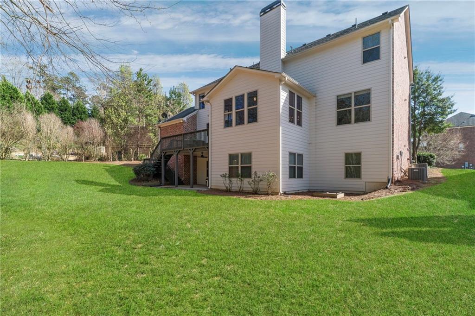
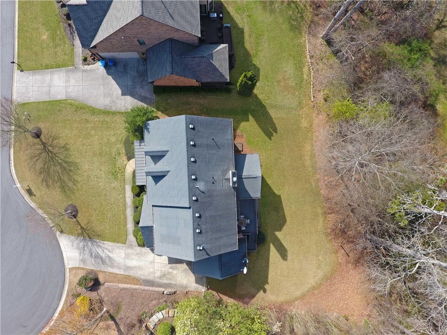
Upstairs, the oversized owner's suite is a true retreat with a spa-like bath that includes double vanities, a soaking tub, a separate shower, and a large walk-in closet. Three additional bedrooms, two full baths, and a large bonus room complete the upper level, offering flexibility for guests or extra living space. The finished basement expands your options even more with a bedroom, full bath, a large rec room, and a wet bar with a mini fridge and drink cooler--making it ideal for entertaining or creating a private guest suite. Outside, the expansive, level backyard is ready for your dream pool and outdoor oasis. The three-car garage offers ample space for vehicles and storage. Located in the highly rated West Forsyth school district and close to shopping, dining, and parks, this home offers an unbeatable combination of space, style, and location.

Share Property

Location

4675 Allistair Drive, Cumming, GA 30040

Status

Sold

Date Sold

May 28, 2025
Stephanie Patterson

Stephanie Patterson

TITLE

Associate Broker

Property Amenities

Interior
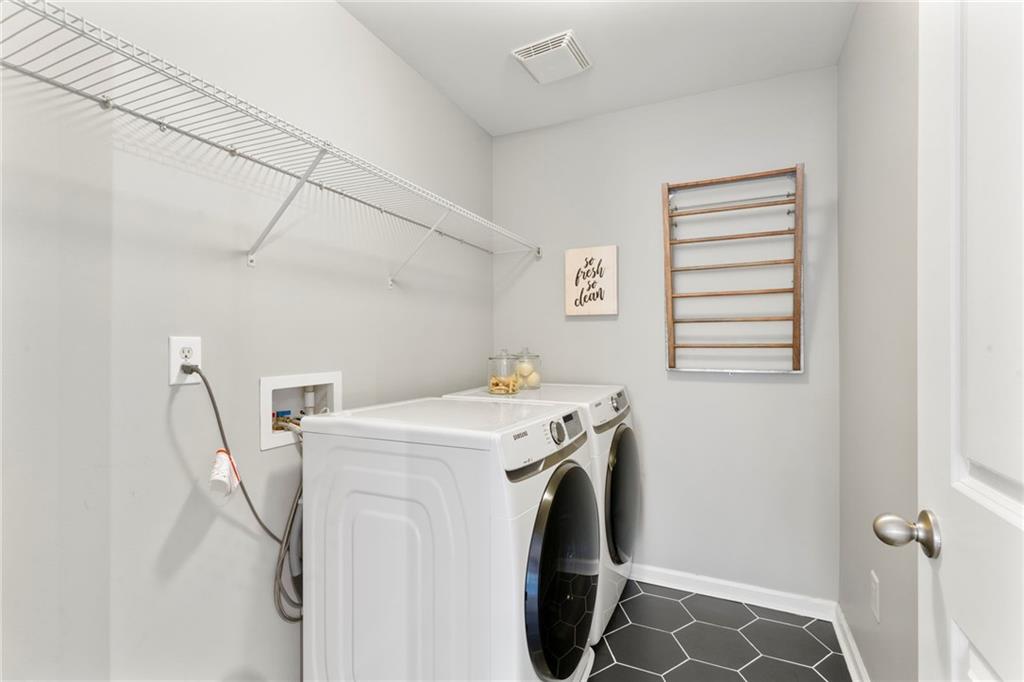
Laundry room Laundry Room, Upper Level, Other
Fireplace Circulating, Gas Log, Great Room
Appliances Dishwasher, Disposal, Double Oven, Dryer, ENERGY STAR Qualified Appliances, Gas Cooktop, Gas Water Heater, Microwave, Refrigerator, Self Cleaning Oven, Washer
Flooring Carpet, Ceramic Tile, Hardwood
Total Bedrooms: 5
Half Bathrooms: 1
Full Bathrooms: 4
Other Interior Features Double Vanity, Entrance Foyer, High Ceilings 9 ft Lower, High Ceilings 9 ft Main, High Ceilings 9 ft Upper, High Speed Internet, Tray Ceiling(s), Walk-In Closet(s), Wet Bar
Area & Lot
Total area 4,685 Sq.Ft.
Lot Area 10,454.4 Sq.Ft.
Living area 4,685 Sq.Ft.
MLS® ID 7542872
Year Built 2012
High School West Forsyth
Middle School Hendricks
Elementary School Sawnee
Water Frontage None
View Description Other
Architecture Styles Craftsman, Traditional
Type Residential
Status Sold
Exterior
Stories 2
Pool None
Air conditioning Ceiling Fan(s), Central Air, Electric, Zoned
Heat type Central, Forced Air, Natural Gas, Zoned
Green Feature None
Disability Features None
Water Source Public
Garage Space 3.0
Security Features Fire Alarm, Smoke Detector(s)
Sewer Public Sewer
Other Exterior Features Private Entrance, Private Yard, None
Parking Garage, Garage Door Opener, Garage Faces Side, Level Driveway
Lot Features Back Yard, Front Yard, Landscaped, Level, Private, Wooded
Roof Composition
Utilities Cable Available, Electricity Available, Natural Gas Available, Phone Available, Sewer Available, Underground Utilities, Water Available
Finance
Sales Price $795,000
HOA Fees $800 yearly
Real Estate Tax $6,690 yearly

360 Virtual Tour

Take a tour of this property

Work With Us

Your home deserves this kind of attention. With experience helping over 1,000 buyers and sellers, we know how to market your property effectively, find the right buyer, and guide you through the real estate process with ease and insight. Schedule a call with our team to discuss your property and discover how we can create the best selling experience for you.