Leave a Message

Thank you for your message. We will be in touch with you shortly.

4705 HARRIER Drive
4705 HARRIER Drive
4705 HARRIER Drive
4705 HARRIER Drive
4705 HARRIER Drive
4705 HARRIER Drive
4705 HARRIER Drive
4705 HARRIER Drive
4705 HARRIER Drive
4705 HARRIER Drive
4705 HARRIER Drive
4705 HARRIER Drive
4705 HARRIER Drive
4705 HARRIER Drive
4705 HARRIER Drive
4705 HARRIER Drive
4705 HARRIER Drive
4705 HARRIER Drive
4705 HARRIER Drive
4705 HARRIER Drive
4705 HARRIER Drive
4705 HARRIER Drive
4705 HARRIER Drive
4705 HARRIER Drive
4705 HARRIER Drive
4705 HARRIER Drive
4705 HARRIER Drive
4705 HARRIER Drive
4705 HARRIER Drive
4705 HARRIER Drive
4705 HARRIER Drive
4705 HARRIER Drive
4705 HARRIER Drive
4705 HARRIER Drive
4705 HARRIER Drive
4705 HARRIER Drive
4705 HARRIER Drive
4705 HARRIER Drive
4705 HARRIER Drive
4705 HARRIER Drive
4705 HARRIER Drive
4705 HARRIER Drive
4705 HARRIER Drive
4705 HARRIER Drive
4705 HARRIER Drive
4705 HARRIER Drive
4705 HARRIER Drive
4705 HARRIER Drive
4705 HARRIER Drive
4705 HARRIER Drive
4705 HARRIER Drive
4705 HARRIER Drive
4705 HARRIER Drive
4705 HARRIER Drive
4705 HARRIER Drive
4705 HARRIER Drive
VIEW PHOTOS
$578,250

4705 HARRIER Drive

3 Beds 3 Baths 2,800 Sq.Ft. 2,221.56 Sq.Ft.

Description

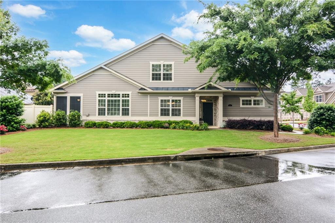
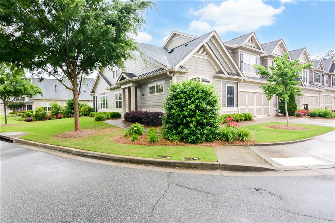
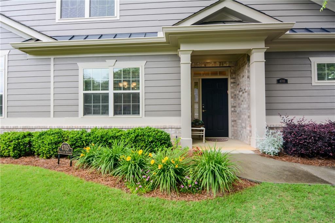
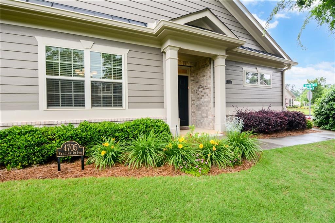
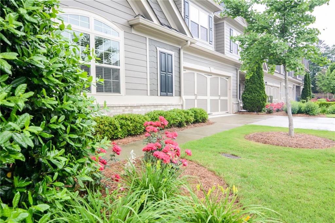
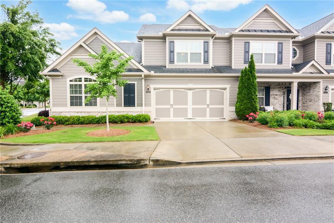
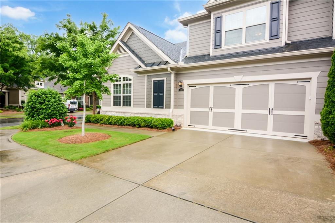
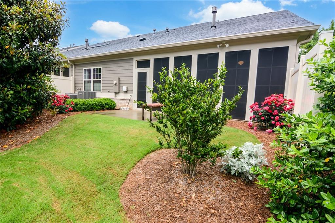
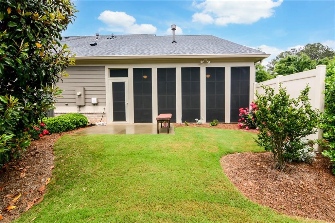
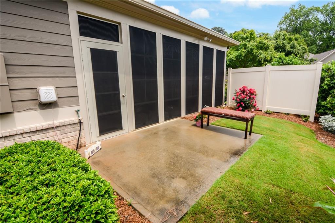
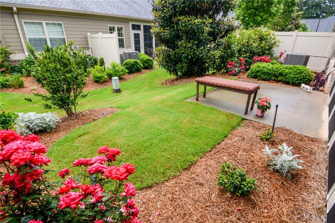
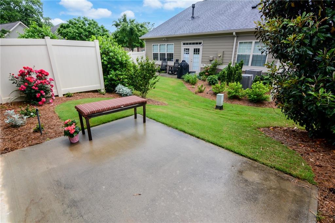
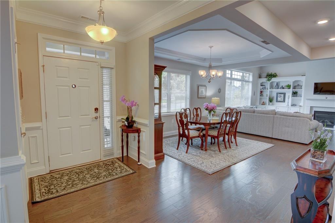
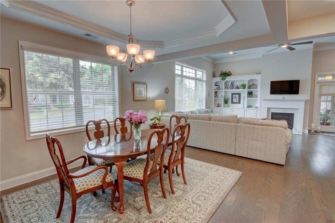
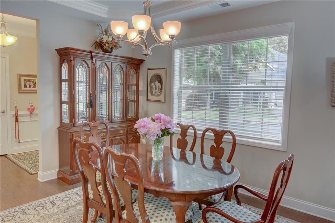
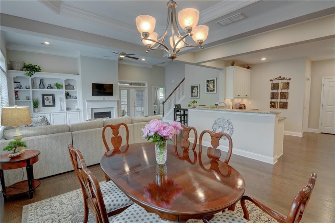
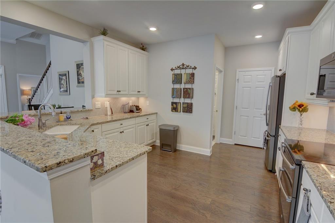
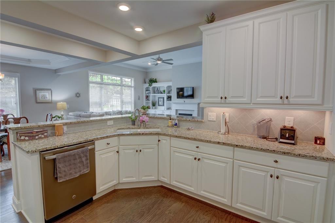
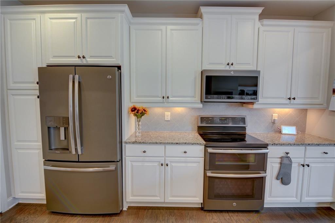
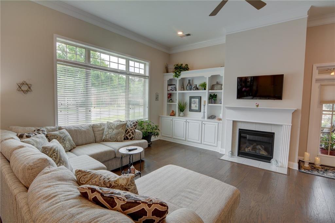
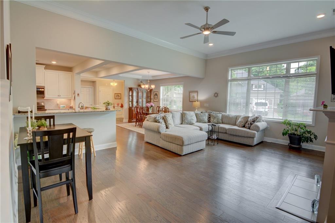
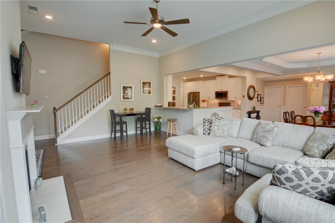
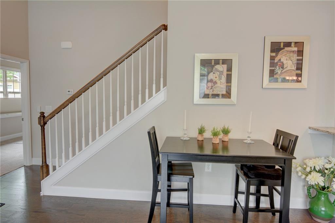
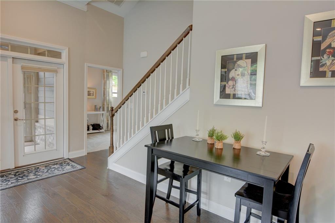
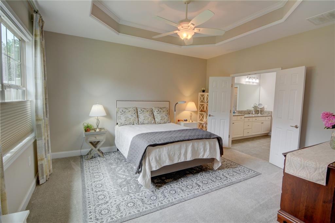
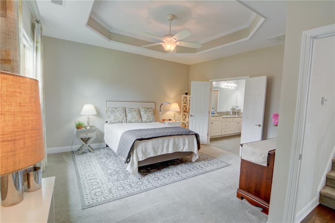
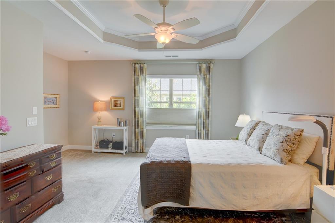
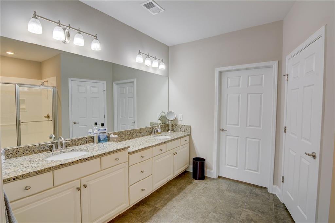
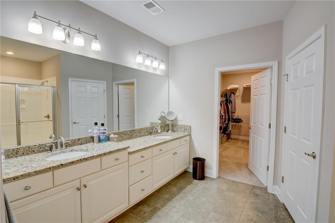
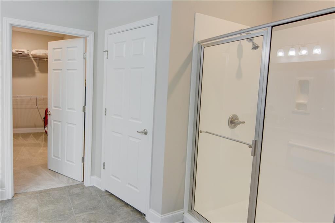
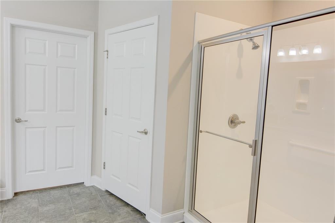
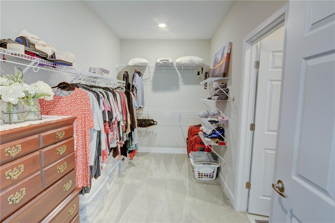
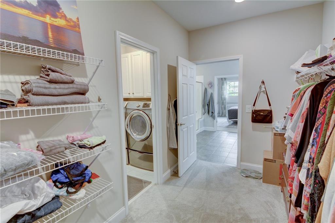
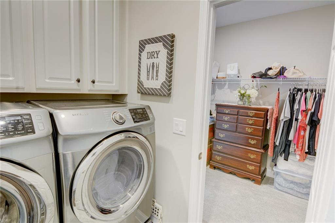
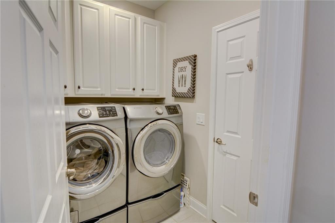
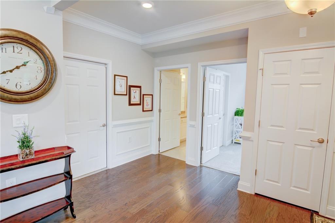
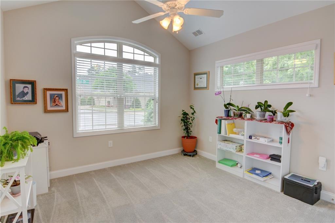
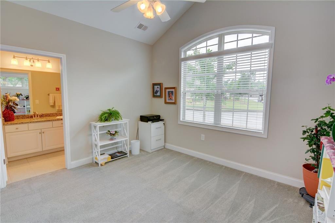
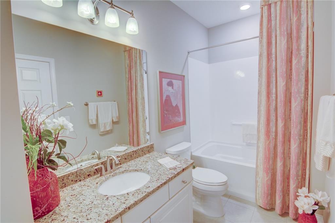
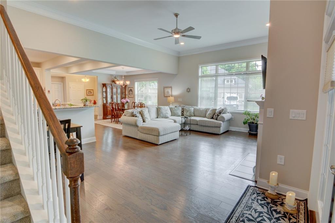
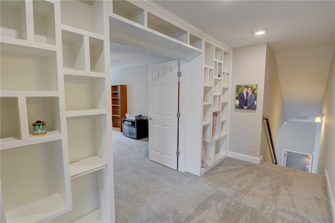
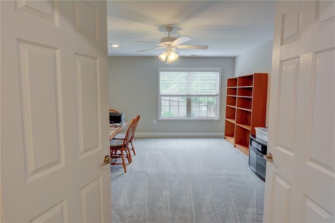
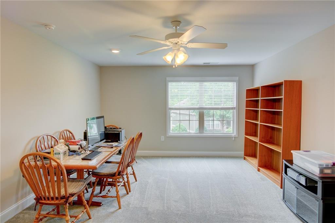
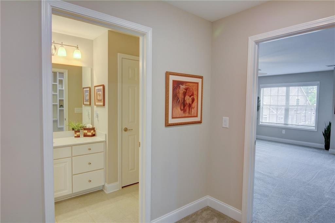
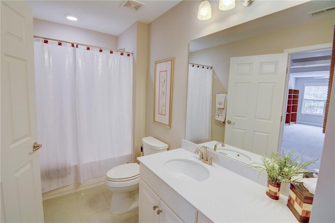
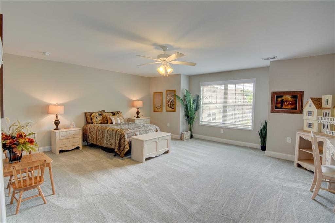
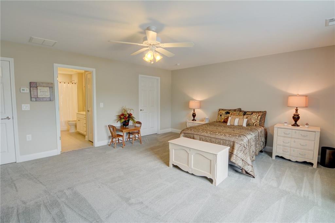
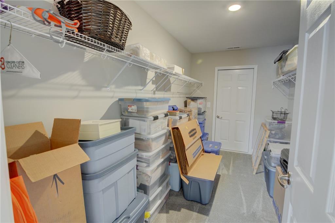
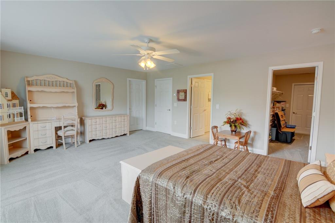
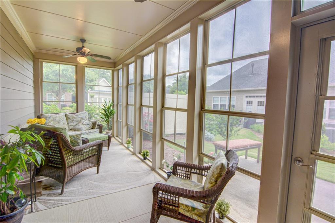
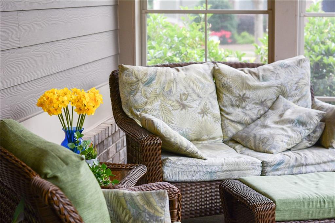
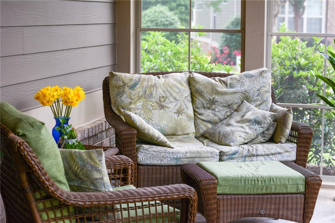
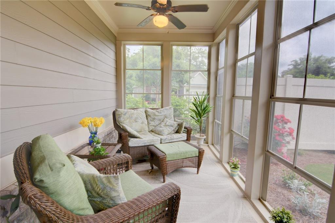
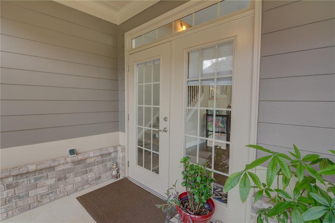
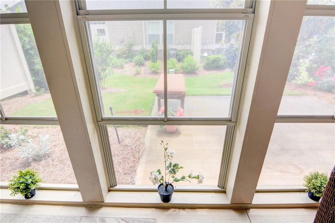
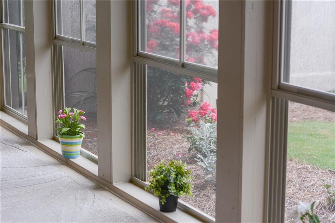
Active Adult 55+ Community if Forsyth County - Don't miss THIS BEAUTIFUL OPEN CONCEPT FLOOR PLAN - CYPRESS!! Main Level OFFERS Secondary & Primary Bedrooms, 2 Full Bathrooms, LARGE Kitchen with Granite Countertops, Stainless Appliances, Breakfast Bar, WHITE CABINETS, UNDER OUNTER lights, open TO Dining Room & Great room with Fireplace & Built-ins. Primary Bedroom OFFERS LARGE Closet & ACESS TO Laundry Room. Screen Porch off Great room OFFERS Beautiful View of Plants & Tress. 2nd Level OFFERS Built-in's in Hallway, Private Bedroom, oversized Closet, Walk in, Bathroom & EXTRA STORAGE area (walk in.) UPSTAIRS Also has LARGE ROOM FOR OFFICE, EXERCISE OR Media. 2 car garage with utility sink. Home OFFERS Many upgrades including cool screens on Screen Porch. Close to shopping at The Collection, Restaurants, Ga 400, Fowler Park, Halcyon, Greenway and so much more.

Share Property

Location

4705 HARRIER Drive, Alpharetta, GA 30004

Status

Sold

Date Sold

August 16, 2024
Stephanie Patterson

Stephanie Patterson

TITLE

Associate Broker

Property Amenities

Interior
Laundry room Laundry Room
Fireplace Decorative, Factory Built, Gas Log, Great Room
Appliances Dishwasher, Disposal, Electric Cooktop, Microwave, Self Cleaning Oven
Flooring Carpet, Ceramic Tile, Hardwood
Total Bedrooms: 3
Full Bathrooms: 3
Other Interior Features High Ceilings 10 ft Main, Bookcases, Entrance Foyer, Tray Ceiling(s), Walk-In Closet(s)
Area & Lot
Total area 2,800 Sq.Ft.
Lot Area 2,221.56 Sq.Ft.
Living area 2,800 Sq.Ft.
MLS® ID 7421728
Year Built 2016
High School Denmark High School
Middle School DeSana
Elementary School Midway - Forsyth
Water Frontage None
View Description Other
Architecture Styles Traditional
Type Condo
Status Sold
Exterior
Stories 2
Pool None
Air conditioning Ceiling Fan(s), Zoned, Central Air
Heat type Forced Air, Natural Gas, Zoned
Green Feature None
Disability Features None
Water Source Public
Garage Space 2.0
Security Features Open Access, Smoke Detector(s)
Sewer Public Sewer
Other Exterior Features Private Rear Entry, Private Front Entry
Parking Attached, Garage Door Opener, Garage, Level Driveway, Kitchen Level
Lot Features Level, Landscaped
Roof Shingle
Utilities Cable Available, Sewer Available, Water Available, Electricity Available, Natural Gas Available, Phone Available, Underground Utilities
Finance
Sales Price $578,250
HOA Fees $4,560 yearly
Real Estate Tax $958 yearly

Alpharetta

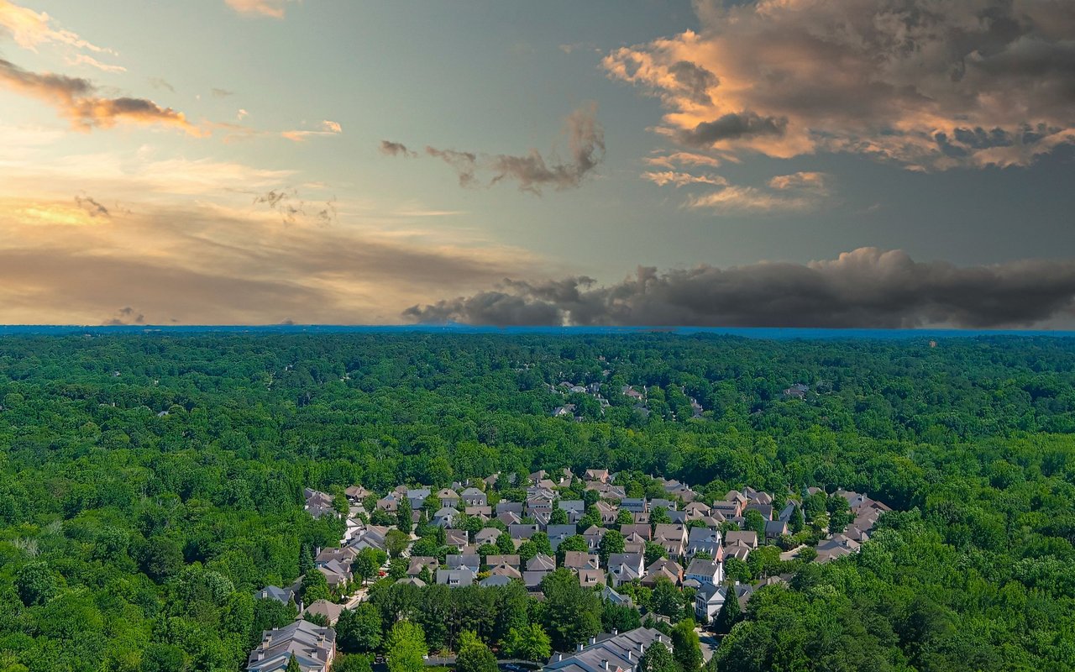
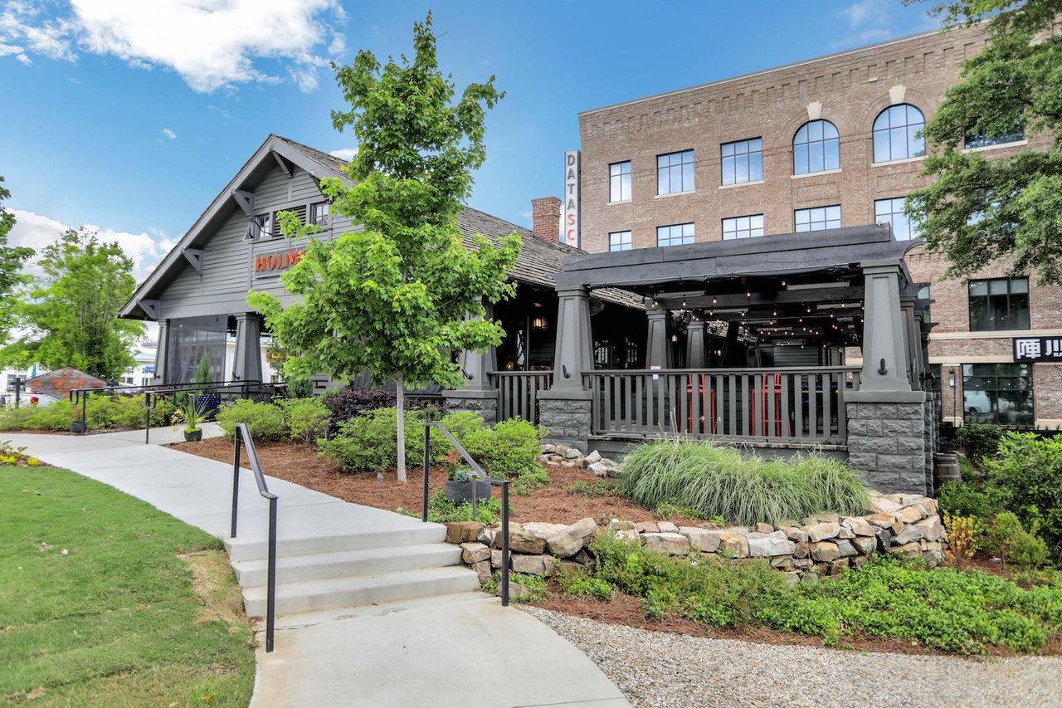
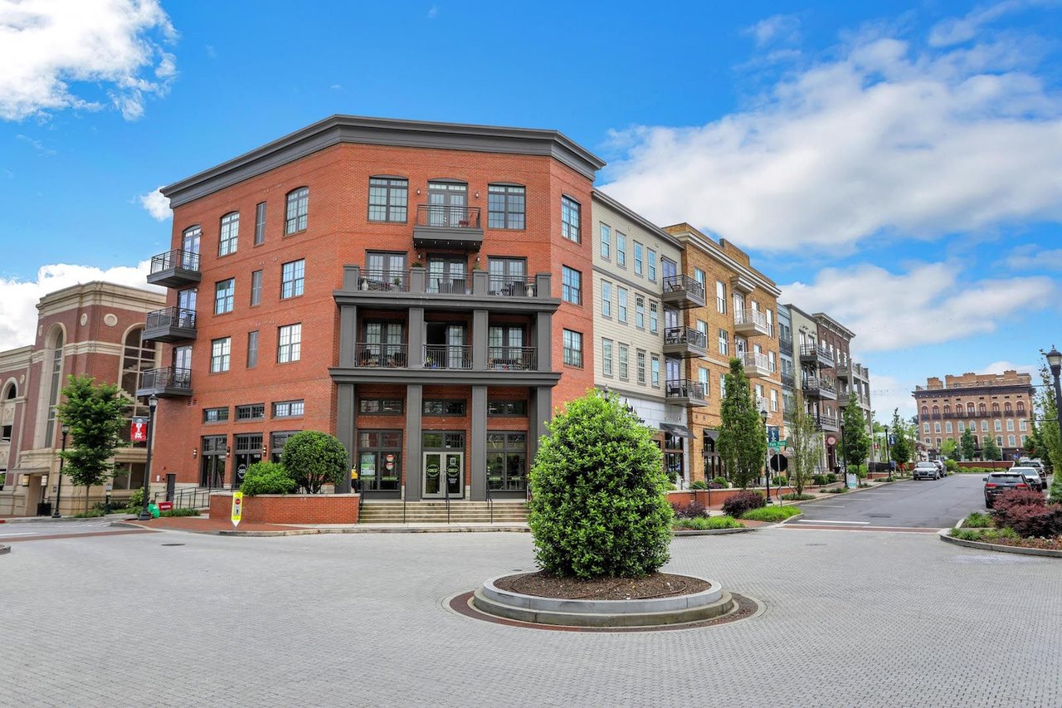
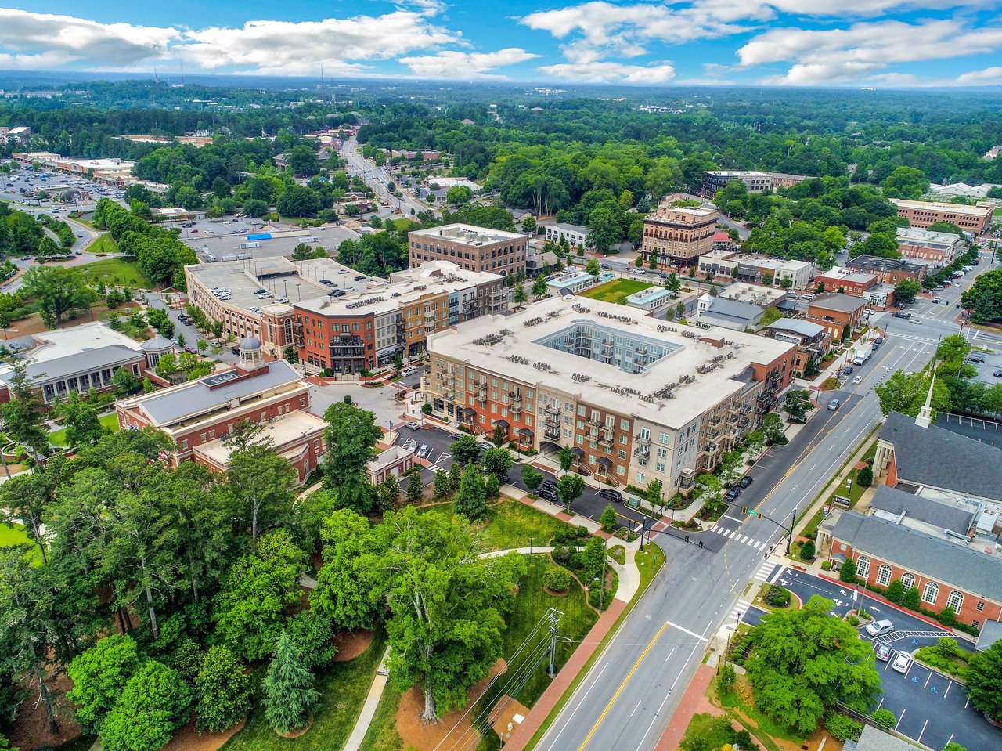
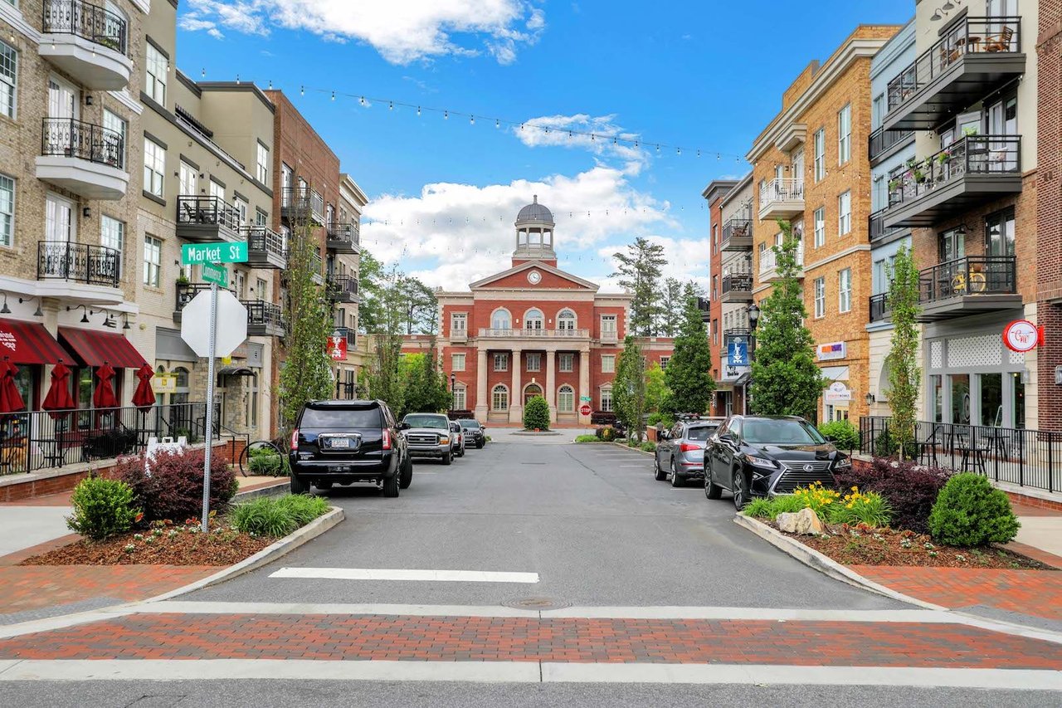
Alpharetta features exceptional residential communities, diverse housing options, and a wealth of parks, dining, and entertainment venues.

Work With Us

Your home deserves this kind of attention. With experience helping over 1,000 buyers and sellers, we know how to market your property effectively, find the right buyer, and guide you through the real estate process with ease and insight. Schedule a call with our team to discuss your property and discover how we can create the best selling experience for you.