Leave a Message

Thank you for your message. We will be in touch with you shortly.

5130 Laurel Park Lane
VIEW PHOTOS
Bought with Jonathan Gillespie with Excalibur Homes, LLC. and Listed by Cole Team with Real Broker, LLC.  855-450-0442
$1,050,000

5130 Laurel Park Lane

5 Beds 5 Baths 5,017 Sq.Ft. 0.46 Acres

Description

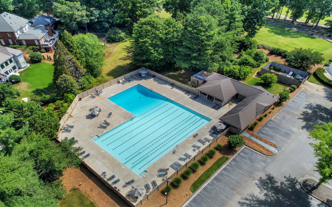


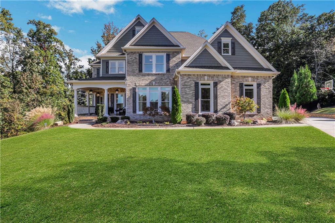
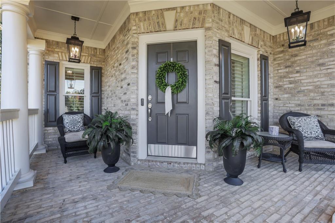
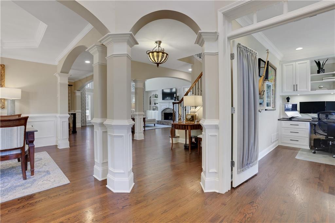
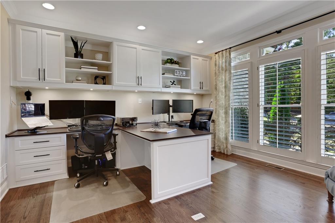
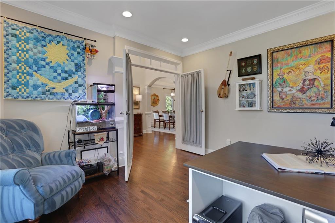
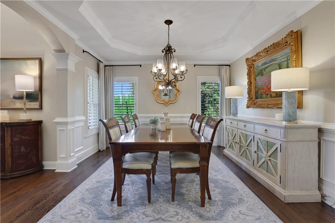
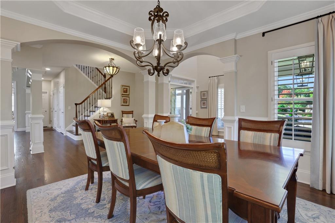
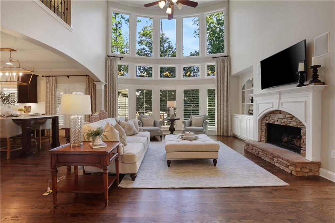
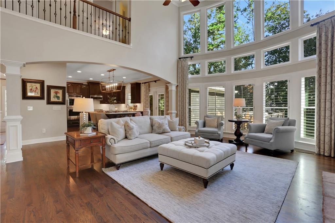
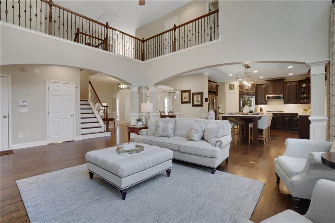
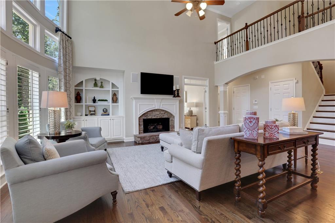
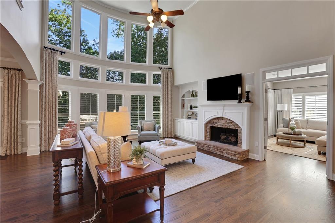
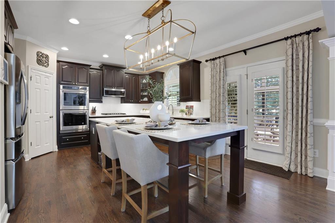
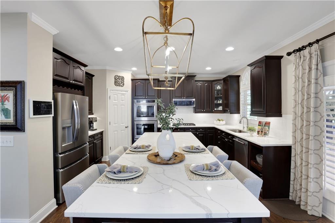
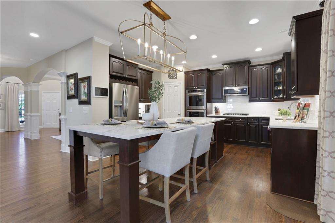
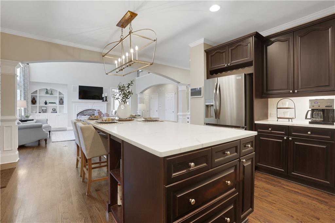
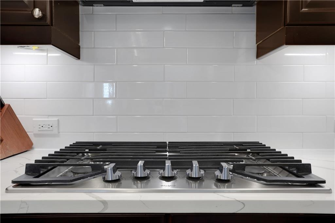
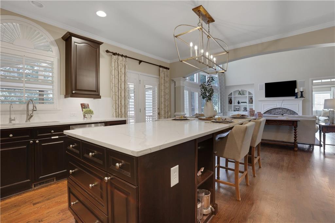
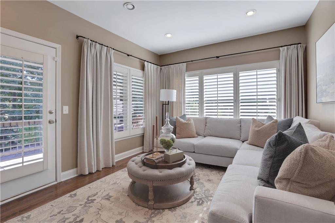
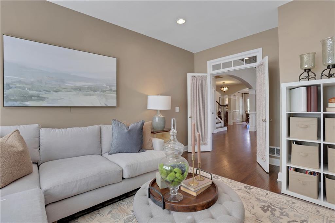
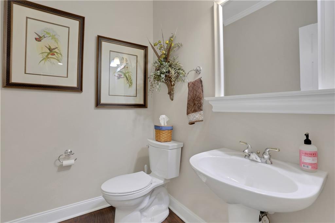
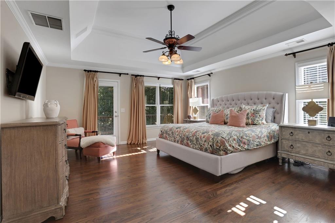
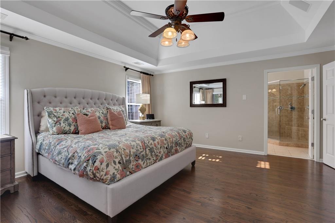
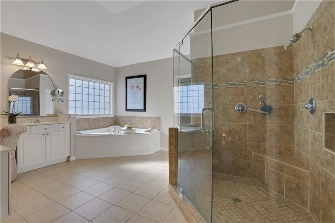
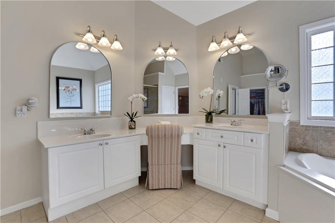
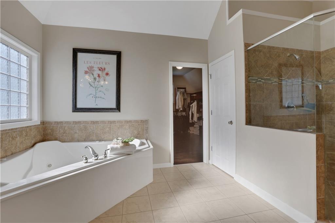
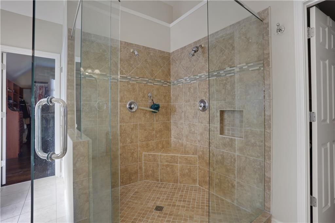
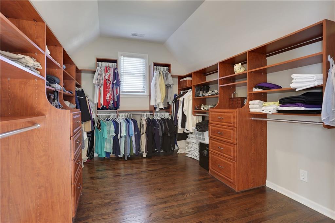
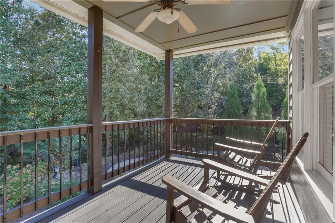
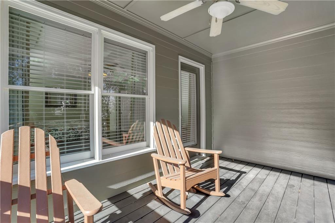
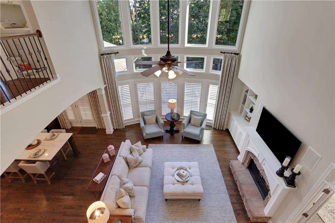
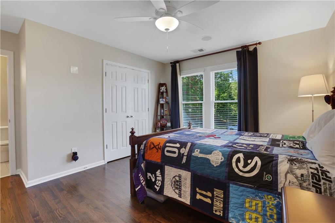
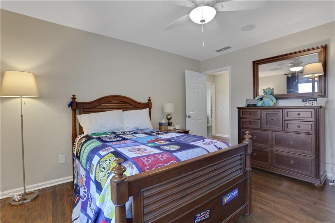
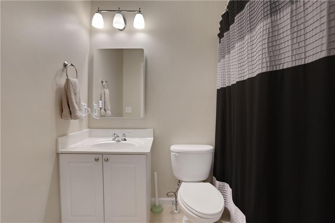
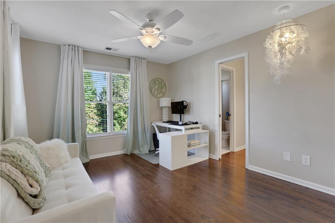
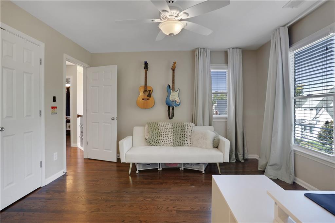
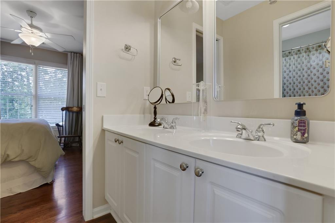
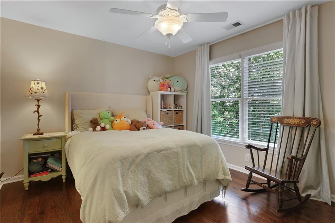
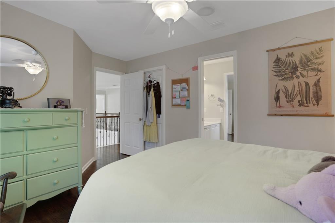
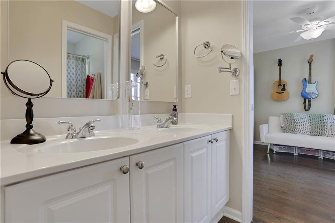
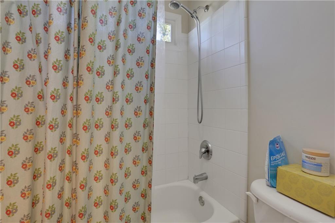
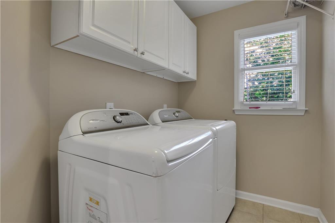
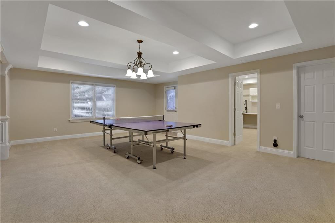
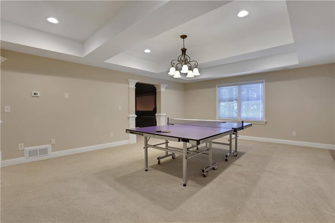
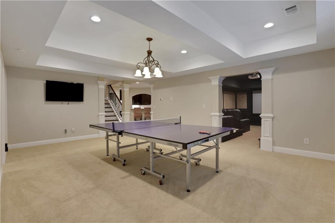
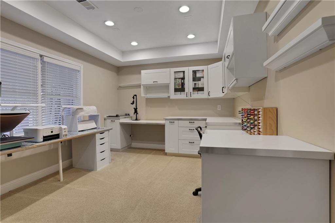
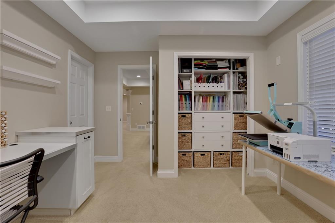
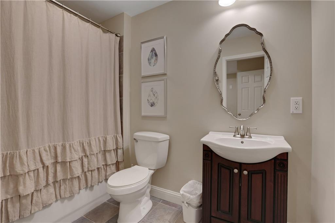
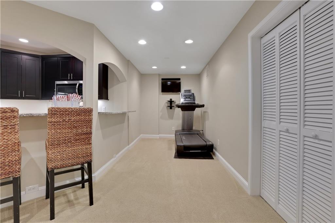
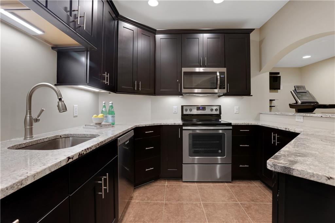
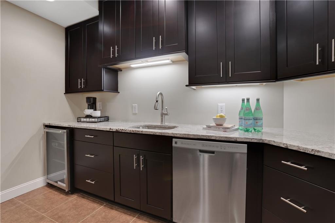
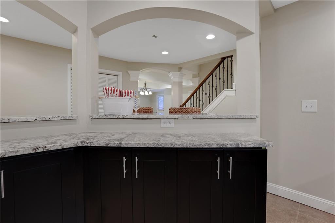
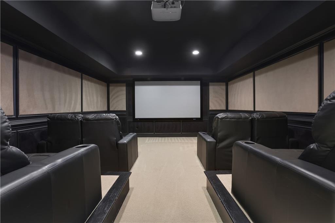
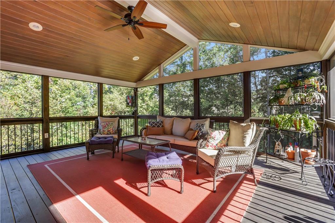
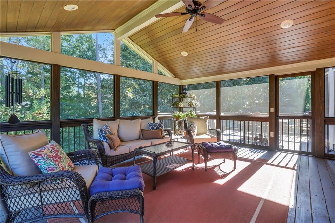
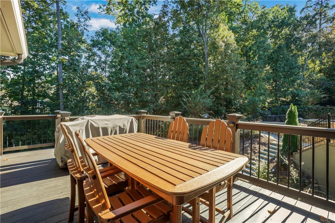
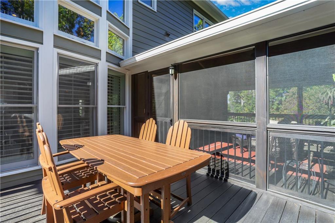
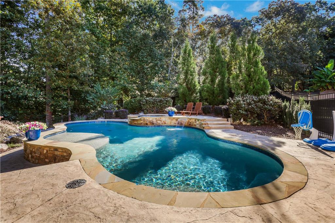
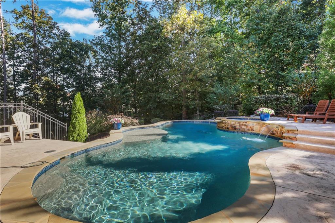
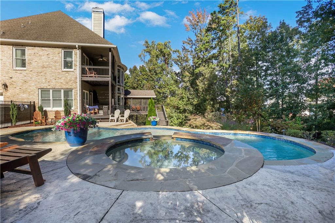
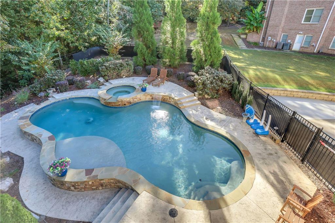
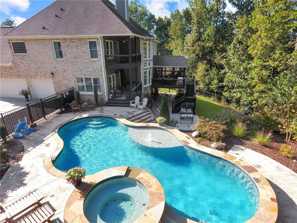
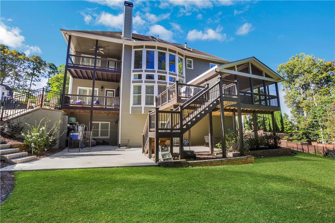
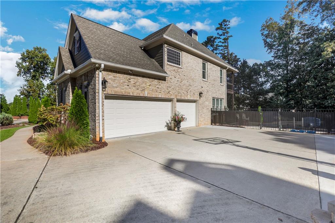
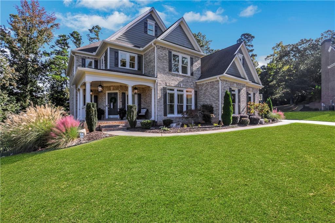
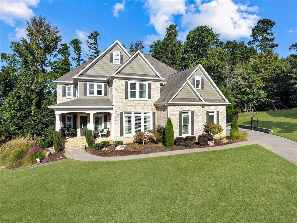
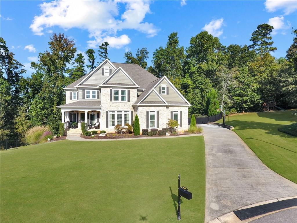
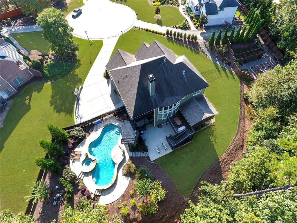
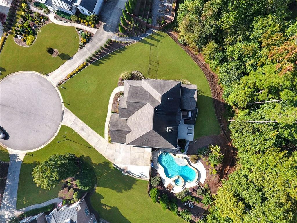
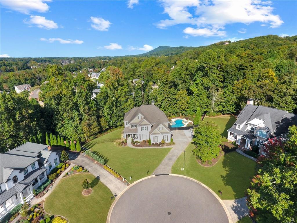
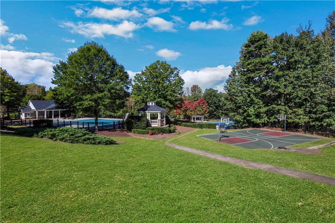
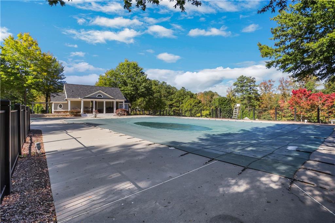
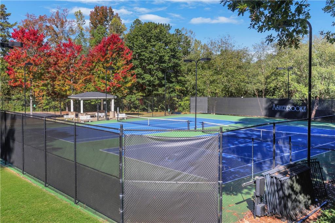
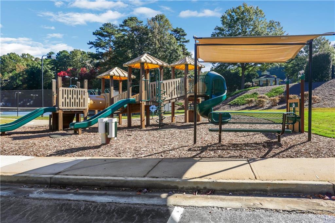
Tucked away on a peaceful cul-de-sac, this meticulously maintained 3-sides brick home stands out with its timeless curb appeal, inviting front porch, and incredible outdoor oasis. Step inside to rich hardwood floors, soaring ceilings, and walls of windows that fill the home with natural light. The main level offers a private office--perfect for working from home--and an elegant dining room ideal for hosting family and friends. At the heart of the home, the updated kitchen impresses with quartz countertops, high-end stainless steel appliances, and an extended island that opens seamlessly to the two-story great room. It's the kind of space that makes both everyday living and entertaining feel effortless. Upstairs, the spacious primary suite is a true retreat with a spa-inspired bath, soaking tub, oversized glass shower, dual vanities, and a large walk-in closet. Three additional bedrooms--one with a private ensuite and two sharing a Jack-and-Jill bath--offer comfort and flexibility for everyone. Also upstairs you'll find the laundry room. The fully finished basement is designed for fun and function with a game room, full kitchen, bedroom suite, ample storage, and the best home theater on the market--complete with stadium seating. Step outside and enjoy your own private backyard oasis with sparkling pool, waterfall feature, oversized hot tub, screened-in deck, and side porch. A tankless water heater, 3 car side-entry garage and thoughtful updates throughout make this home as efficient as it is beautiful. Located in Ashebrooke, one of the area's most vibrant and social communities, known for holiday celebrations, pool parties, tennis leagues, and neighborhood gatherings. Just minutes from Big Creek Greenway, Cumming City Center, GA 400, shopping, dining, and top-rated West Forsyth schools. More than a house--this is a place where life slows down, laughter comes easily, and memories are made to last.

Share Property

Location

5130 Laurel Park Lane, Cumming, GA 30040

Status

Sold

Date Sold

December 12, 2025
Stephanie Patterson

Stephanie Patterson

TITLE

Associate Broker

Property Amenities

Interior
Laundry room Laundry Room, Upper Level
Fireplace Family Room, Gas Log, Gas Starter
Appliances Dishwasher, Disposal, Electric Oven, Gas Cooktop, Gas Oven, Gas Water Heater, Microwave, Tankless Water Heater
Flooring Carpet, Ceramic Tile, Hardwood
Total Bedrooms: 5
Half Bathrooms: 1
Full Bathrooms: 4
Other Interior Features Bookcases, Central Vacuum, Disappearing Attic Stairs, Double Vanity, Entrance Foyer, High Ceilings 9 ft Main, High Ceilings 9 ft Upper, High Speed Internet, Tray Ceiling(s), Walk-In Closet(s), Wet Bar
Area & Lot
Total area 5,017 Sq.Ft.
Lot Area 0.46 Acres
Living area 5,017 Sq.Ft.
MLS® ID 7663239
Year Built 2004
High School West Forsyth
Middle School Hendricks
Elementary School Kelly Mill
Water Frontage None
View Description Other
Architecture Styles Traditional
Type Residential
Status Sold
Exterior
Stories 2
Pool Gunite, Heated, In Ground, Private
Air conditioning Attic Fan, Ceiling Fan(s), Central Air, Electric, Zoned
Heat type Central, Natural Gas, Zoned
Green Feature None
Disability Features None
Water Source Public
Garage Space 3.0
Security Features Carbon Monoxide Detector(s), Security System Owned, Smoke Detector(s)
Sewer Public Sewer
Other Exterior Features Private Entrance, Private Yard, Rear Stairs, None
Parking Attached, Garage, Garage Door Opener, Garage Faces Side, Kitchen Level, Level Driveway
Lot Features Cul-De-Sac, Landscaped, Level, Private, Wooded
Roof Composition
Utilities Cable Available, Electricity Available, Natural Gas Available, Phone Available, Sewer Available, Underground Utilities, Water Available
Finance
Sales Price $1,050,000
HOA Fees $945 yearly
Real Estate Tax $8,544 yearly

360 Virtual Tour

Take a tour of this property


Polo Golf & Country Club

A prestigious neighborhood in Cumming, GA, featuring four private golf courses.

Work With Us

Your home deserves this kind of attention. With experience helping over 1,000 buyers and sellers, we know how to market your property effectively, find the right buyer, and guide you through the real estate process with ease and insight. Schedule a call with our team to discuss your property and discover how we can create the best selling experience for you.