Leave a Message

Thank you for your message. We will be in touch with you shortly.

5135 Laurel Park Lane
VIEW PHOTOS
Bought with Laura Collier with Keller Williams Lanier Partners and Listed by Cole Team with Real Broker, LLC.  855-450-0442
$917,500

5135 Laurel Park Lane

7 Beds 5 Baths 4,403 Sq.Ft. 0.39 Acres

Description

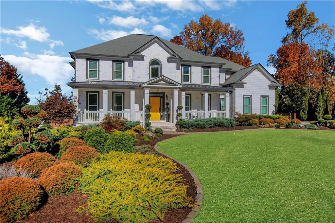
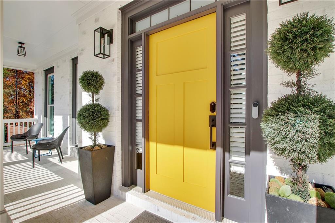
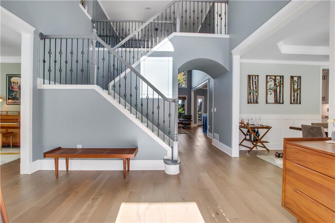
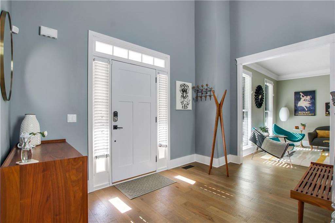
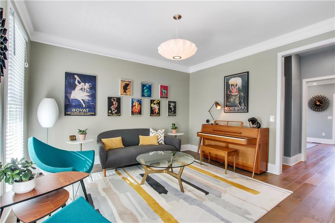
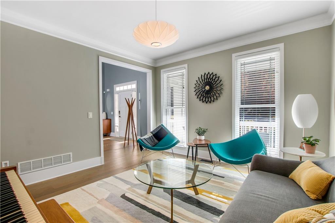
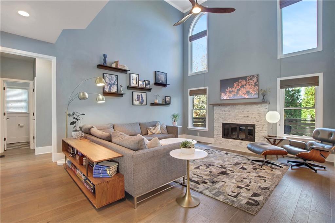
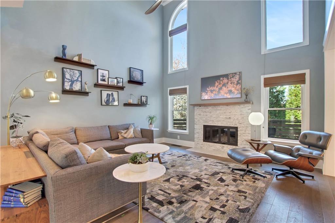
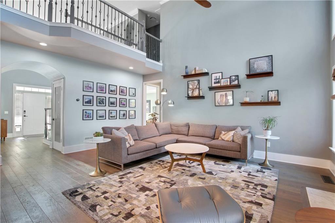
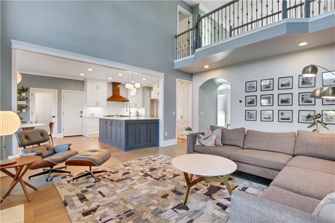
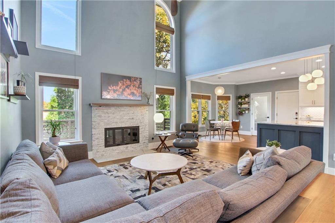
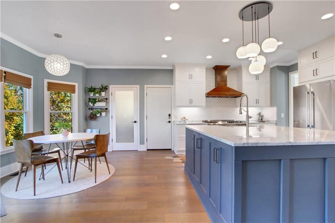
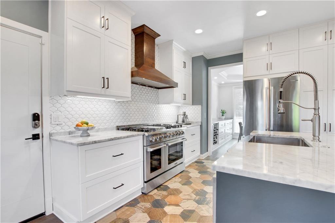
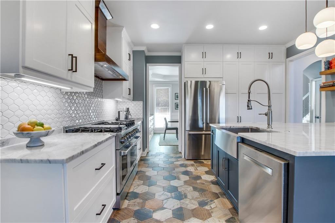
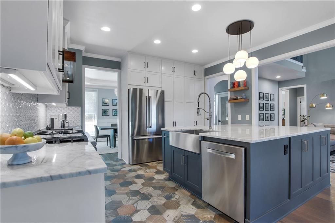
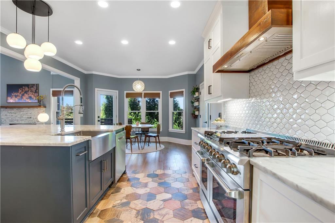
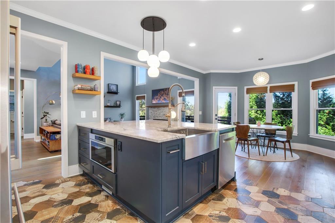
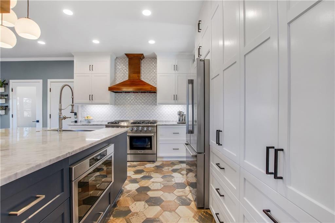
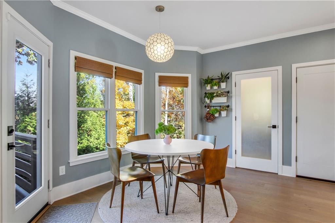
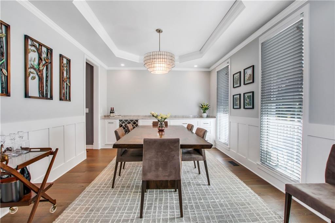
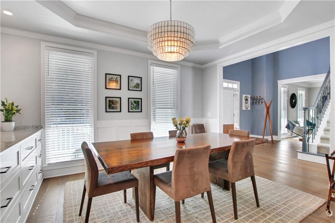
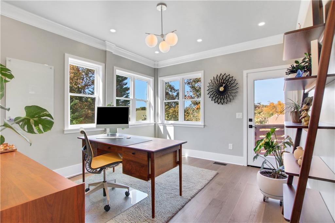
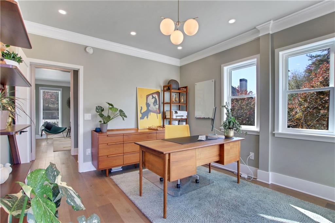
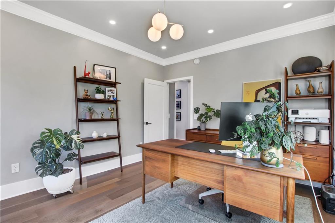
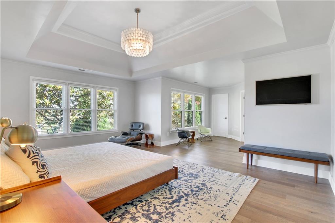
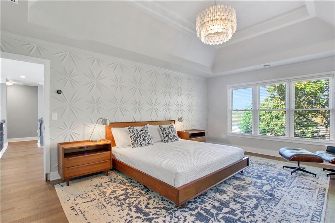
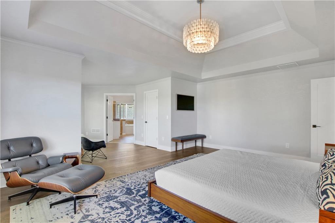
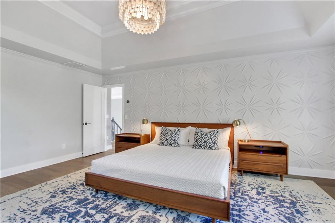
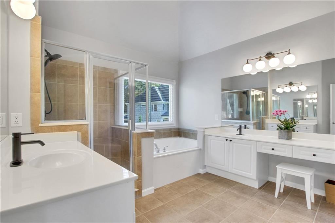
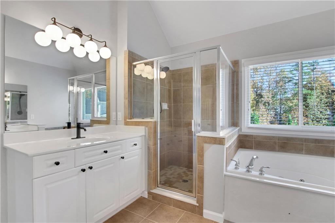
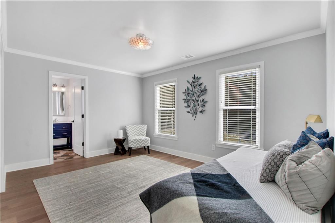
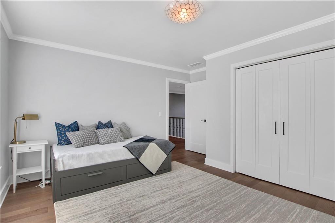
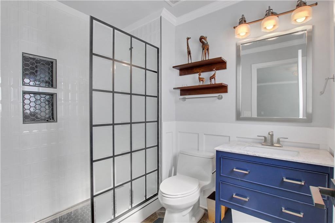
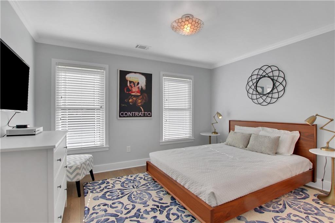
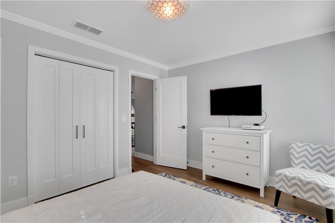
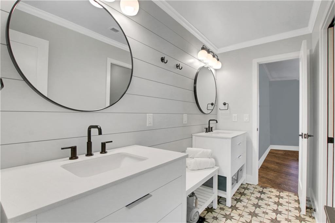
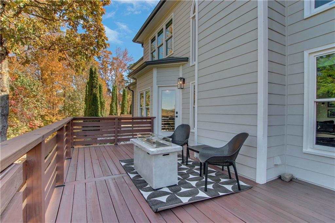
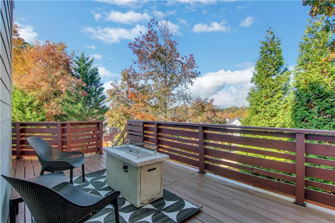
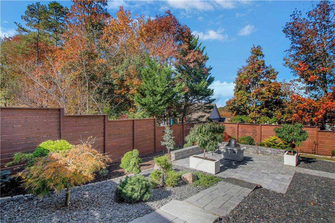
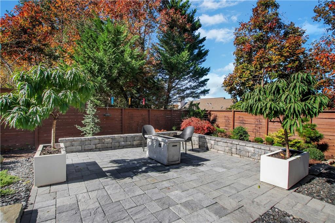
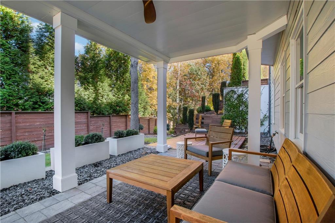
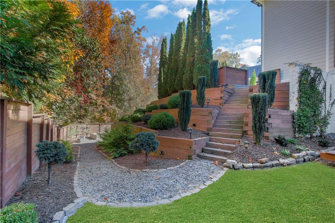
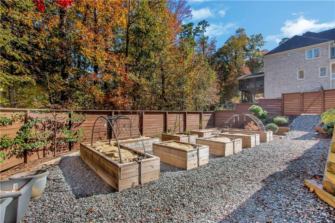
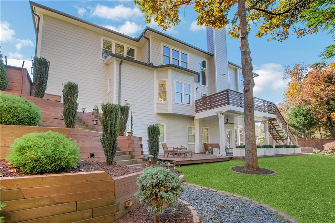
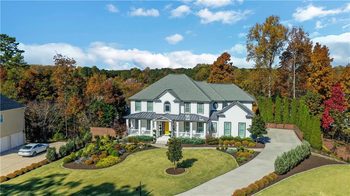
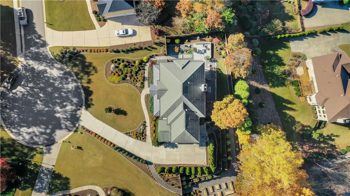
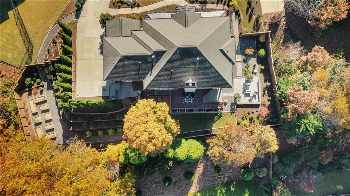
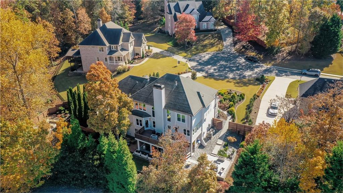
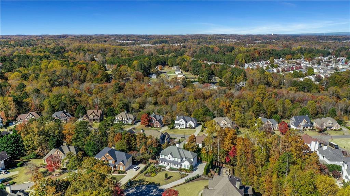
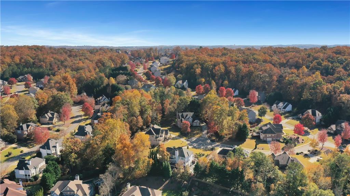
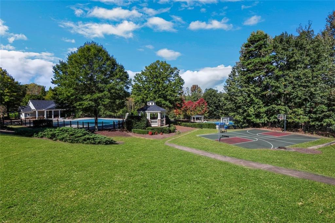
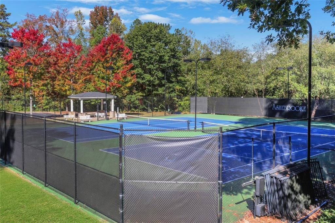
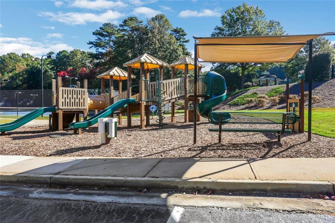
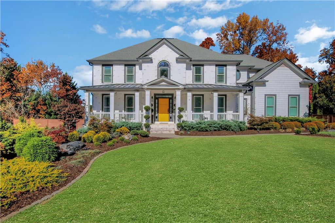
Welcome to this show-stopping home in the sought-after community of Ashebrooke, where modern design meets timeless elegance. Perfectly situated on a quiet cul-de-sac, this home offers unmatched curb appeal with its crisp white brick exterior, contrasting trim, vibrant yellow front door, and professionally designed landscaping feels straight out of a magazine. Step inside to discover a light-filled, open floor plan that's as stylish as it is functional with 3 floors of French oak wood and designer tile flooring. The two-story family room makes a dramatic statement with soaring ceilings, luxury lighting, and a stunning marble-stacked fireplace surrounded by large picture windows. The formal dining room features elegant wainscoting, a built-in wine bar, and capiz chandelier - perfect for hosting family gatherings or dinner parties. The living room and home office offers inviting space with beautiful natural light and modern, clean-lined design. At the heart of the home, the chef's kitchen shines with a blend of European elegance and modern functionality - featuring a 6-burner range, Bosch appliances, statuario marble counters, custom wood hood, and a navy island that adds a pop of style. The hexagon tile detail at the floor transition and open shelving bring warmth and artistry to this space. Upstairs, the owner's suite offers a true retreat - complete with a cozy sitting area, his-and-her closets, and a spa-inspired bath. Three additional spacious bedrooms each include large closets and beautiful finishes along with two fashionable full bathrooms with modern fixtures and chic tile design. The finished terrace level expands the living space with two bedrooms, a full bath with curbless shower, designer fixtures, and a hidden room tucked behind a library door - the ultimate entertaining feature. There's also a media room with recreation space, and ample storage. Step outside to enjoy your private oasis. A modern deck with under-decking creates a year-round patio experience, while the paver patio with sitting wall is perfect for fireside evenings. The Japanese-inspired conifer garden features heirloom roses, unique evergreens, a raised-bed vegetable garden, and fruit trees - all maintained effortlessly with smart Wi-Fi drip irrigation and landscape lighting. Permanent Trimlight holiday lighting adds year-round curb appeal at the touch of a button. This home is as smart as it is beautiful, equipped with whole-home Wi-Fi lighting, Nest thermostats, tankless water heater, whole-home water filtration system (2021), triple-pane solar-blocking windows (2019), and new HVAC systems with HEPA filters (2018) - giving you peace of mind and energy efficiency for years to come. Located in Ashebrooke, one of Forsyth County's most vibrant communities known for its neighborhood events, swim and tennis amenities, and festive holiday spirit. Just minutes from Big Creek Greenway, Cumming City Center, GA 400, and top-rated West Forsyth schools. Bonus: A transferable VA loan at 3% makes this home as financially smart as it is stunning.

Share Property

Location

5135 Laurel Park Lane, Cumming, GA 30040

Status

Sold

Date Sold

December 5, 2025
Stephanie Patterson

Stephanie Patterson

TITLE

Associate Broker

Property Amenities

Interior
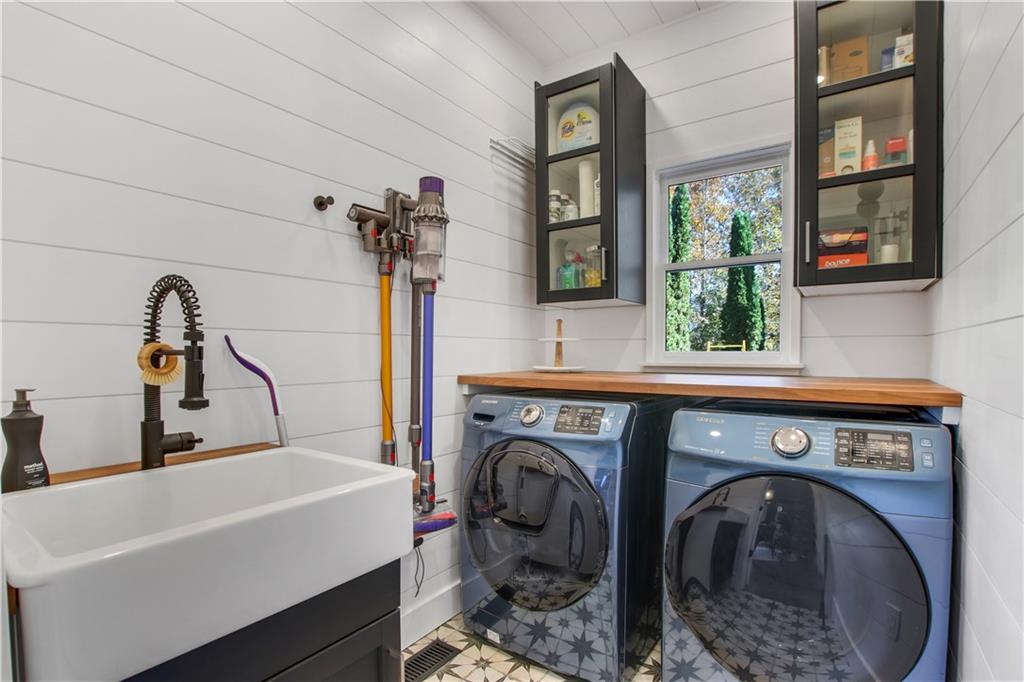
Laundry room In Kitchen, Laundry Room, Main Level
Fireplace Factory Built, Family Room, Gas Starter, Great Room
Appliances Dishwasher, Disposal, Double Oven, Dryer, Gas Cooktop, Gas Oven, Gas Range, Gas Water Heater, Microwave, Refrigerator, Tankless Water Heater, Washer
Flooring Ceramic Tile, Hardwood
Total Bedrooms: 7
Half Bathrooms: 1
Full Bathrooms: 4
Other Interior Features Disappearing Attic Stairs, Double Vanity, Entrance Foyer, Entrance Foyer 2 Story, High Ceilings 9 ft Lower, High Ceilings 9 ft Main, High Speed Internet, His and Hers Closets, Low Flow Plumbing Fixtures, Smart Home, Tray Ceiling(s), Vaulted Ceiling(s)
Area & Lot
Total area 4,403 Sq.Ft.
Lot Area 0.39 Acres
Living area 4,403 Sq.Ft.
MLS® ID 7673219
Year Built 2004
High School West Forsyth
Middle School Hendricks
Elementary School Kelly Mill
Water Frontage None
View Description Mountain(s)
Architecture Styles Craftsman
Type Residential
Status Sold
Exterior
Stories 2
Pool None
Air conditioning Ceiling Fan(s), Central Air, Electric, Zoned
Heat type Central, Forced Air, Natural Gas, Zoned
Green Feature None
Disability Features None
Water Source Public
Garage Space 3.0
Security Features Carbon Monoxide Detector(s), Fire Alarm, Key Card Entry, Security Lights, Security Service, Smoke Detector(s)
Sewer Public Sewer
Other Exterior Features Garden, Private Yard, Rear Stairs, Storage, None
Parking Attached, Garage, Garage Door Opener, Garage Faces Side, Kitchen Level, Level Driveway
Lot Features Back Yard, Cul-De-Sac, Landscaped, Level, Private, Wooded
Roof Composition, Metal, Shingle
Utilities Cable Available, Electricity Available, Natural Gas Available, Phone Available, Sewer Available, Underground Utilities, Water Available
Finance
Sales Price $917,500
HOA Fees $945 yearly
Real Estate Tax $6,305 yearly

Work With Us

Your home deserves this kind of attention. With experience helping over 1,000 buyers and sellers, we know how to market your property effectively, find the right buyer, and guide you through the real estate process with ease and insight. Schedule a call with our team to discuss your property and discover how we can create the best selling experience for you.