

Leave a Message

Thank you for your message. We will be in touch with you shortly.

5155 Brierstone Drive
VIEW PHOTOS
Bought with Jyoti Darshane with Keller Williams Buckhead and Listed by Cole Team with Real Broker, LLC.  855-450-0442
$650,000

5155 Brierstone Drive

5 Beds 4 Baths 3,748 Sq.Ft. 9,147.6 Sq.Ft.

Description

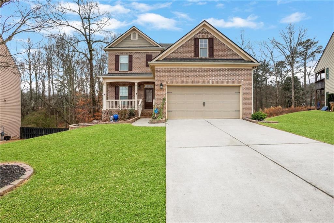
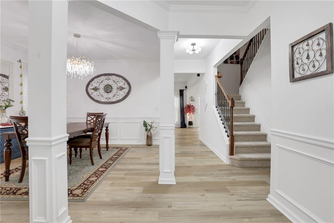
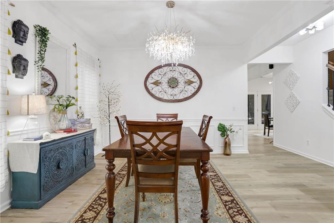
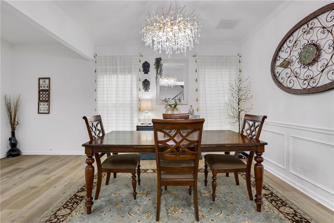
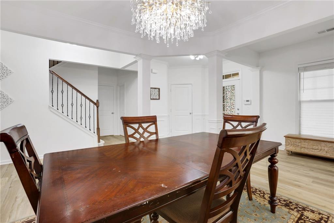
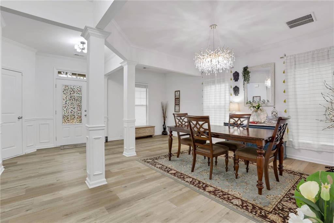
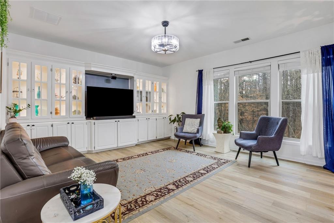
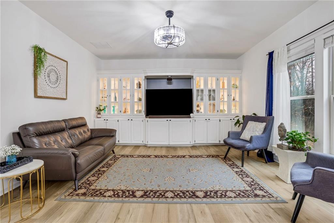
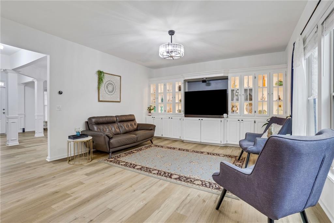
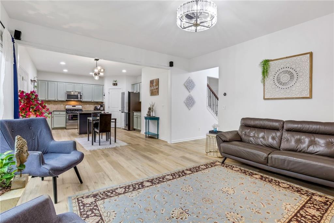
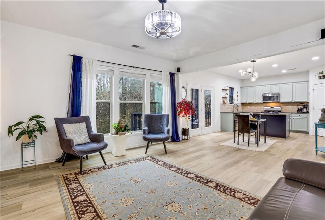
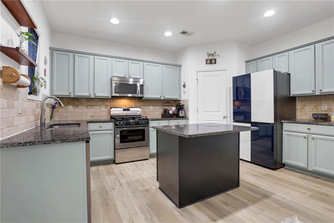
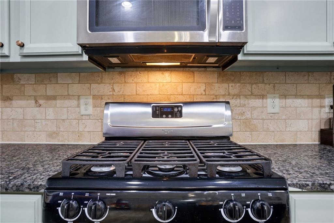
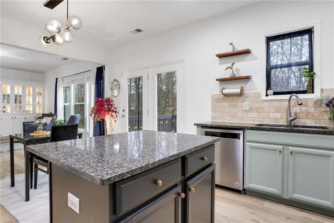
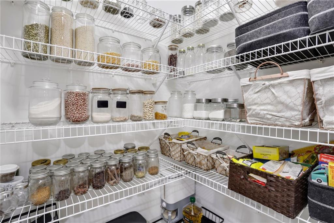
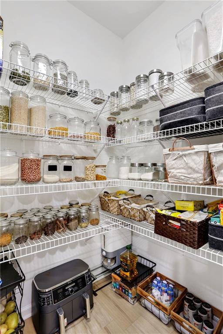
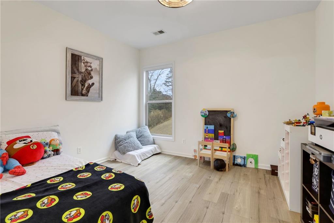
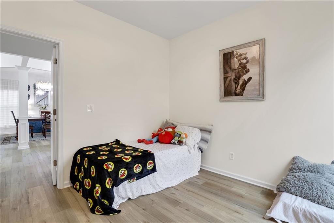
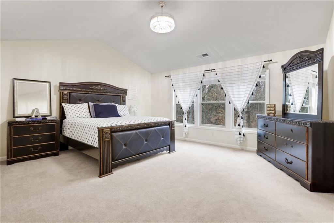
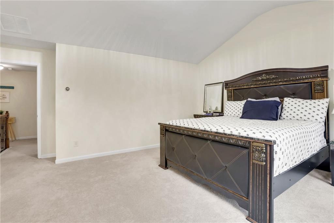
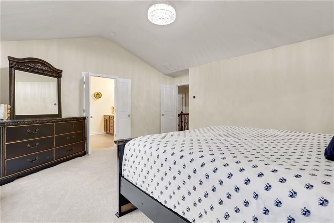
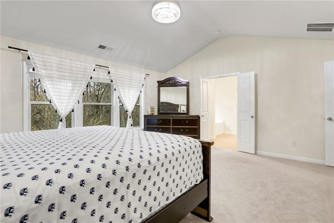
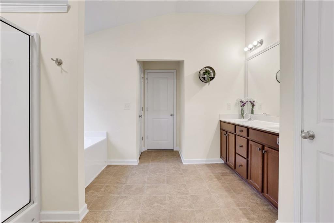
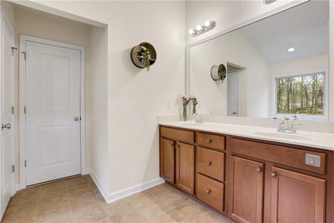
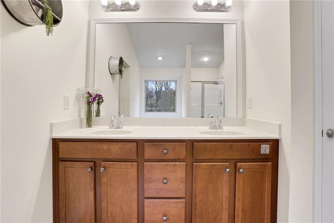
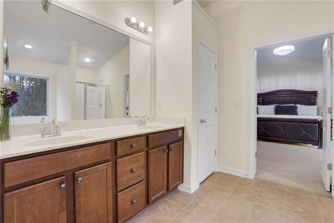
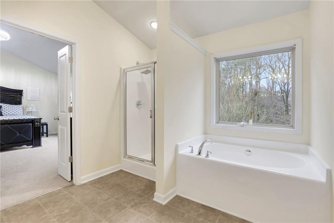
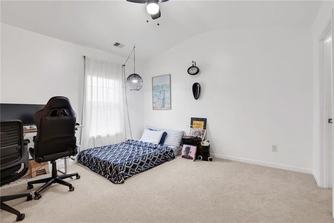
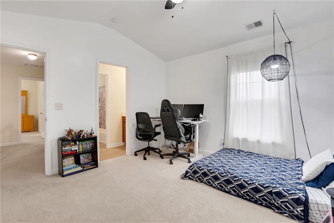
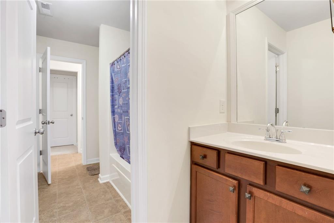
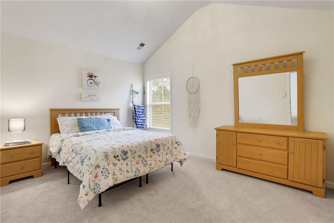
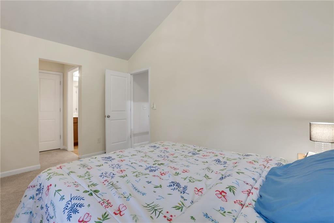
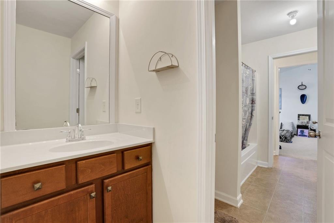
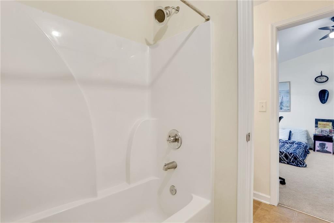
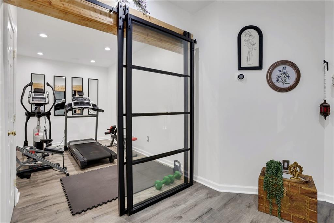
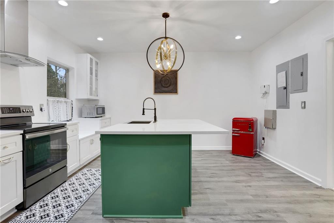
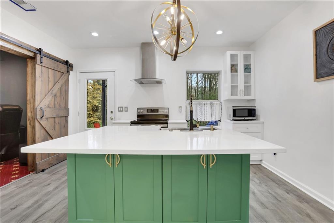
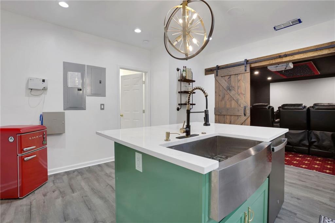
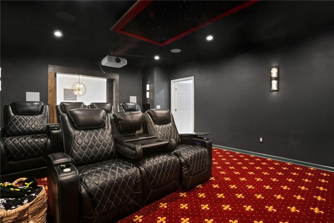
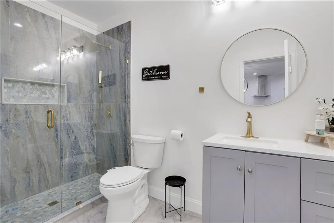
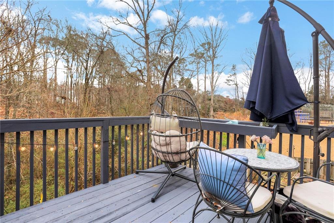
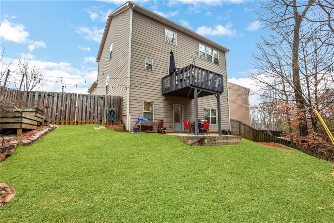
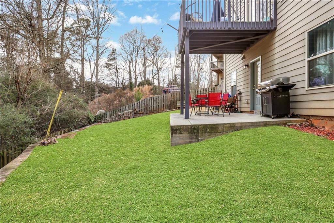
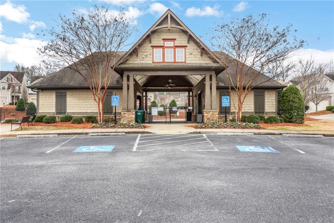
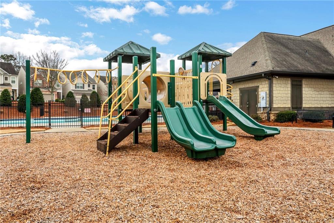
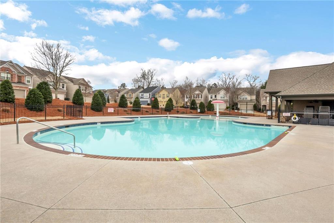
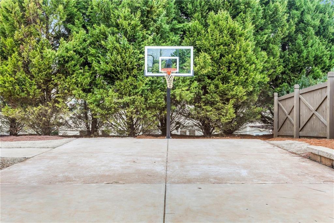
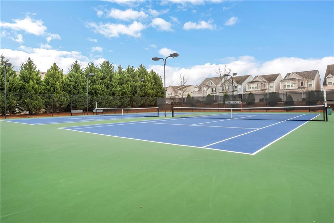
The space you've been searching for--set in one of Alpharetta's most convenient and desirable pockets with Forsyth County taxes. This beautifully updated home with designer finished basement offers an exceptional amount of finished living space, paired with peaceful, private wooded views that create a true sense of retreat. A welcoming foyer opens to refined living and entertaining areas, including a formal dining room and a spacious family room with fireplace. The gourmet kitchen opens seamlessly to the family room, creating a layout ideal for both everyday living and gatherings, and features an island, pantry, gas range, and vent hood. A main-level guest bedroom adds flexibility for visitors or multi-generational needs. Upstairs, the owners' suite is a calming retreat with soaring ceilings, a walk-in closet, double vanities, soaking tub, separate shower, and private water closet. Two additional secondary bedrooms and a jack and jill bath complete the upper level. The fully finished terrace level is a standout and offers incredible versatility. Anchored by a gorgeous second kitchen with a large island--ideal for an in-law or guest suite--this level also includes a home theater with premium sound, an additional bedroom, a full bath, a separate flex space with stunning glass doors currently used as a home gym, and generous storage. This level opens to serene, wooded views that bring privacy and calm into the space. Step outside to the deck, where you can relax and unwind while overlooking peaceful, private wooded scenery--an ideal setting for morning coffee or evening gatherings. Recent upgrades include brand-new luxury vinyl flooring, fresh interior paint, and updated kitchen cabinetry. A fully fenced backyard completes this move-in-ready home. Enjoy neighborhood amenities including pool, tennis, and playground, along with close proximity to Big Creek Greenway and Fowler Park. Convenient access to Alpharetta's premier shopping and dining, as well as major travel corridors, makes daily life effortless. Zoned for Midway Elementary, DeSana Middle, and Denmark High School.

Share Property

Location

5155 Brierstone Drive, Alpharetta, GA 30004

Status

Sold

Date Sold

March 26, 2026
Stephanie Patterson

Stephanie Patterson

TITLE

Associate Broker

Property Amenities

Interior
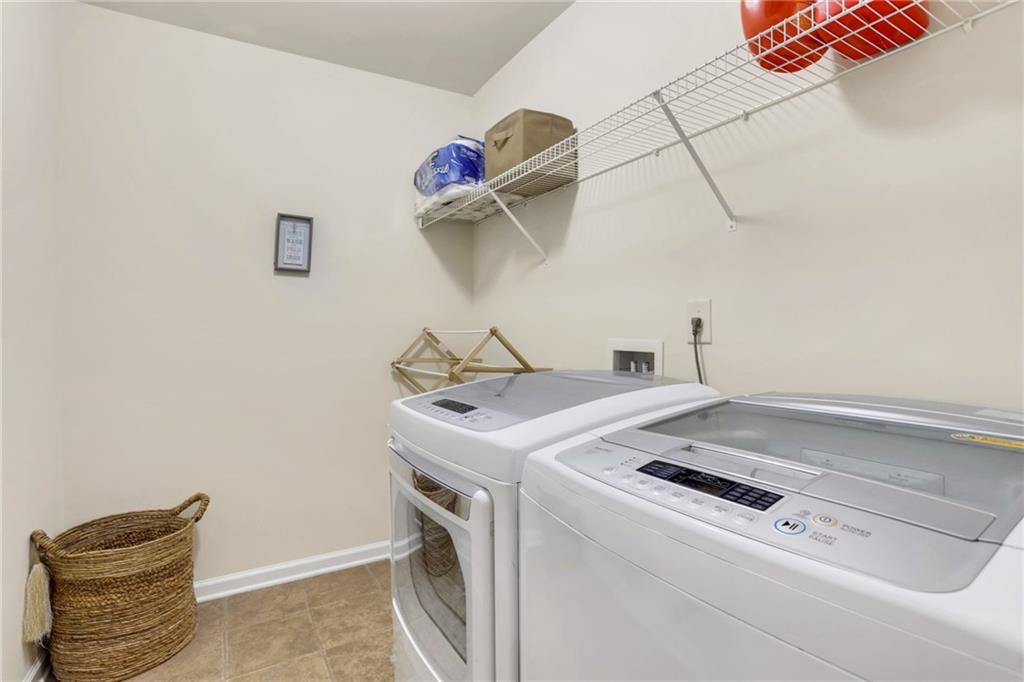
Laundry room Laundry Room
Fireplace None
Appliances Disposal, Gas Range, Microwave, Refrigerator
Flooring Carpet, Vinyl
Total Bedrooms: 5
Half Bathrooms: 1
Full Bathrooms: 3
Other Interior Features Double Vanity, Entrance Foyer
Area & Lot
Total area 3,748 Sq.Ft.
Lot Area 9,147.6 Sq.Ft.
Living area 3,748 Sq.Ft.
MLS® ID 7699774
Year Built 2014
High School Denmark
Middle School DeSana
Elementary School Midway - Forsyth
Water Frontage None
View Description Other
Architecture Styles Traditional
Type Residential
Status Sold
Exterior
Stories 2
Pool None
Air conditioning Central Air, Electric
Heat type Central, Natural Gas
Green Feature None
Disability Features None
Water Source Public
Garage Space 2.0
Security Features Carbon Monoxide Detector(s), Closed Circuit Camera(s), Fire Alarm, Security System Leased, Smoke Detector(s)
Sewer Public Sewer
Other Exterior Features Private Yard, Other, None
Parking Garage, Garage Door Opener, Garage Faces Front, Kitchen Level, Level Driveway
Lot Features Back Yard, Front Yard, Landscaped
Roof Composition
Utilities Cable Available, Electricity Available, Natural Gas Available, Phone Available, Sewer Available, Water Available
Finance
Sales Price $650,000
HOA Fees $900 yearly
Real Estate Tax $6,640 yearly

360 Virtual Tour

Take a tour of this property

Alpharetta

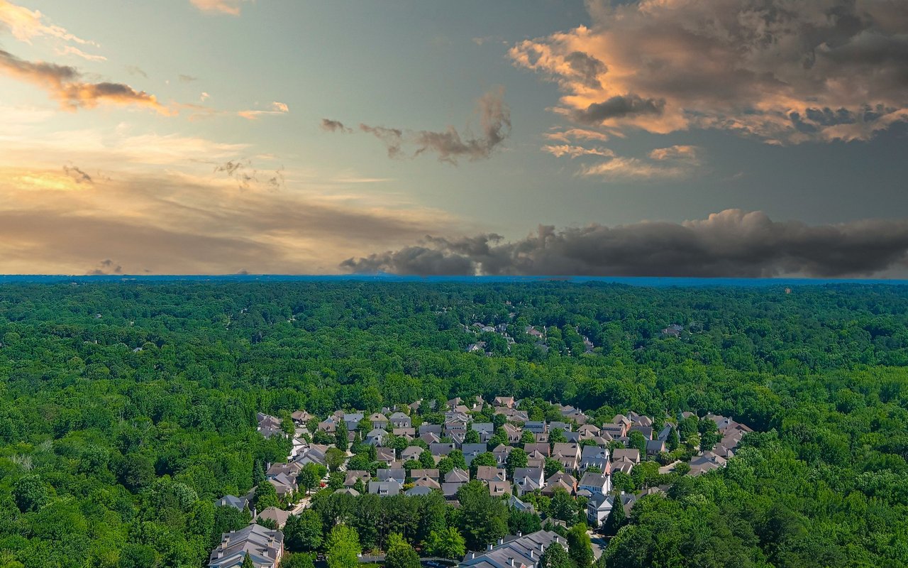
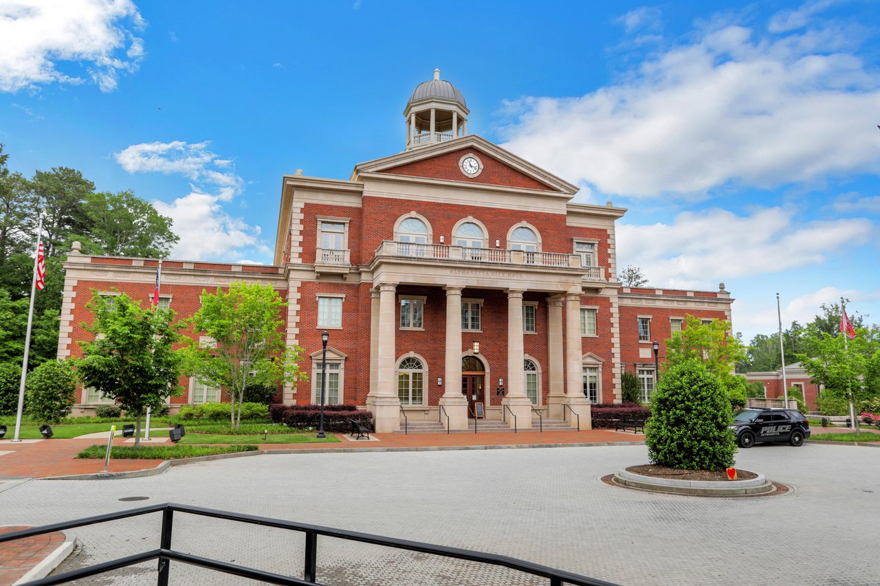
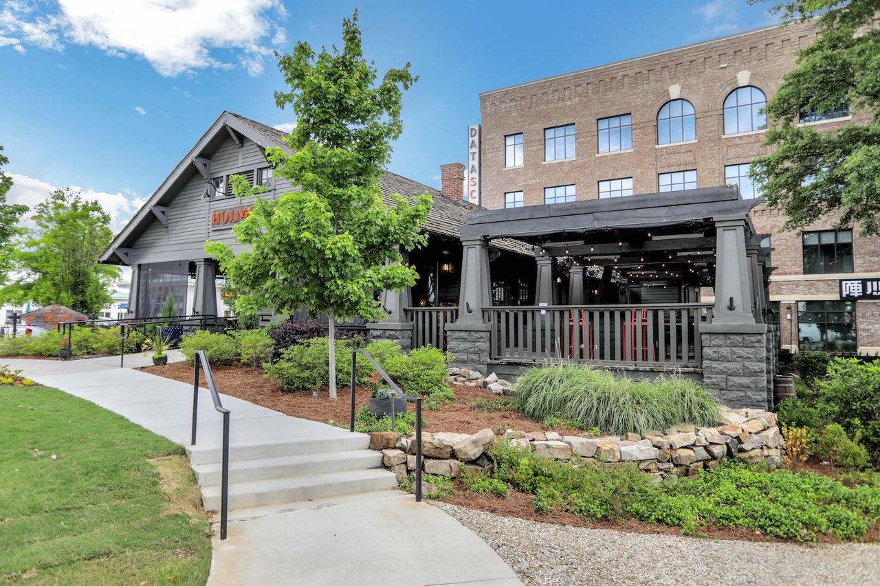
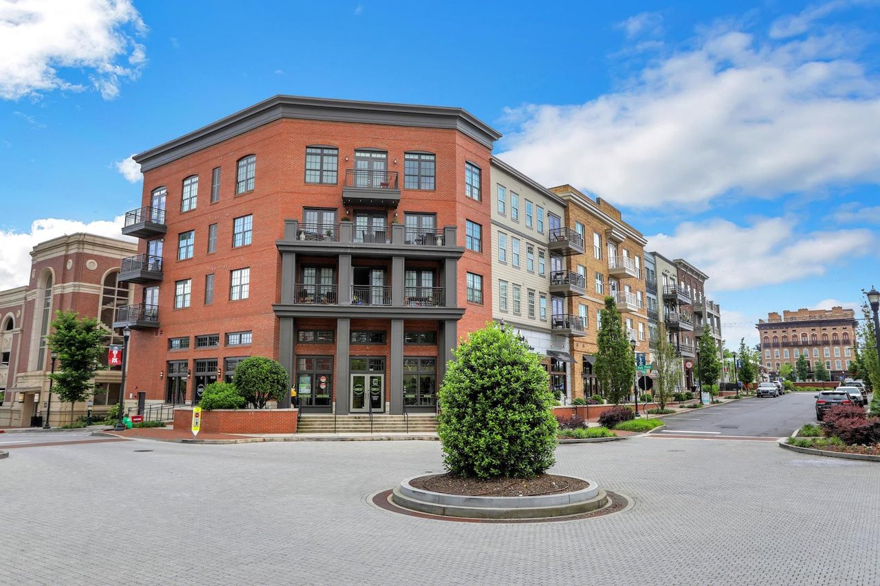
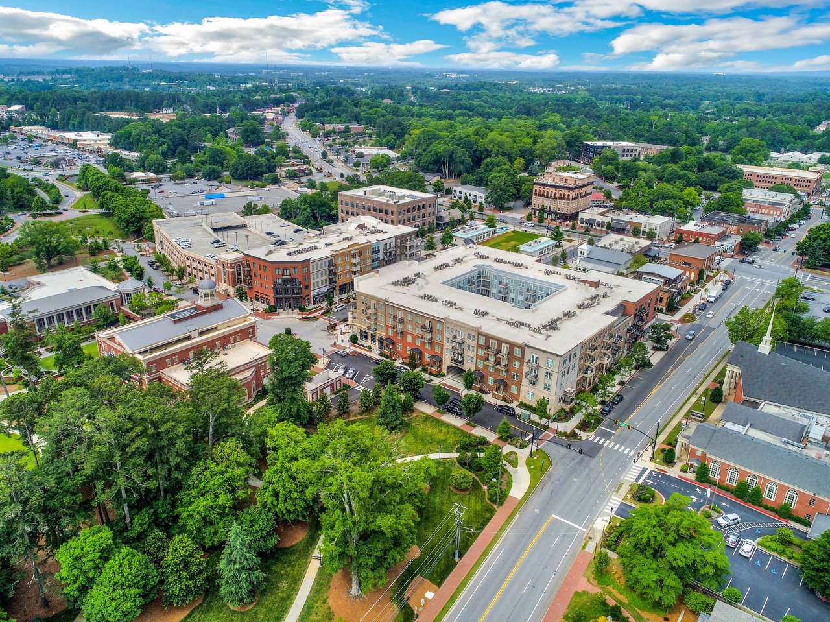
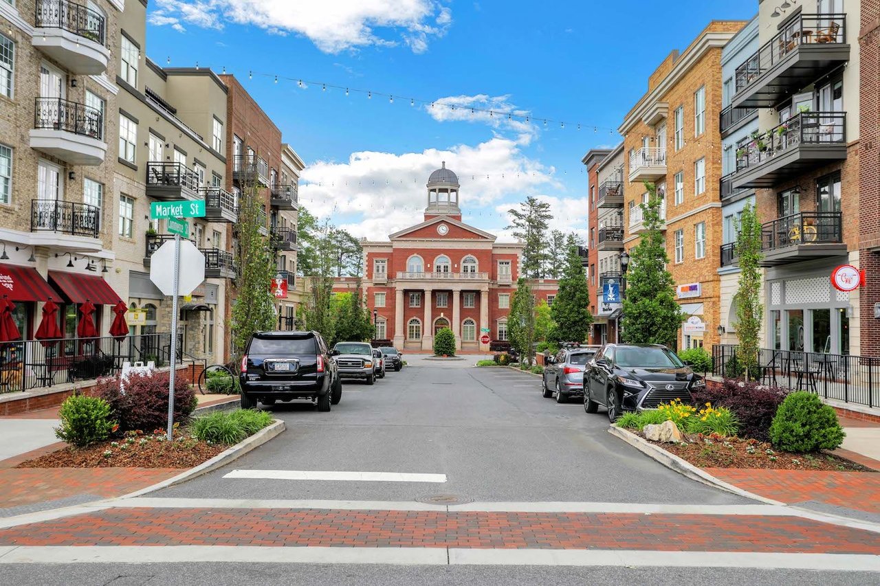
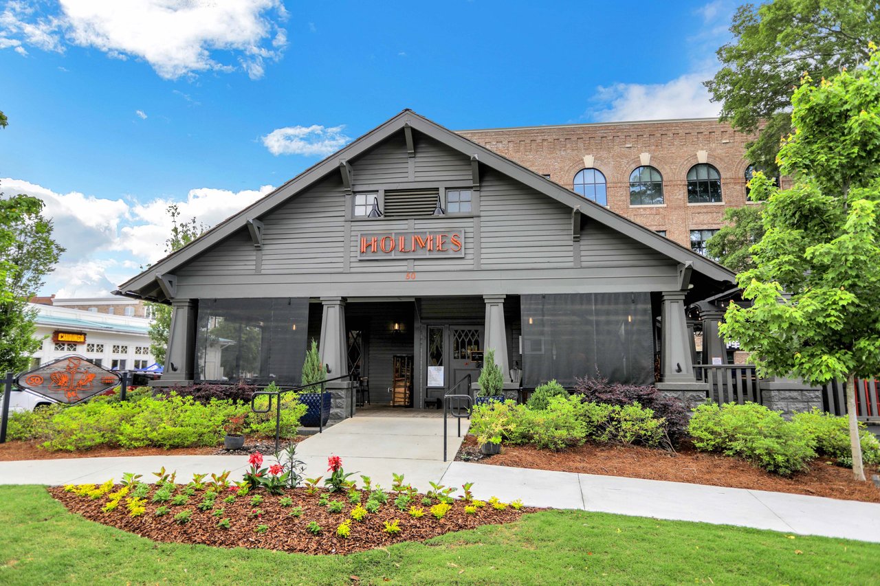
Alpharetta features exceptional residential communities, diverse housing options, and a wealth of parks, dining, and entertainment venues.

Work With Us

Your home deserves this kind of attention. With experience helping over 1,000 buyers and sellers, we know how to market your property effectively, find the right buyer, and guide you through the real estate process with ease and insight. Schedule a call with our team to discuss your property and discover how we can create the best selling experience for you.