Leave a Message

Thank you for your message. We will be in touch with you shortly.

5255 Noble Oak Cove
5255 Noble Oak Cove
5255 Noble Oak Cove
5255 Noble Oak Cove
5255 Noble Oak Cove
5255 Noble Oak Cove
5255 Noble Oak Cove
5255 Noble Oak Cove
5255 Noble Oak Cove
5255 Noble Oak Cove
5255 Noble Oak Cove
5255 Noble Oak Cove
5255 Noble Oak Cove
5255 Noble Oak Cove
5255 Noble Oak Cove
5255 Noble Oak Cove
5255 Noble Oak Cove
5255 Noble Oak Cove
5255 Noble Oak Cove
5255 Noble Oak Cove
5255 Noble Oak Cove
5255 Noble Oak Cove
5255 Noble Oak Cove
5255 Noble Oak Cove
5255 Noble Oak Cove
5255 Noble Oak Cove
5255 Noble Oak Cove
5255 Noble Oak Cove
5255 Noble Oak Cove
5255 Noble Oak Cove
5255 Noble Oak Cove
5255 Noble Oak Cove
5255 Noble Oak Cove
5255 Noble Oak Cove
5255 Noble Oak Cove
5255 Noble Oak Cove
5255 Noble Oak Cove
5255 Noble Oak Cove
5255 Noble Oak Cove
5255 Noble Oak Cove
5255 Noble Oak Cove
5255 Noble Oak Cove
5255 Noble Oak Cove
5255 Noble Oak Cove
5255 Noble Oak Cove
5255 Noble Oak Cove
5255 Noble Oak Cove
5255 Noble Oak Cove
5255 Noble Oak Cove
5255 Noble Oak Cove
5255 Noble Oak Cove
5255 Noble Oak Cove
5255 Noble Oak Cove
VIEW PHOTOS
Bought with Stephanie Patterson with Real Broker, LLC. and Listed by Meredith Owings with The Norton Agency  770-532-0022
$465,000

5255 Noble Oak Cove

3 Beds 2 Baths 1,689 Sq.Ft. 7,405.2 Sq.Ft.

Description

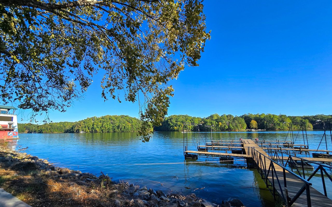
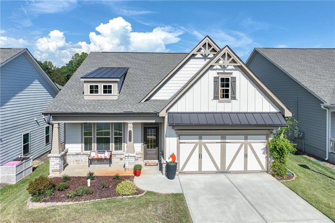
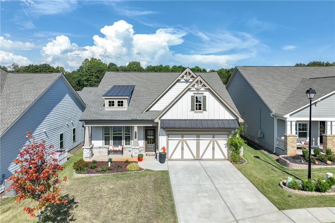
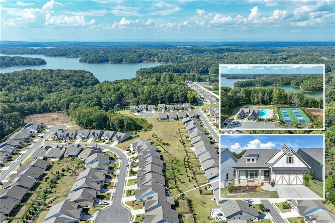
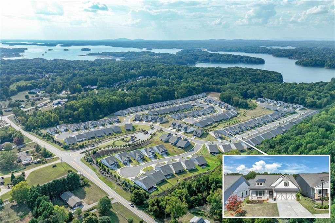
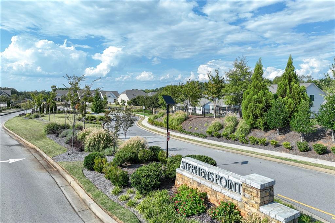
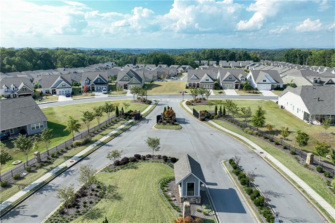
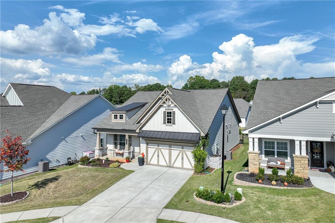
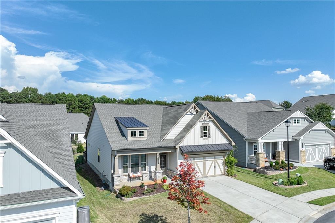
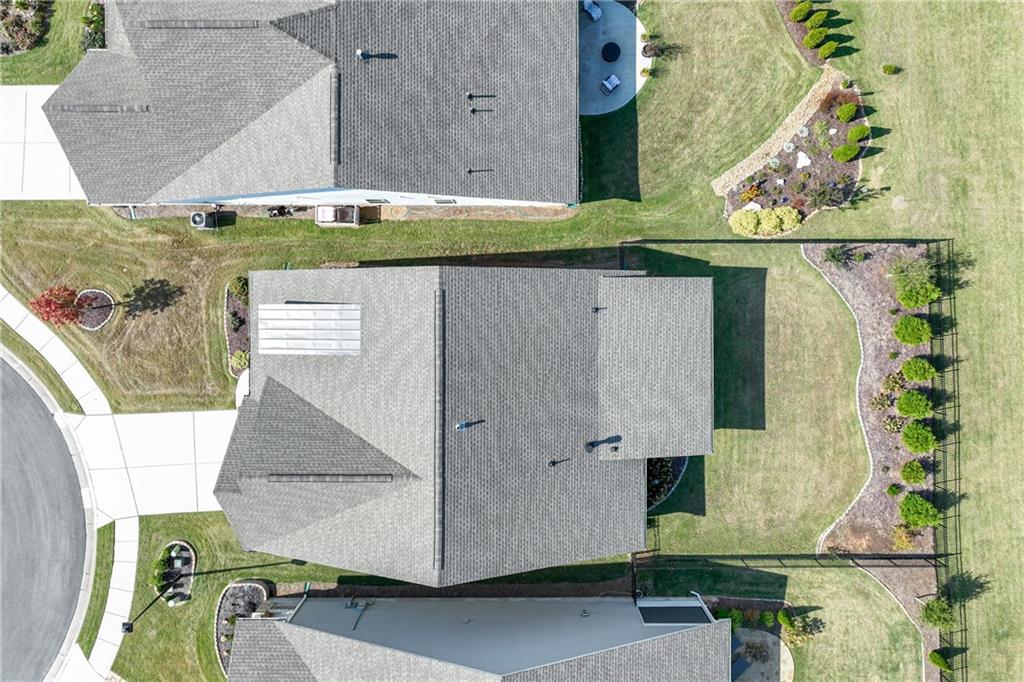
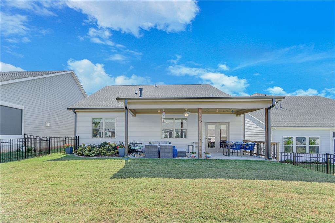
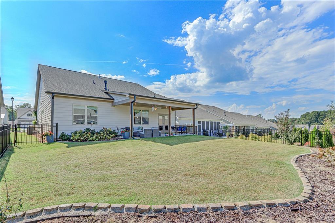
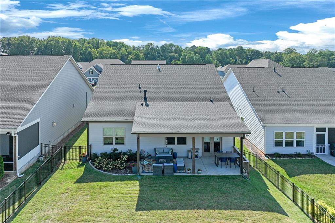
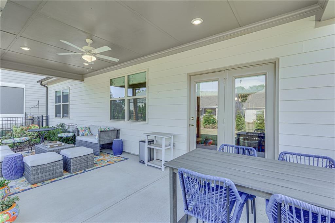
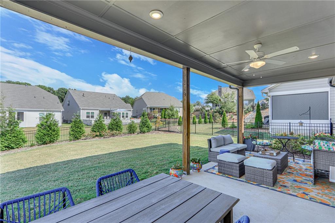
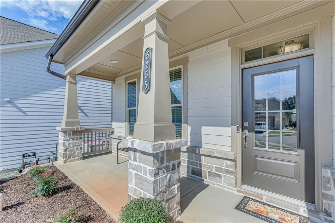
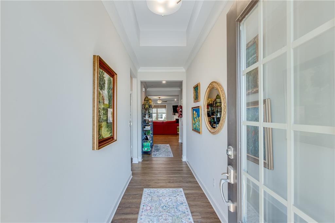
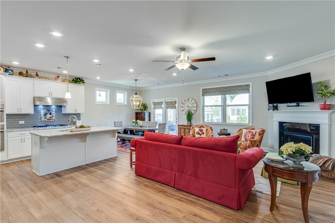
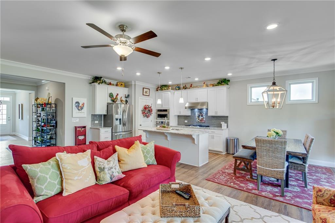
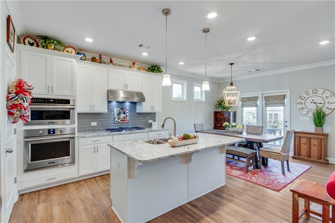
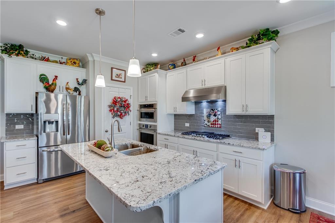
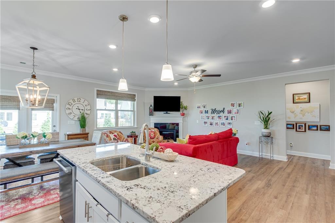
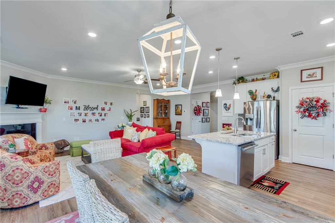
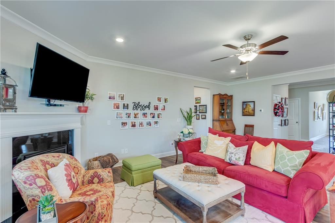
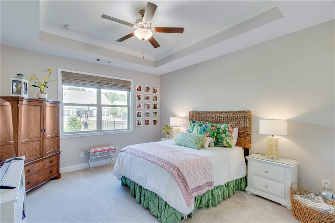
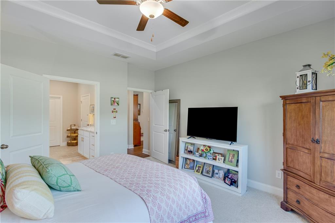
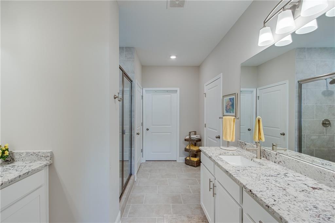
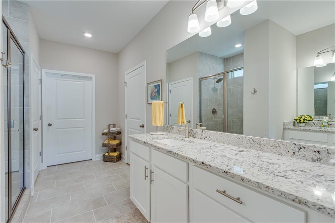
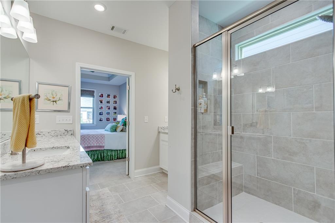
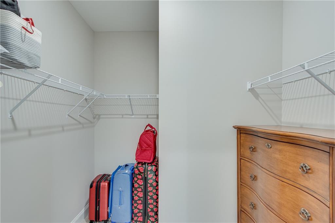
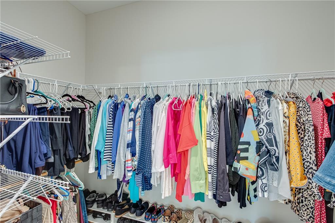
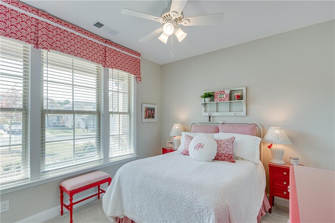
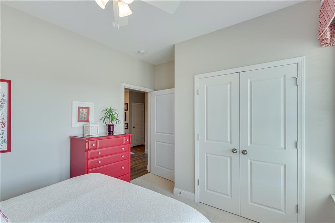
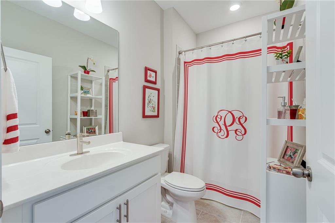
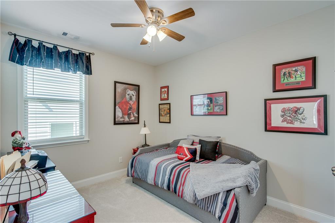
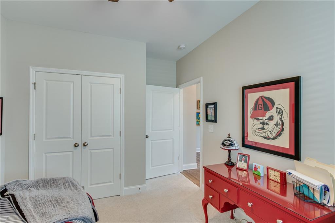
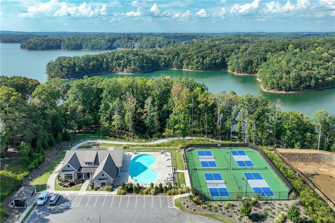
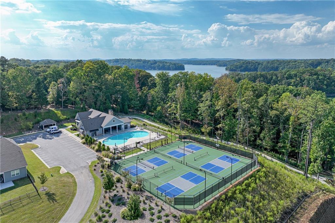
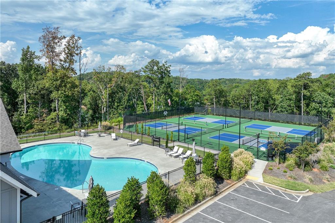
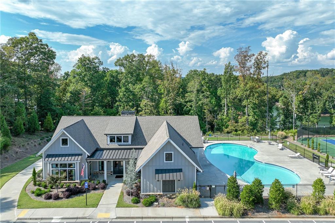
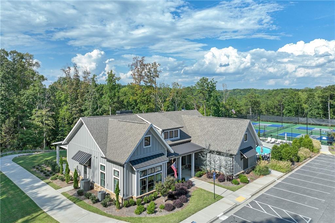
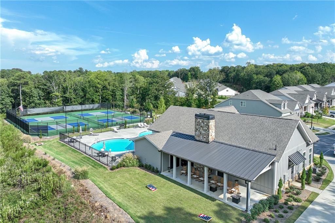
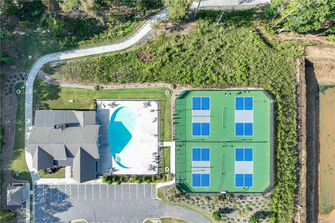
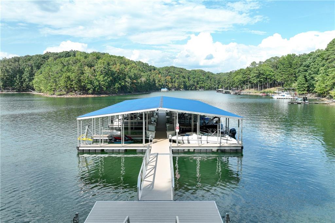
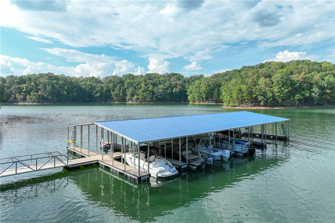
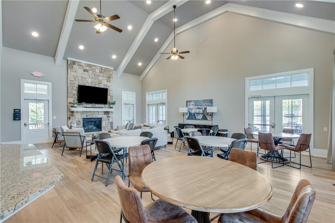
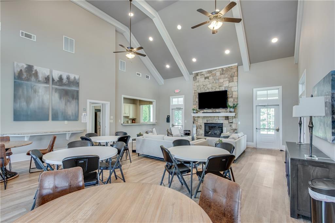
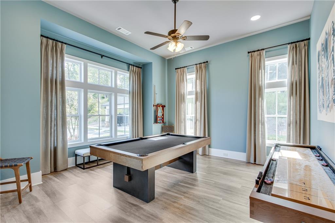
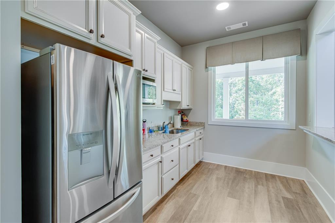
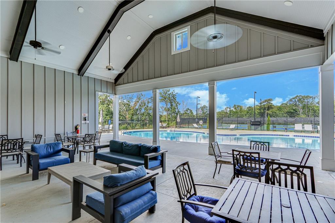
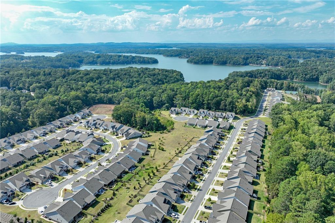
Welcome home to this beautifully designed 3-bedroom, 2-bathroom move-in ready ranch offering modern living with all the comforts you desire. Nestled in the thriving 55+ Active Adult Community of Stephens Point situated on Lake Lanier, this property is perfect for those seeking a vibrant lifestyle while enjoying the tranquility of a newer construction home. Built in 2021, this wonderfully maintained property features a spacious open concept design with a bright and airy living space that seamlessly connects the living, dining, and kitchen areas, ideal for entertaining family and friends. Luxury vinyl plank flooring throughout. The upgraded gourmet kitchen offers white cabinetry, stainless steel appliances including gas cooktop, beautiful granite countertops, subway tile backsplash, under counter lighting, oversize island and separate pantry - makes meal prep a delight. Retreat to your luxurious master bedroom with trey ceiling, complete with a spa-like en suite bathroom featuring separate vanities, spacious tiled walk-in shower and two large closets. There are two additional bedrooms that will be perfect for guests or a home office, they are well-sized with ample closet space and share a full bathroom. Enjoy your coffee or evenings on the extended covered back patio designed for relaxation and outdoor entertaining featuring professional landscaping and level fenced-in backyard. Custom window blinds remain with the property. Take full advantage of the vibrant community amenities, including a clubhouse equipped with kitchen, billiards and shuffleboard, pool, tennis/pickleball courts, courtesy dock with 14 slips, and numerous social activities that foster a sense of camaraderie and connection. Prime location, conveniently located near shopping, dining, and recreational activities, you'll have everything you need right at your fingertips. Don't miss your chance to own this exceptional home, schedule your showing today and discover the perfect blend of comfort, style, and community living!

Share Property

Location

5255 Noble Oak Cove, Gainesville, GA 30504

Status

Sold

Date Sold

December 18, 2024
Stephanie Patterson

Stephanie Patterson

TITLE

Associate Broker

Property Amenities

Interior
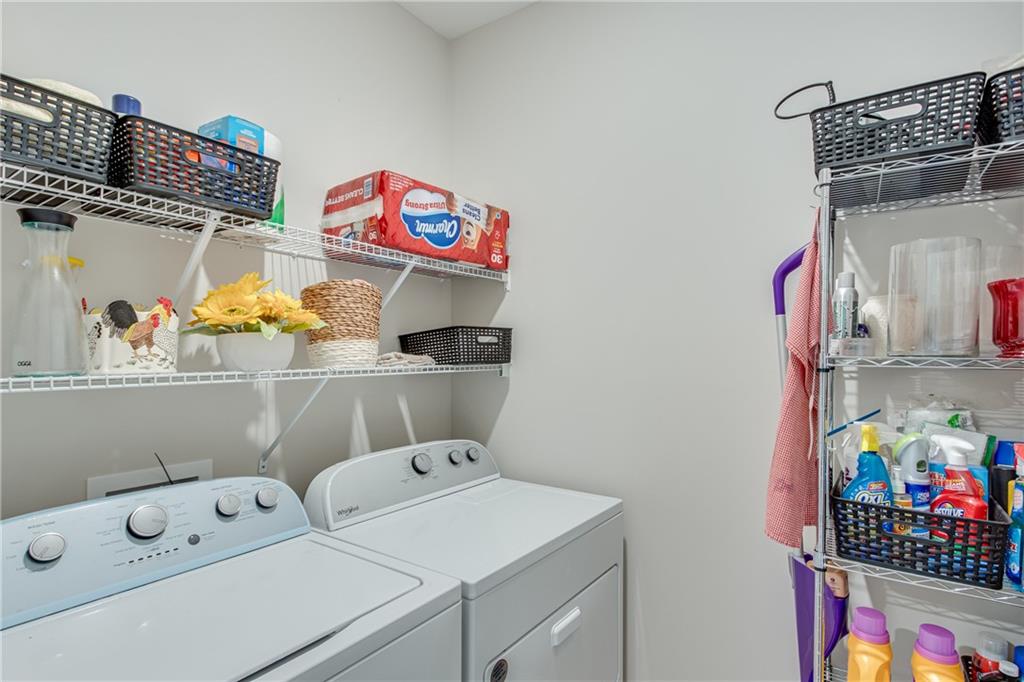
Laundry room In Hall, Laundry Room, Main Level
Fireplace Gas Log, Living Room
Appliances Dishwasher, Disposal, Electric Oven, Gas Cooktop, Microwave, Range Hood
Flooring Carpet, Ceramic Tile, Sustainable
Total Bedrooms: 3
Full Bathrooms: 2
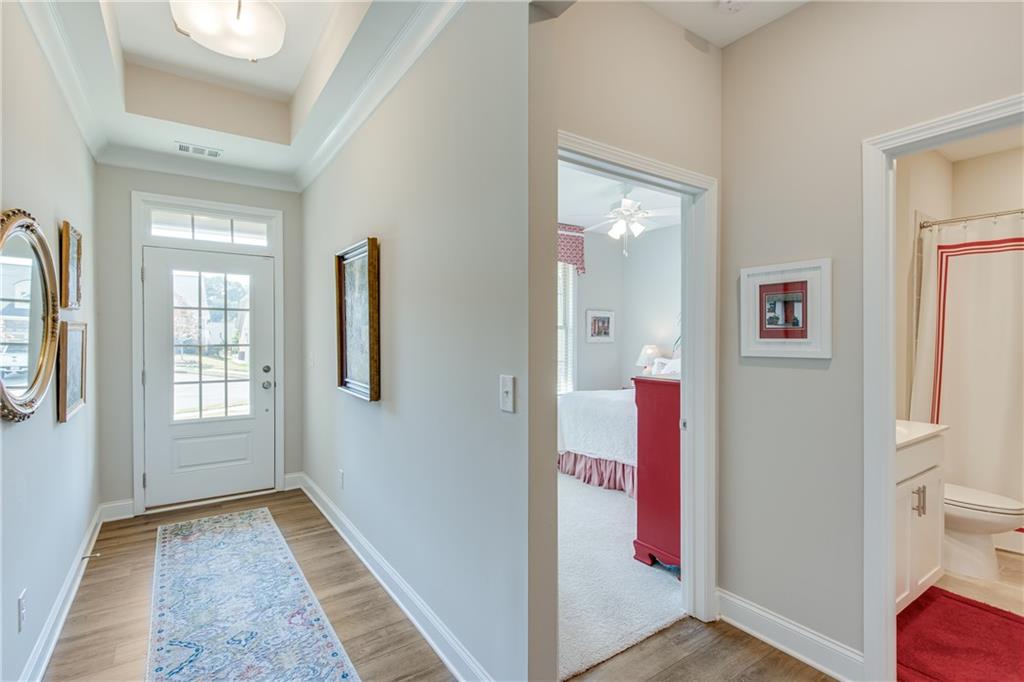
Other Interior Features Crown Molding, Entrance Foyer, His and Hers Closets, Recessed Lighting, Smart Home, Tray Ceiling(s), Walk-In Closet(s)
Area & Lot
Total area 1,689 Sq.Ft.
Lot Area 7,405.2 Sq.Ft.
Living area 1,689 Sq.Ft.
MLS® ID 7461335
Year Built 2021
High School West Hall
Middle School West Hall
Elementary School Oakwood
Water Frontage None
View Description Neighborhood
Architecture Styles Ranch, Traditional
Type Residential
Status Sold
Exterior
Stories 1
Pool None
Air conditioning Ceiling Fan(s), Central Air
Heat type Central
Green Feature None
Disability Features None
Water Source Public
Garage Space 2.0
Security Features Security Gate, Smoke Detector(s)
Sewer Public Sewer
Other Exterior Features None, Courtesy
Parking Driveway, Garage, Garage Door Opener, Garage Faces Front, Kitchen Level
Lot Features Back Yard, Cul-De-Sac, Front Yard, Landscaped, Level
Roof Other
Utilities Cable Available, Electricity Available, Natural Gas Available, Phone Available, Water Available
Finance
Sales Price $465,000
HOA Fees $2,940 yearly
Real Estate Tax $1,389 yearly

360 Virtual Tour

Take a tour of this property

Gainesville

Gainesville real estate ranges from established neighborhoods and new construction to acreage properties, gated communities and luxury lake homes!

Work With Us

Your home deserves this kind of attention. With experience helping over 1,000 buyers and sellers, we know how to market your property effectively, find the right buyer, and guide you through the real estate process with ease and insight. Schedule a call with our team to discuss your property and discover how we can create the best selling experience for you.