Leave a Message

Thank you for your message. We will be in touch with you shortly.

5304 Davenport Manor
VIEW PHOTOS
$824,500

5304 Davenport Manor

5 Beds 5 Baths 5,473 Sq.Ft. 0.28 Acres

Description

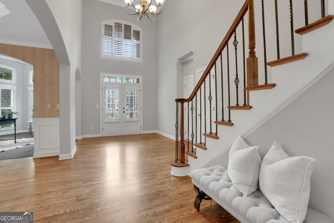
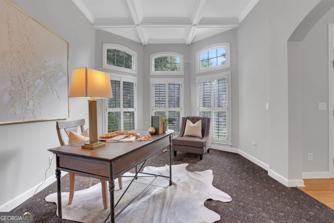
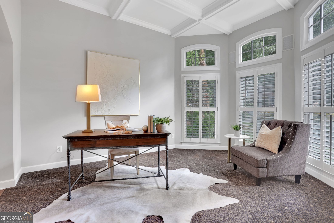
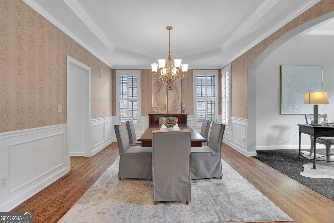
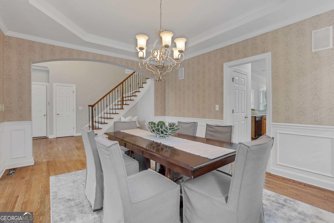
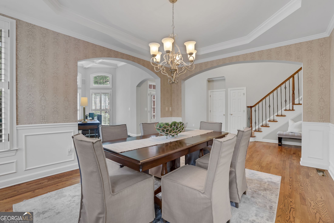
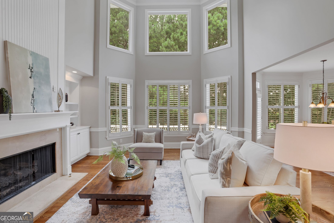
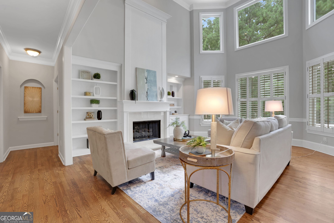
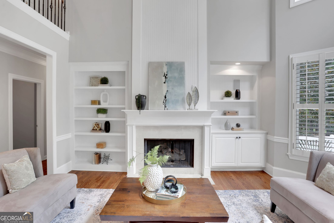
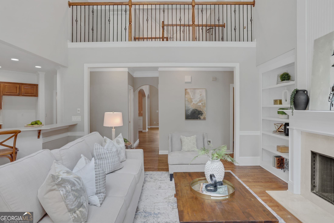
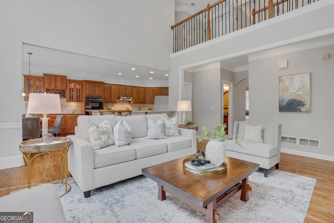
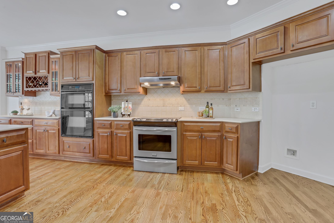
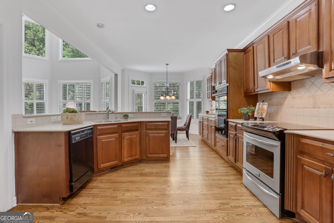
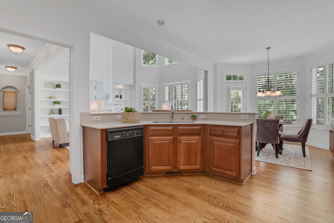
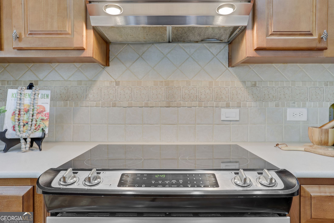
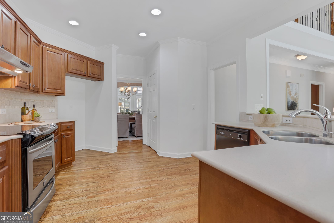
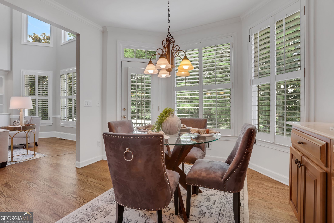
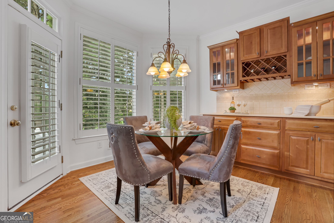
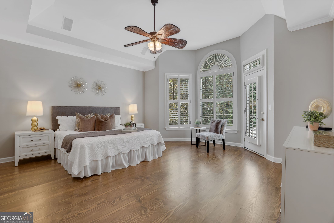
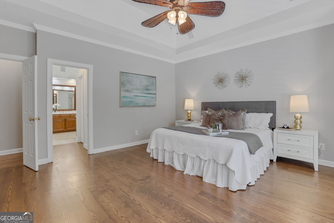
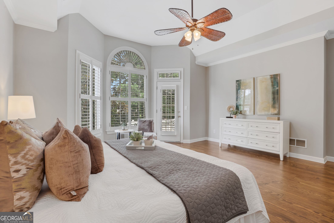
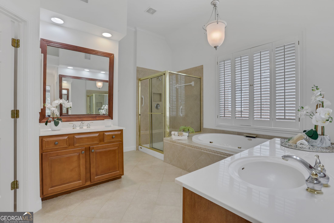
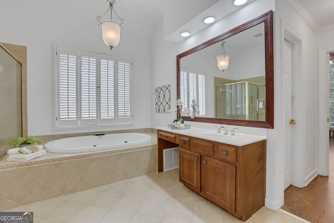
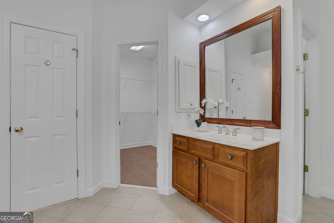
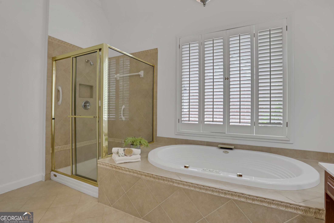
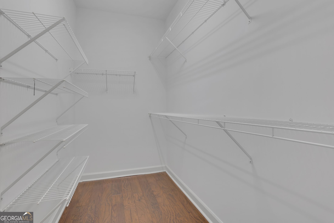
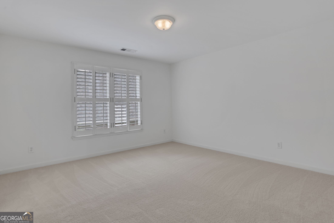
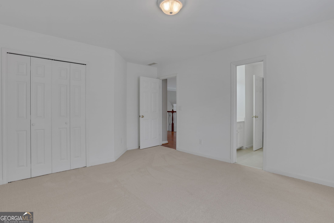
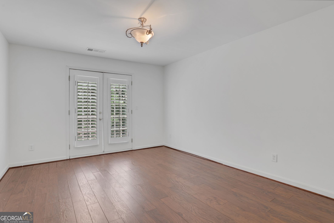
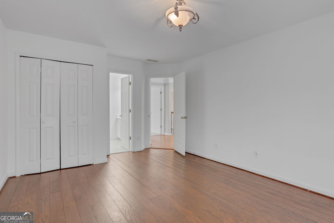
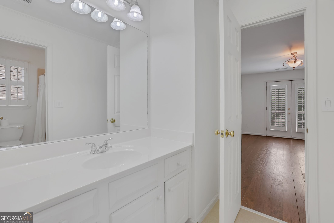
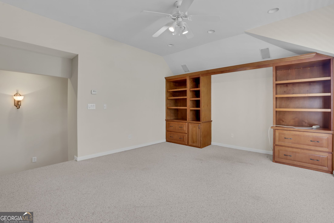
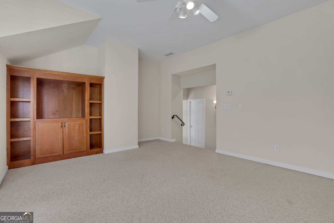
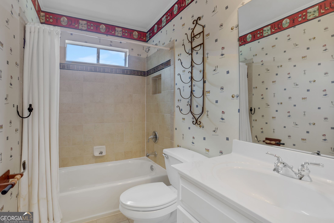
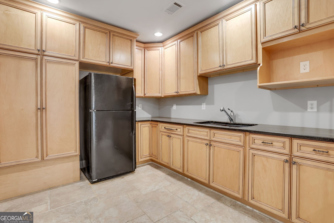
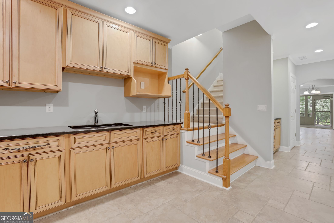
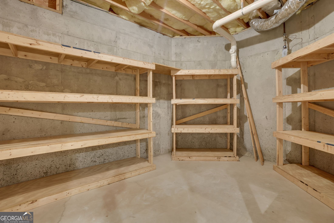
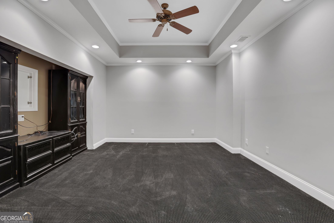
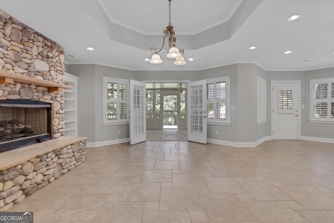
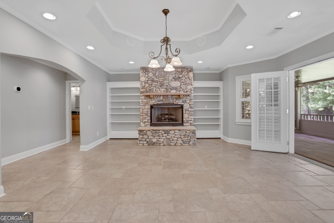
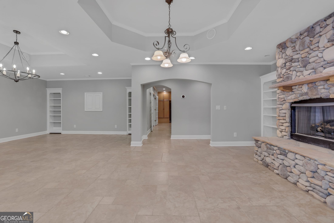
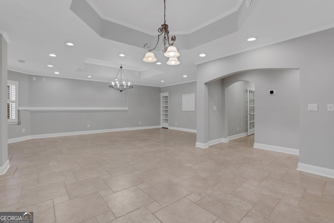
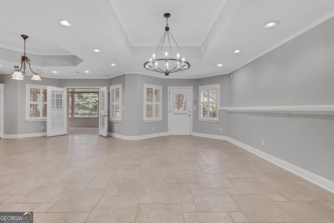
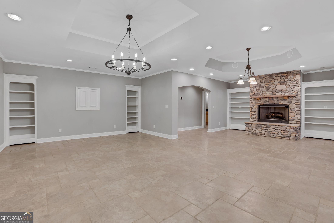
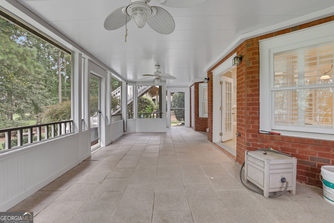
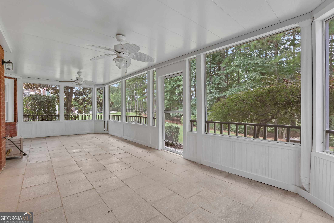
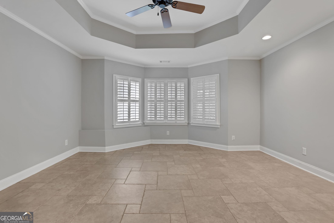
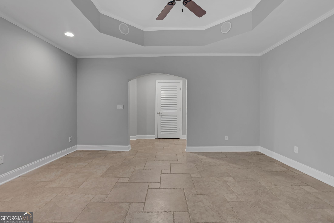
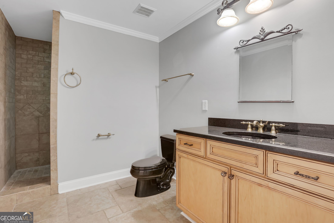
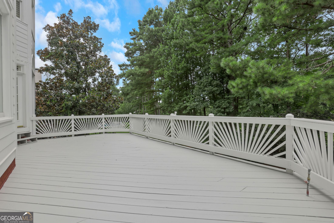
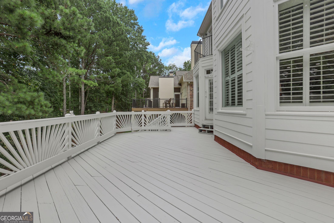
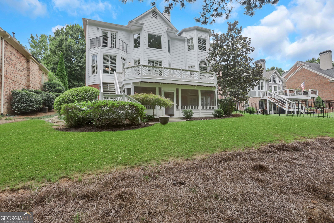
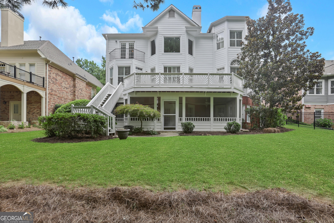
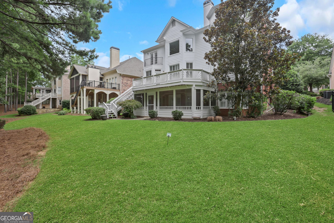
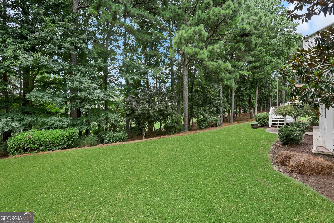
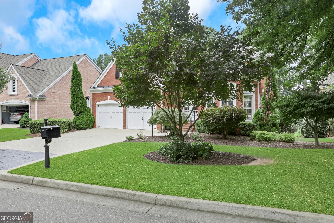
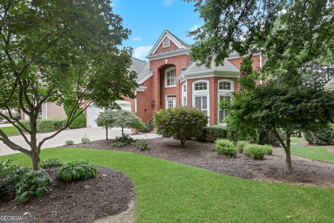
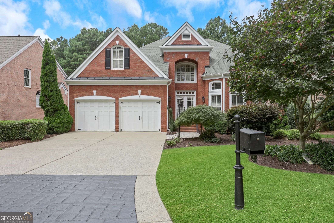
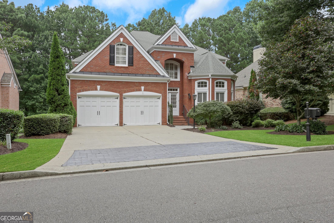
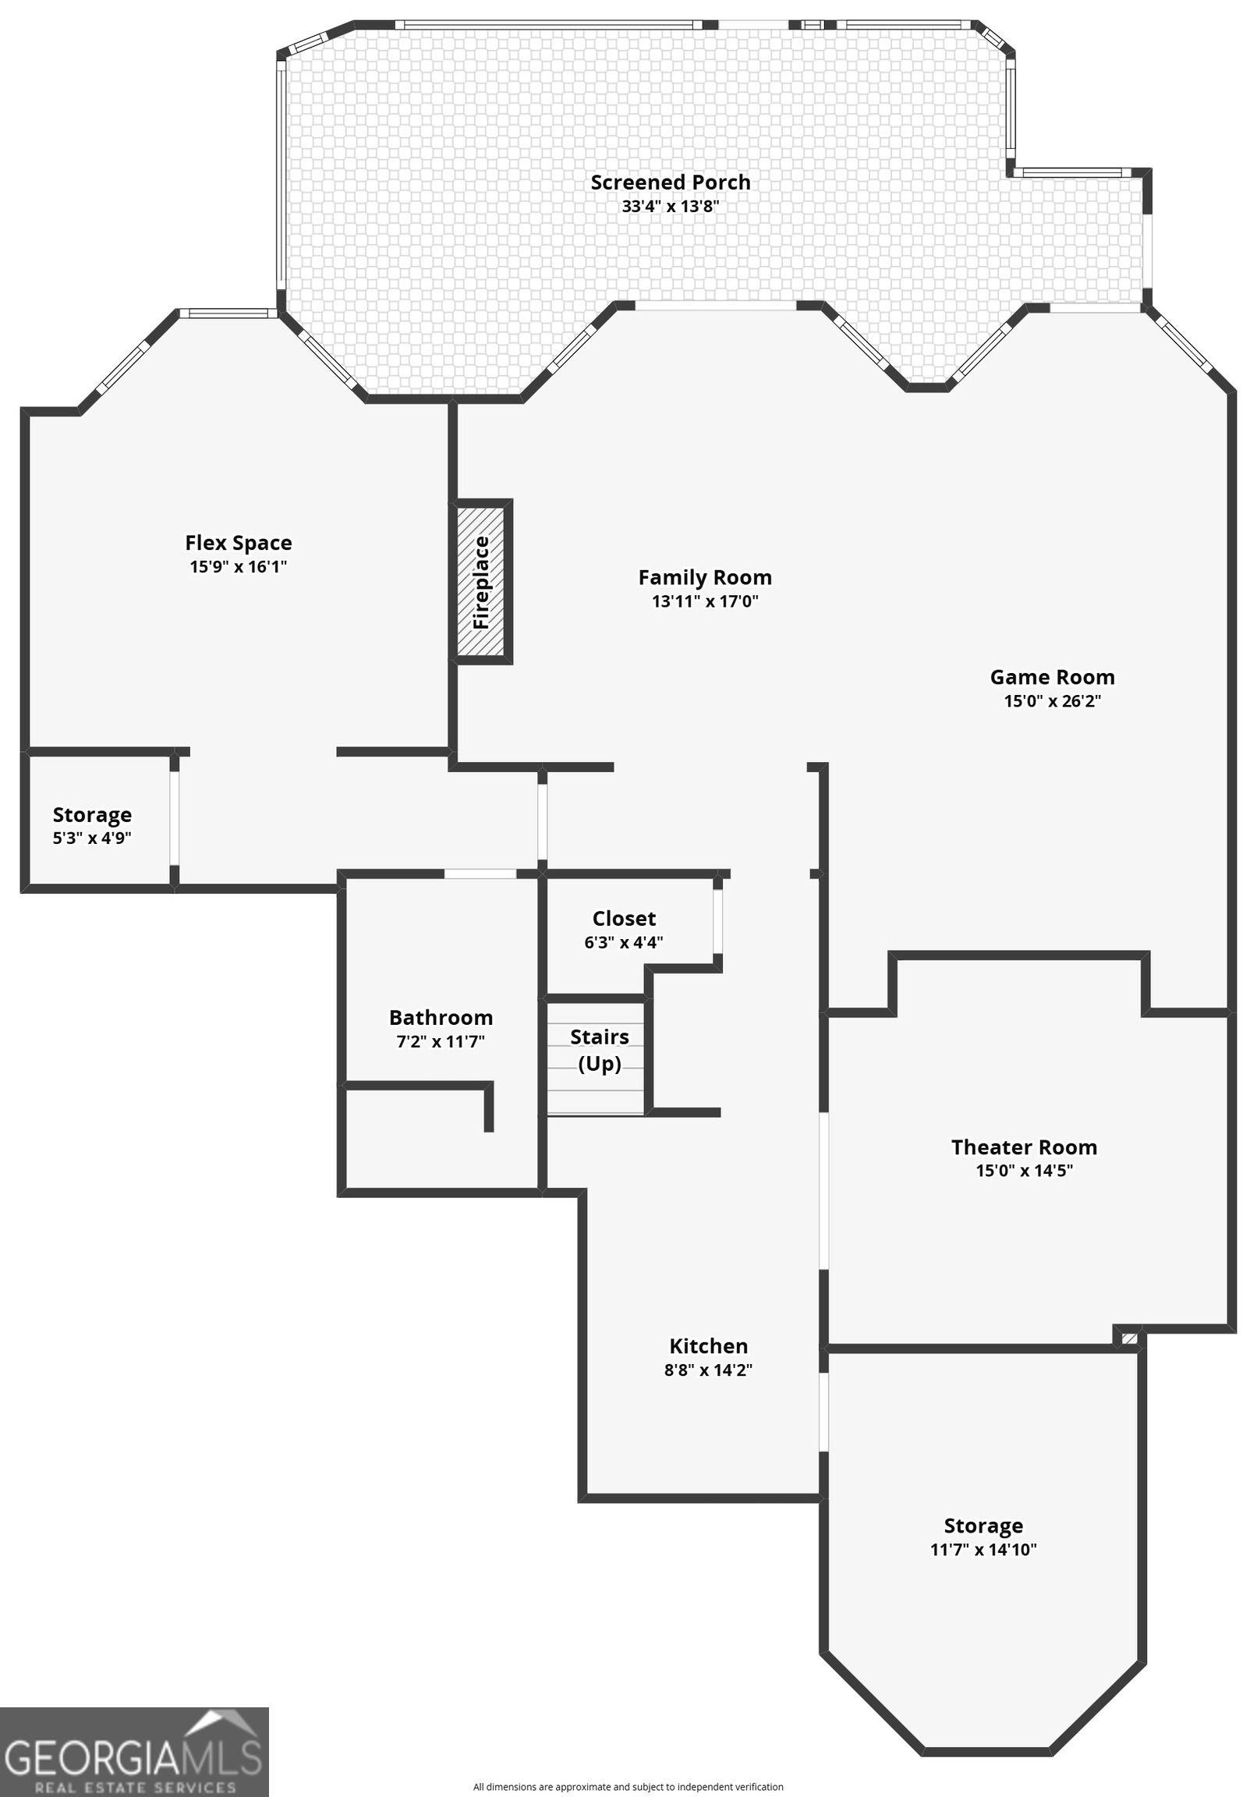
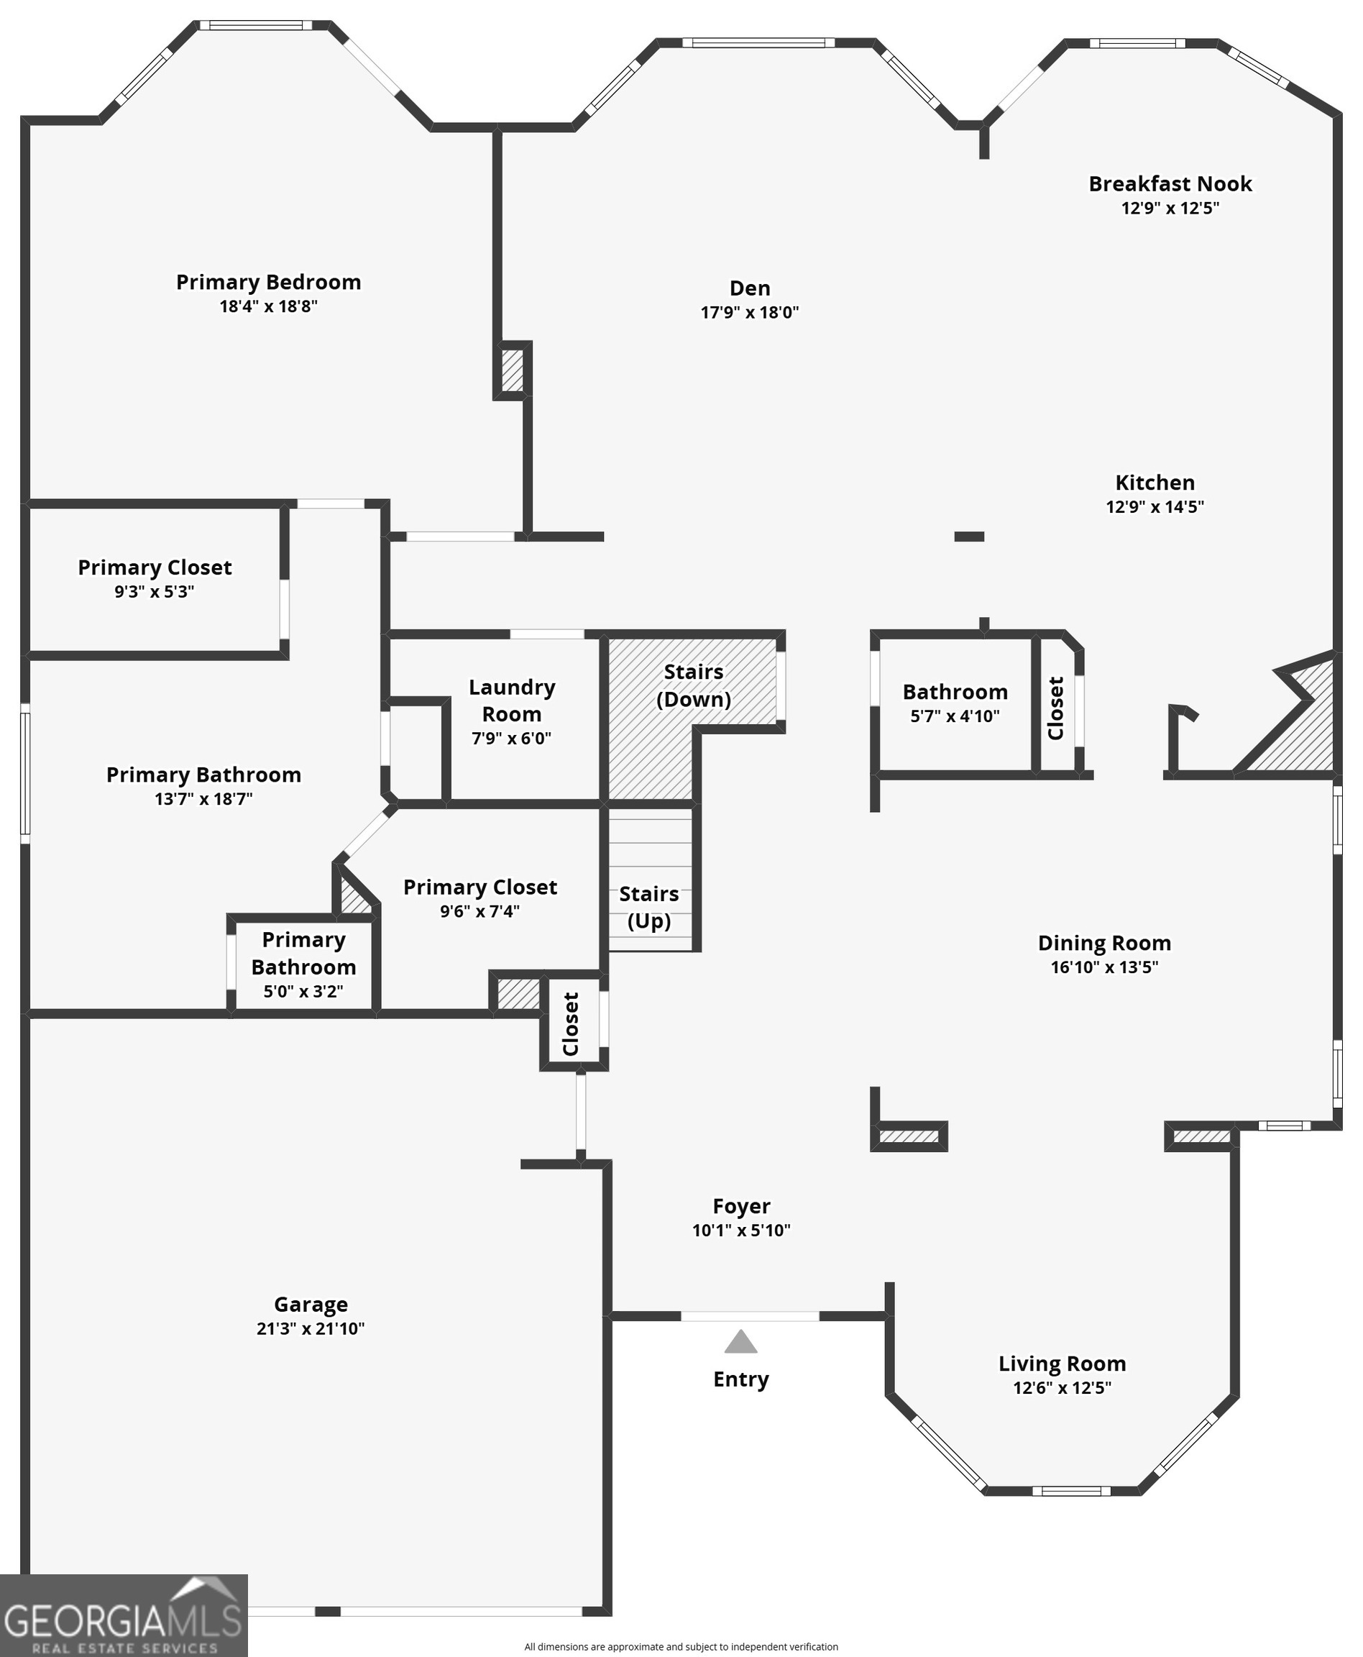
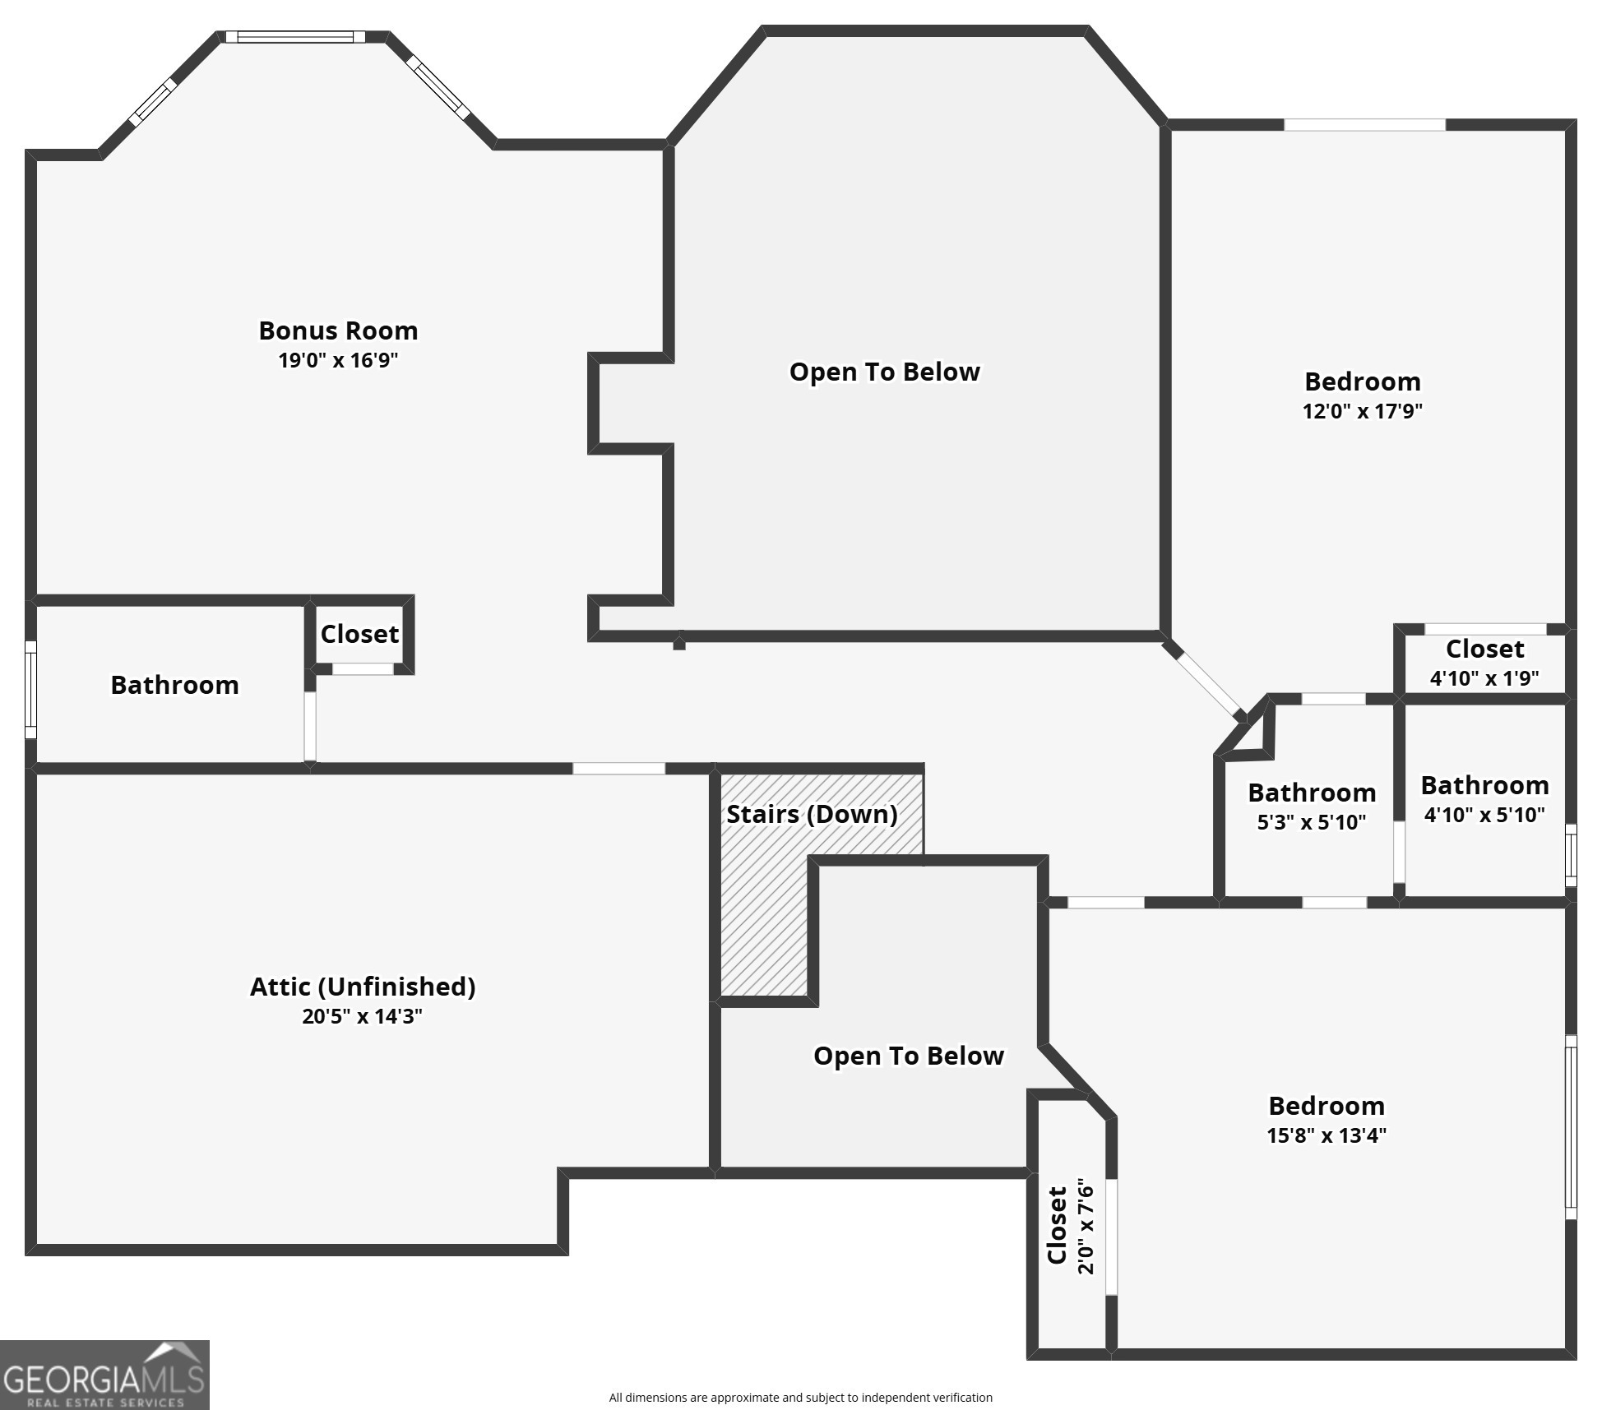


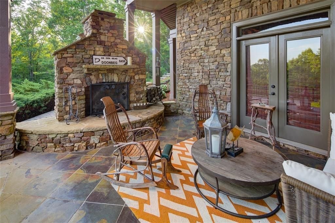

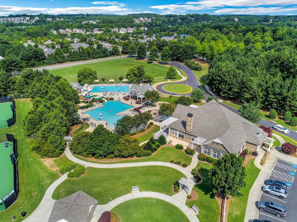
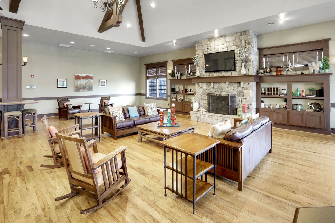
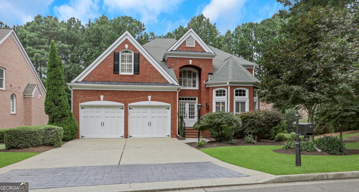
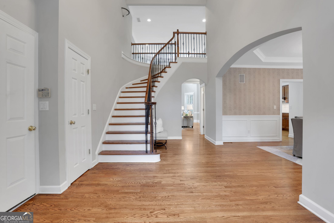
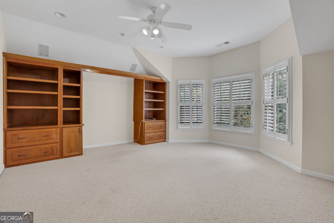
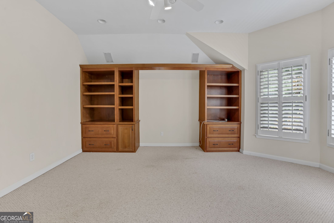
Enjoy luxury golf-course living in Windermere Golf Village with sweeping views of the first fairway. Featuring the highly sought-after John Wieland floor plan, this beautiful home offers an owner's suite on the main level, wonderful open living spaces, and golf-course views from multiple areas of the home. The light-filled main level is designed for both everyday living and entertaining. The spacious kitchen offers plenty of cabinetry, generous prep space, and an open view into the dramatic two-story family room. Built-in bookcases and a wall of windows overlooking the golf course make the family room an impressive yet inviting place to gather. A spacious formal dining room and separate living room provide even more room for entertaining, relaxing, or working from home. The main-level owner's suite offers privacy and convenience, along with a spacious, spa-like bath. Upstairs, you'll find three generously sized bedrooms and abundant storage space. Step outside onto the expansive deck and take in the peaceful fairway views-the perfect setting for morning coffee, outdoor dining, or entertaining friends. The fully finished terrace level adds even more living space with a recreation room, guest bedroom, media room, extensive storage, and multiple areas designed for entertaining. It opens to a beautifully landscaped backyard with lush surroundings and even more picturesque golf-course views. Recent updates include fresh interior paint and new carpet, making this home truly move-in ready. Windermere residents enjoy exceptional community amenities, including swimming, tennis and pickleball courts, basketball courts, parks, and more. Conveniently located just minutes from the Windermere Golf Club, GA 400, GA Highway 20, and Windermere Park, this home offers the perfect combination of luxury, comfort, views, and convenience.
Share Property

Location

5304 Davenport Manor, Cumming, GA 30041

Status

For Sale
Meriellen Cole

Meriellen Cole

TITLE

REALTOR® | Sales Consultant

Property Amenities

Interior
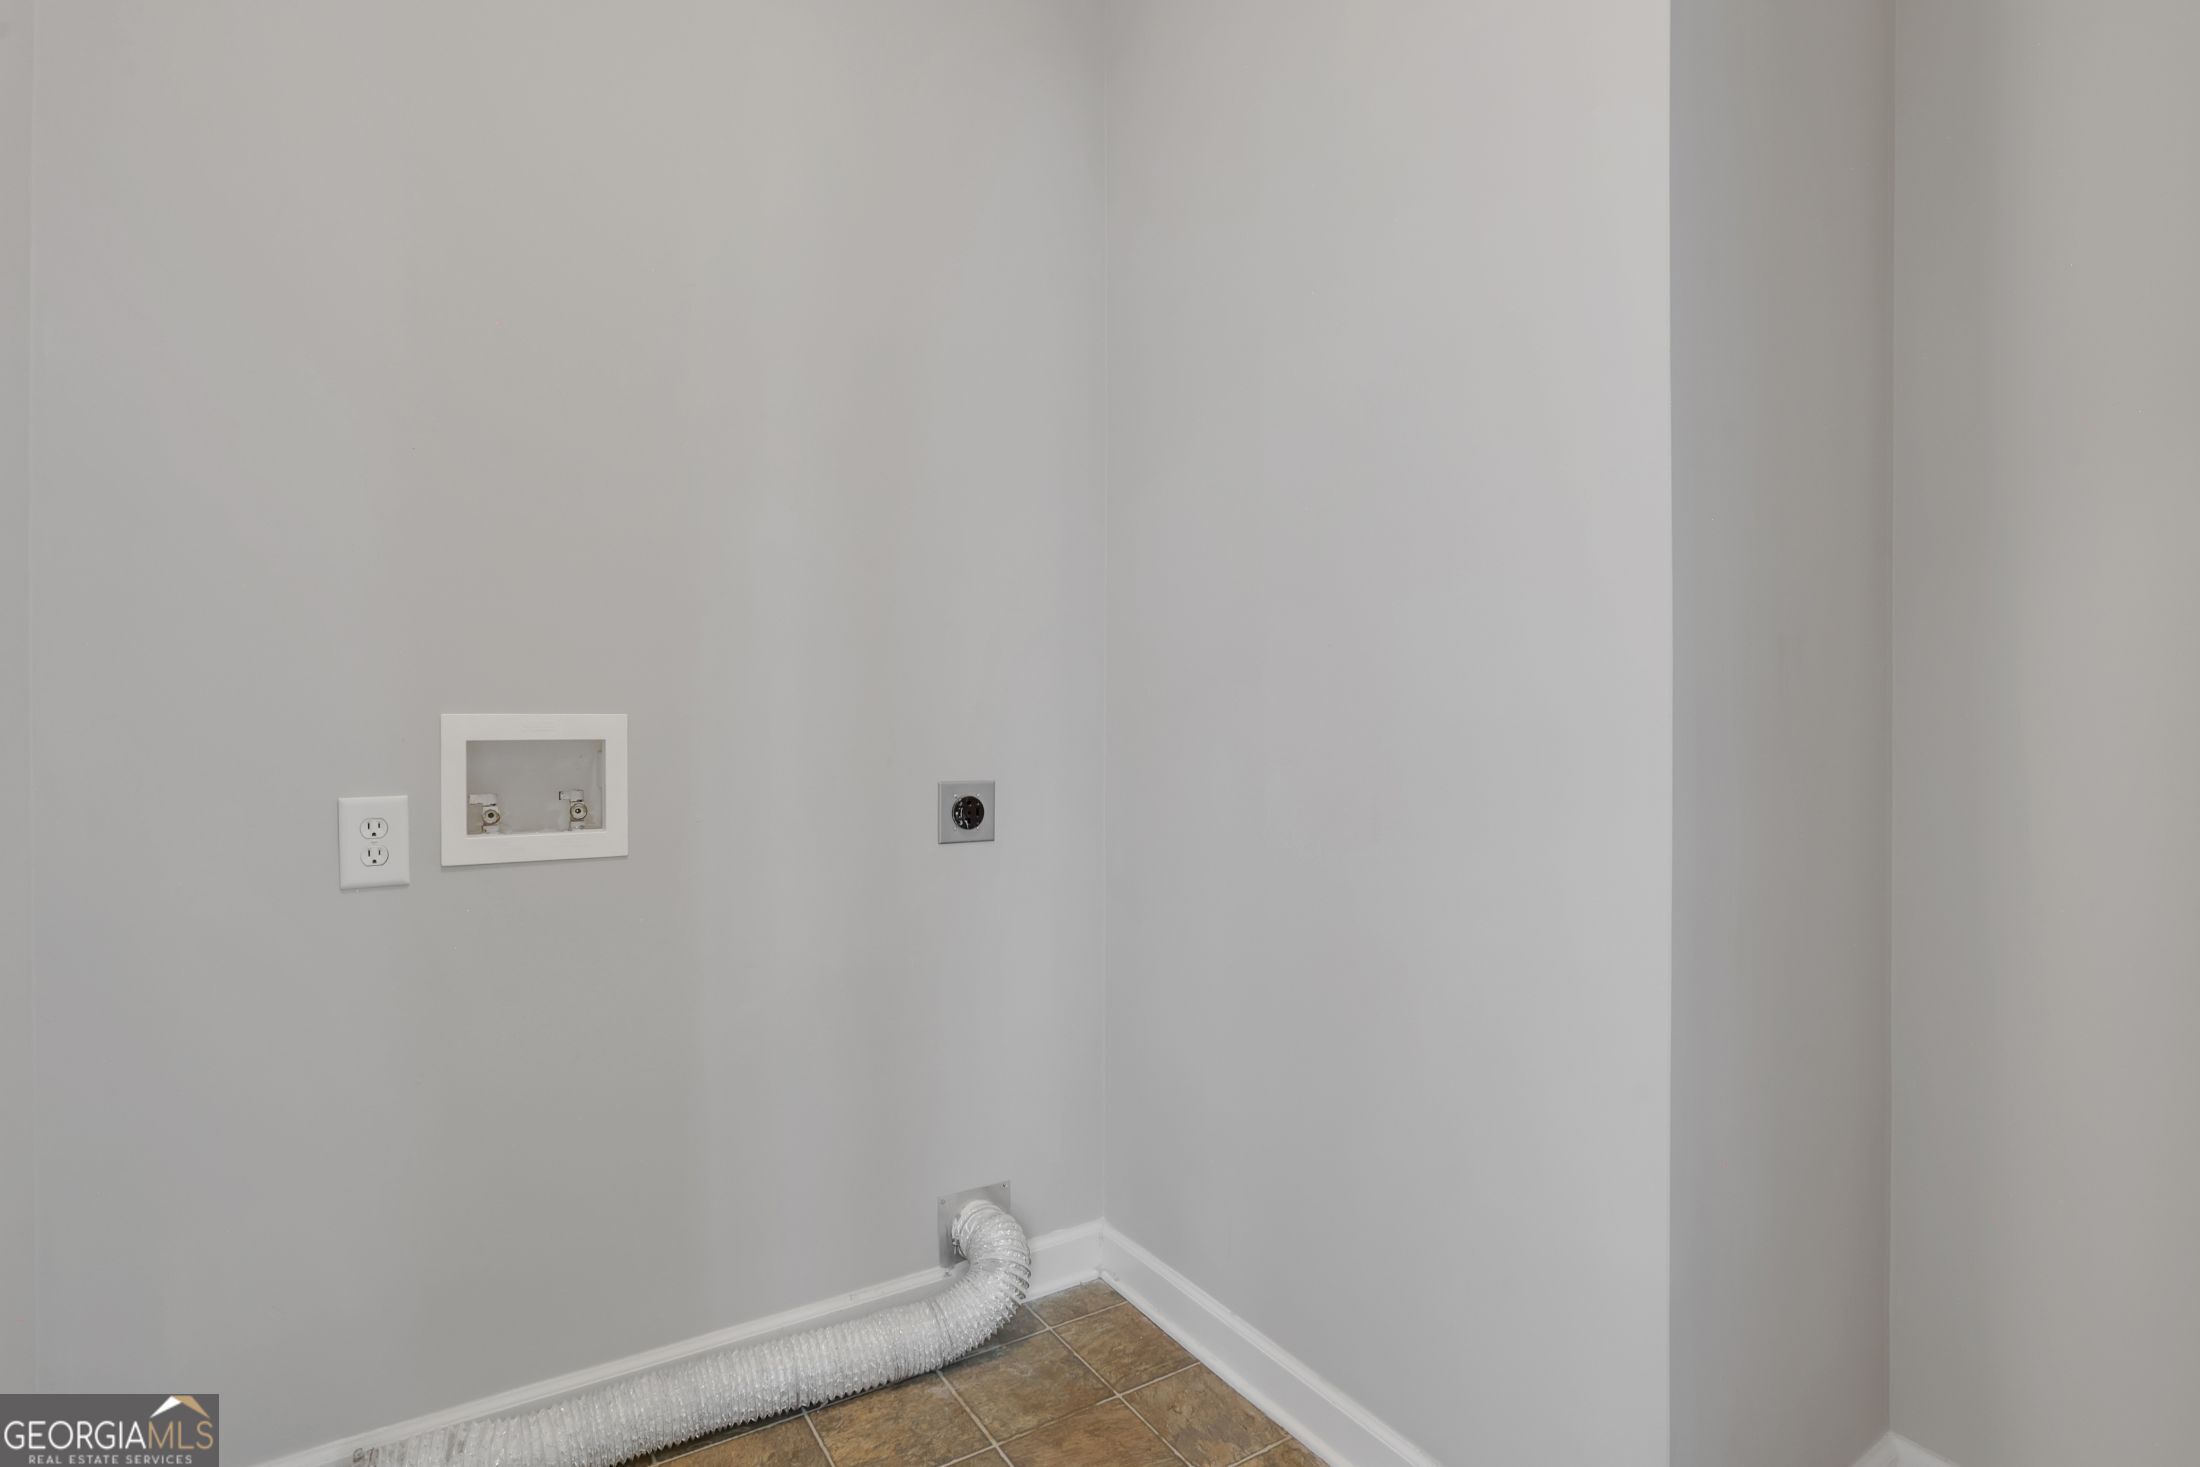
Laundry room Other
Fireplace Factory Built, Family Room, Gas Log, Gas Starter
Appliances Dishwasher, Disposal, Gas Water Heater, Microwave, Refrigerator, Stainless Steel Appliance(s)
Flooring Carpet, Hardwood, Tile
Total Bedrooms: 5
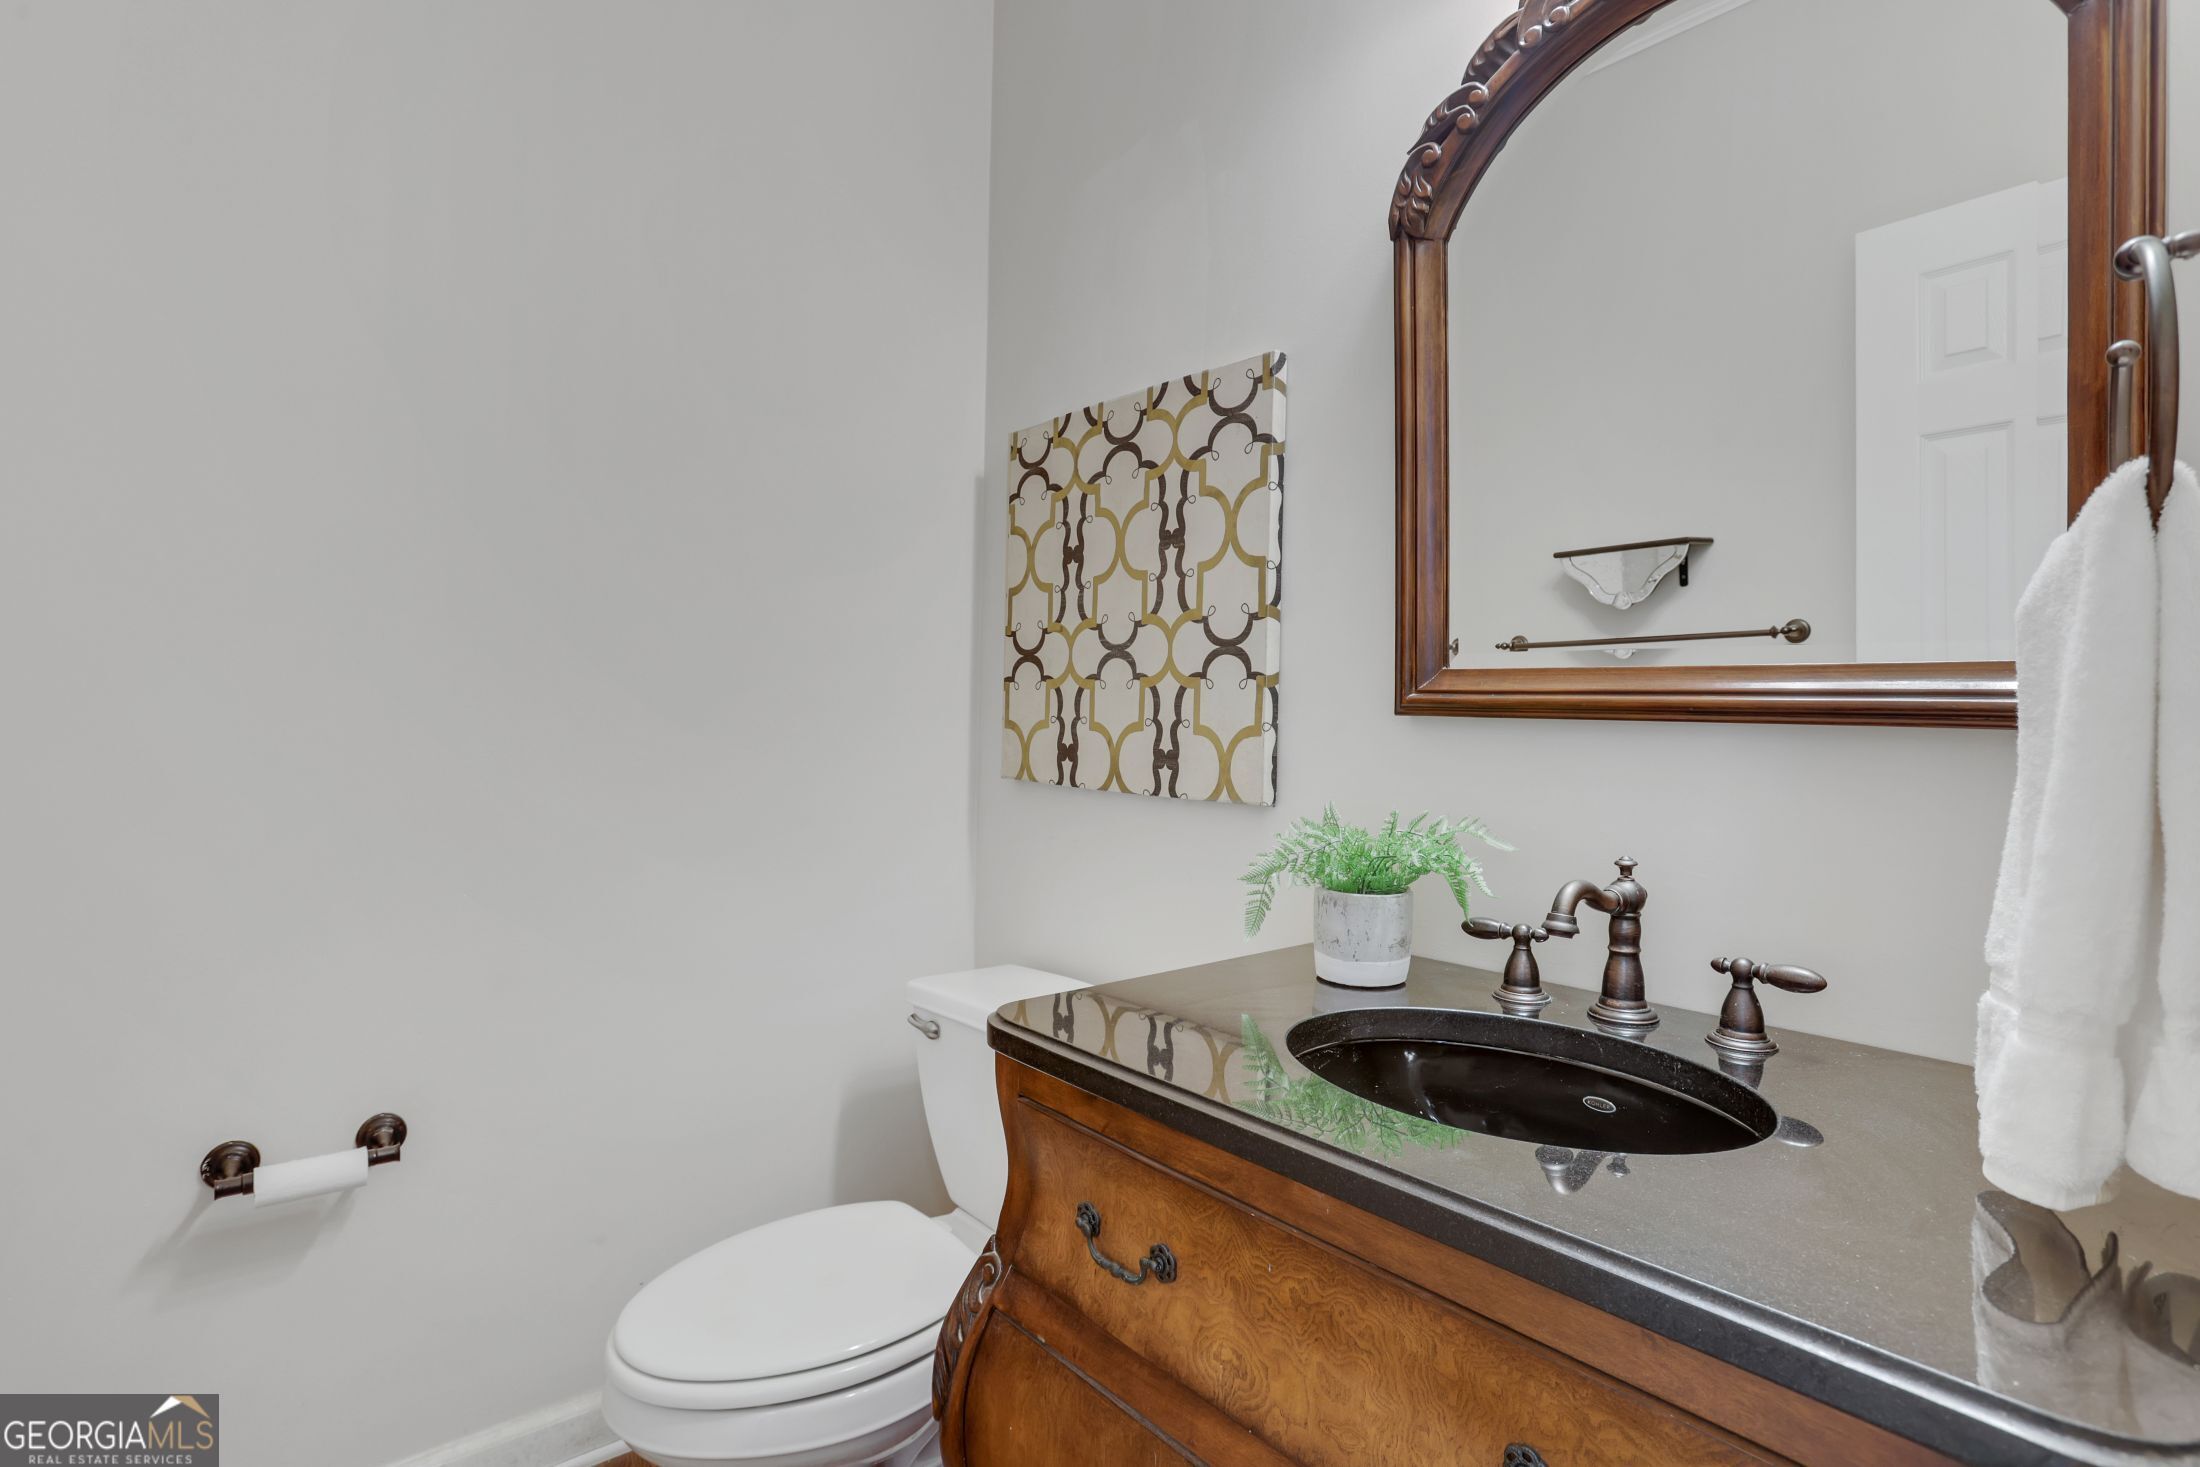
Half Bathrooms: 1
Full Bathrooms: 4
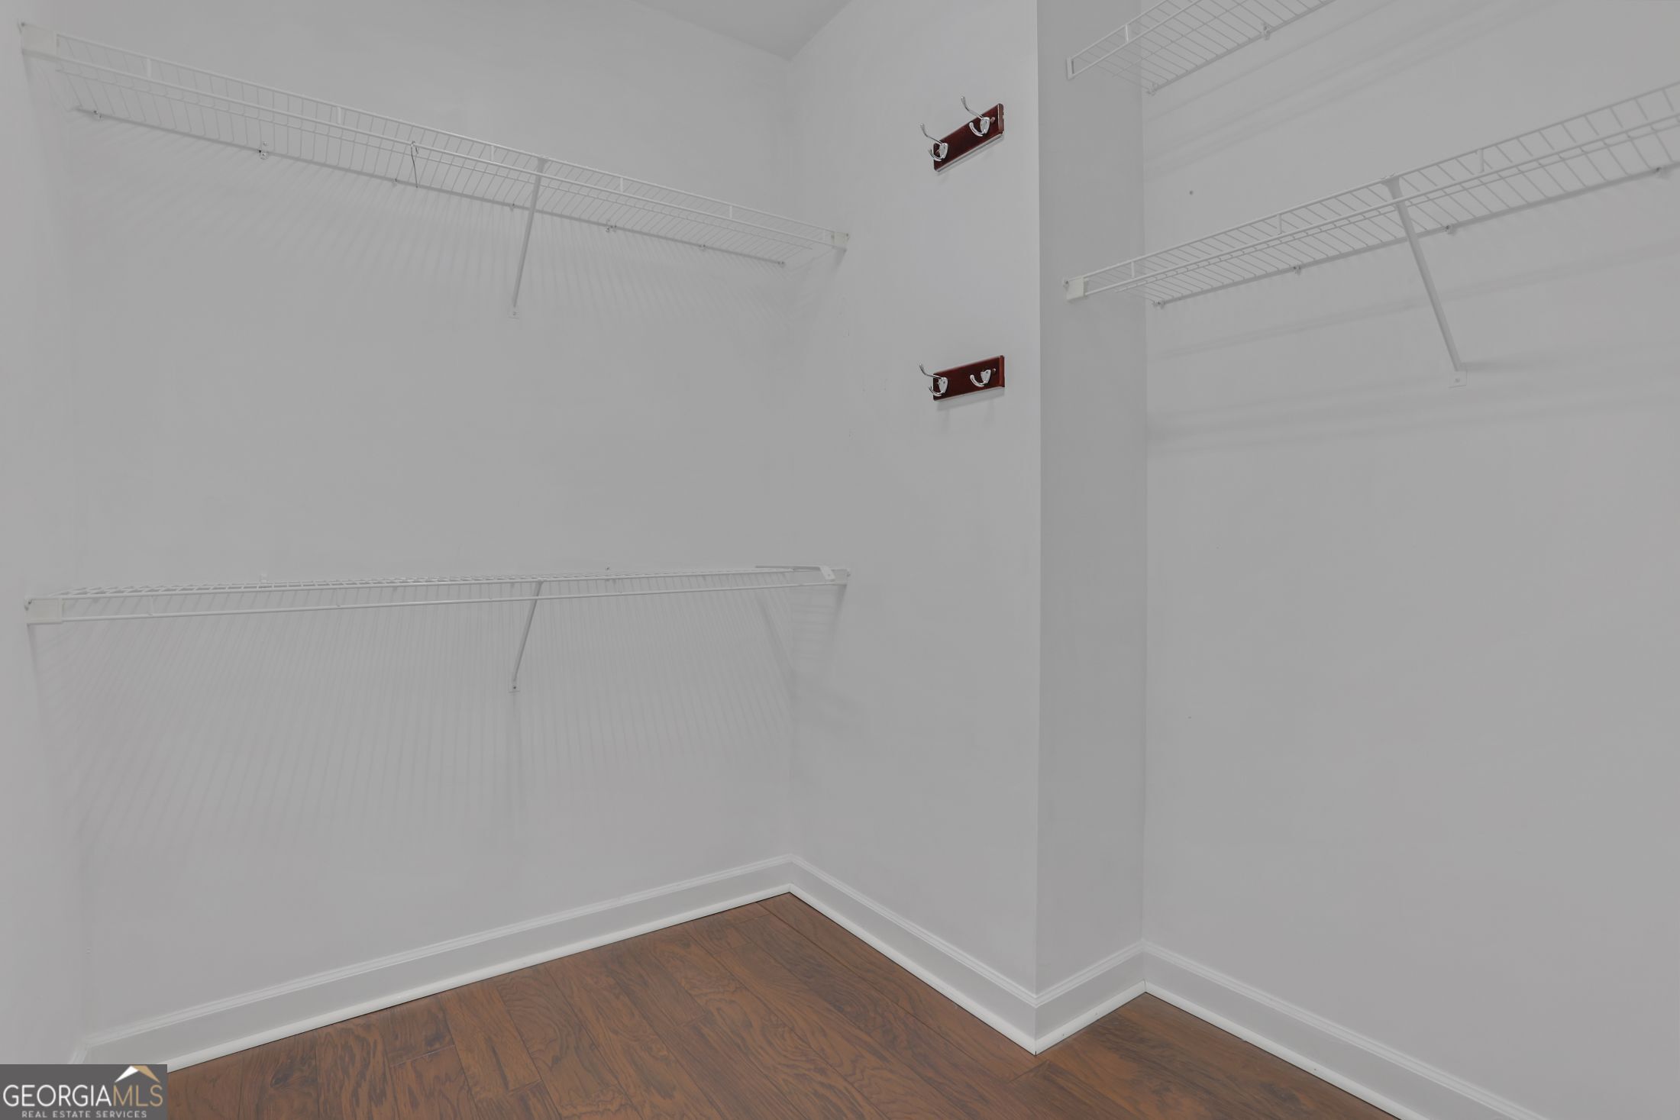
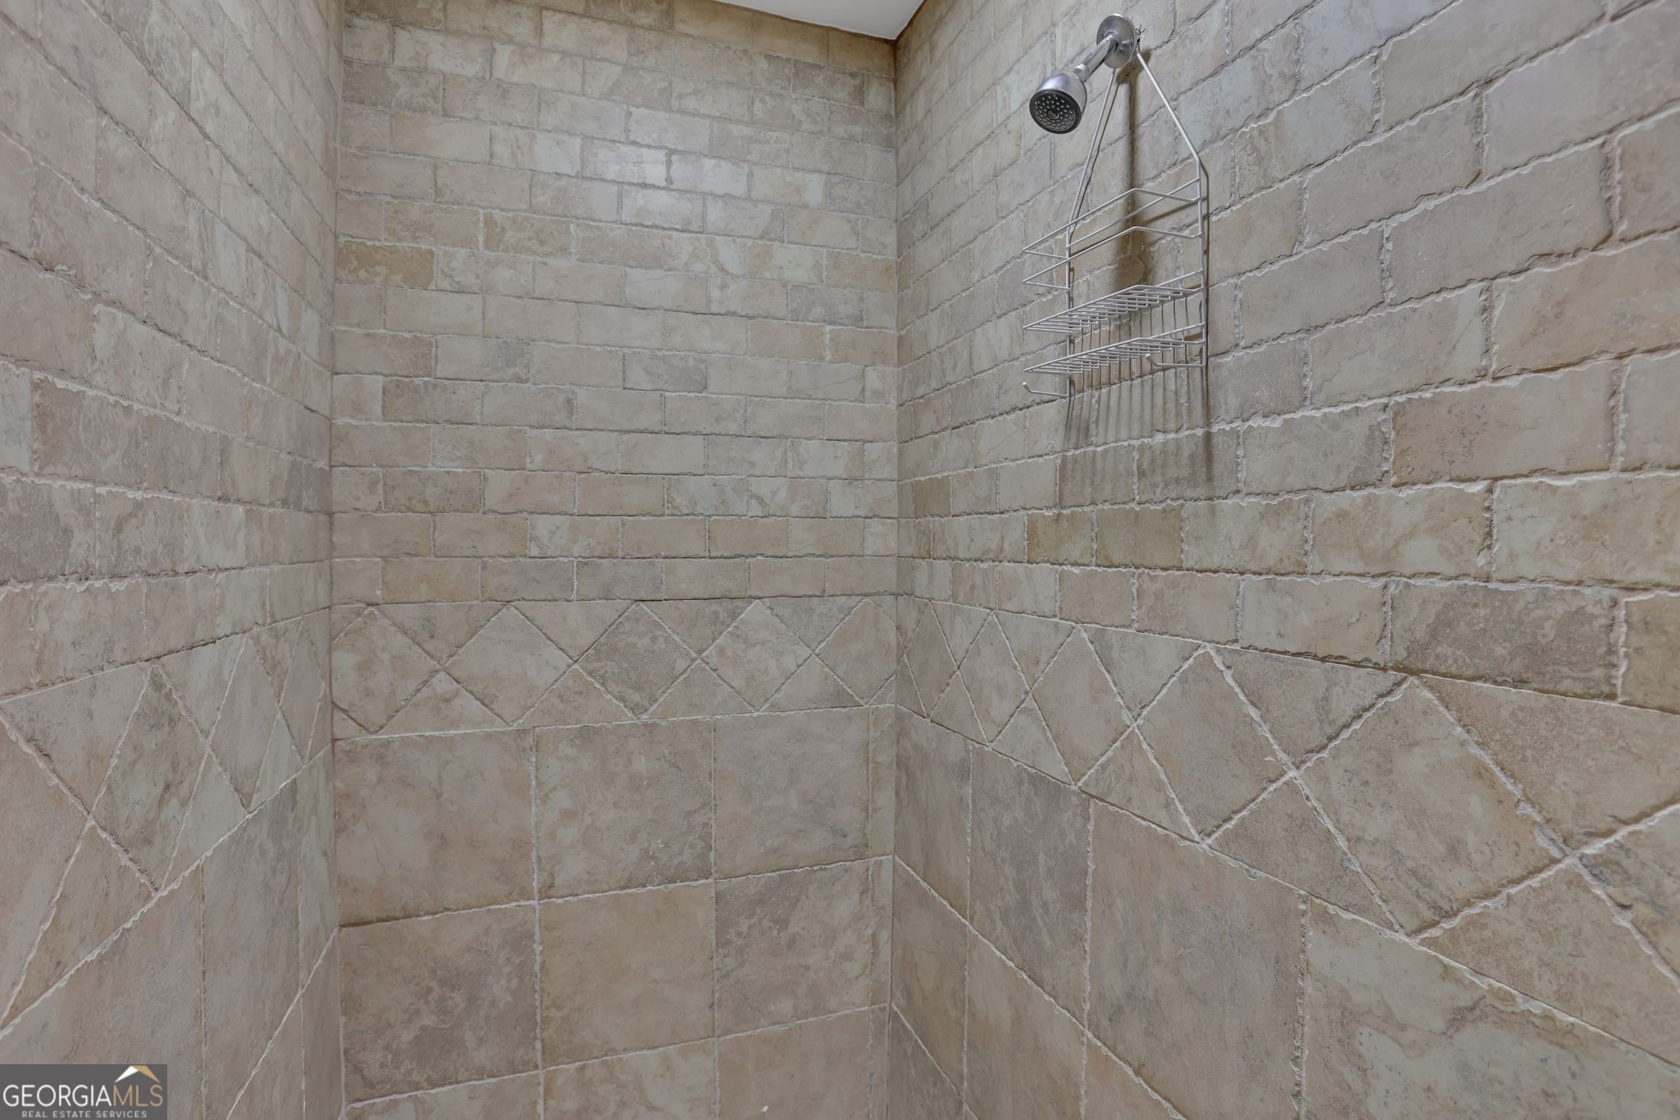
Other Interior Features Bookcases, Double Vanity, High Ceilings, Master On Main Level, Separate Shower, Tile Bath, Tray Ceiling(s), Entrance Foyer, Walk-In Closet(s), Wet Bar
Area & Lot
Total area 5,473 Sq.Ft.
Lot Area 0.28 Acres
Living area 5,473 Sq.Ft.
MLS® ID 10809843
Year Built 2000
High School South Forsyth
Middle School Lakeside
Elementary School Haw Creek
Architecture Styles Brick 3 Side, Traditional
Type Residential
Status For Sale
Exterior
Stories 2
Air conditioning Central Air, Zoned
Heat type Natural Gas, Zoned
Water Source Public
Security Features Carbon Monoxide Detector(s), Smoke Detector(s)
Sewer Public Sewer
Other Exterior Features Sprinkler System
Parking Garage, Attached, Garage Door Opener
Lot Features Level, Private
Roof Composition
Utilities Cable Available, Electricity Available, Natural Gas Available, Phone Available, Sewer Available, Underground Utilities, Water Available
Finance
Sales Price $824,500
HOA Fees $1,500 yearly
Real Estate Tax $1,290 yearly

360 Virtual Tour

Take a tour of this property
image

Schedule a Showing

We would love to show you our beautiful property. Please select your preferred date and time below. An agent will be in touch shortly to confirm your appointment.

Schedule a Showing

We would love to show you our beautiful property. Please select your preferred date and time below. An agent will be in touch shortly to confirm your appointment.

Thank you for your interest in 5304 Davenport Manor, Cumming, GA 30041. We are reviewing your request and will be in touch shortly!

Mortgage Calculator

Estimate your monthly mortgage payment, including the principal and interest, property taxes, and HOA. Adjust the values to generate a more accurate rate.
All estimates are provided for informational purposes only. Actual amounts may vary.
$0,000 Your Payment 20 15 65
$0,000 Your Payment

Windermere

Known for its 18-hole golf course, top-rated schools, and diverse luxury housing options.

Work With Us

Your home deserves this kind of attention. With experience helping over 1,000 buyers and sellers, we know how to market your property effectively, find the right buyer, and guide you through the real estate process with ease and insight. Schedule a call with our team to discuss your property and discover how we can create the best selling experience for you.