

Leave a Message

Thank you for your message. We will be in touch with you shortly.

5309 Davenport Manor
VIEW PHOTOS
Bought with Stephanie Patterson with Real Broker, LLC. and Listed by Josh Phillips with McGinnis Property Group  678-542-8451
$745,000

5309 Davenport Manor

4 Beds 4 Baths 2,957 Sq.Ft. 10,454.4 Sq.Ft.

Description

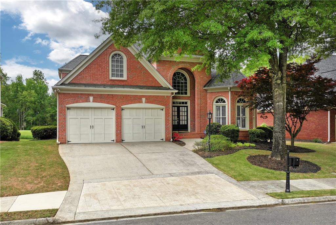
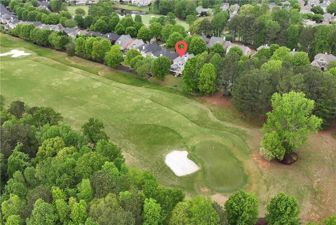
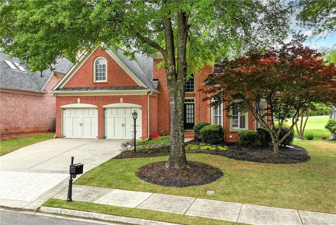
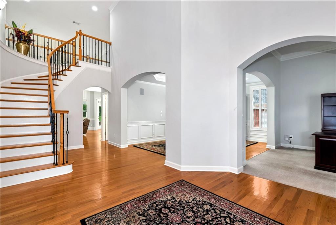
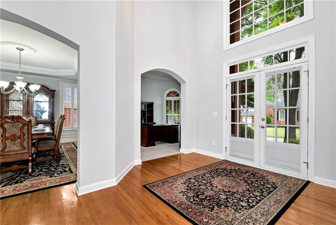
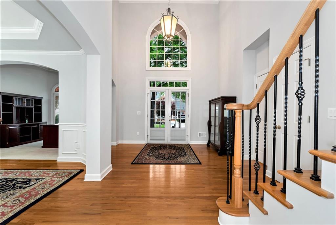
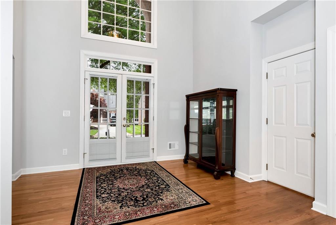
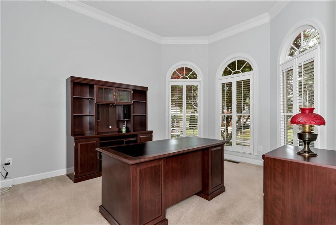
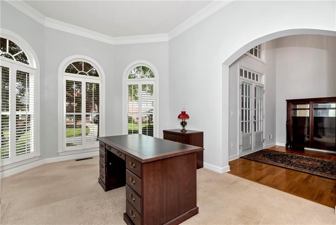
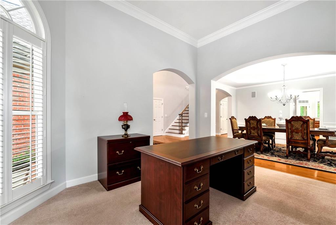
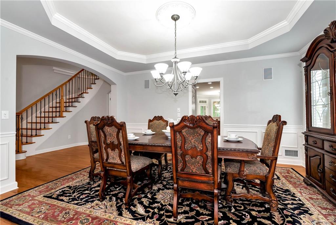
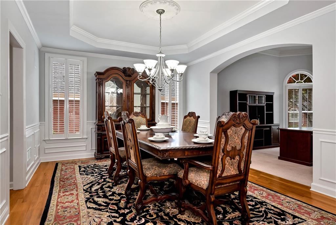
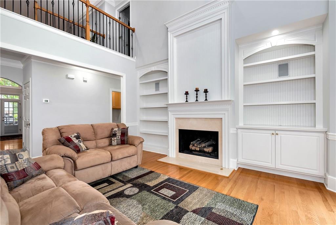
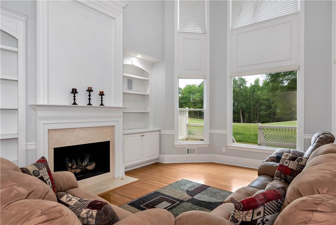
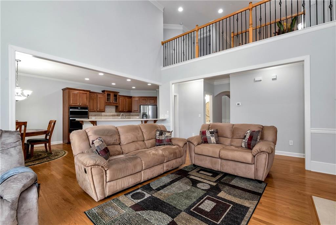
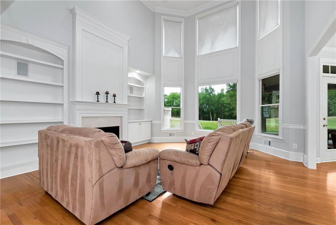
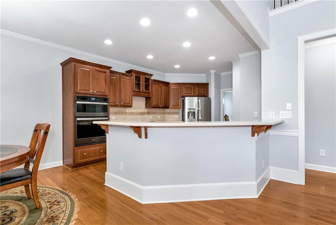
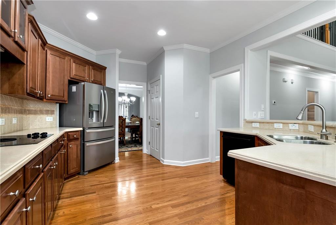
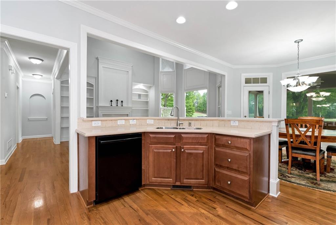
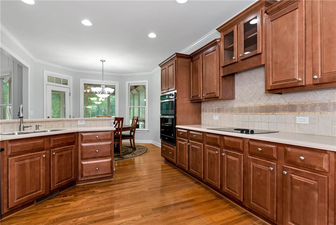
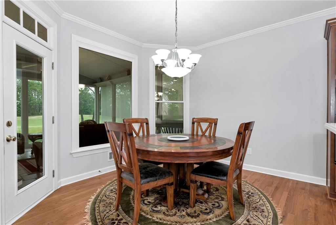
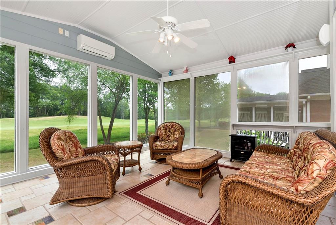
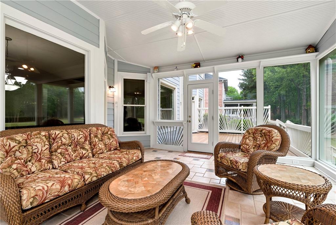
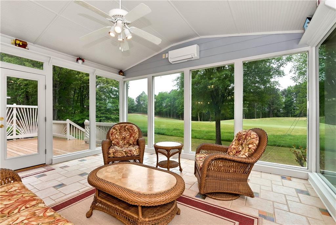
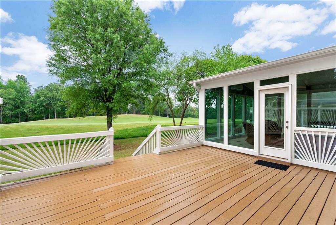
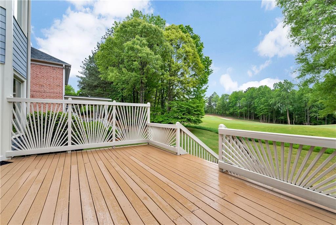
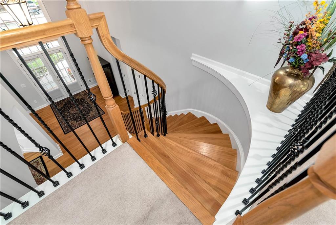
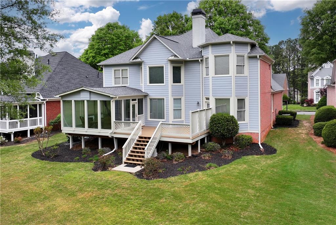
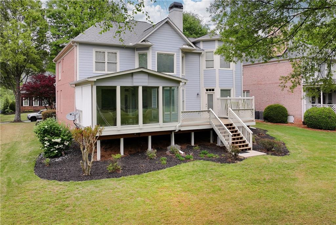
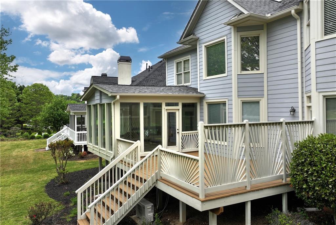
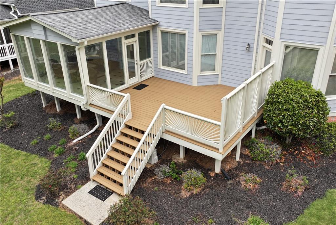
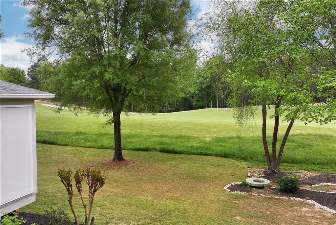
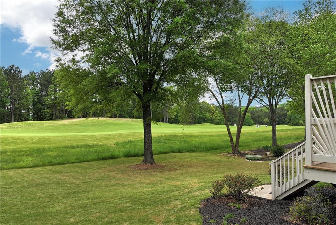
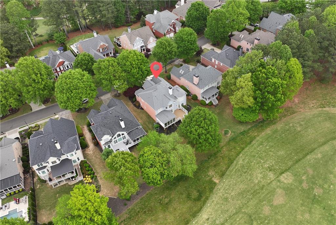
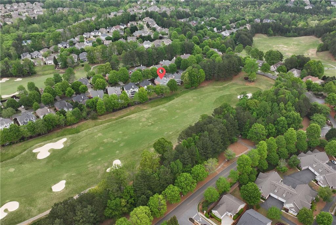
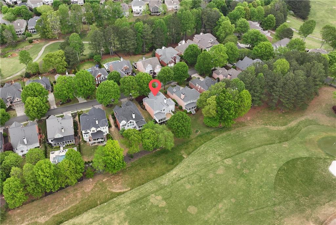
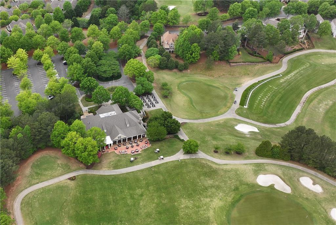
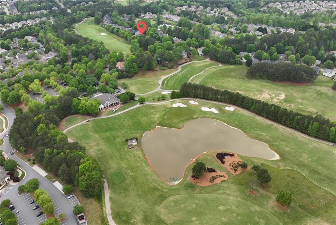
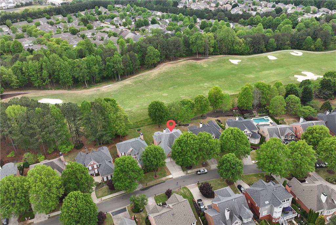
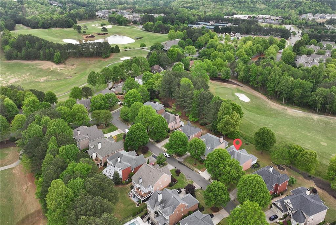
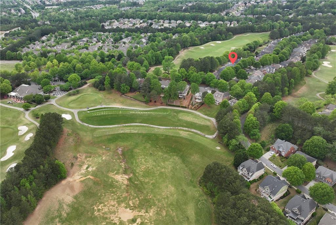
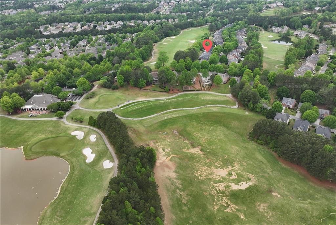
Nestled alongside the ninth fairway of the prestigious Windermere Golf Club, this beautifully appointed and meticulously maintained home offers a lifestyle of unparalleled comfort and sophistication. As you step into the expansive two-story foyer, you're immediately greeted by the open, airy floor plan. The main level features a spacious family room perfect for entertaining, complemented by a large formal dining room and a well-appointed eat-in kitchen with a cozy breakfast nook. Just off the kitchen, you'll discover a climate-controlled sunroom that invites natural light and offers stunning views of the lush 9th fairway, with a clear sightline to the 9th green. Whether you're enjoying a peaceful morning coffee or hosting friends, this serene setting is sure to impress.

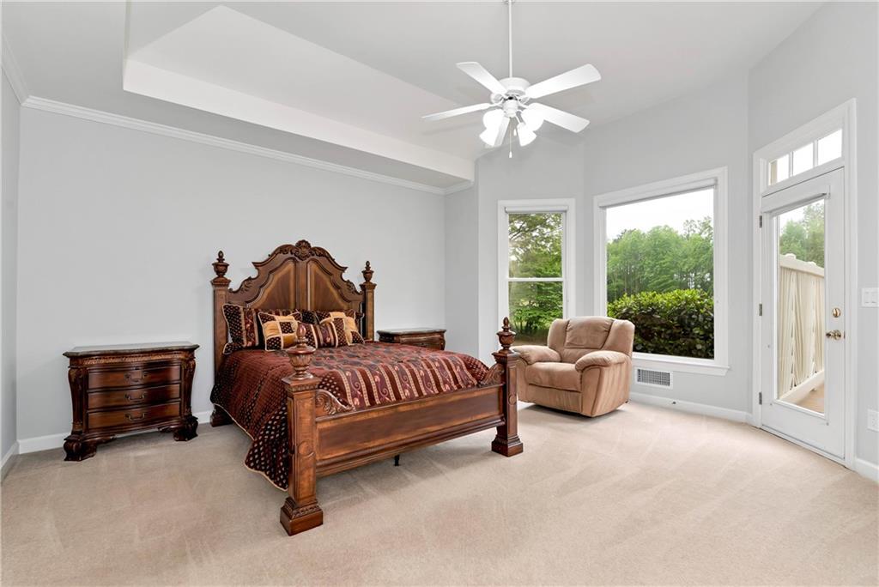
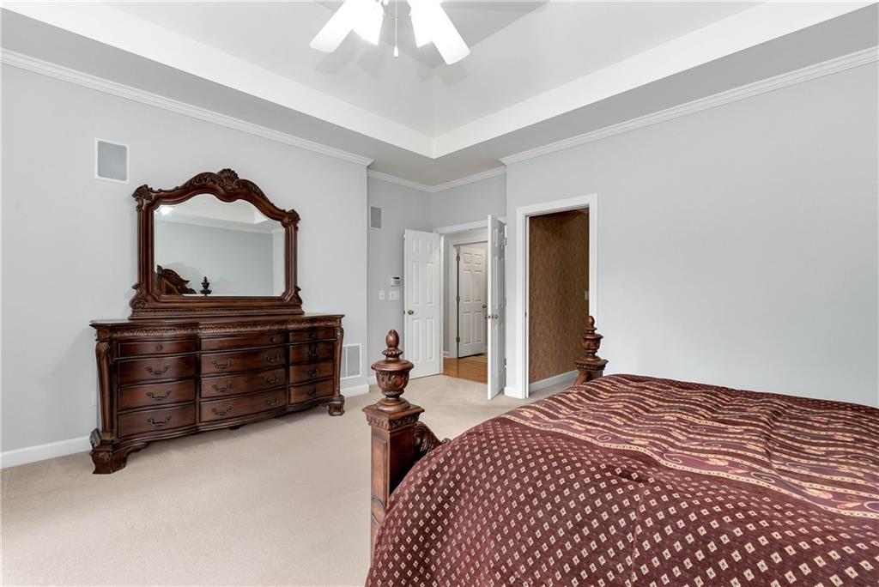
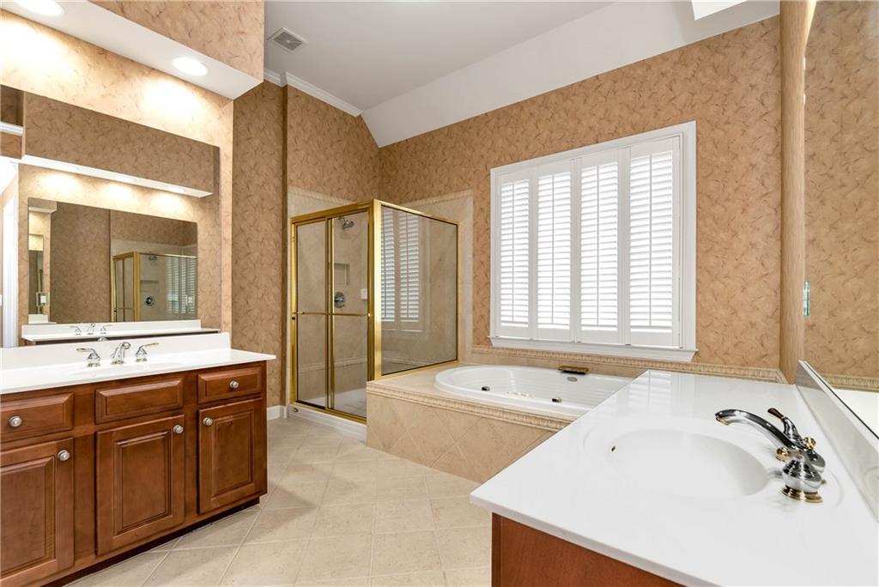
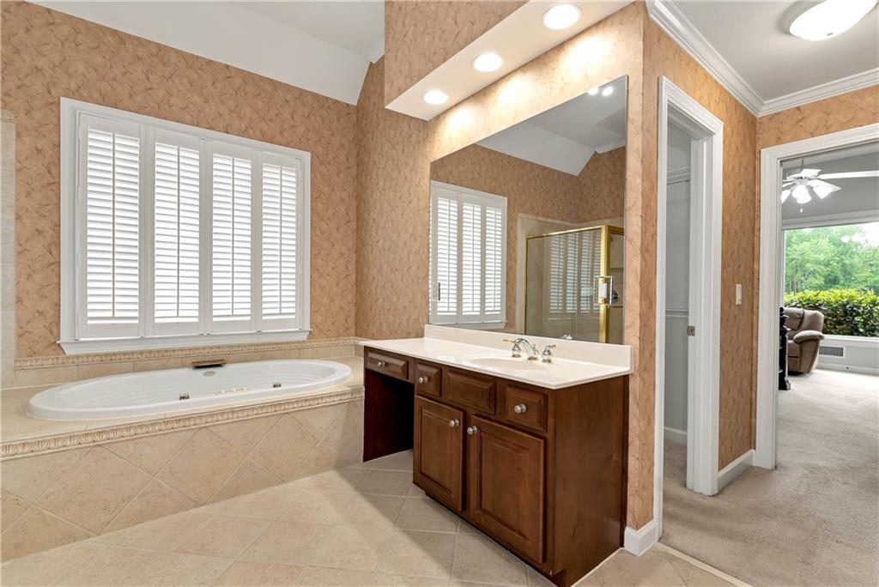
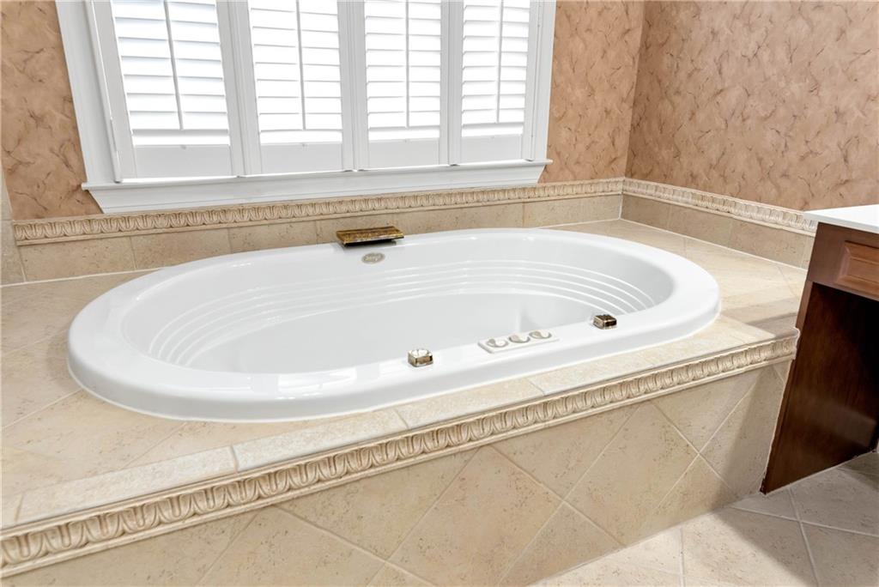
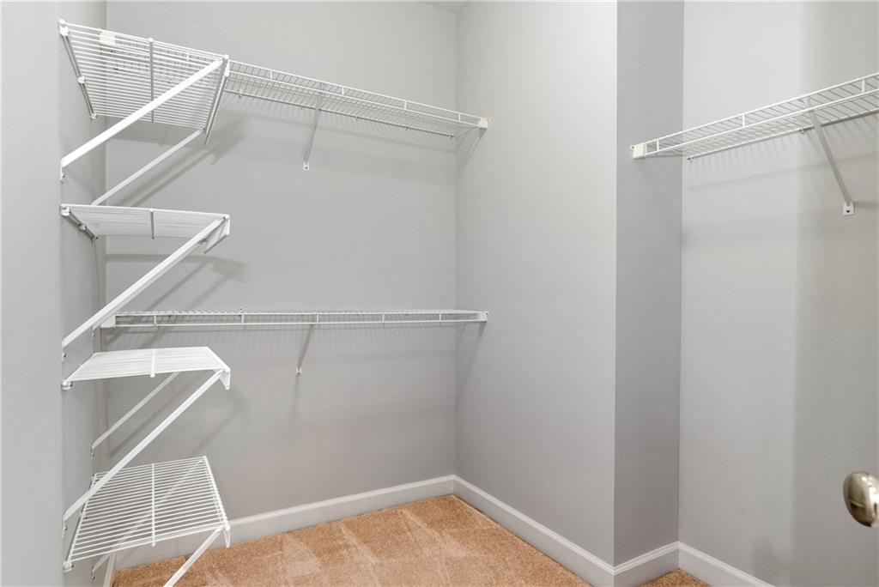
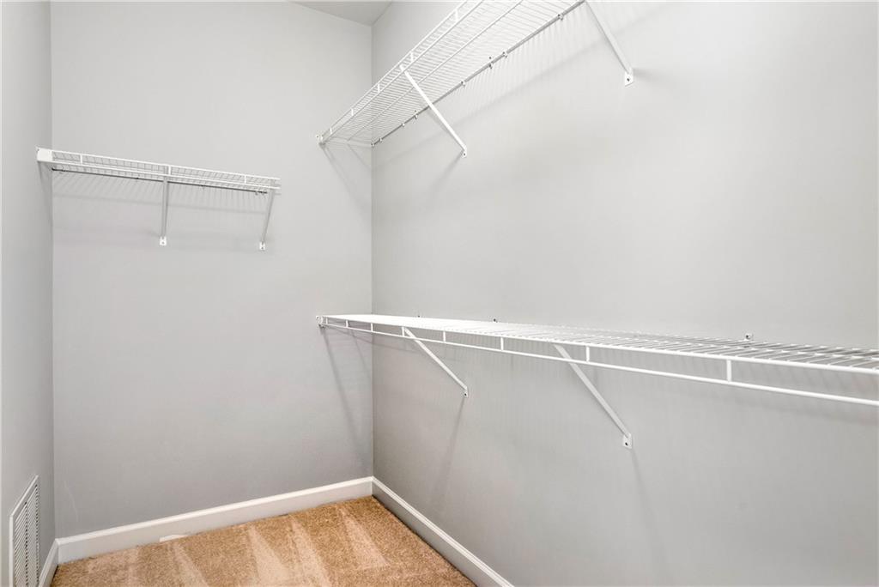
Also on the main floor, the expansive master suite provides a luxurious private retreat. Unwind in the spa-inspired master bath featuring a generous garden tub, a standalone shower, private water closet, dual walk-in closets, and separate vanities--perfectly designed for both comfort and functionality.

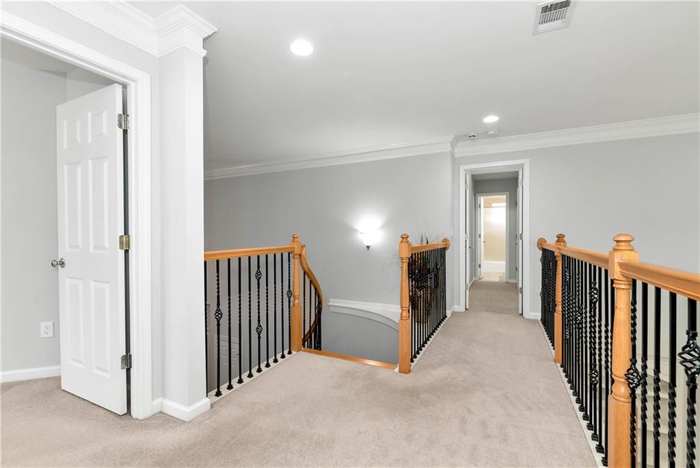
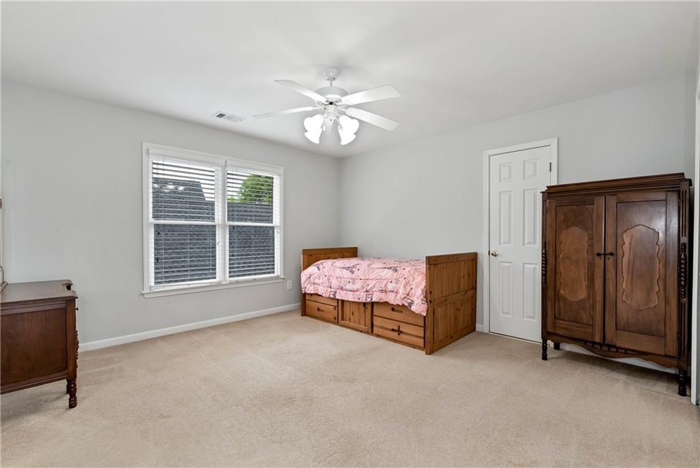
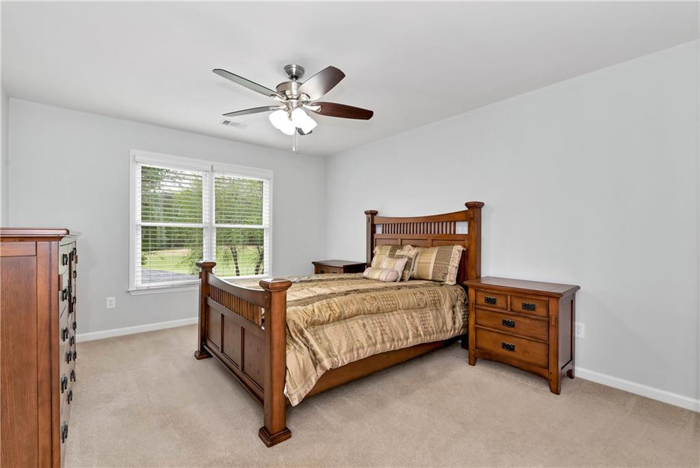
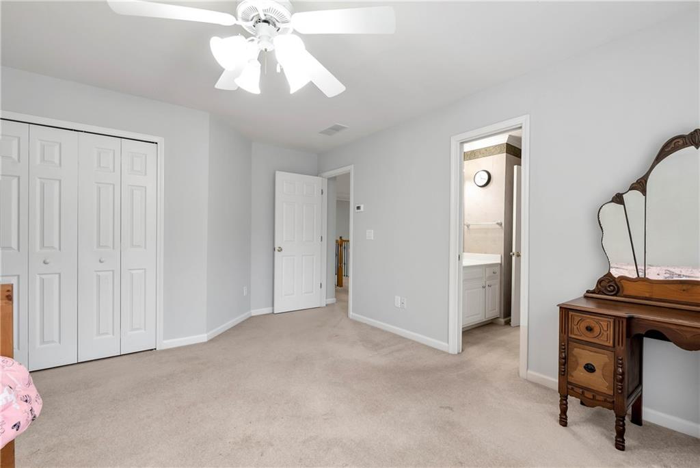
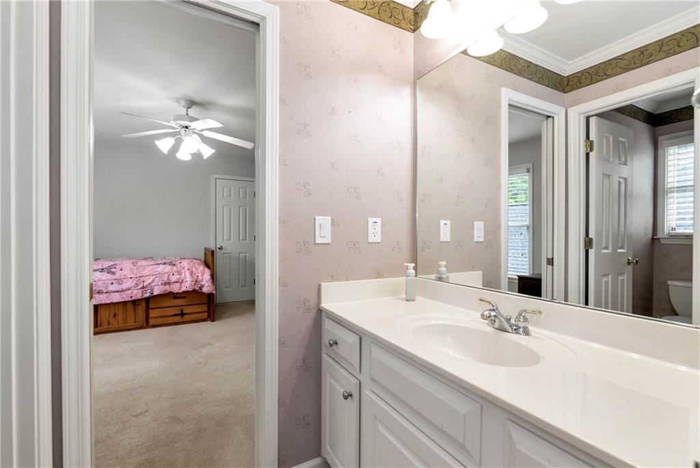
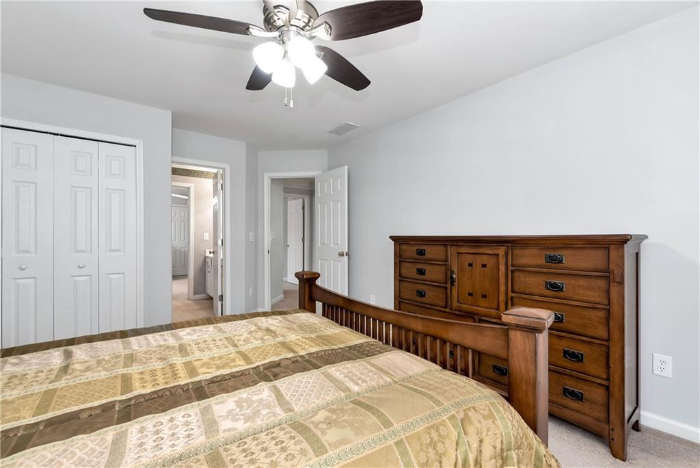
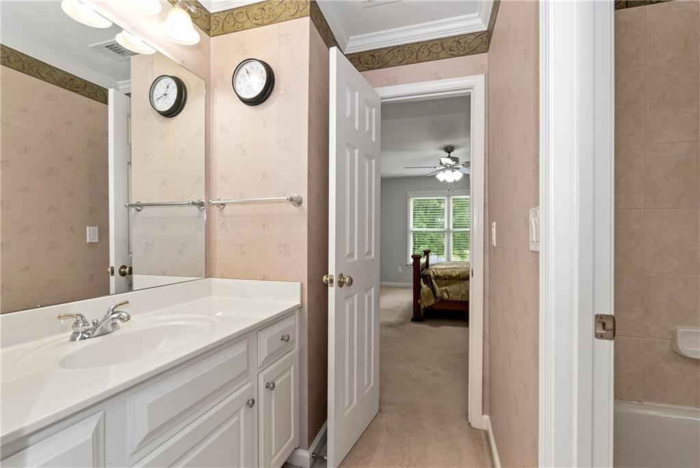
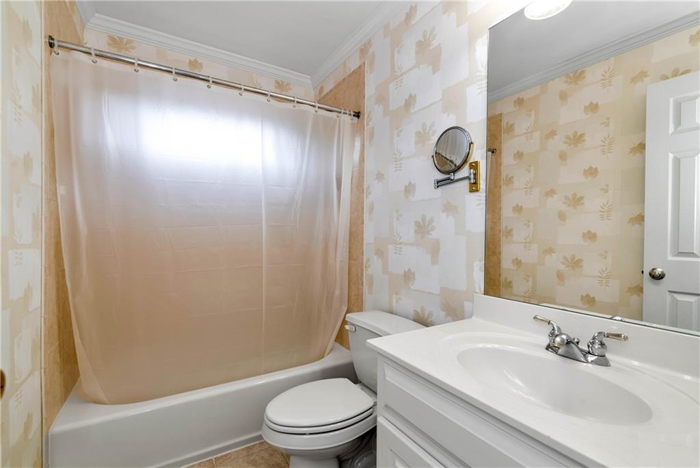
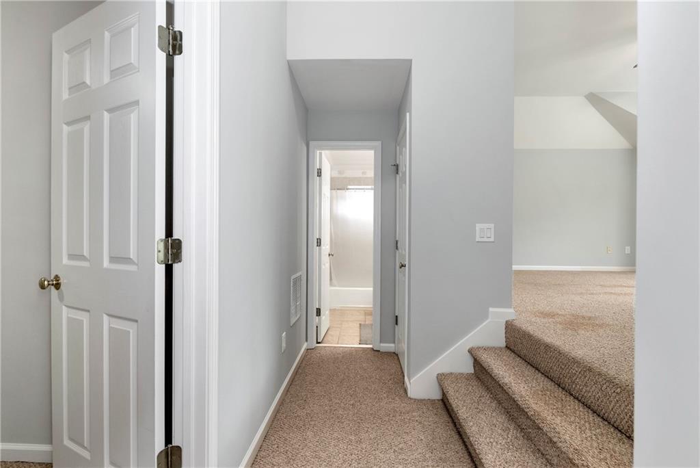
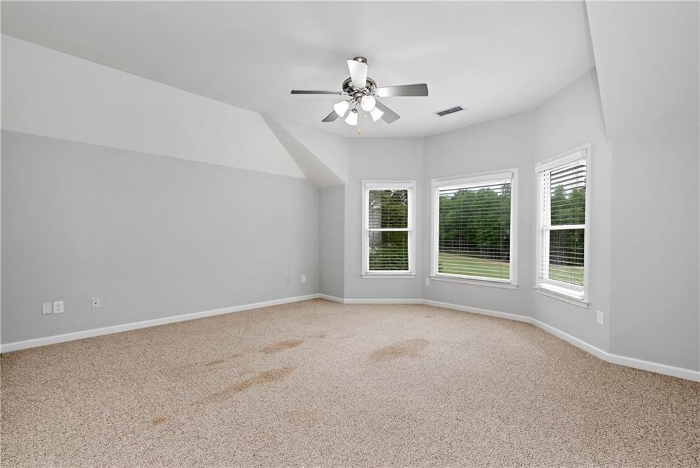
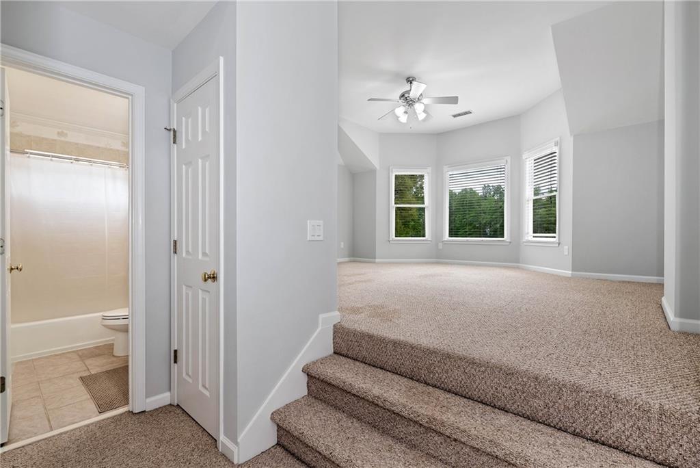
Upstairs, you'll find impressively sized secondary bedrooms connected by a stylish Jack-and-Jill bathroom--ideal for family or guests. A massive bonus room completes the upper level, offering flexible space for a game room, home gym, playroom, or easily transformed into a fourth bedroom.

Share Property

Location

5309 Davenport Manor, Cumming, GA 30041

Status

Sold

Date Sold

September 5, 2025
Stephanie Patterson

Stephanie Patterson

TITLE

Associate Broker

Property Amenities

Interior
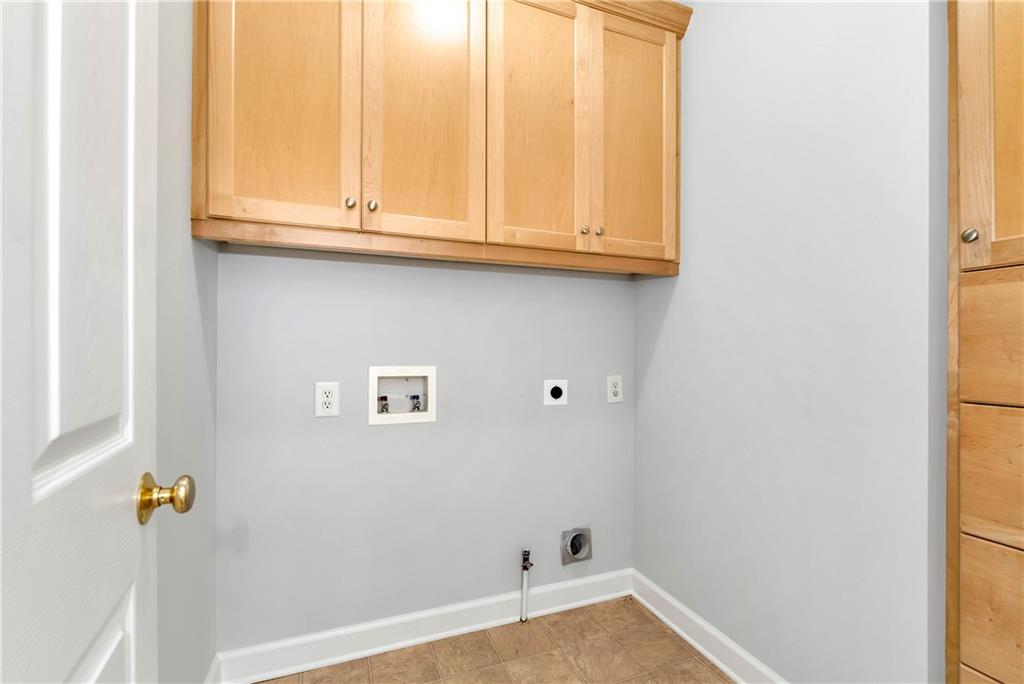
Laundry room Laundry Room
Fireplace Family Room, Living Room
Appliances Dishwasher, Electric Cooktop
Flooring Hardwood, Tile
Total Bedrooms: 4
Half Bathrooms: 1
Full Bathrooms: 3
Other Interior Features Bookcases, Coffered Ceiling(s), Entrance Foyer, Entrance Foyer 2 Story, Walk-In Closet(s)
Area & Lot
Total area 2,957 Sq.Ft.
Lot Area 10,454.4 Sq.Ft.
Living area 2,957 Sq.Ft.
MLS® ID 7566806
Year Built 2001
High School South Forsyth
Middle School Lakeside - Forsyth
Elementary School Haw Creek
Water Frontage None
View Description Golf Course,Rural
Architecture Styles Craftsman
Type Residential
Status Sold
Exterior
Stories 2
Pool None
Air conditioning Central Air
Heat type Central
Green Feature None
Disability Features None
Water Source Public
Garage Space 2.0
Security Features Fire Alarm
Sewer Public Sewer
Other Exterior Features Rain Gutters, None
Parking Garage, Garage Faces Front
Lot Features Back Yard
Roof Shingle
Utilities Cable Available, Electricity Available, Natural Gas Available
Finance
Sales Price $745,000
HOA Fees $1,400 yearly
Real Estate Tax $1,071 yearly

Work With Us

Your home deserves this kind of attention. With experience helping over 1,000 buyers and sellers, we know how to market your property effectively, find the right buyer, and guide you through the real estate process with ease and insight. Schedule a call with our team to discuss your property and discover how we can create the best selling experience for you.