

Leave a Message

Thank you for your message. We will be in touch with you shortly.

5335 Davenport Manor
VIEW PHOTOS
Bought with Cole Team with Real Broker, LLC. and Listed by Cole Team with Real Broker, LLC.  855-450-0442
$865,000

5335 Davenport Manor

4 Beds 4 Baths 2,981 Sq.Ft. 10,018.8 Sq.Ft.

Description

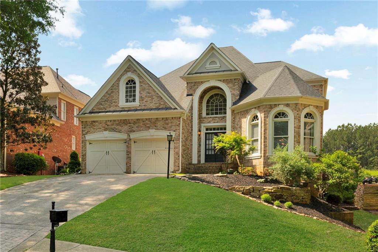
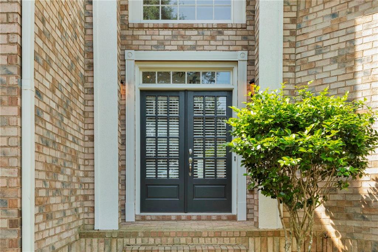
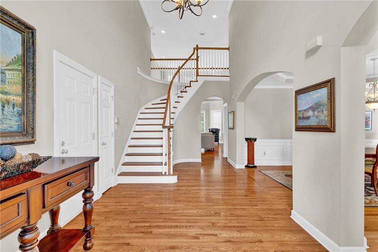
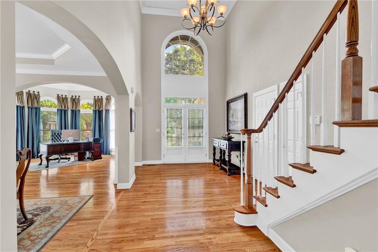
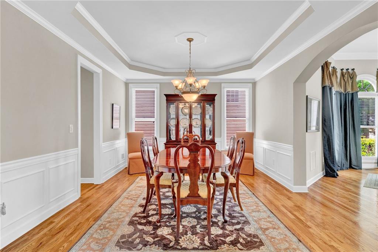
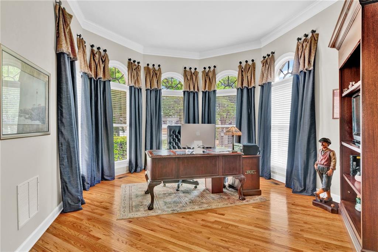
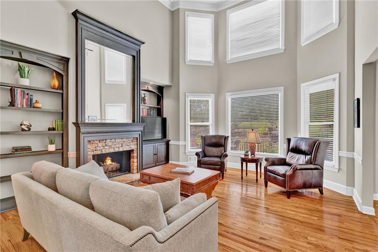
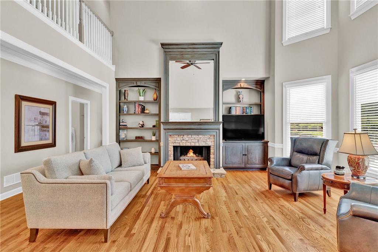
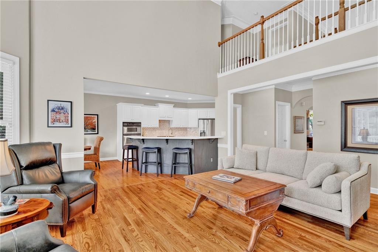
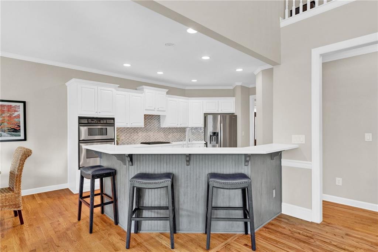
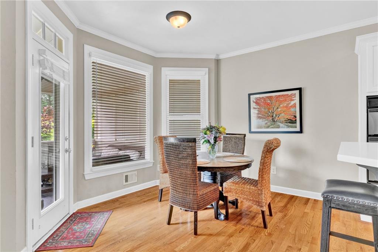
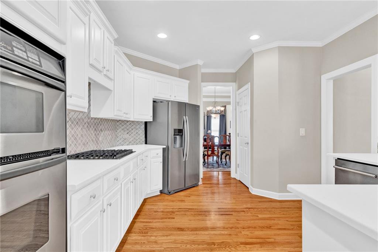
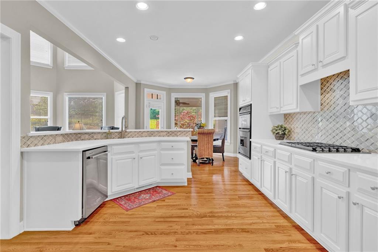
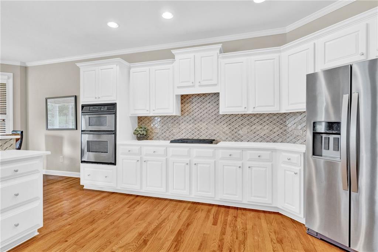
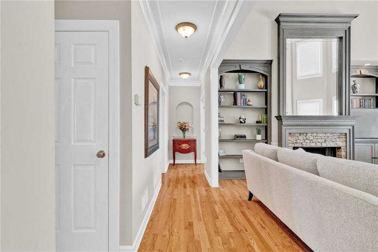
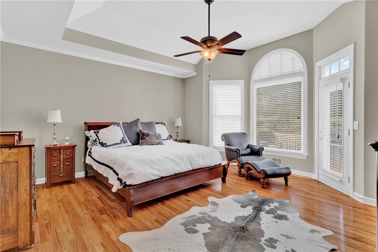
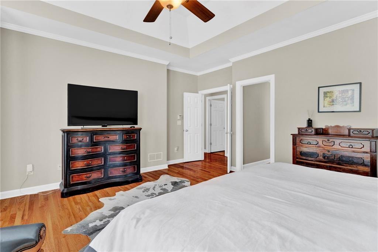
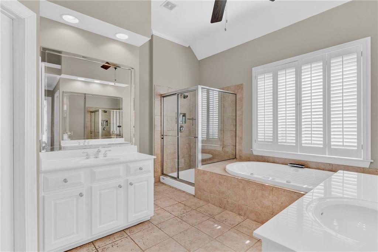
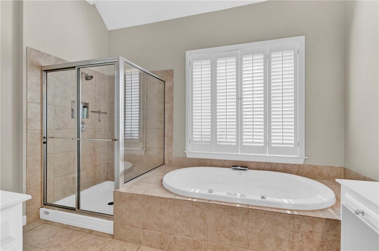
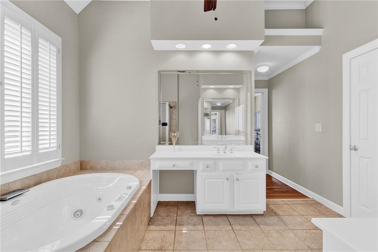
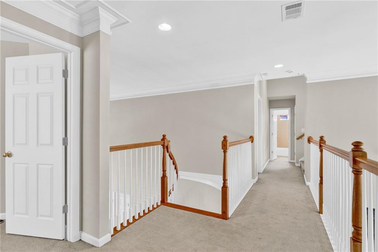
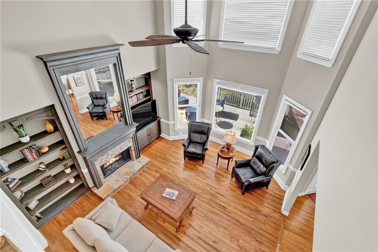
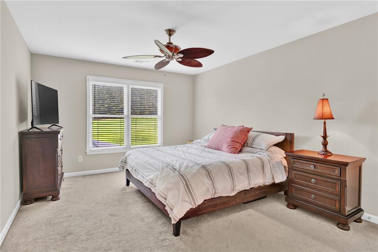
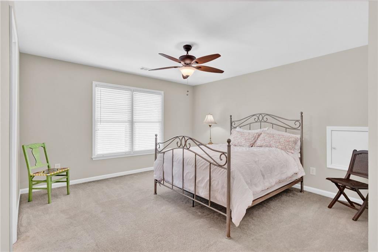
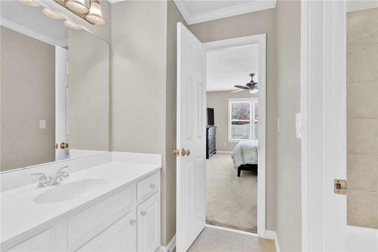
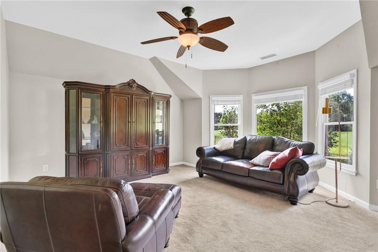
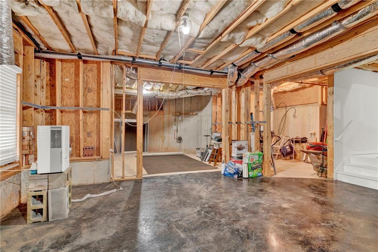
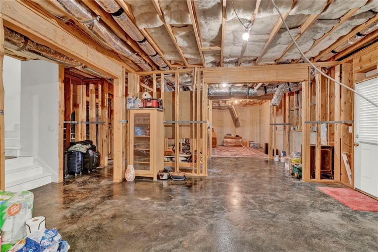
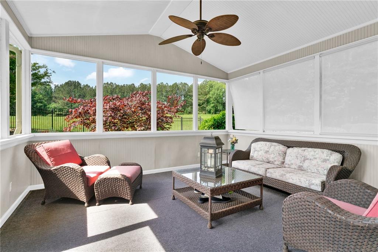
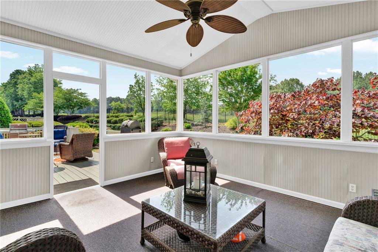
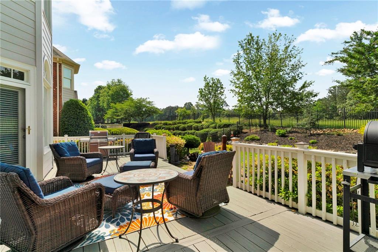
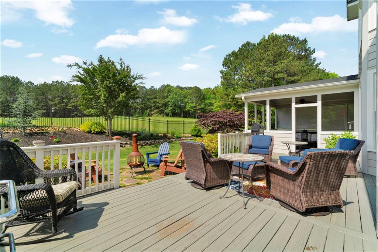
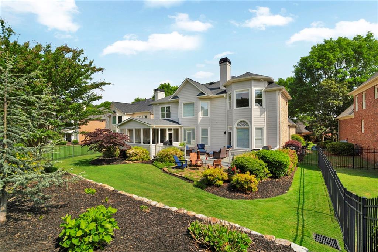
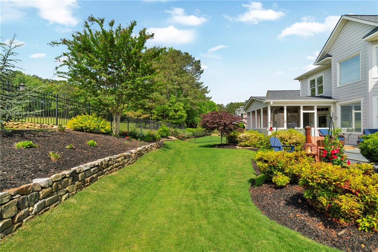
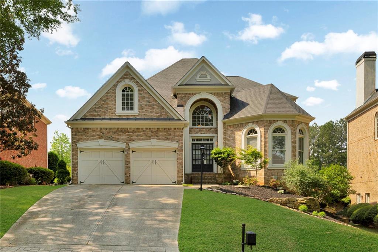
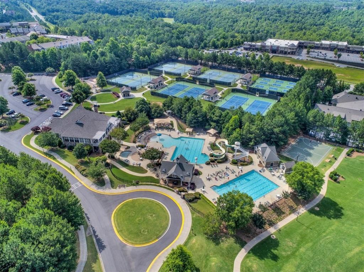
Experience Elevated Living on the 9th Fairway in Windermere Golf Village. Welcome to the pinnacle of refined living in the heart of Windermere Golf Village. Perfectly positioned along the 9th fairway, this home delivers stunning golf course views and exceptional design in one of South Forsyth's most coveted communities. Step into a light-filled foyer flanked by a formal dining room and a beautiful formal living room (or ideal home office) featuring soaring ceilings and a charming bay window. The main level continues to impress with a spacious, open-concept layout perfect for entertaining and everyday living. At the heart of the home is a chef's kitchen featuring updated cabinetry, sleek quartz countertops, and high-end appliances. The kitchen opens seamlessly to the inviting family room, where custom built-ins, a cozy fireplace, and large windows frame the incredible fairway views. Step outside to a screened-in deck that flows to a large open-air deck and patio--an ideal setup for hosting friends or enjoying quiet mornings. The flat, fenced backyard is professionally landscaped and offers plenty of space to add a garden retreat. The main-level owner's suite is a luxurious escape, complete with hardwood floors, a spa-like bath, and serene backyard views. Upstairs, you'll find two spacious secondary bedrooms and a large bonus room--perfect for a media room, playroom, or second office--all enjoying sweeping views of the course. A generous walk-in storage space offers the potential for a future in-law or teen suite. The unfinished basement is ready for your vision--create a custom entertainment space, gym, or guest suite tailored to your lifestyle. Additional features include hardwood floors throughout the main level including the owner's suite, and timeless architectural details throughout. All just a short stroll to Windermere Golf Club and moments from top-tier community amenities including swim, tennis, walking trails, playground, and dog park. You'll also enjoy proximity to Northside Hospital, top-rated schools, shopping, dining, and easy access to GA-400 and Hwy 20. This is more than a home--it's an invitation to experience luxury, leisure, and community in one of Forsyth County's premier neighborhoods.

Share Property

Location

5335 Davenport Manor, Cumming, GA 30041

Status

Sold

Date Sold

June 12, 2025
Stephanie Patterson

Stephanie Patterson

TITLE

Associate Broker

Property Amenities

Interior
Laundry room Laundry Room, Main Level
Fireplace Factory Built, Family Room, Gas Log, Gas Starter
Appliances Dishwasher, Disposal, Dryer, Gas Range, Gas Water Heater, Microwave, Refrigerator, Self Cleaning Oven, Washer
Flooring Carpet, Ceramic Tile, Hardwood
Total Bedrooms: 4
Half Bathrooms: 1
Full Bathrooms: 3
Other Interior Features Bookcases, Cathedral Ceiling(s), Disappearing Attic Stairs, Double Vanity, Entrance Foyer, Entrance Foyer 2 Story, High Ceilings 9 ft Main, High Ceilings 9 ft Upper, High Speed Internet, His and Hers Closets, Tray Ceiling(s), Walk-In Closet(s)
Area & Lot
Total area 2,981 Sq.Ft.
Lot Area 10,018.8 Sq.Ft.
Living area 2,981 Sq.Ft.
MLS® ID 7570481
Year Built 2002
High School South Forsyth
Middle School Lakeside - Forsyth
Elementary School Haw Creek
Water Frontage None
View Description Golf Course
Architecture Styles Traditional
Type Residential
Status Sold
Exterior
Stories 2
Pool None
Air conditioning Ceiling Fan(s), Central Air, Electric, Zoned
Heat type Forced Air, Natural Gas, Zoned
Green Feature None
Disability Features None
Water Source Public
Garage Space 2.0
Security Features Fire Alarm, Security System Owned, Smoke Detector(s)
Sewer Public Sewer
Other Exterior Features Private Entrance, Private Yard, Other, None
Parking Garage, Garage Door Opener, Garage Faces Front
Lot Features Landscaped, Private
Roof Composition, Shingle
Utilities Cable Available, Electricity Available, Natural Gas Available, Phone Available, Sewer Available, Underground Utilities, Water Available
Finance
Sales Price $865,000
HOA Fees $1,400 yearly
Real Estate Tax $1,395 yearly

360 Virtual Tour

Take a tour of this property

Work With Us

Your home deserves this kind of attention. With experience helping over 1,000 buyers and sellers, we know how to market your property effectively, find the right buyer, and guide you through the real estate process with ease and insight. Schedule a call with our team to discuss your property and discover how we can create the best selling experience for you.