Leave a Message

Thank you for your message. We will be in touch with you shortly.

5515 Concord Downs Drive
VIEW PHOTOS
Bought with Stephanie Patterson with Real Broker, LLC. and Listed by KIMBERLY TORDIK with Keller Williams Realty Atlanta Partners  678-341-2900
$535,000

5515 Concord Downs Drive

4 Beds 3 Baths 2,656 Sq.Ft. 0.26 Acres

Description

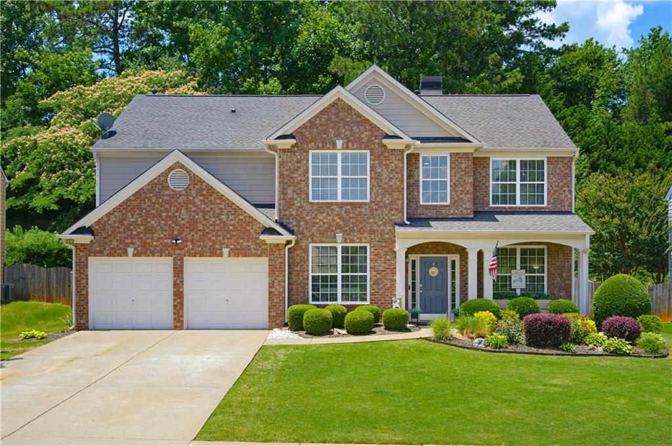
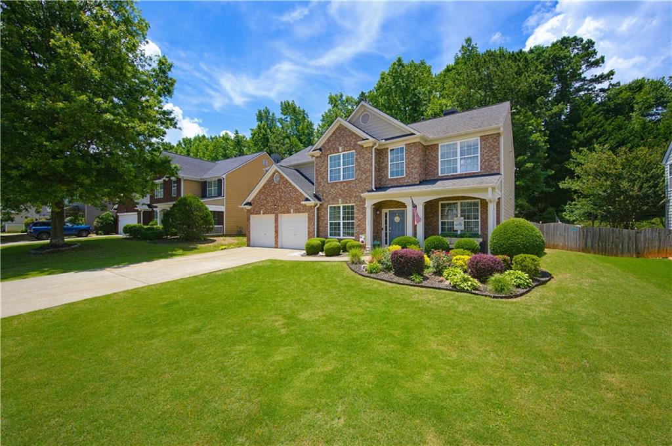
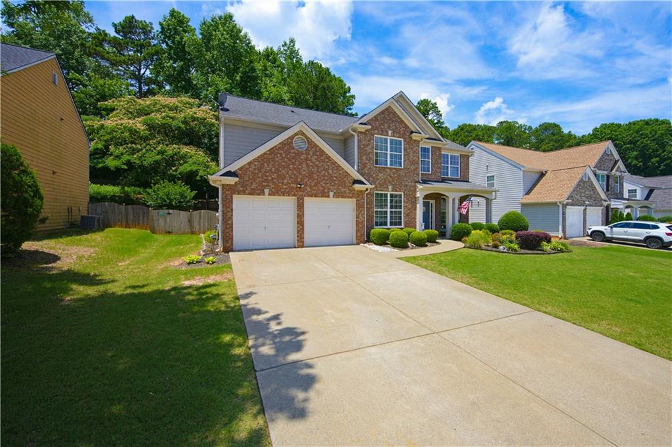
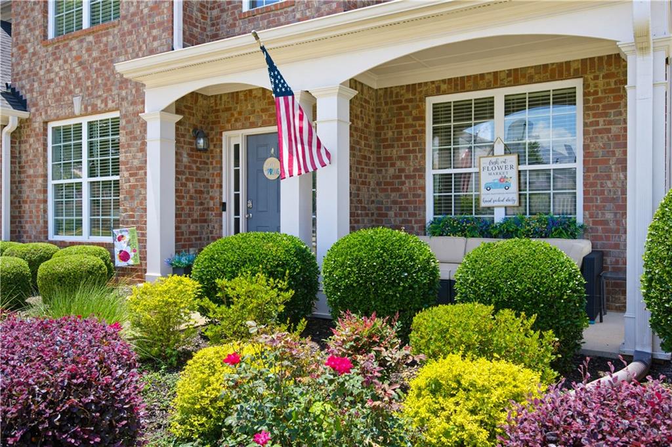
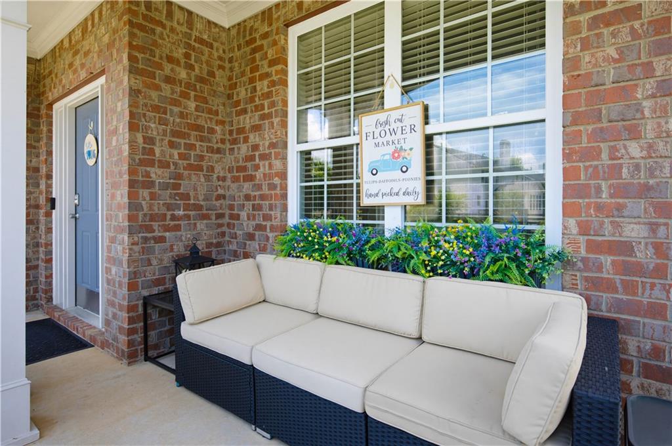
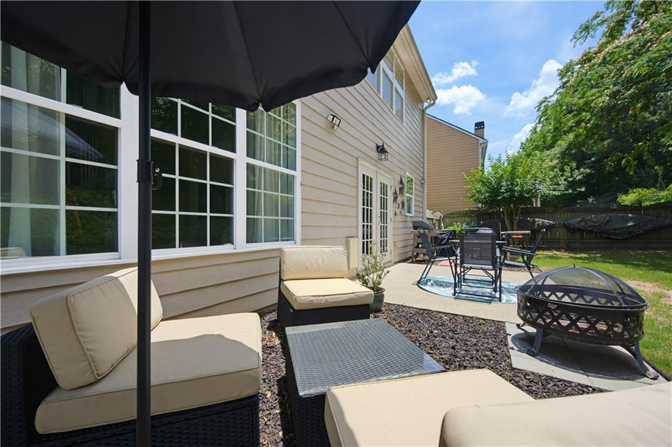
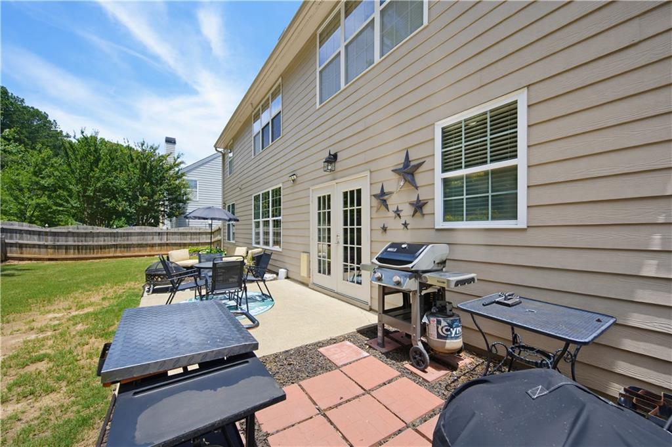
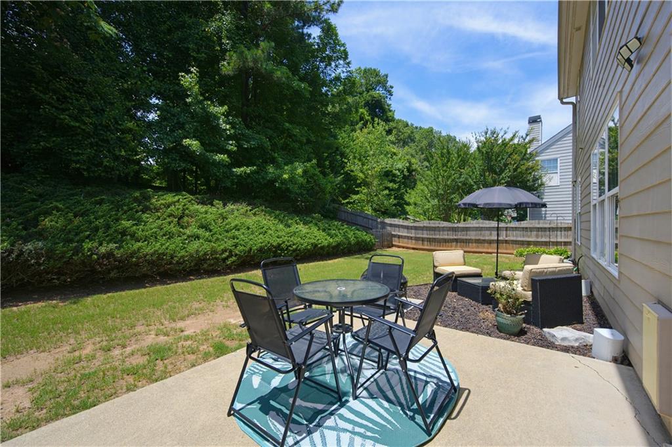
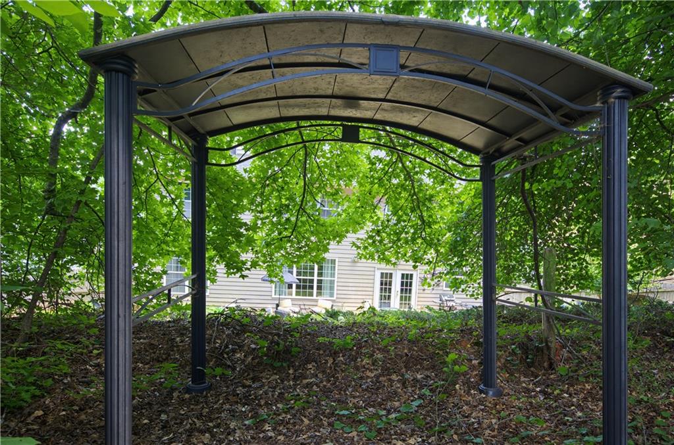
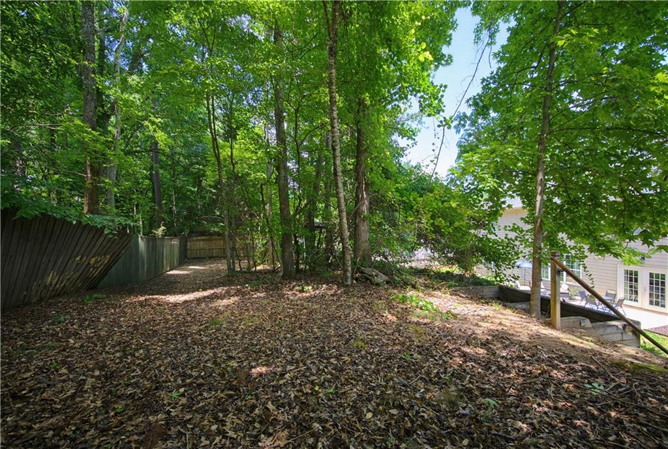
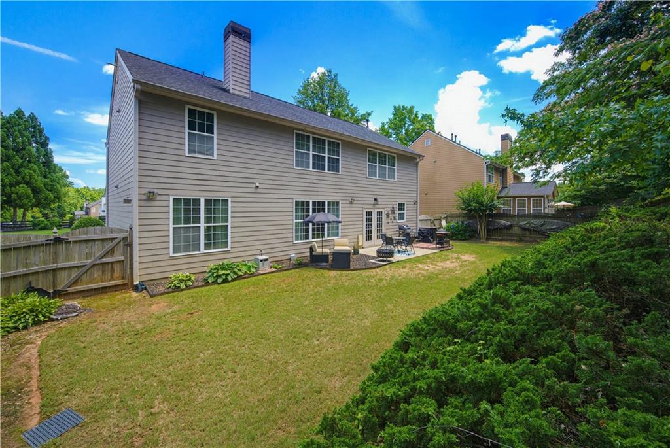
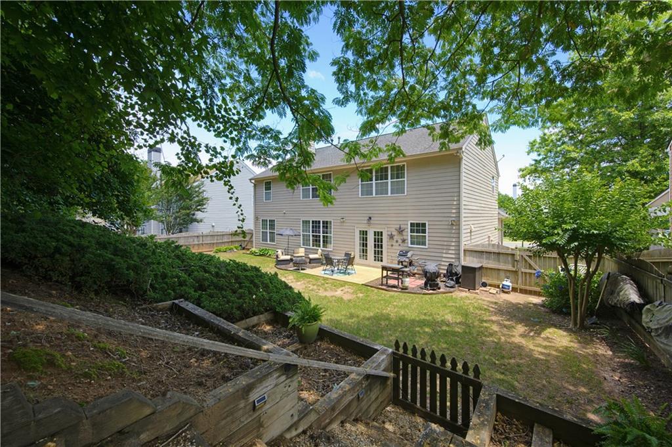
Welcome home to this beautifully appointed 4-bedroom, 2.5-bath home located in a highly sought-after community served by the award-winning Forsyth County School System. Nestled on a private, fenced lot, this home offers the perfect outdoor retreat for entertaining around a fire pit, grilling with friends, playing with family, or simply relaxing in your own backyard oasis.
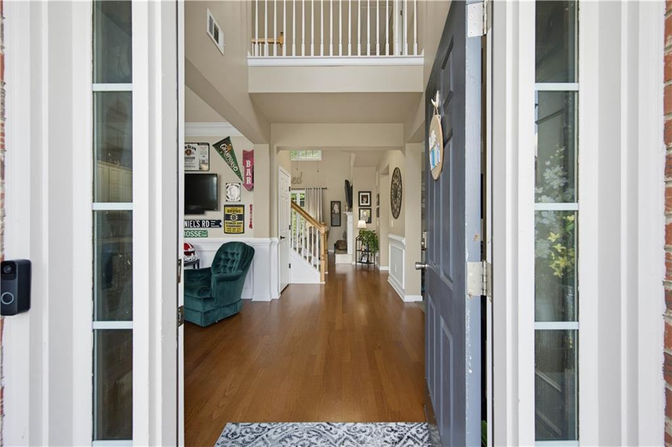
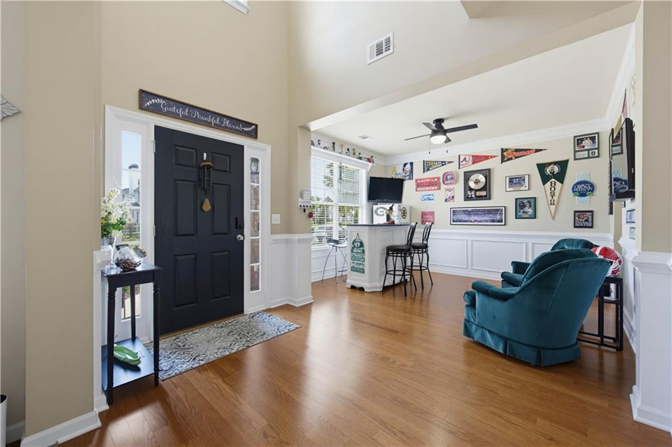
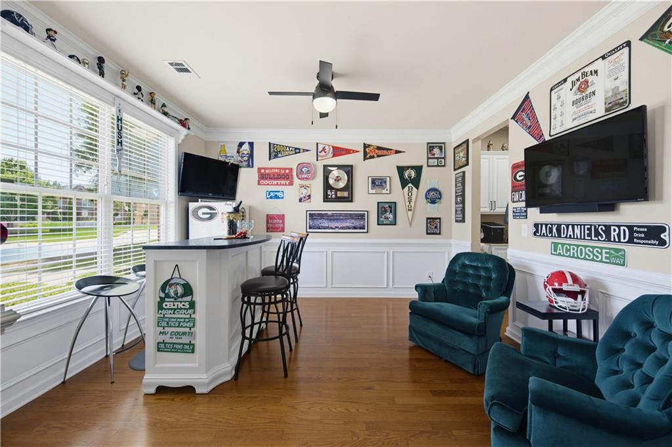
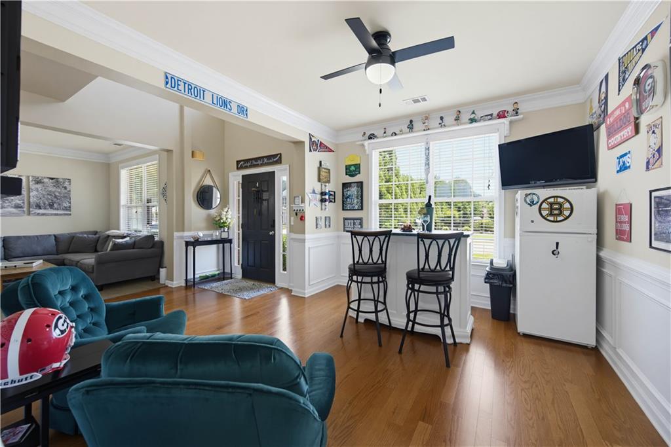
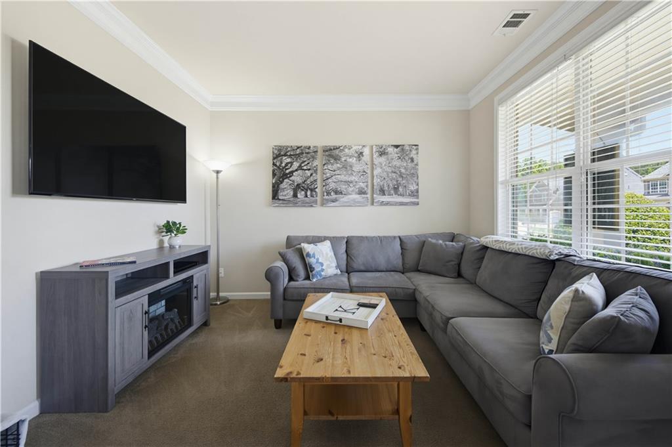
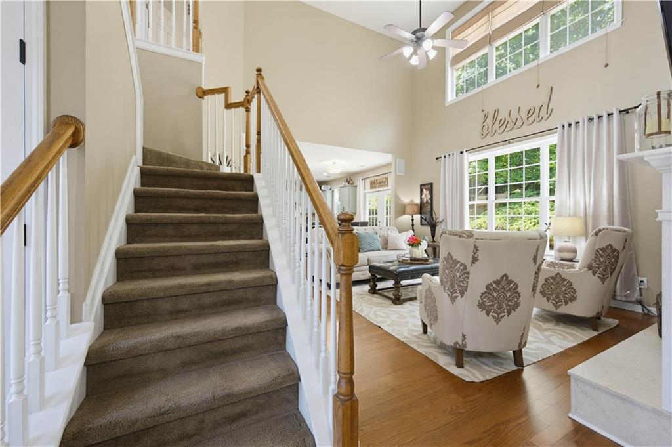
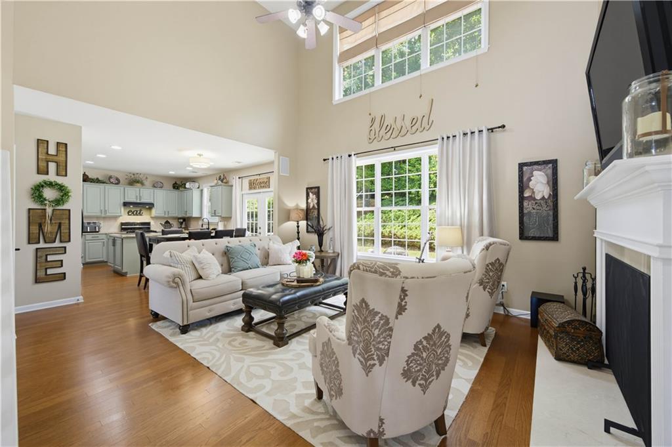
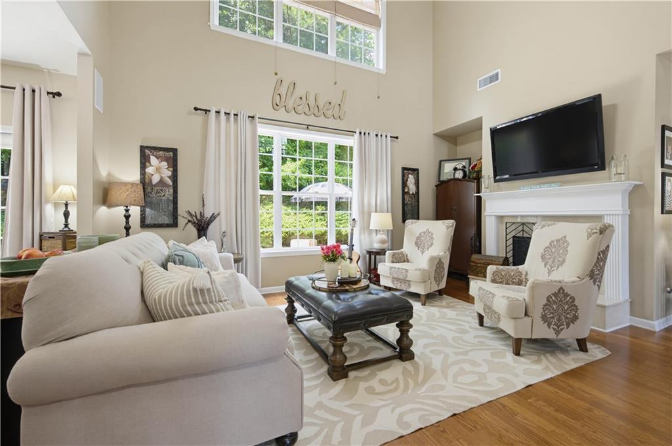
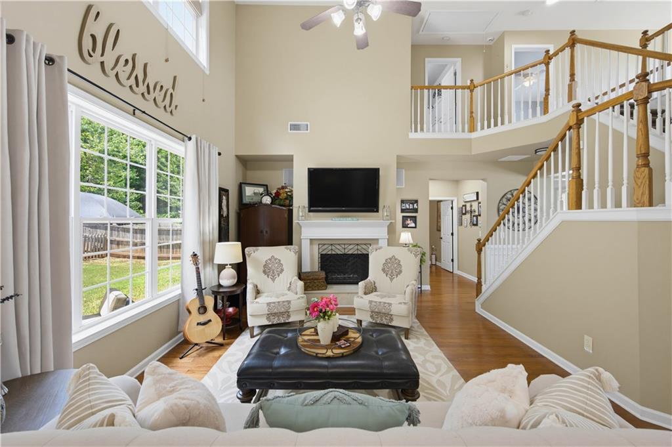
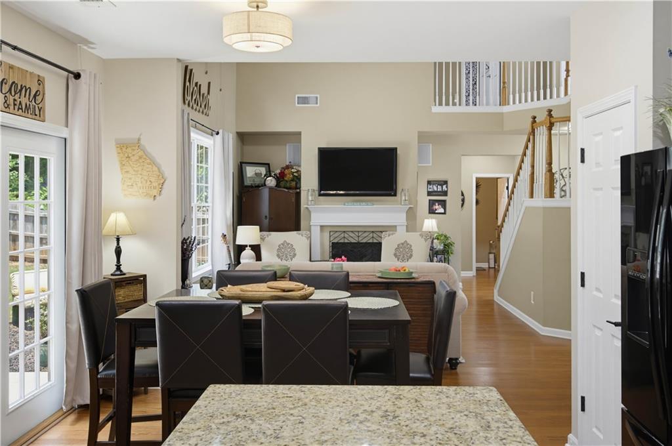
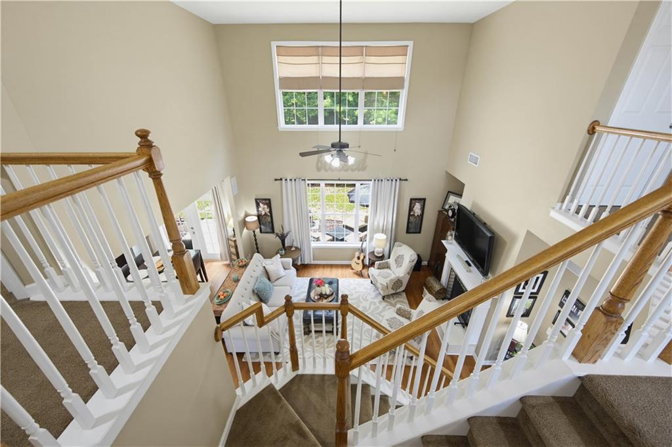
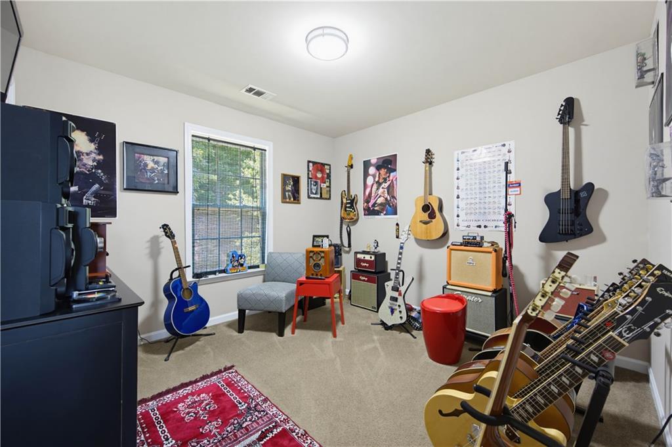
Step inside to a dramatic two-story foyer highlighted by a stunning staircase and hardwood floors that flow throughout the main living areas. The open-concept floor plan is designed for both everyday living and entertaining, featuring a soaring two-story fireside family room filled with tons of natural light. The main level also includes a dedicated home office, formal living room, and formal dining room, providing versatile spaces for work, gatherings, and special occasions.
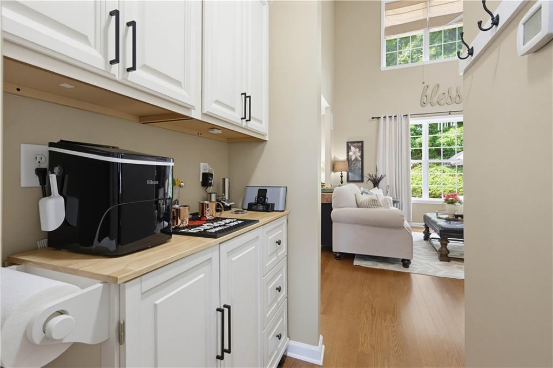
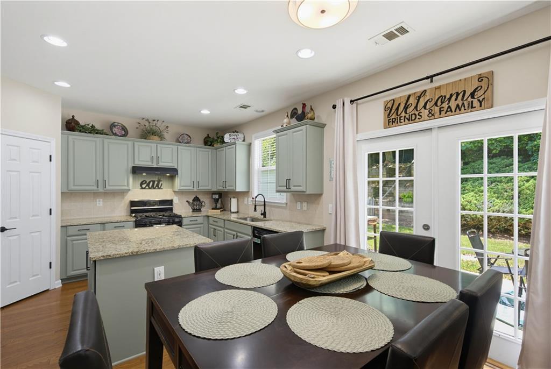
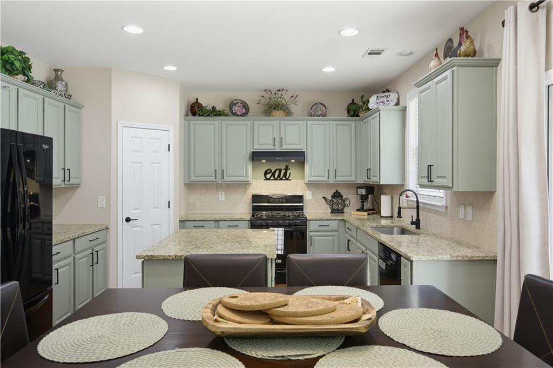
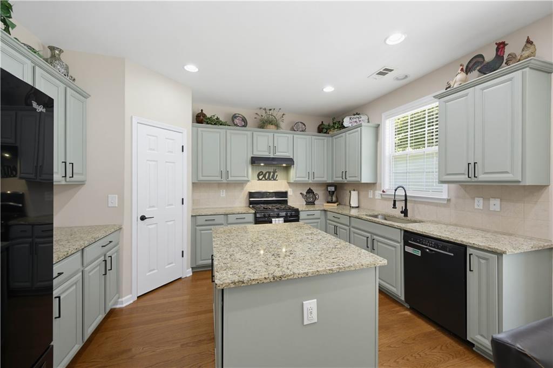
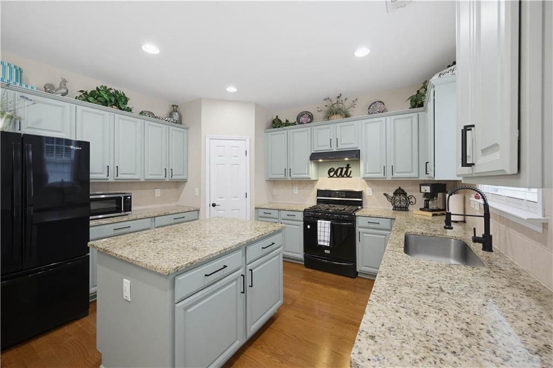
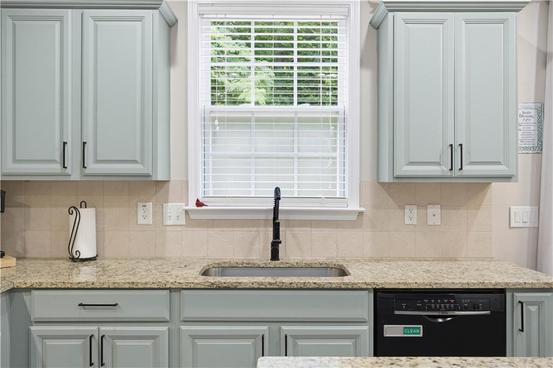
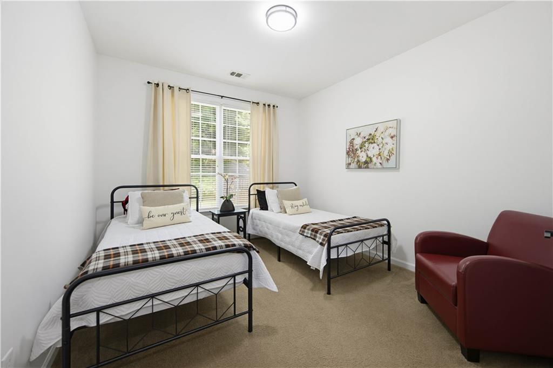
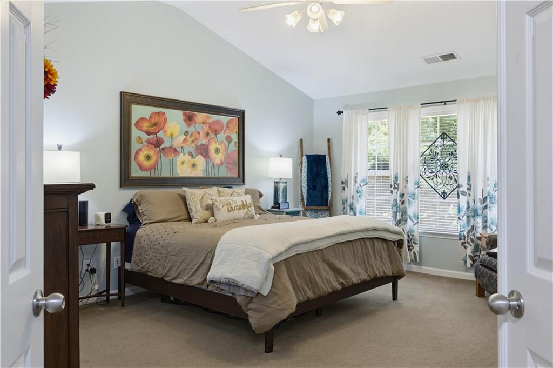
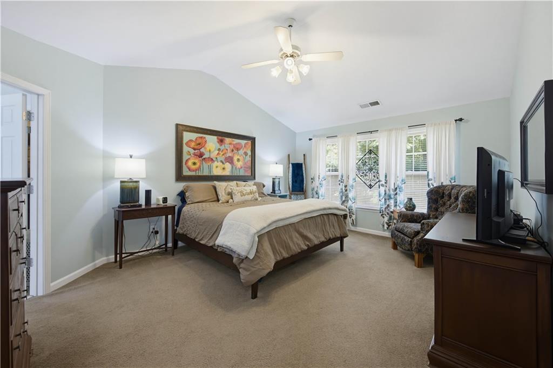
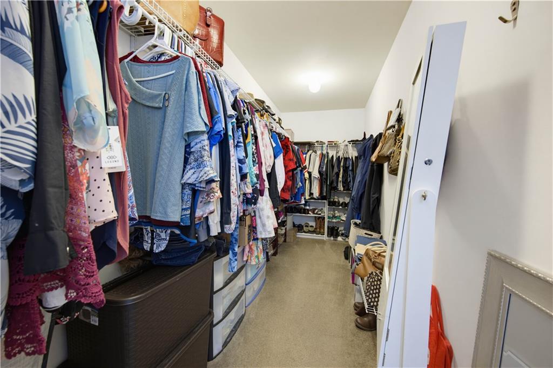
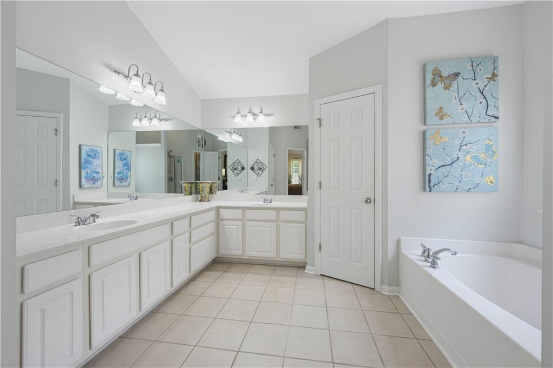
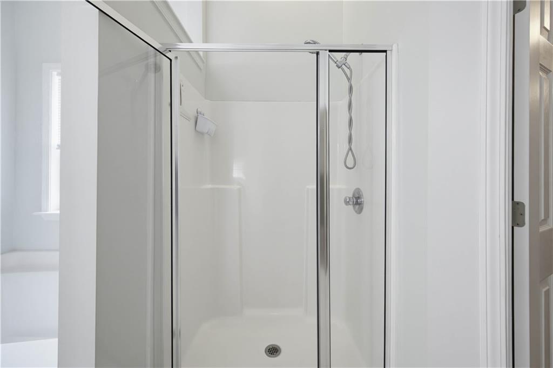
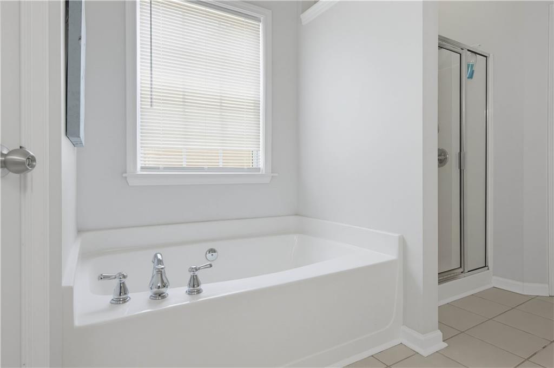
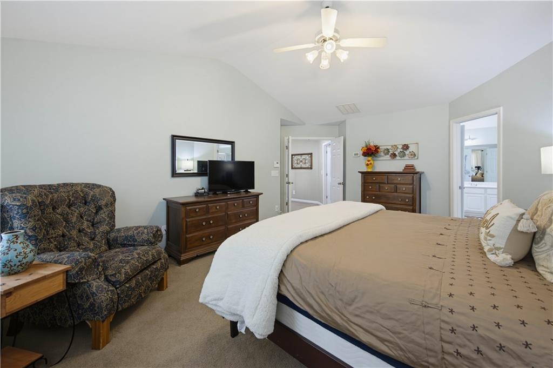
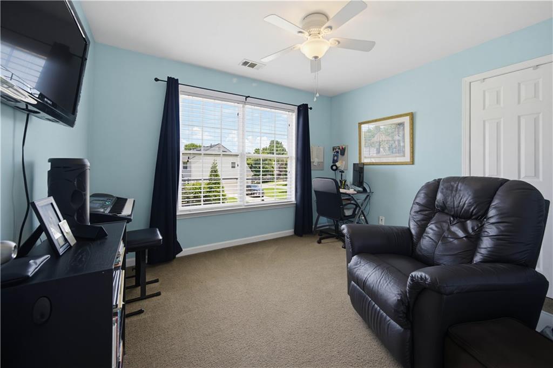
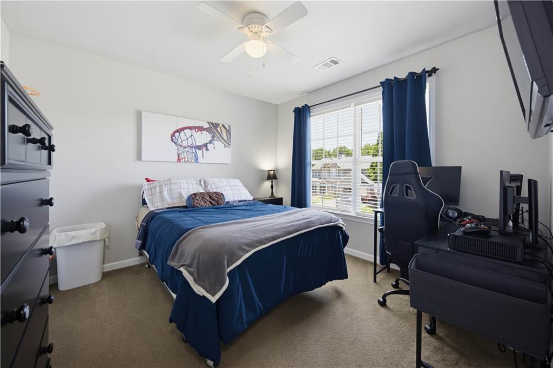
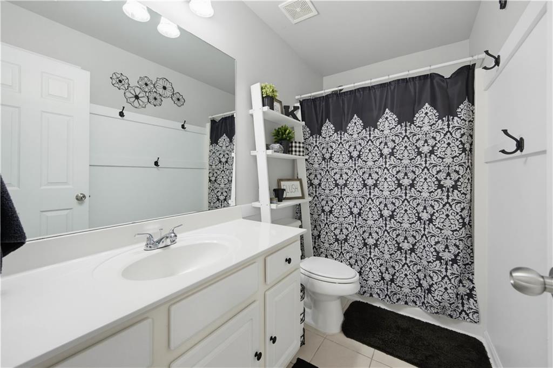
The spacious kitchen opens seamlessly to the family room, creating the ideal setting for connecting with family or guests. Upstairs, the luxurious owner's suite is a true retreat, showcasing a vaulted ceiling, an expansive walk-in closet, and a spa-inspired bath complete with dual vanities, a soaking tub, and separate shower. Three generously sized secondary bedrooms offer abundant closet space and share a well-appointed hall bath.
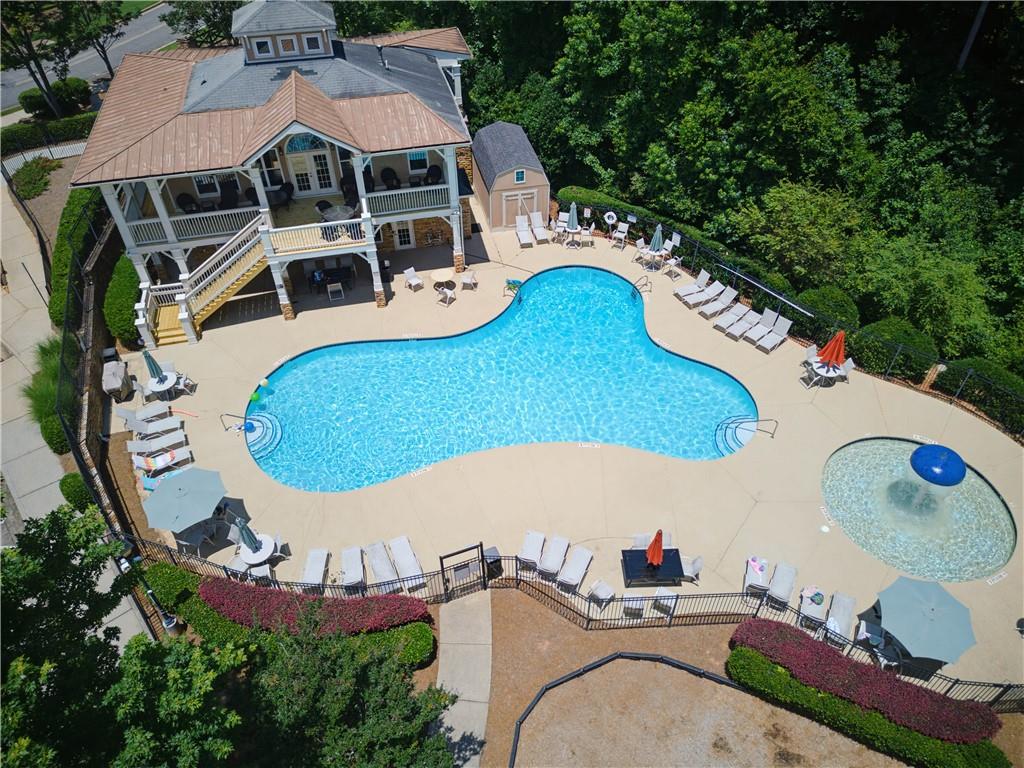
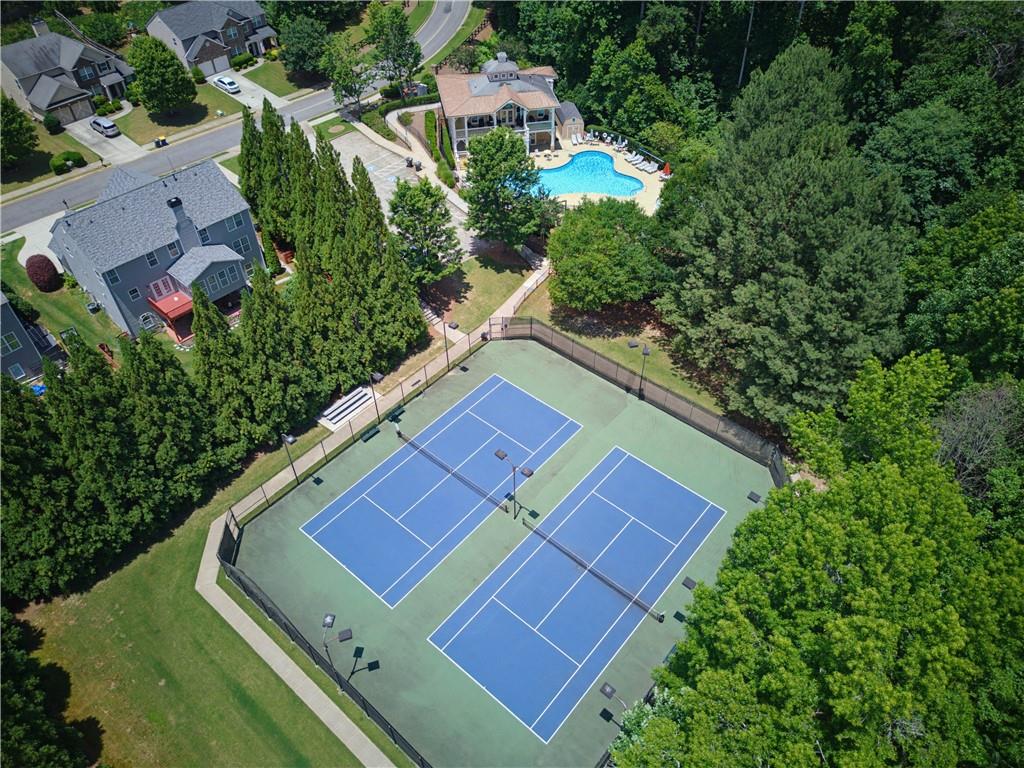
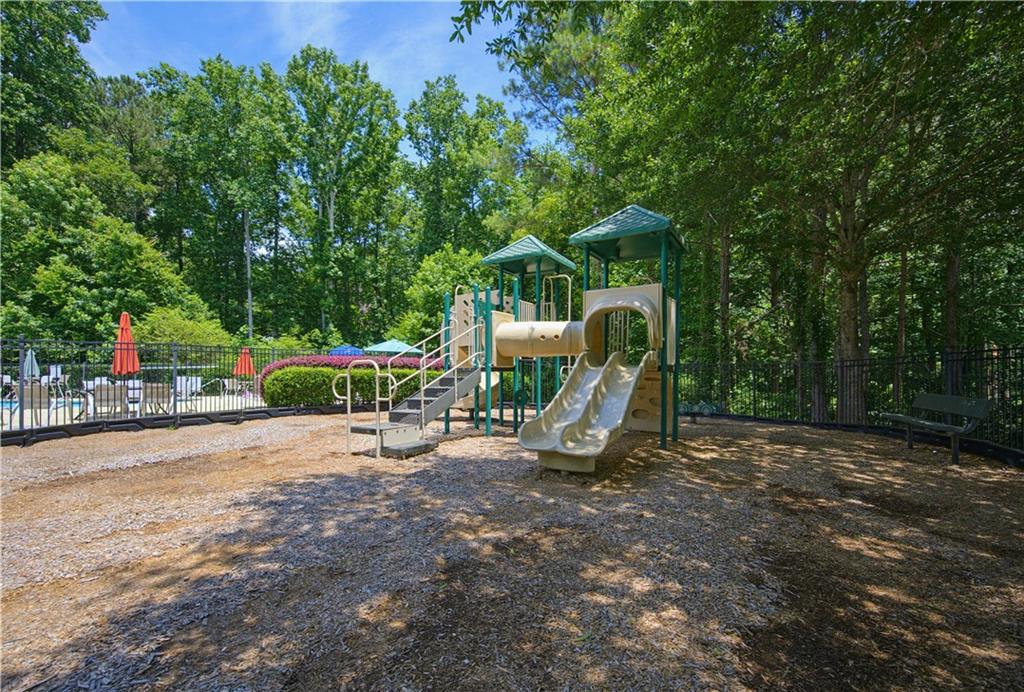
With its exceptional layout, beautiful finishes, private backyard, and access to the neighborhood's outstanding amenities, this home combines comfort, style, and convenience in one exceptional package.

Share Property

Location

5515 Concord Downs Drive, Cumming, GA 30040

Status

Sold

Date Sold

July 20, 2026
Stephanie Patterson

Stephanie Patterson

TITLE

Associate Broker

Property Amenities

Interior
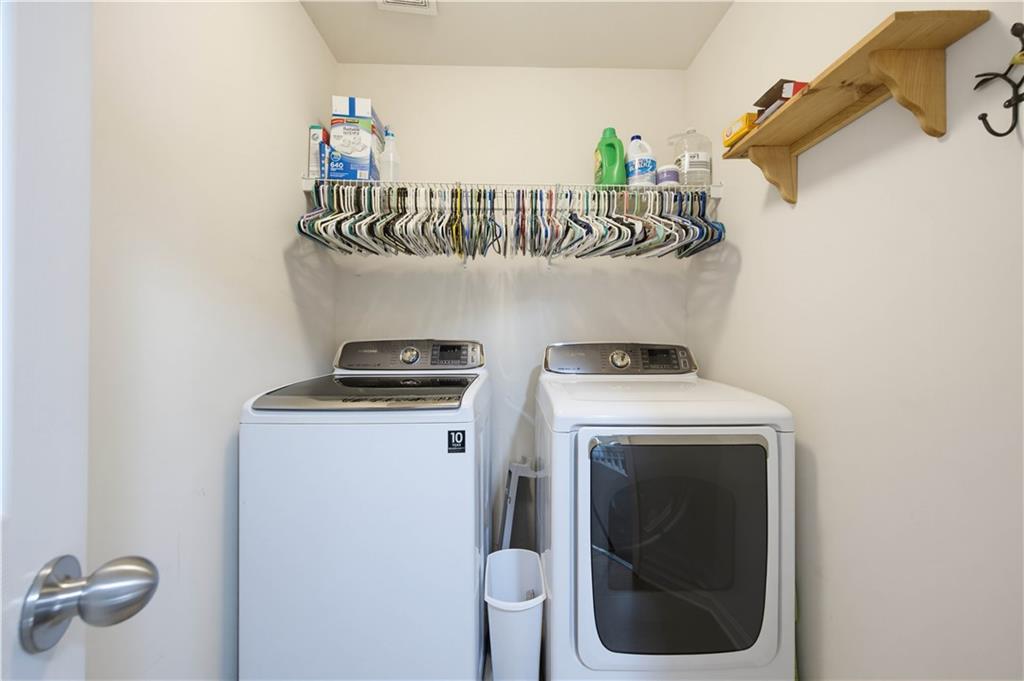
Laundry room Laundry Room, Upper Level
Fireplace Factory Built, Family Room, Gas Starter
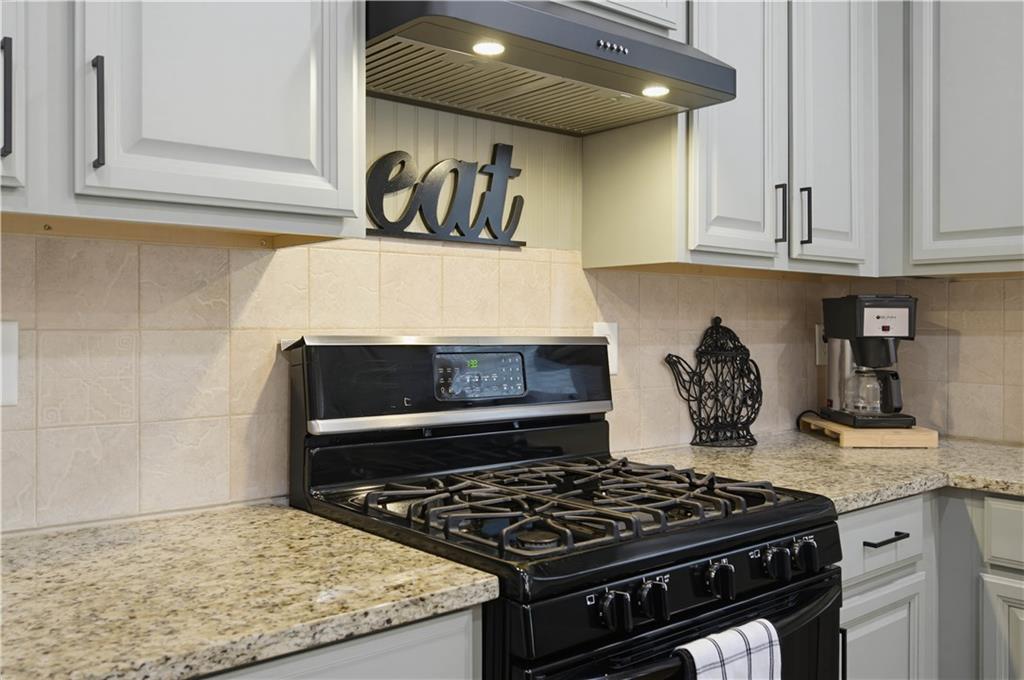
Appliances Dishwasher, Disposal, Gas Range, Gas Water Heater, Range Hood
Flooring Carpet, Ceramic Tile, Hardwood
Total Bedrooms: 4
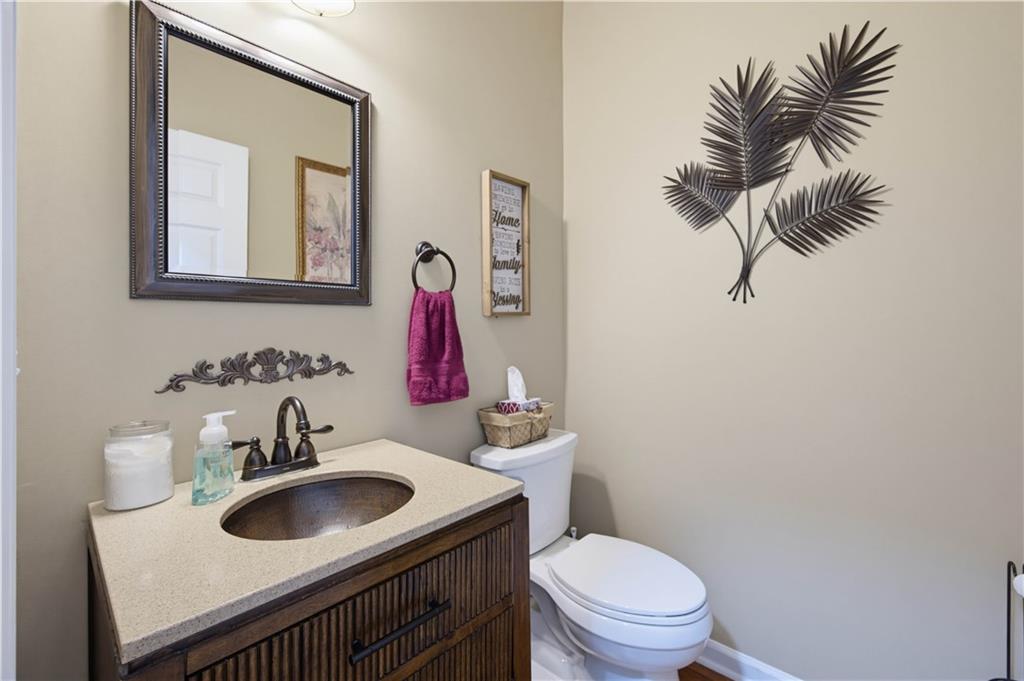
Half Bathrooms: 1
Full Bathrooms: 2
Other Interior Features Crown Molding, Disappearing Attic Stairs, Double Vanity, Entrance Foyer 2 Story, High Ceilings 9 ft Main, High Speed Internet, Vaulted Ceiling(s), Walk-In Closet(s)
Area & Lot
Total area 2,656 Sq.Ft.
Lot Area 0.26 Acres
Living area 2,656 Sq.Ft.
MLS® ID 7788505
Year Built 2006
High School West Forsyth
Middle School Liberty - Forsyth
Elementary School Sawnee
Water Frontage None
View Description Neighborhood
Architecture Styles Traditional
Type Residential
Status Sold
Exterior
Stories 2
Pool None
Air conditioning Central Air, Zoned
Heat type Central, Forced Air, Natural Gas
Green Feature None
Disability Features None
Water Source Public
Garage Space 2.0
Security Features Smoke Detector(s)
Sewer Public Sewer
Other Exterior Features Private Yard
Parking Garage, Garage Door Opener, Kitchen Level, Level Driveway
Lot Features Back Yard, Front Yard, Level, Private, Wooded
Roof Composition
Utilities Cable Available, Electricity Available, Natural Gas Available, Phone Available, Sewer Available, Underground Utilities, Water Available
Finance
Sales Price $535,000
HOA Fees $930 yearly
Real Estate Tax $4,392 yearly

Work With Us

Your home deserves this kind of attention. With experience helping over 1,000 buyers and sellers, we know how to market your property effectively, find the right buyer, and guide you through the real estate process with ease and insight. Schedule a call with our team to discuss your property and discover how we can create the best selling experience for you.