Leave a Message

Thank you for your message. We will be in touch with you shortly.

5550 Bergeson Way
5550 Bergeson Way
5550 Bergeson Way
5550 Bergeson Way
5550 Bergeson Way
5550 Bergeson Way
5550 Bergeson Way
5550 Bergeson Way
5550 Bergeson Way
5550 Bergeson Way
5550 Bergeson Way
5550 Bergeson Way
5550 Bergeson Way
5550 Bergeson Way
5550 Bergeson Way
5550 Bergeson Way
5550 Bergeson Way
5550 Bergeson Way
5550 Bergeson Way
5550 Bergeson Way
5550 Bergeson Way
5550 Bergeson Way
5550 Bergeson Way
5550 Bergeson Way
5550 Bergeson Way
5550 Bergeson Way
5550 Bergeson Way
5550 Bergeson Way
5550 Bergeson Way
5550 Bergeson Way
5550 Bergeson Way
5550 Bergeson Way
5550 Bergeson Way
5550 Bergeson Way
5550 Bergeson Way
5550 Bergeson Way
5550 Bergeson Way
5550 Bergeson Way
VIEW PHOTOS
Bought with Stephanie Patterson with Real Broker, LLC. and Listed by Elizabeth Fries Corbin with RE/MAX Center  770-932-1234
$550,000

5550 Bergeson Way

3 Beds 3 Baths 2,463 Sq.Ft. 8,276.4 Sq.Ft.

Description

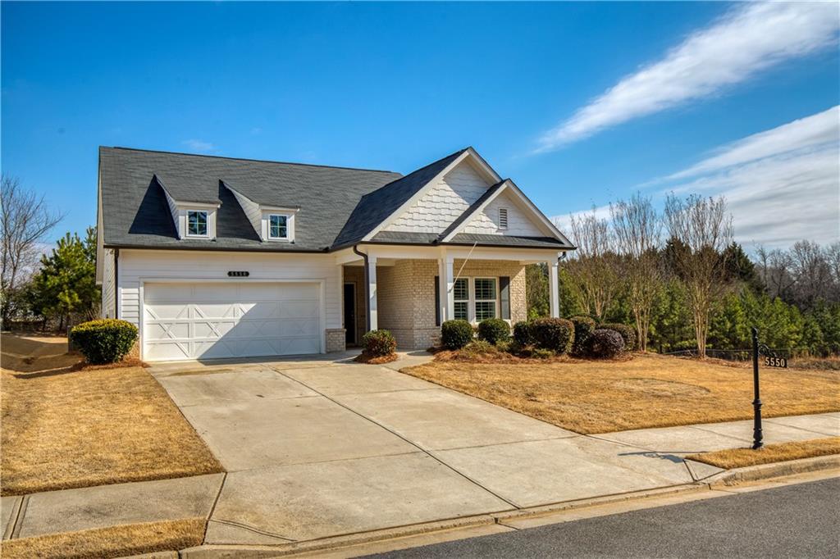
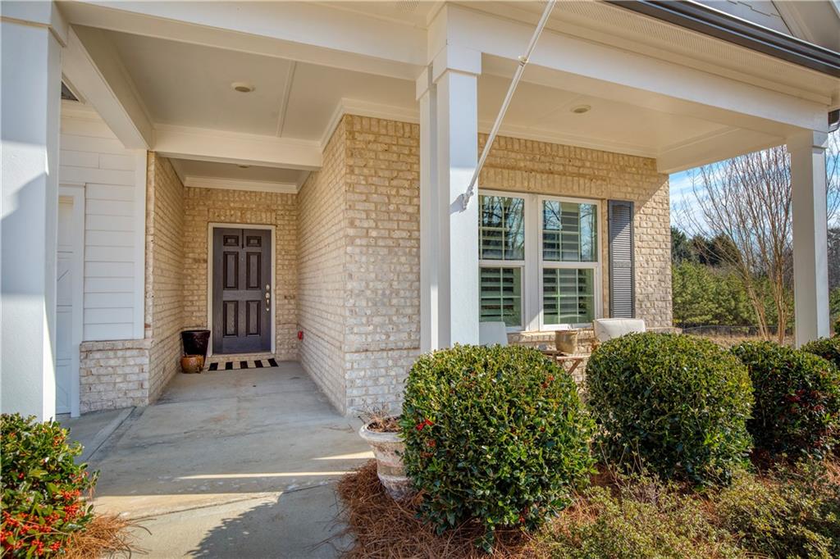
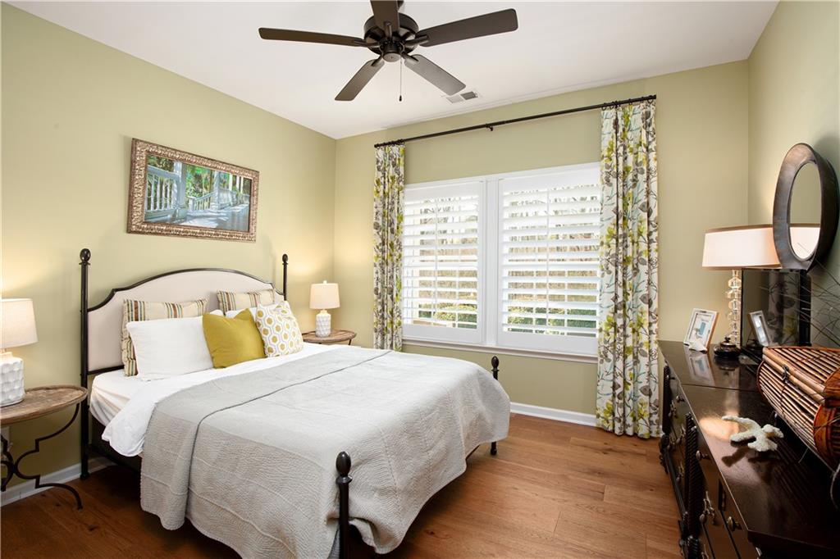
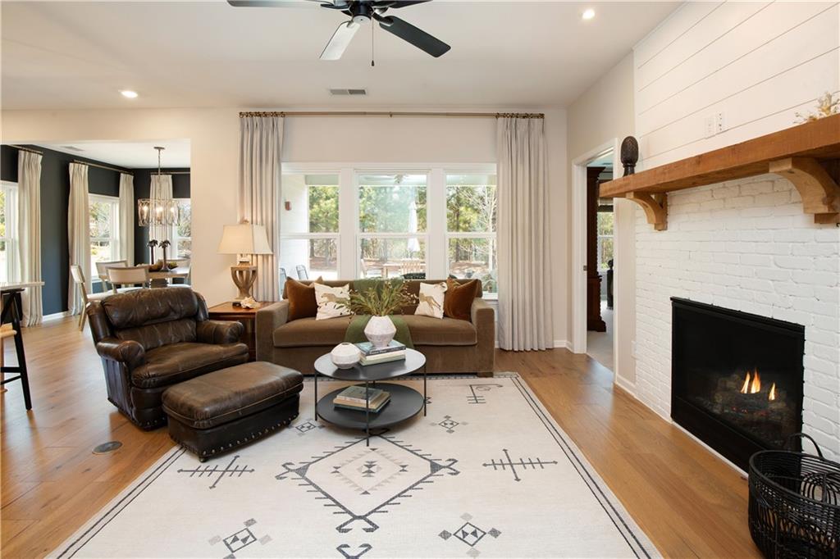
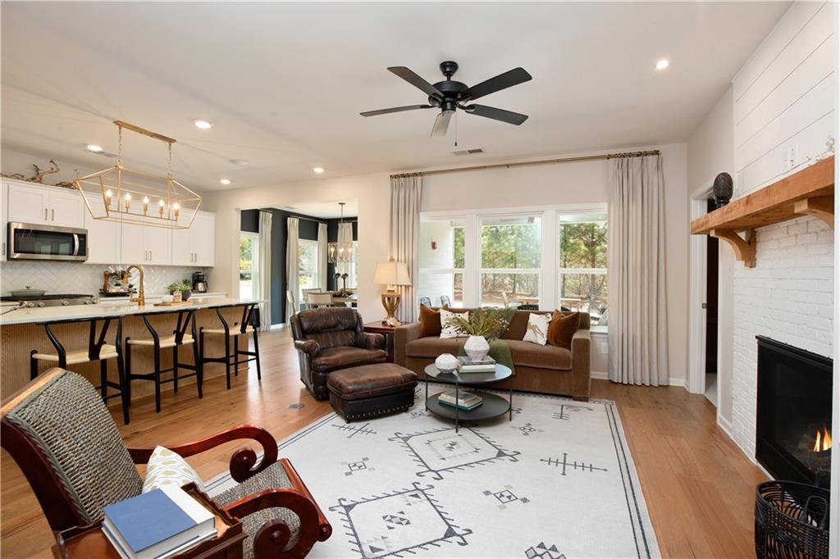
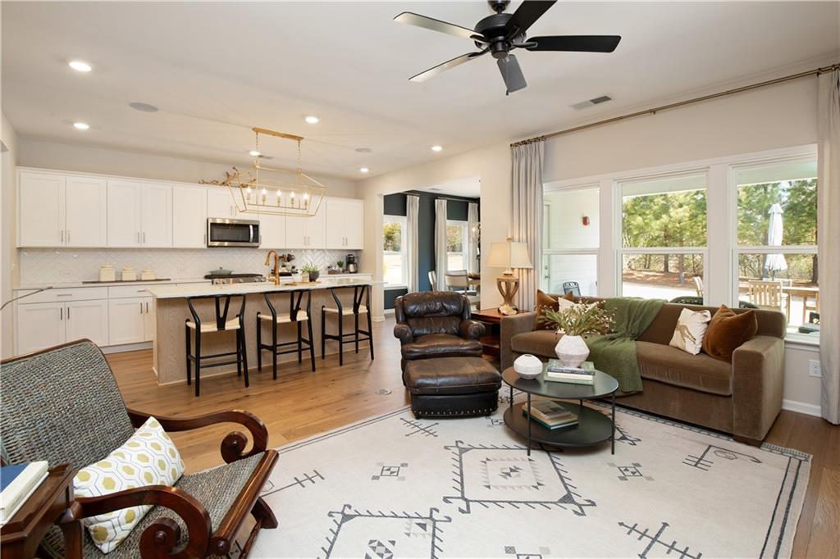
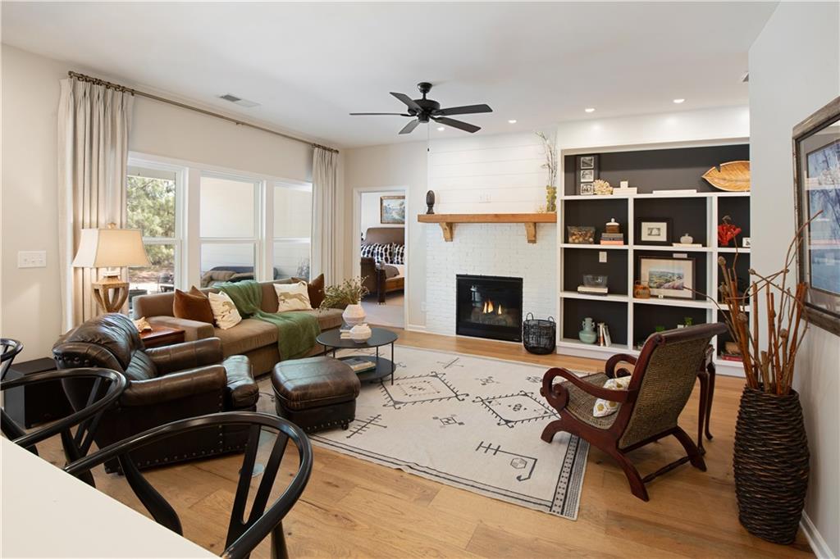
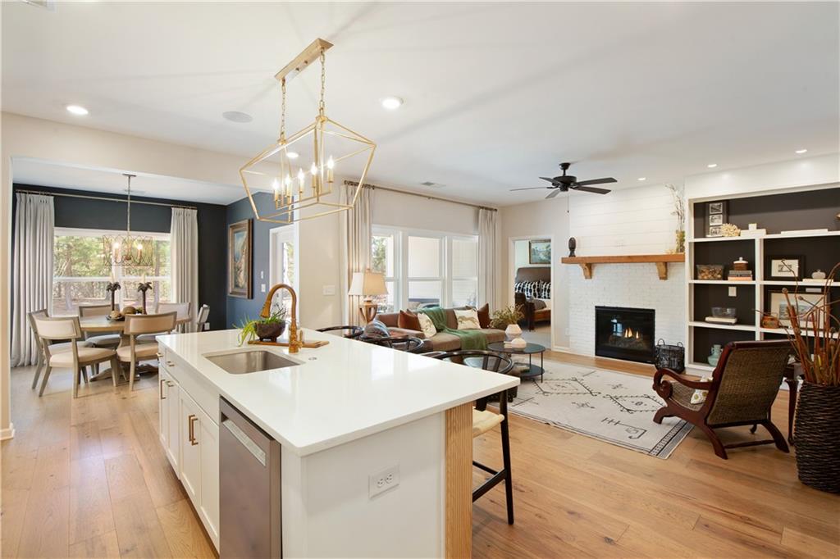
Welcome home to this beautifully curated, designer-owned residence where thoughtful upgrades and timeless style shine at every turn. Featuring a true primary suite on the main level, this home offers an open, flowing floor plan ideal for both everyday living and entertaining.

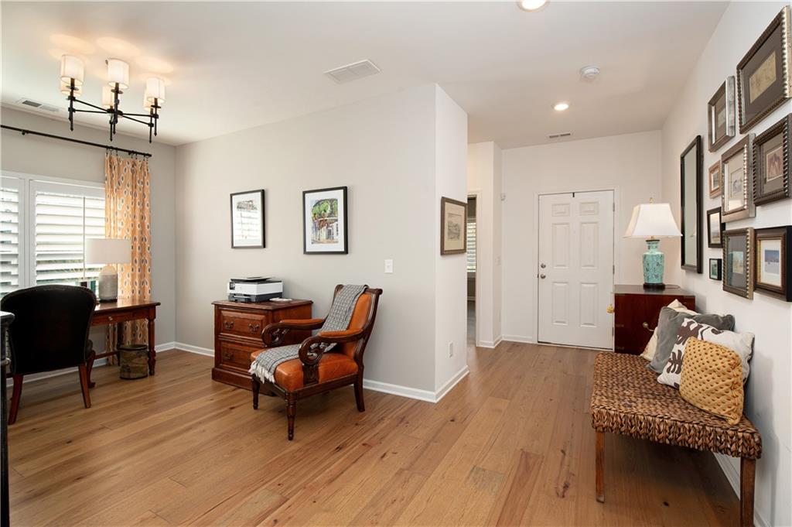
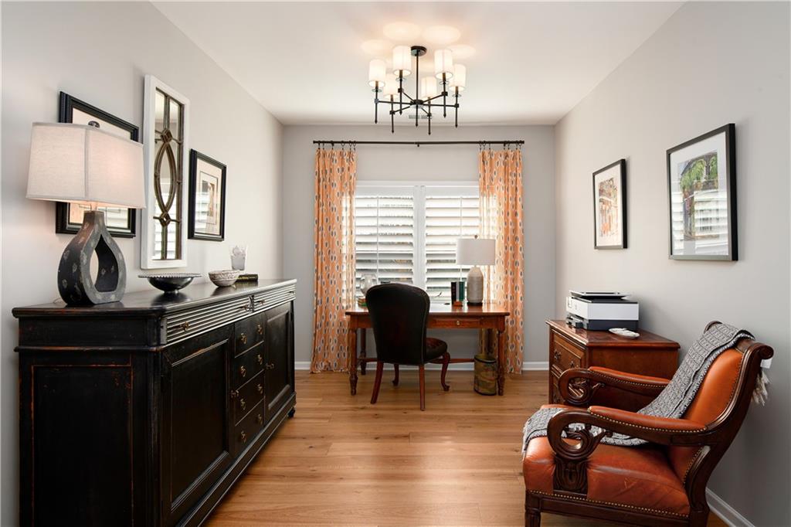
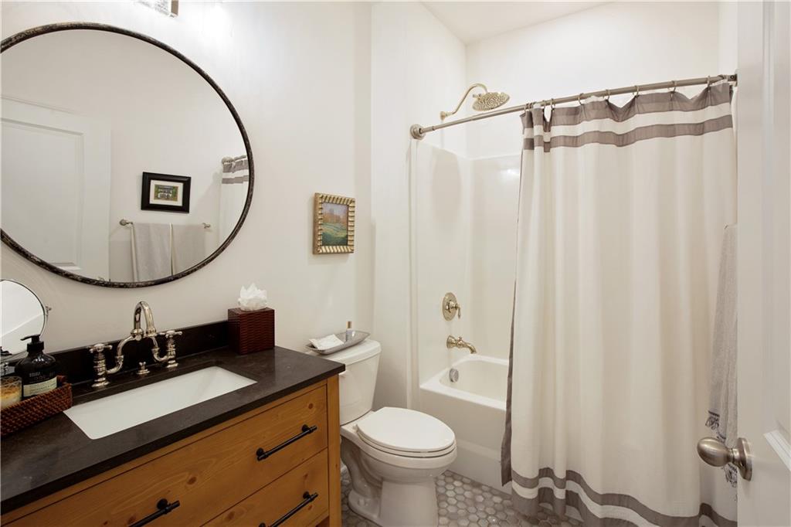
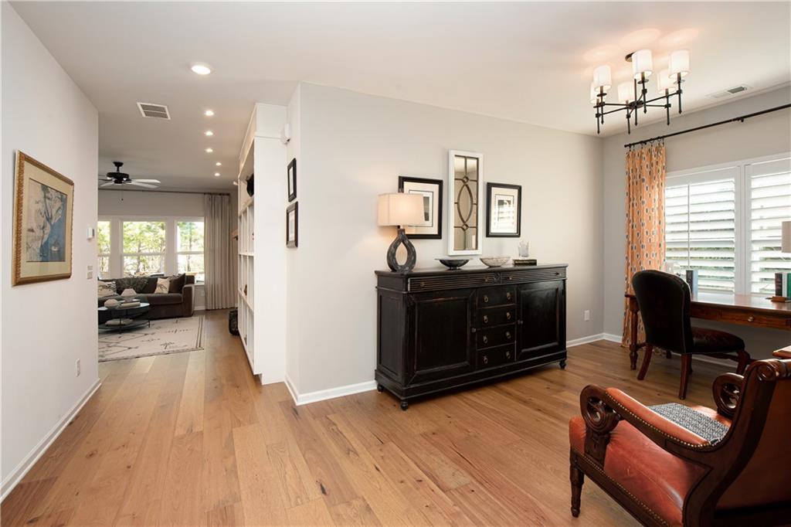
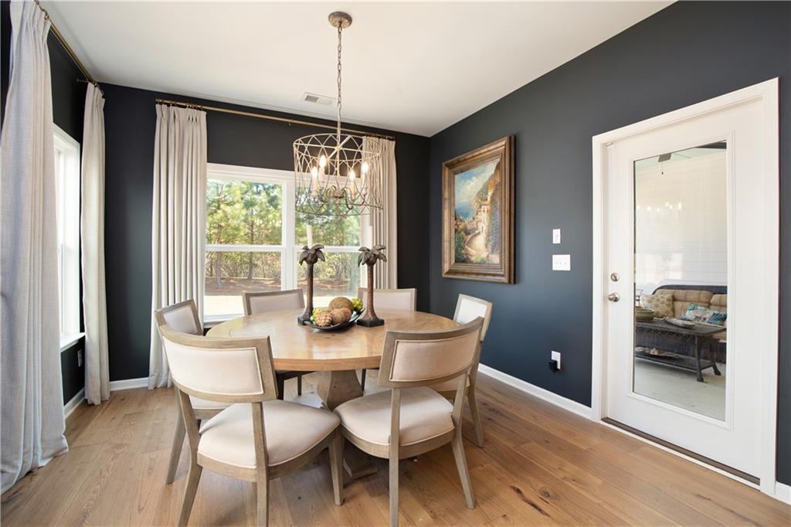
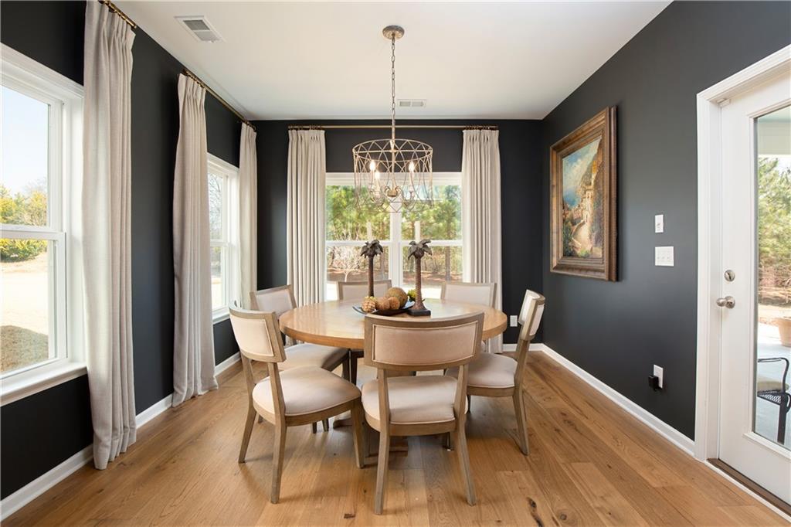
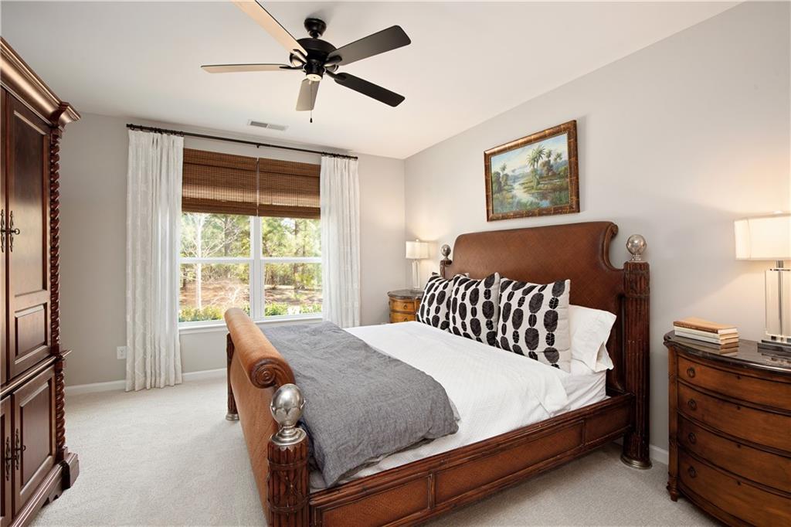
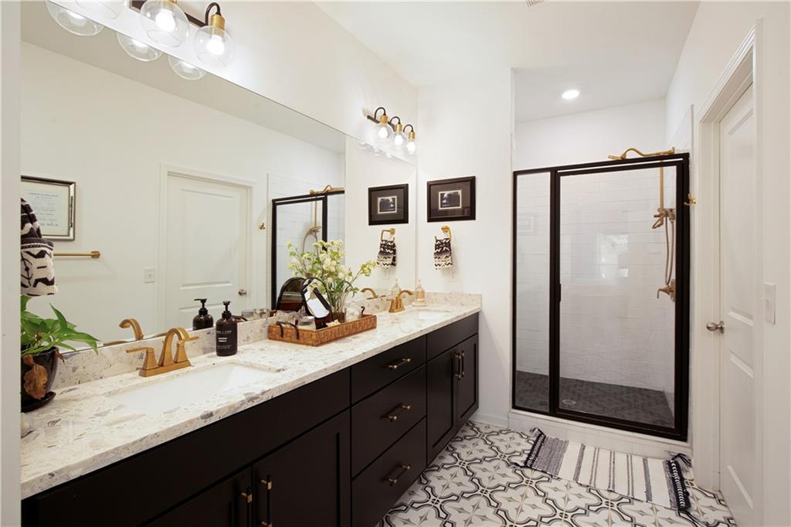
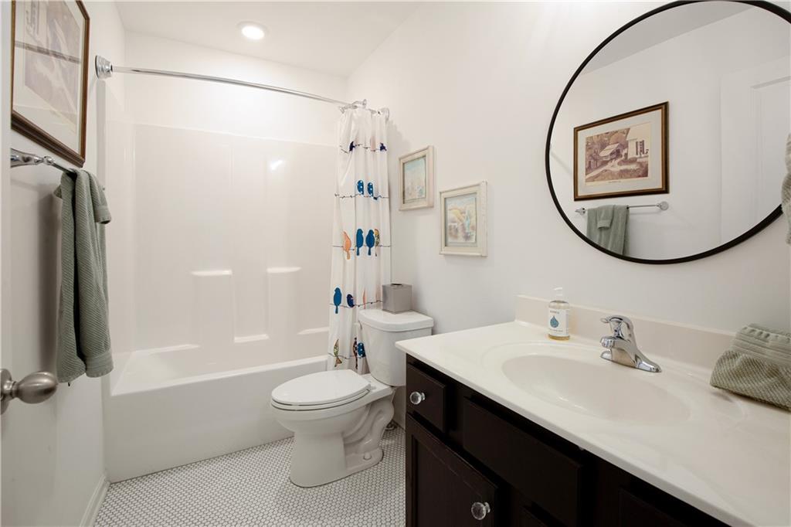
The main level is packed with versatility: a guest bedroom and full bath, a dedicated office/flex space, and a separate dining room, all accented by custom built-ins and elevated finishes throughout. Every bathroom has been carefully designed with designer tile and fixtures, reflecting the owner's professional eye for detail.

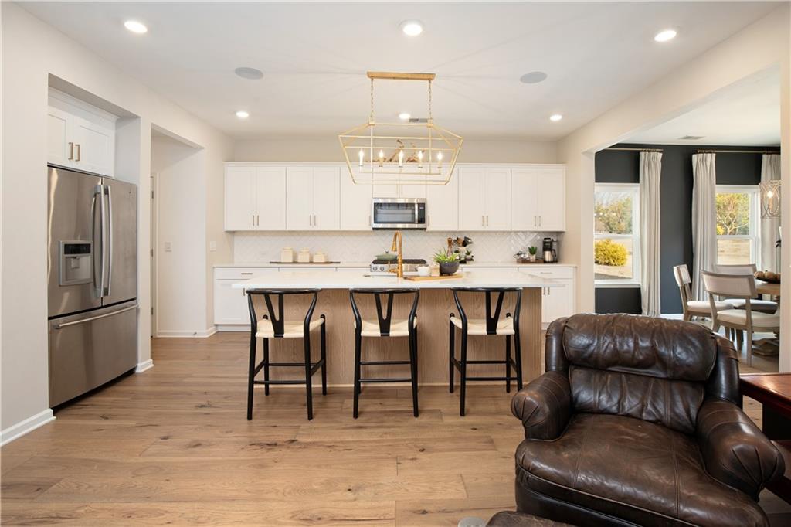
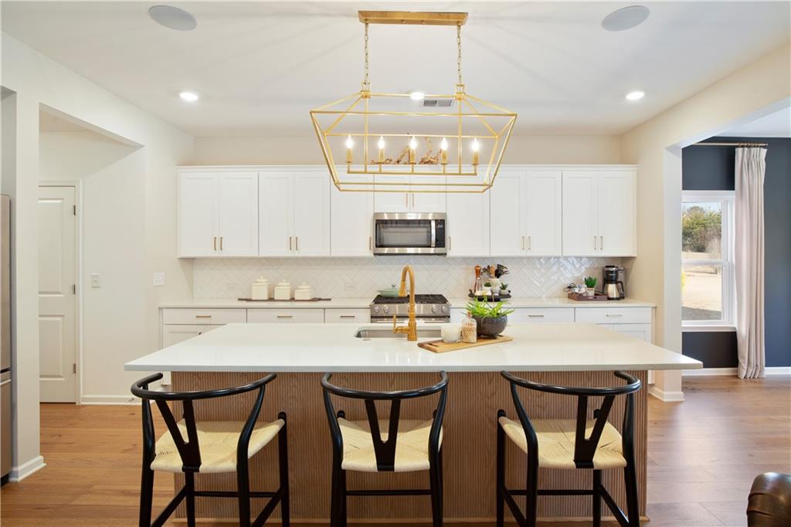
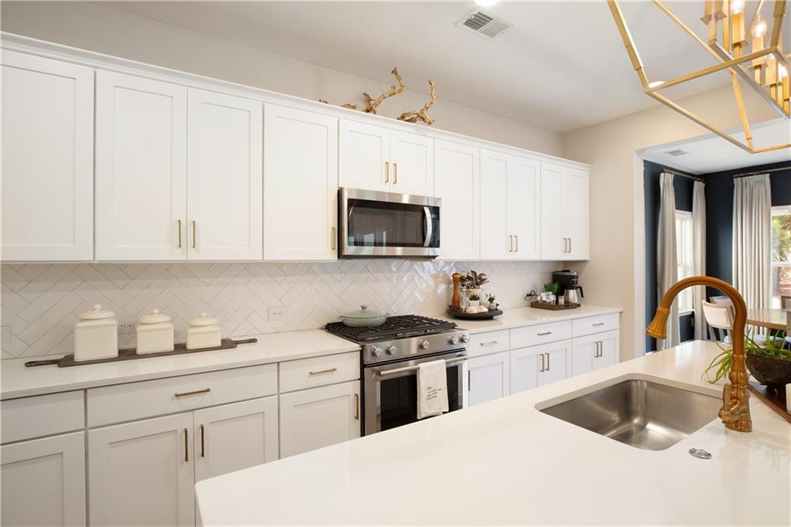
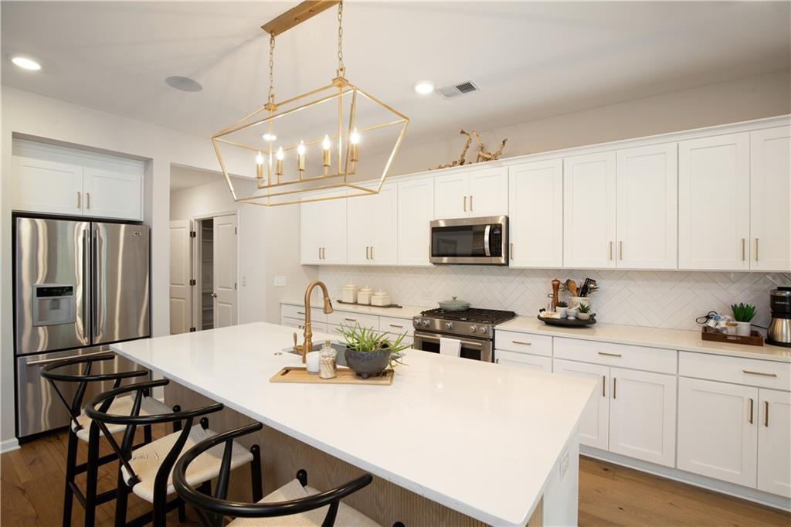
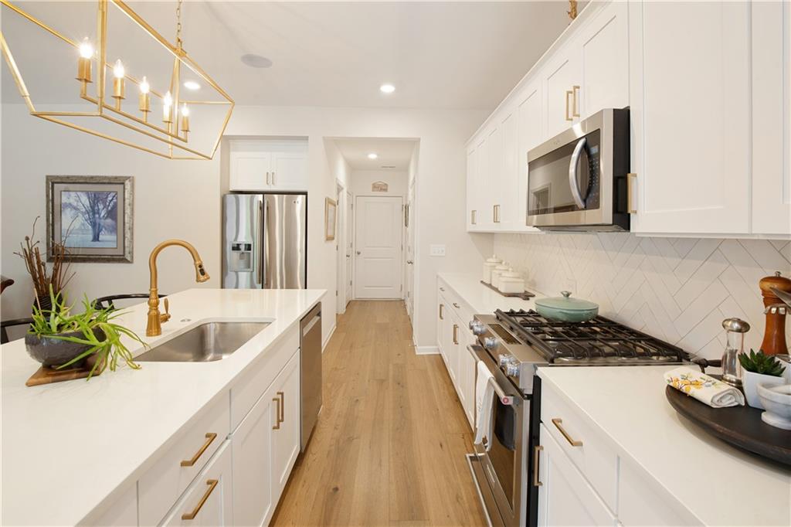
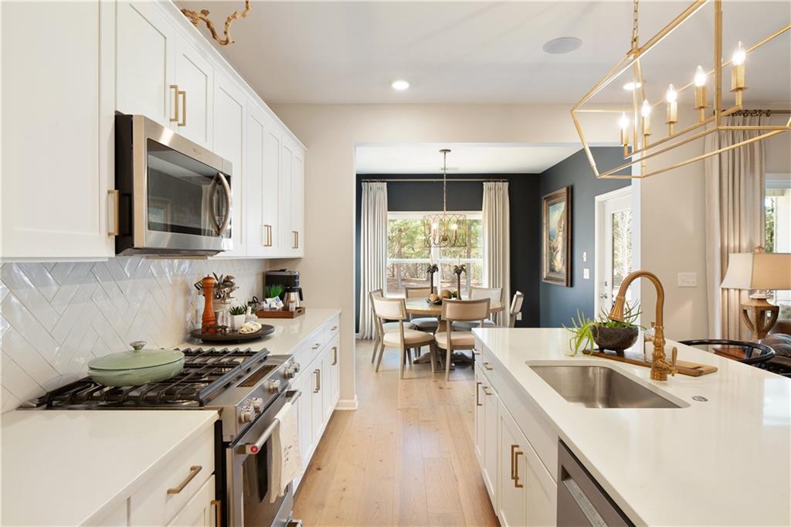
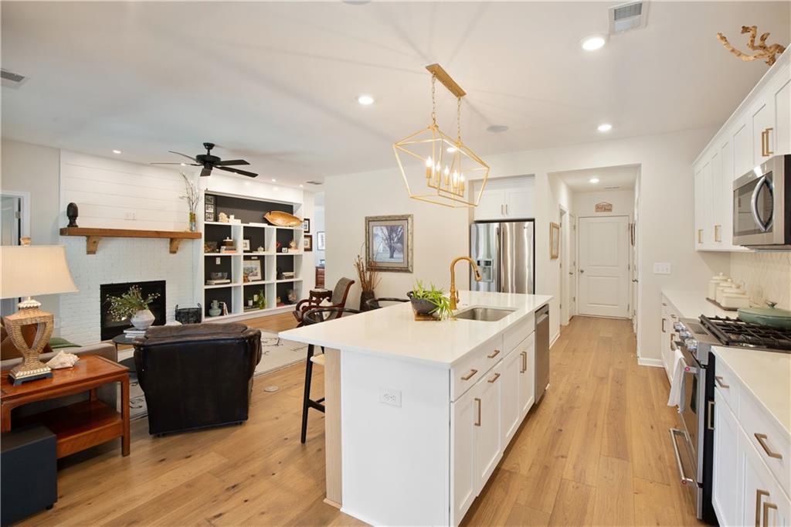
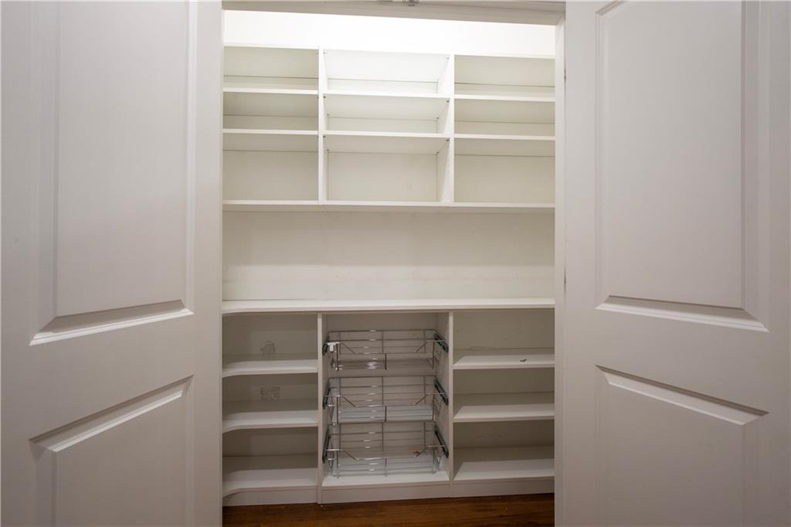
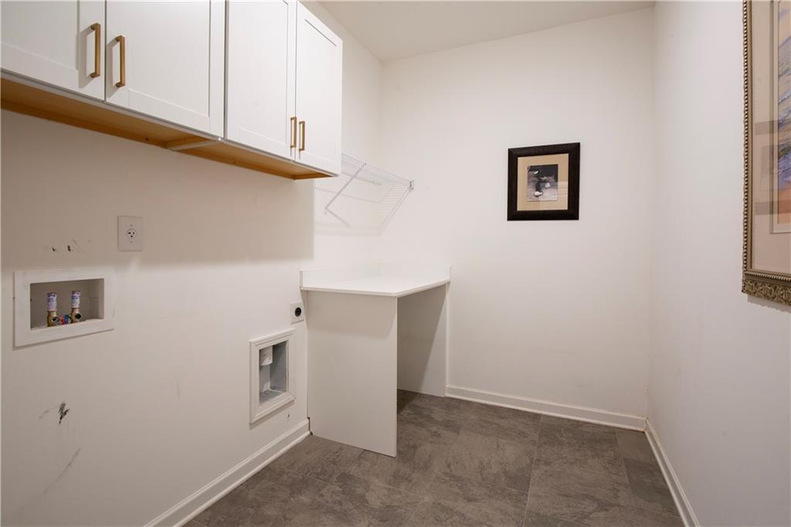
The white chef's kitchen is the heart of the home, showcasing quartz countertops, quality appliances, and a custom pantry with built-ins. Just off the 2 car garage, the oversized laundry room/mud room impresses with abundant cabinetry and storage--functional and beautiful.

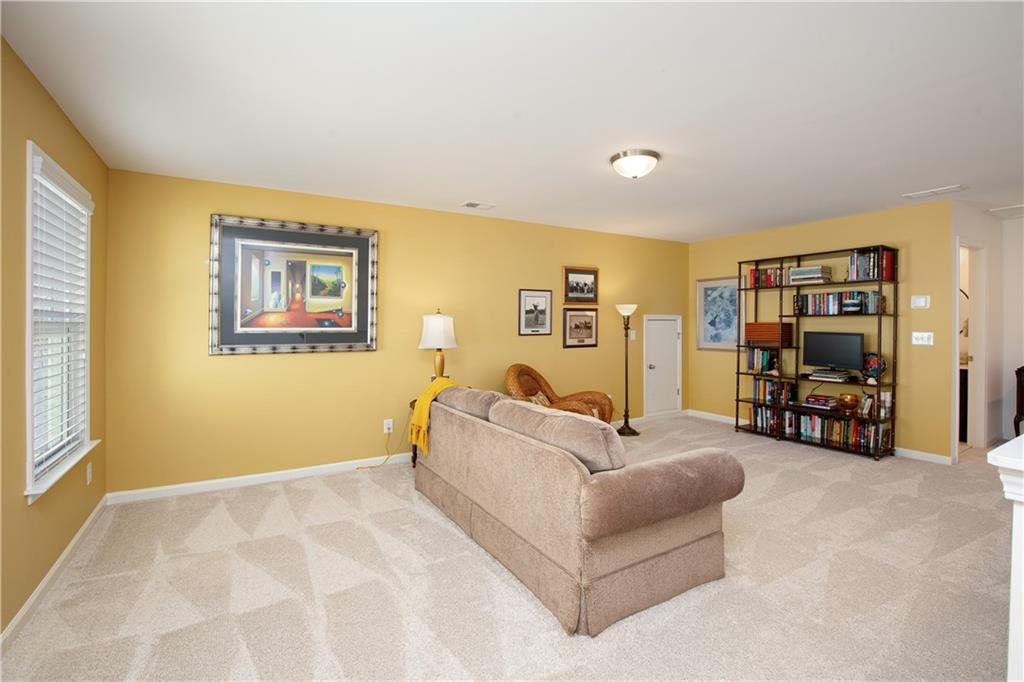
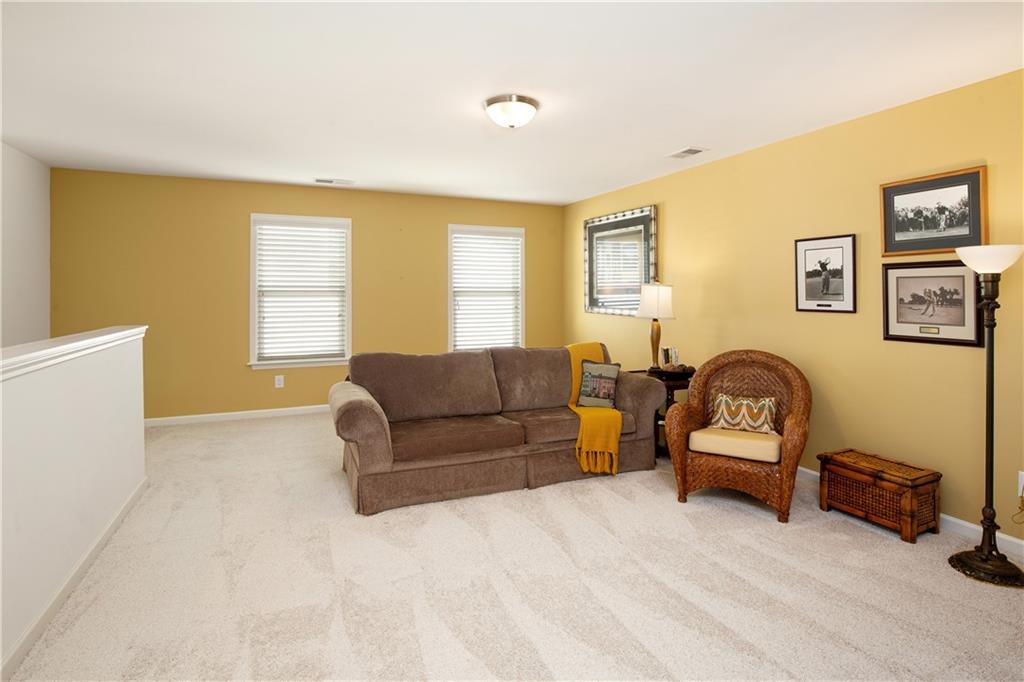
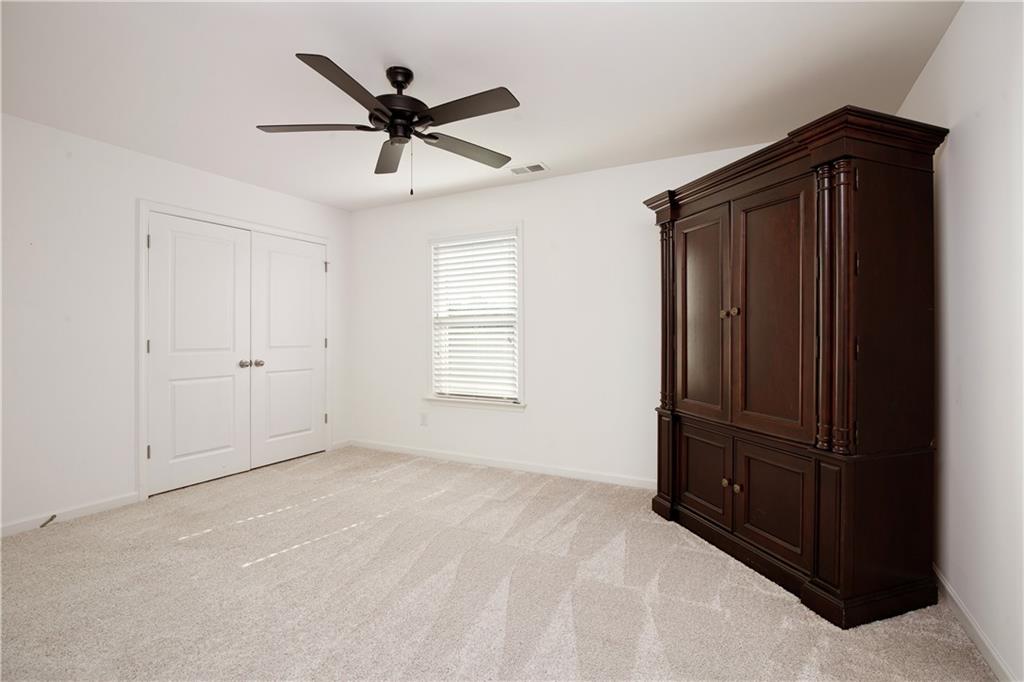
Upstairs, enjoy a spacious bonus room perfect for a media space, hobbies, or playroom, along with an additional bedroom and full bath. Walk-in attic storage provides even more practical space.

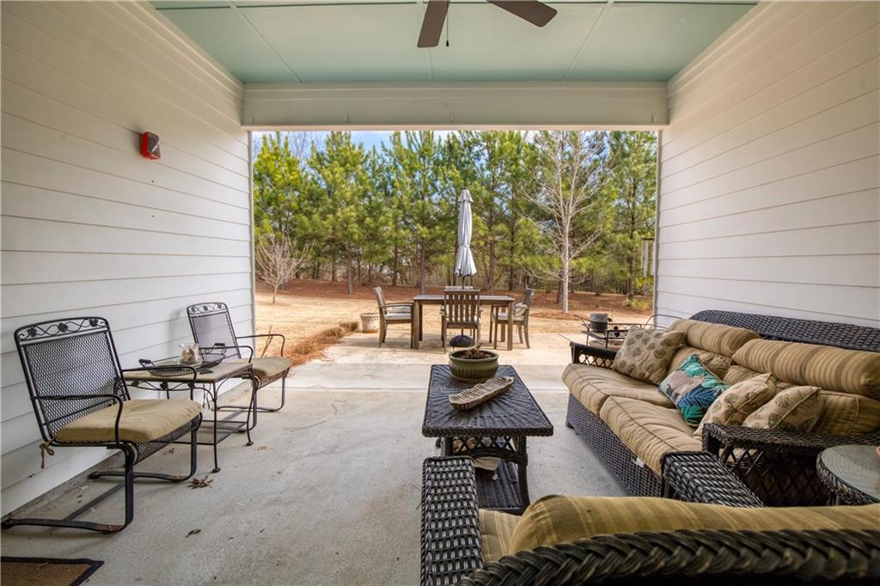
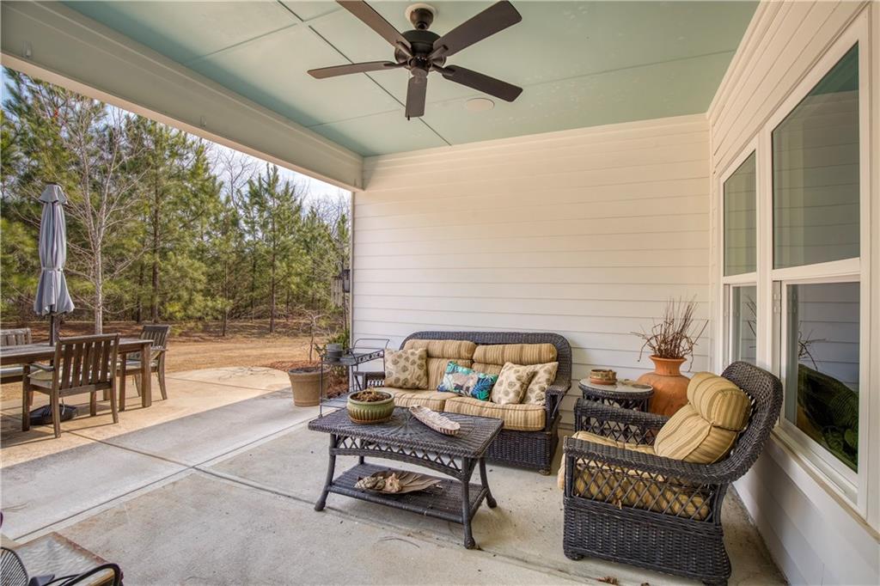
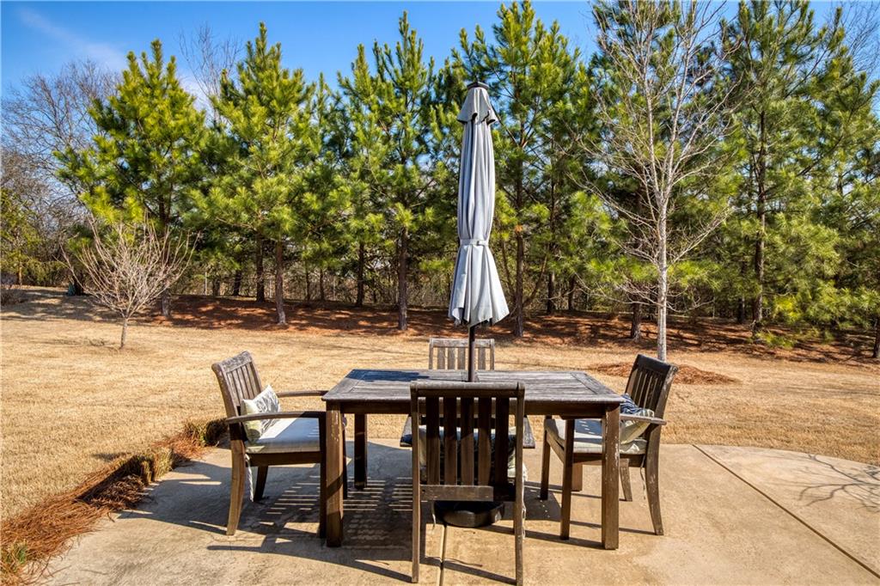
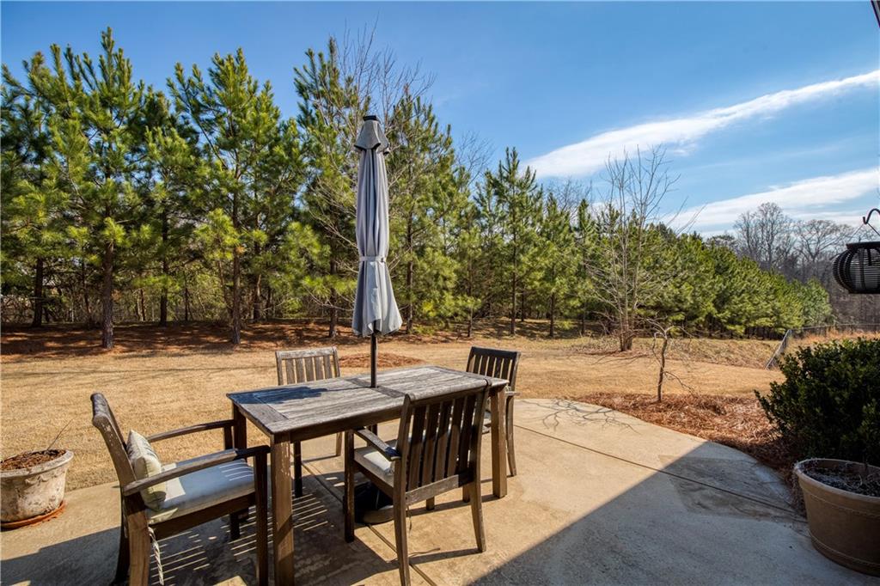
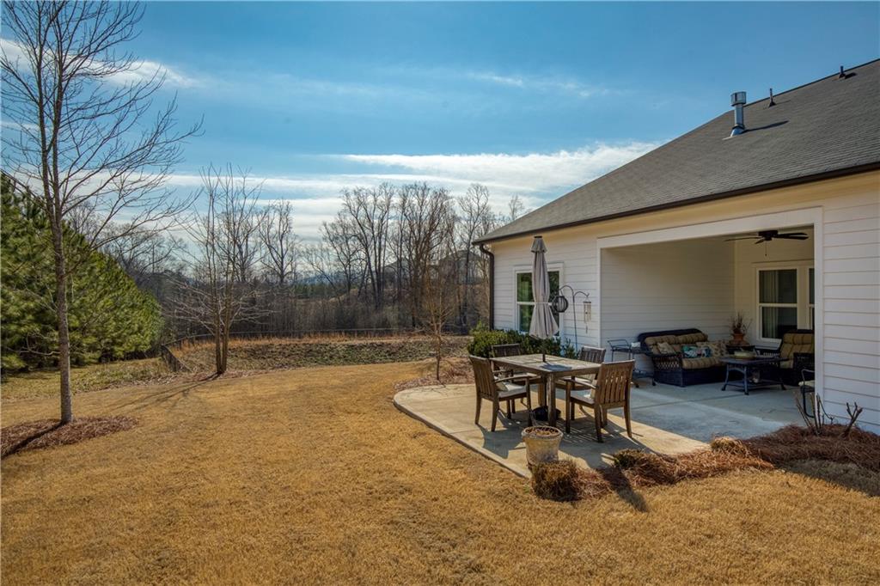
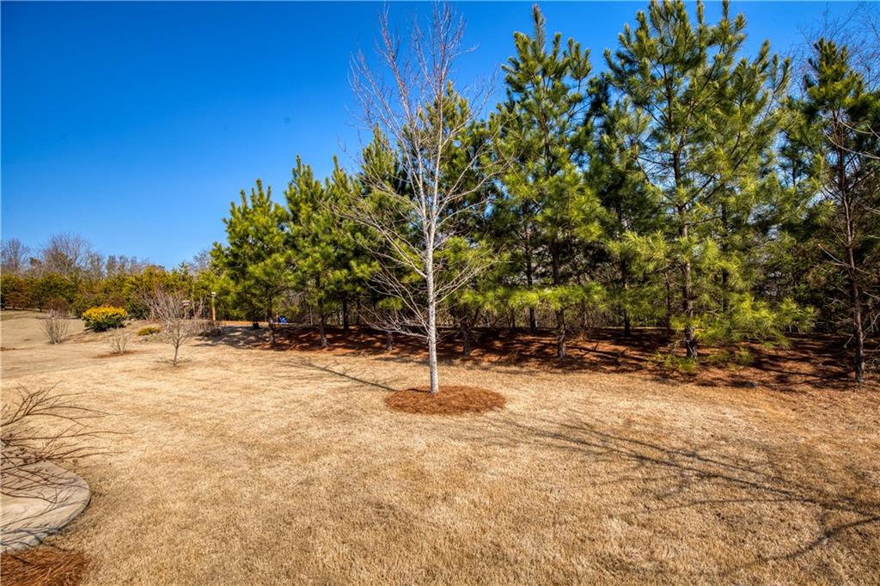
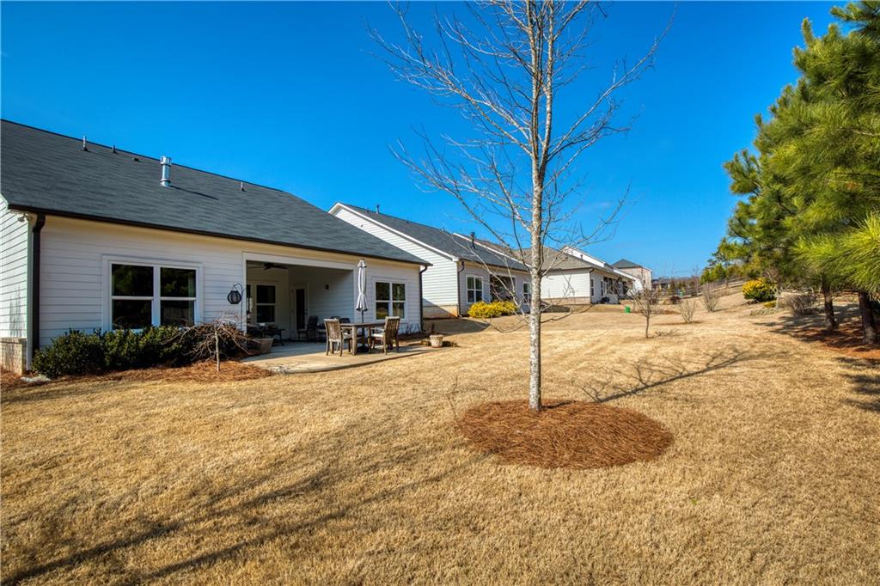
Step outside to the covered back porch, where you'll enjoy peaceful views of natural green space, offering privacy and a serene backdrop year-round.

Meticulously maintained and truly move-in ready, this home is conveniently located near Matt Publix, restaurants, and shopping, with easy access to GA 400--making everyday life and commuting effortless.

Don't miss the chance to make this gorgeous home yours!!

Share Property

Location

5550 Bergeson Way, Cumming, GA 30028

Status

Sold

Date Sold

March 27, 2026
Stephanie Patterson

Stephanie Patterson

TITLE

Associate Broker

Property Amenities

Interior
Laundry room Laundry Room, Main Level, Mud Room
Fireplace Family Room
Appliances Dishwasher, Gas Range, Gas Water Heater, Microwave
Flooring Carpet, Hardwood, Luxury Vinyl
Total Bedrooms: 3
Full Bathrooms: 3
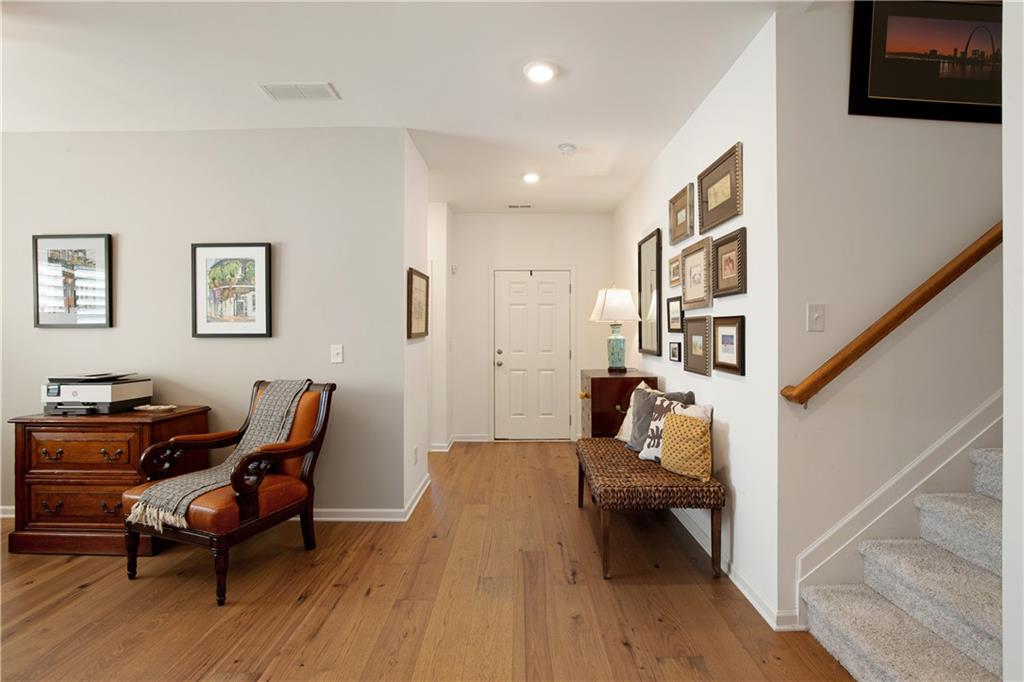
Other Interior Features Bookcases, Coffered Ceiling(s), Crown Molding, Double Vanity, Entrance Foyer, High Speed Internet, Recessed Lighting
Area & Lot
Total area 2,463 Sq.Ft.
Lot Area 8,276.4 Sq.Ft.
Living area 2,463 Sq.Ft.
MLS® ID 7719973
Year Built 2021
High School North Forsyth
Middle School Liberty - Forsyth
Elementary School Matt
Water Frontage None
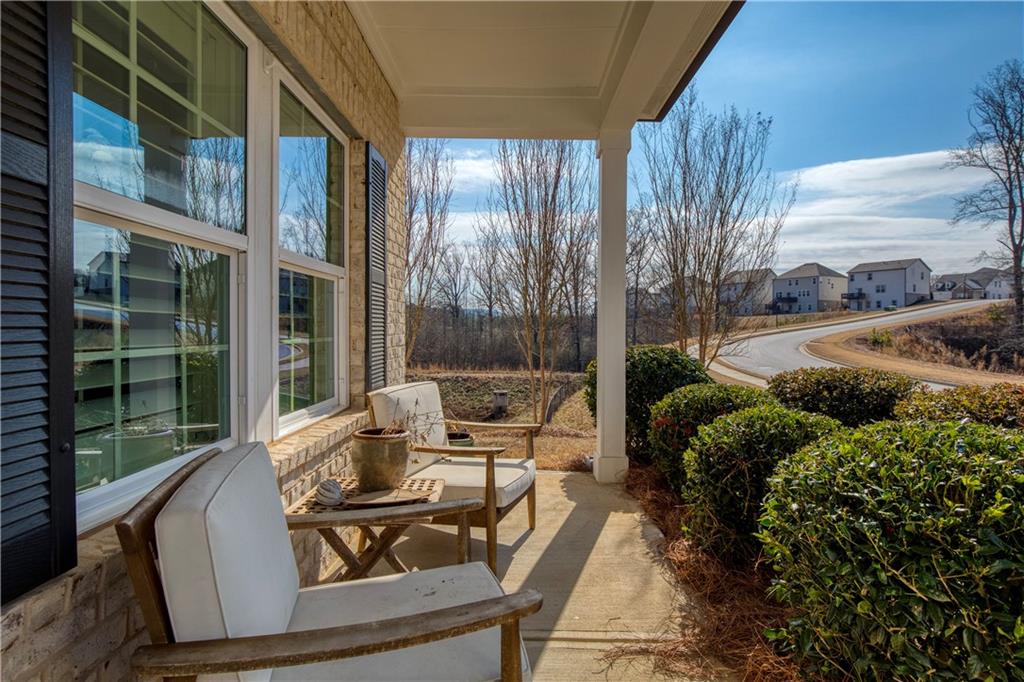
View Description Neighborhood,Trees/Woods
Architecture Styles Cottage, Ranch, Traditional
Type Residential
Status Sold
Exterior
Stories 2
Pool None
Air conditioning Ceiling Fan(s), Central Air, Electric
Heat type Central, Forced Air, Natural Gas
Green Feature None
Disability Features Accessible Bedroom
Water Source Public
Garage Space 2.0
Security Features Smoke Detector(s)
Sewer Public Sewer
Other Exterior Features Private Entrance, Private Yard, Rain Gutters
Parking Attached, Garage, Garage Door Opener, Garage Faces Front
Lot Features Back Yard, Front Yard, Landscaped, Level
Roof Composition, Shingle
Utilities Cable Available, Electricity Available, Natural Gas Available, Sewer Available, Underground Utilities, Water Available
Finance
Sales Price $550,000
HOA Fees $1,250 yearly
Real Estate Tax $1,142 yearly

Work With Us

Your home deserves this kind of attention. With experience helping over 1,000 buyers and sellers, we know how to market your property effectively, find the right buyer, and guide you through the real estate process with ease and insight. Schedule a call with our team to discuss your property and discover how we can create the best selling experience for you.