


Leave a Message

Thank you for your message. We will be in touch with you shortly.

5705 Odell Street
5705 Odell Street
5705 Odell Street
5705 Odell Street
5705 Odell Street
5705 Odell Street
5705 Odell Street
5705 Odell Street
5705 Odell Street
5705 Odell Street
5705 Odell Street
5705 Odell Street
5705 Odell Street
5705 Odell Street
5705 Odell Street
5705 Odell Street
5705 Odell Street
5705 Odell Street
5705 Odell Street
5705 Odell Street
5705 Odell Street
5705 Odell Street
5705 Odell Street
5705 Odell Street
5705 Odell Street
5705 Odell Street
5705 Odell Street
5705 Odell Street
5705 Odell Street
5705 Odell Street
5705 Odell Street
5705 Odell Street
5705 Odell Street
5705 Odell Street
5705 Odell Street
5705 Odell Street
5705 Odell Street
5705 Odell Street
5705 Odell Street
5705 Odell Street
5705 Odell Street
5705 Odell Street
5705 Odell Street
5705 Odell Street
5705 Odell Street
5705 Odell Street
5705 Odell Street
5705 Odell Street
5705 Odell Street
VIEW PHOTOS
Bought with Stephanie Patterson with Real Broker, LLC. and Listed by Cole Team with Real Broker, LLC.  855-450-0442
$727,500

5705 Odell Street

3 Beds 4 Baths 2,496 Sq.Ft. 3,049.2 Sq.Ft.

Description

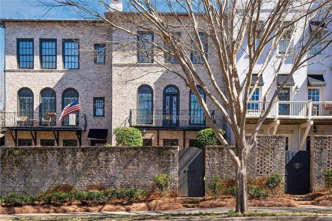
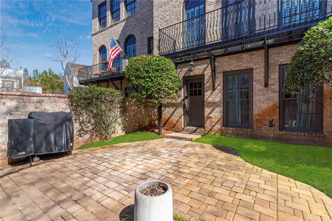
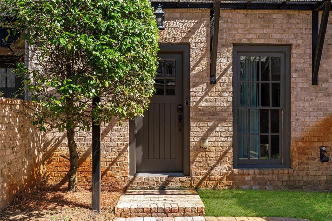
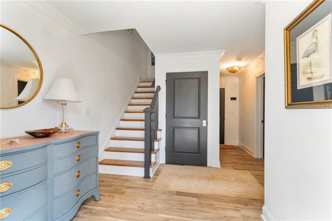
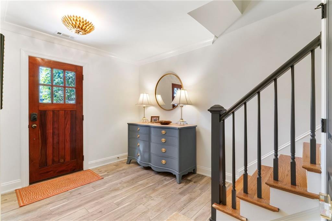
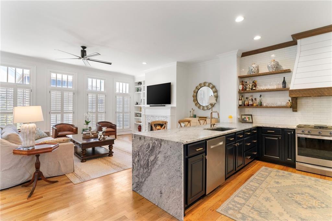
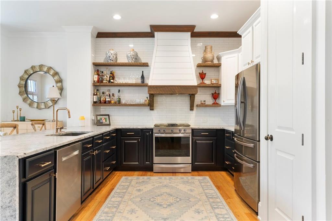
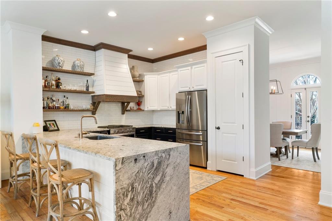
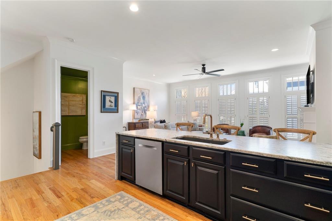
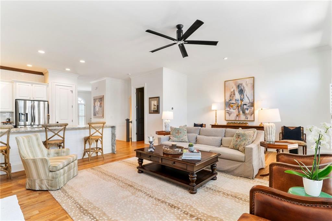
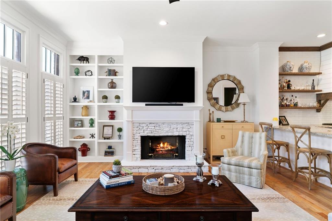
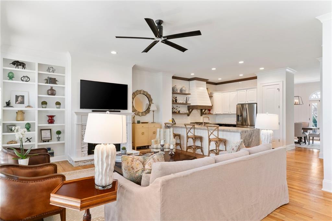
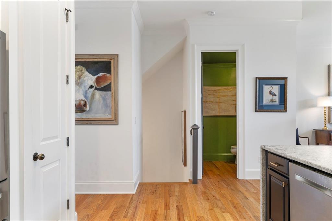
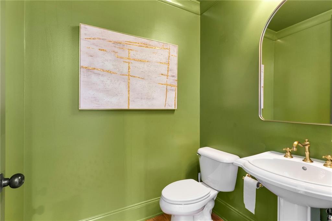
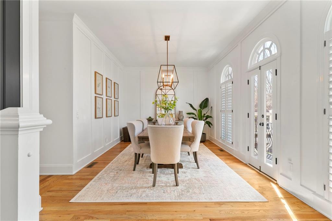
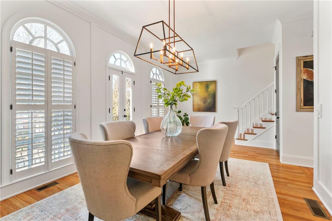
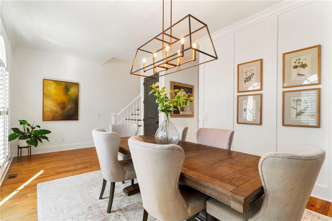
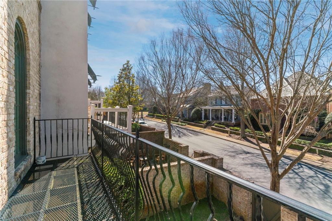
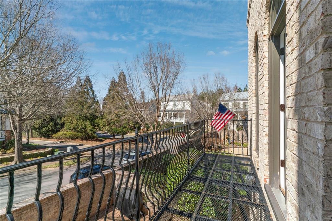
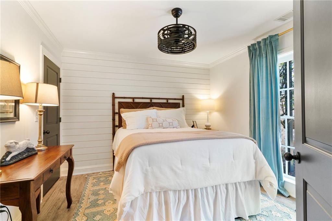
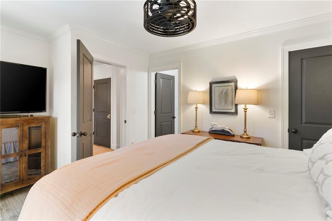
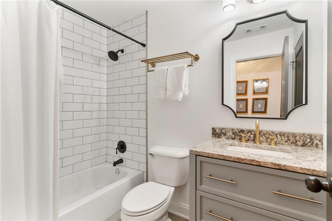
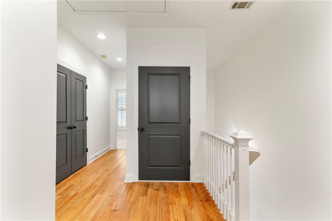
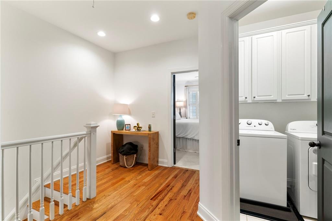
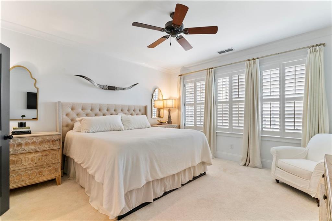
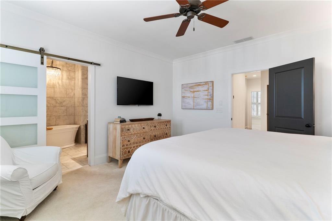
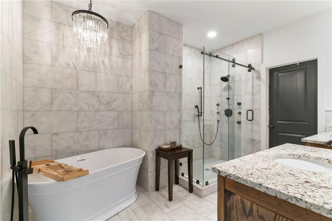
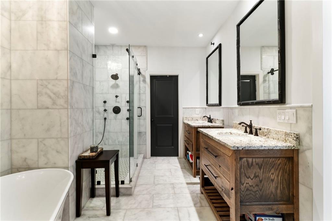
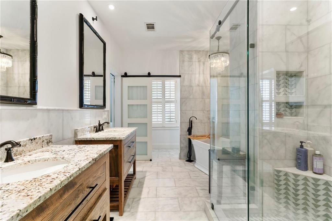
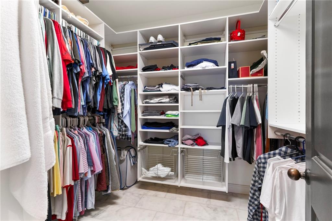
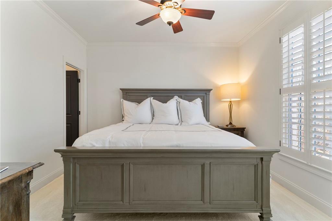
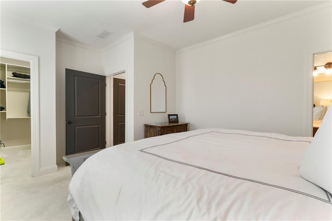
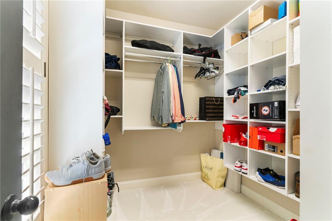
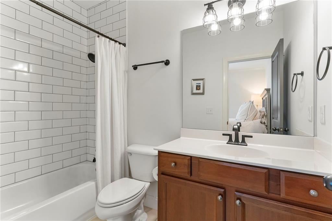
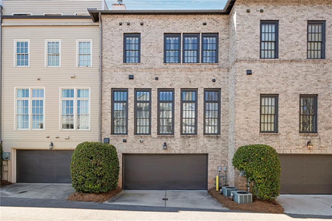
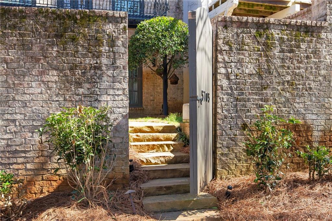
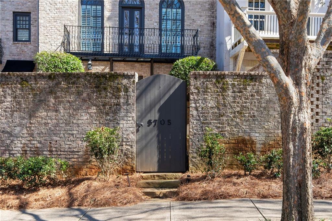
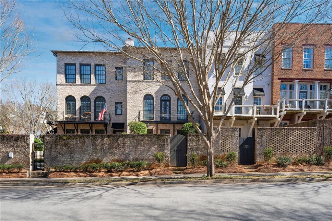
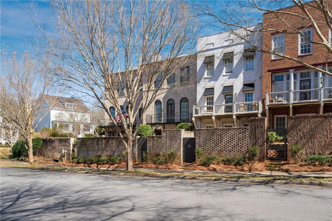
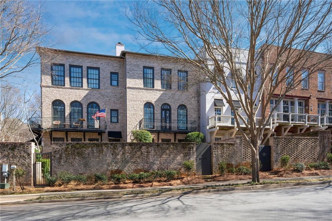
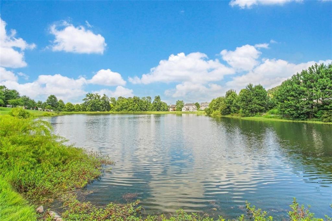
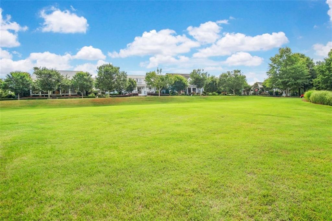
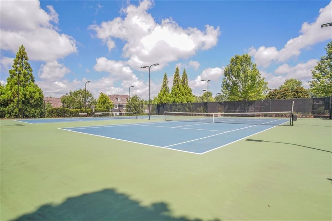
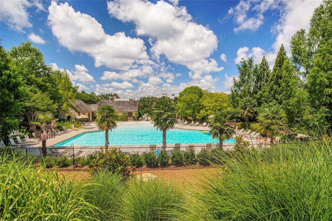
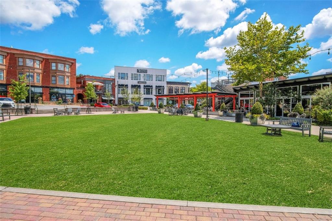
A Designer Showcase in Vickery - Where Luxury Meets Lifestyle! This magazine-worthy home is a rare opportunity to own a designer-renovated residence in Forsyth's most sought-after live-work-play community! Every detail has been thoughtfully curated, from the gated private courtyard entrance with a stone patio to the stunning interior updates. Step inside to find refinished hardwoods throughout, fresh interior paint, and a show-stopping chef's kitchen featuring leathered granite countertops with a dramatic waterfall edge, stainless steel appliances, a hand-crafted vent hood, and barnwood crown molding. The kitchen seamlessly flows into the spacious family room, creating the perfect space for gathering and entertaining. A white stacked stone fireplace and plantation shutters add warmth and character to this inviting space. The formal dining room exudes elegance with new trim work and French-style doors opening to a private balcony--ideal for morning coffee or an evening retreat. The owner's suite is a true sanctuary, where barn doors lead to a luxurious spa-like bath featuring hand-crafted barnwood cabinetry, a built-in closet system, and heated floors. Upstairs, the spacious secondary bedroom boasts a massive walk-in closet with custom storage and plenty of space for a home office. The finished terrace level includes an additional bedroom, full bath, and extra storage space. A two-car garage provides convenience and additional storage for outdoor gear, tools, or seasonal decor. Outside, the gated private courtyard is perfect for relaxing, entertaining, or even a small garden oasis. Imagine unwinding with a glass of wine, hosting intimate gatherings, or enjoying a quiet morning surrounded by lush landscaping. Live in the heart of Vickery, a vibrant community with unmatched amenities! Enjoy 75+ acres of green space, six tennis courts, six pickleball courts, a resort-style pool with cabanas, two fishing ponds, scenic walking trails, a brand-new playground, an outdoor basketball court, a fire pit, and year-round events. Just a 1-2 minute walk to Vickery Village, where boutique shops, restaurants, parks, and top-rated schools are at your doorstep. Easy access to the Greenway and GA 400 makes commuting a breeze. Opportunities like this don't come often--don't miss your chance to own a designer home in one of Forsyth County's most coveted communities!

Share Property

Location

5705 Odell Street, Cumming, GA 30040

Status

Sold

Date Sold

April 14, 2025
Stephanie Patterson

Stephanie Patterson

TITLE

Associate Broker

Property Amenities

Interior
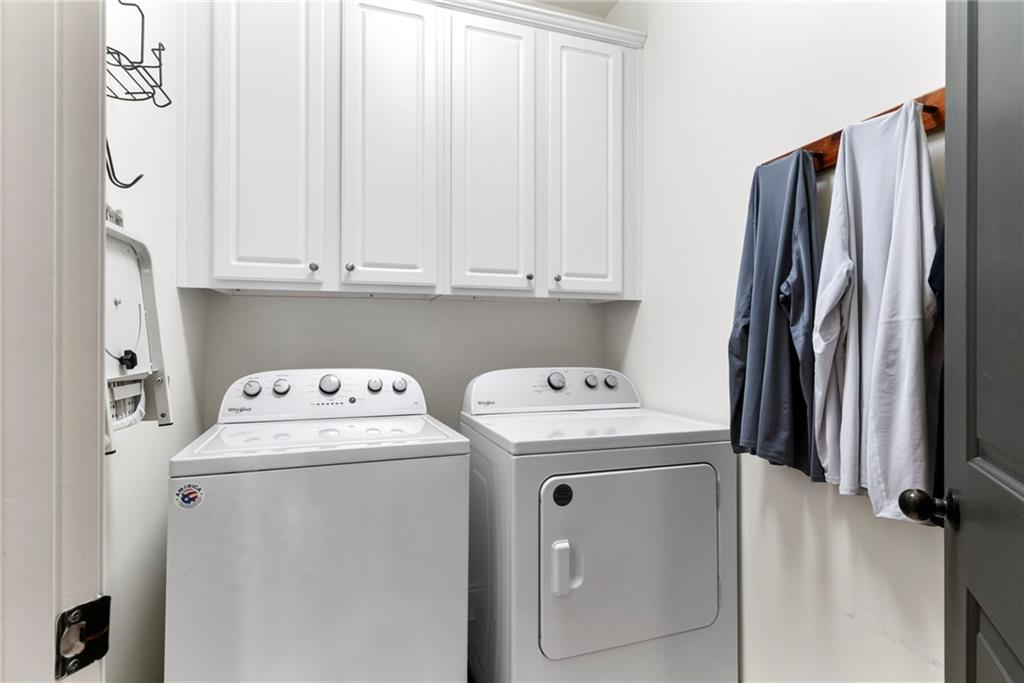
Laundry room Laundry Room, Upper Level
Fireplace Family Room, Gas Log, Gas Starter
Appliances Dishwasher, Disposal, Gas Oven, Gas Range, Gas Water Heater, Self Cleaning Oven
Flooring Ceramic Tile, Hardwood
Total Bedrooms: 3
Half Bathrooms: 1
Full Bathrooms: 3
Other Interior Features Bookcases, Double Vanity, Entrance Foyer, High Ceilings 9 ft Lower, High Ceilings 9 ft Upper, High Ceilings 10 ft Main, High Speed Internet, Tray Ceiling(s), Walk-In Closet(s)
Area & Lot
Total area 2,496 Sq.Ft.
Lot Area 3,049.2 Sq.Ft.
Living area 2,496 Sq.Ft.
MLS® ID 7536044
Year Built 2004
High School West Forsyth
Middle School Vickery Creek
Elementary School Vickery Creek
Water Frontage None
View Description Other
Architecture Styles Townhouse
Type Townhouse
Status Sold
Exterior
Stories 3
Pool None
Air conditioning Ceiling Fan(s), Central Air, Zoned
Heat type Natural Gas, Zoned
Green Feature None
Disability Features None
Water Source Public
Garage Space 2.0
Security Features Carbon Monoxide Detector(s), Smoke Detector(s)
Sewer Public Sewer
Other Exterior Features Balcony, Courtyard, Private Entrance, Private Yard, None
Parking Garage, Garage Door Opener, Garage Faces Rear
Lot Features Front Yard, Landscaped, Level, Private
Roof Shingle
Utilities Cable Available, Electricity Available, Natural Gas Available, Phone Available, Sewer Available, Underground Utilities, Water Available
Finance
Sales Price $727,500
HOA Fees $2,640 yearly
Real Estate Tax $5,213 yearly

360 Virtual Tour

Take a tour of this property



Polo Golf & Country Club

A prestigious neighborhood in Cumming, GA, featuring four private golf courses.

Work With Us

Your home deserves this kind of attention. With experience helping over 1,000 buyers and sellers, we know how to market your property effectively, find the right buyer, and guide you through the real estate process with ease and insight. Schedule a call with our team to discuss your property and discover how we can create the best selling experience for you.