




Leave a Message

Thank you for your message. We will be in touch with you shortly.

6725 Chelsea Gardens Way
VIEW PHOTOS
Bought with Summer Berg with Keller Williams Realty Atlanta Partners and Listed by Cole Team with Real Broker, LLC.  855-450-0442
$1,330,000

6725 Chelsea Gardens Way

5 Beds 5 Baths 6,100 Sq.Ft. 1 Acres

Description


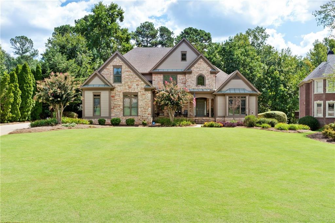
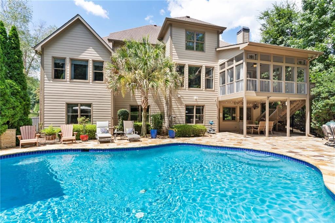
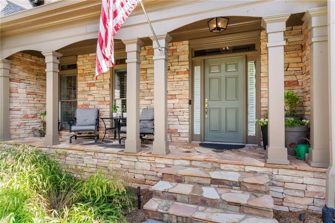
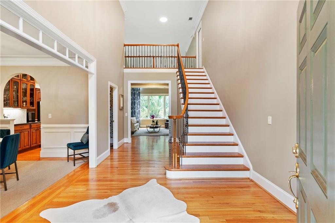
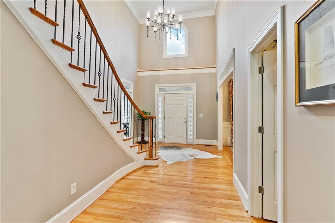
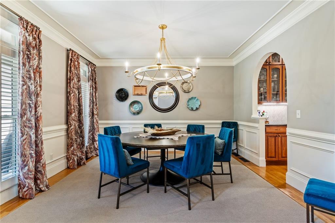
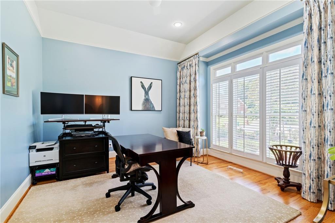
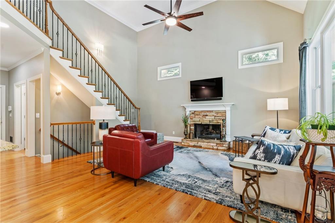
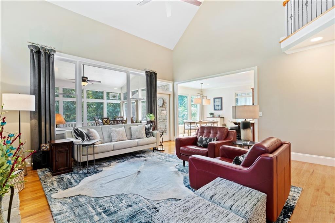
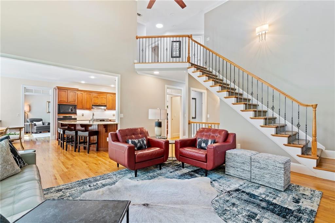
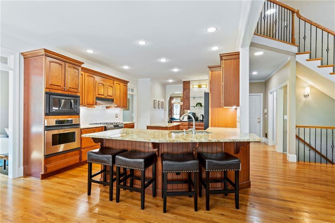
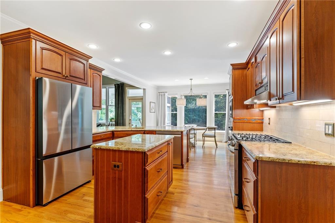
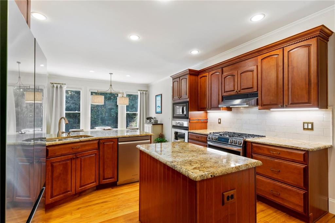
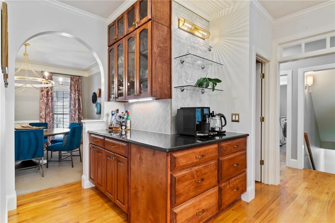
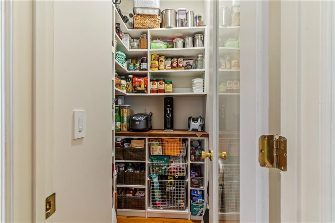
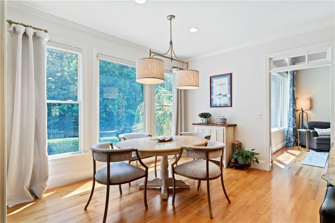
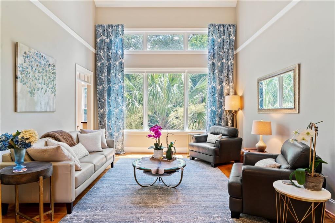
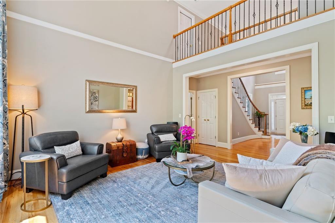
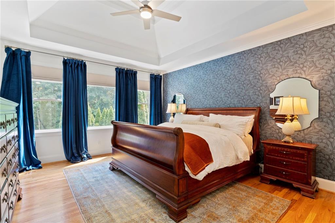
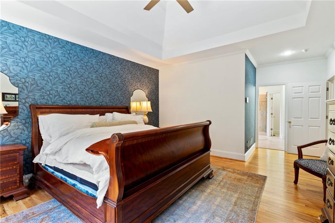
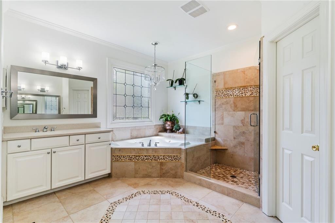
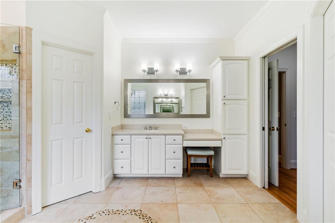
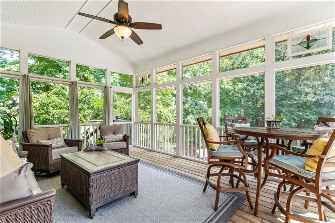
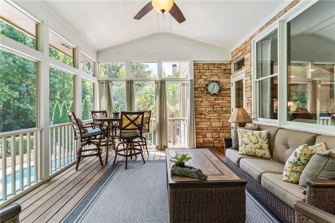
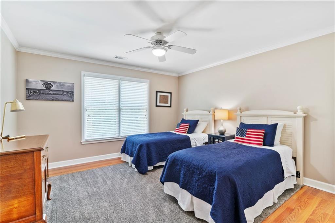
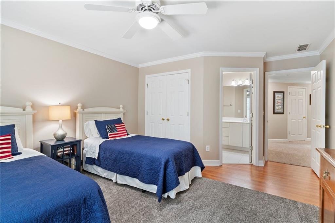
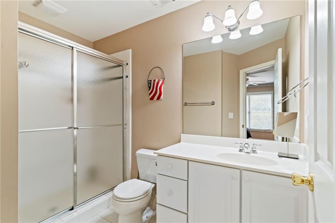
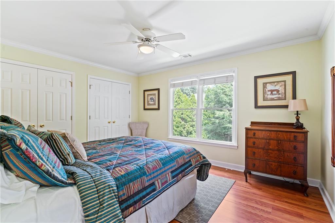
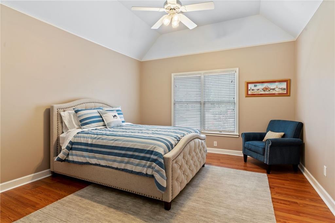
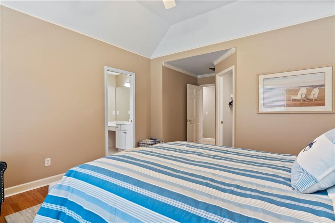
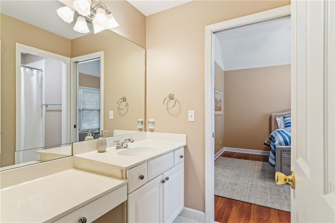
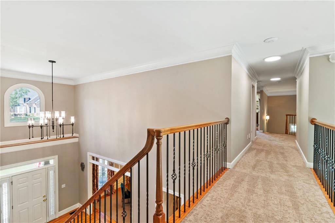
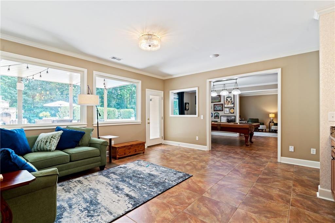
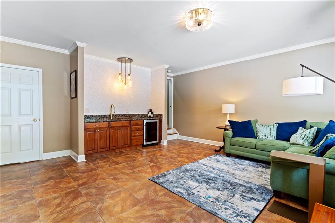
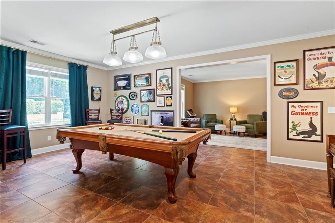
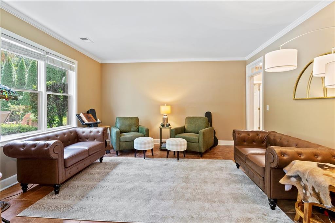
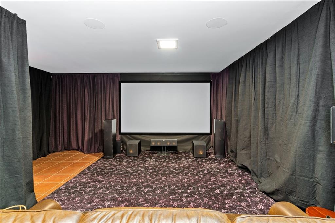
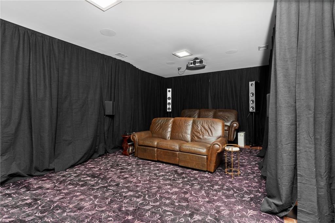
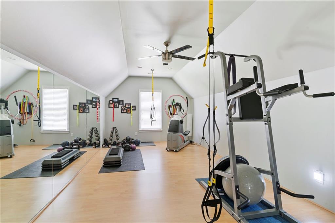
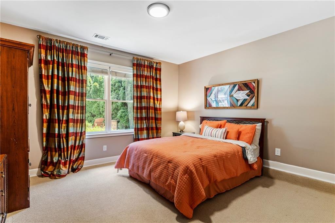
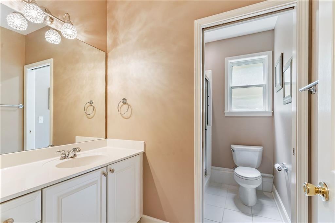
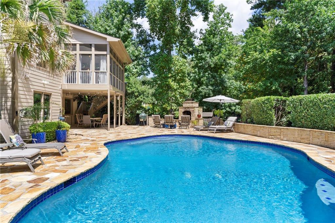
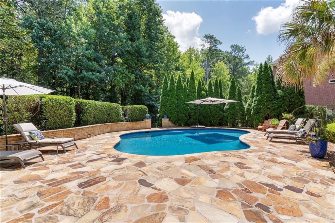
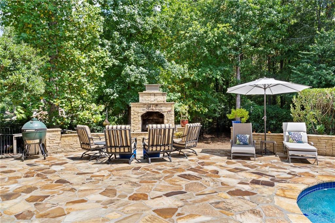
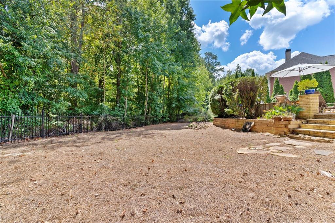
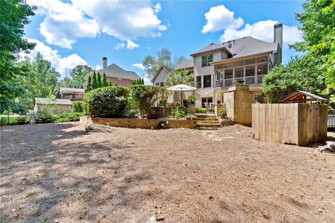
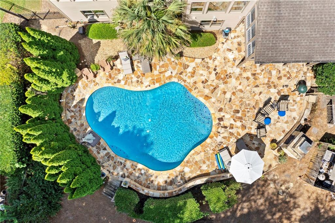
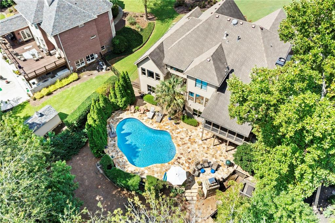
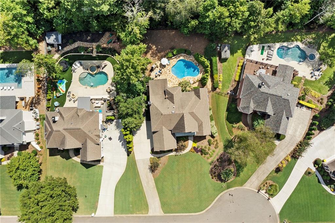
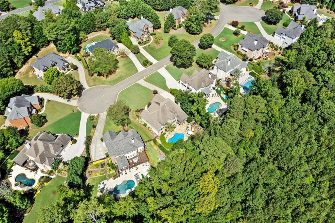
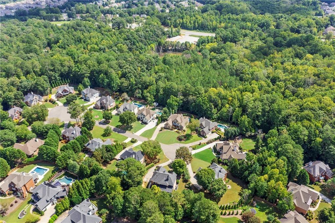
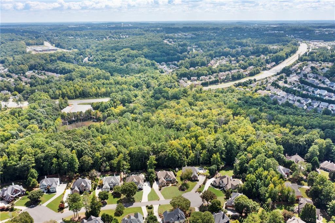
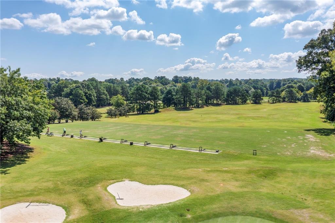
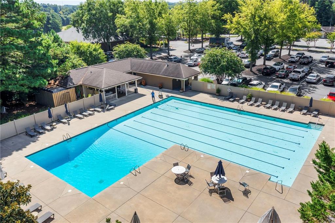
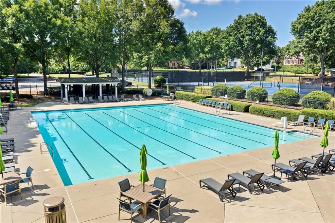
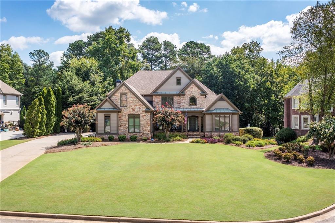
Spectacular Cul-de-Sac Home with Saltwater Pool in Polo Golf & Country Club! This stunning home, full of incredible curb appeal, is located in a charming cul-de-sac within Polo Golf & Country Club and offers the perfect blend of luxury and comfort, with direct access to the Big Creek Greenway. The grand two-story foyer immediately welcomes you with its elegance, setting the stage for the sophistication found throughout the home. As you enter, the foyer is flanked by an elegant dining room on one side and a private office on the other, providing both formal and functional spaces. Just beyond, the formal living room offers a serene setting for relaxation and conversation, flowing effortlessly into the rest of the home. The heart of the home is the gourmet kitchen, complete with a granite island and ample counterspace, which opens seamlessly to the inviting family room. This cozy space features a fireplace and easy access to the large screened-in deck--a perfect spot for enjoying morning coffee or evening gatherings while overlooking the sparkling pool and lush backyard. The adjacent breakfast room offers a casual dining area with beautiful views. The main level also includes the luxurious owner's suite, featuring hardwood floors, and an ensuite bath with double vanities, a custom walk-in closet, a jacuzzi bath, a separate shower, and a bidet. Additional highlights of the main level include a powder room, a large laundry room with sink, and impressive light fixtures throughout. Two separate staircases lead upstairs, where you'll find three generously sized bedrooms, two full baths, and a massive bonus room perfect for an exercise room, media space or additional bedroom. Throughout the home, plantation shutters and designer window treatments add to the refined atmosphere. The terrace level is designed for entertainment, offering a large recreation room complete with a pool table and bar, a comfortable family room, an expansive media room with surround sound, a workshop, and a fifth bedroom with a full bath. Ample storage is available throughout. The outdoor space is a true oasis, featuring a stunning saltwater pool surrounded by all-flagstone decking and a stone fireplace, offering serene wooded views and private access to the Greenway. The home also includes a three-car side-entry garage, providing plenty of space for vehicles and storage. Located minutes from Vickery Village, the Greenway, Halcyon, top-rated Vickery Creek Elementary and Middle Schools, West Forsyth High School, and with convenient access to GA 400, this home is ideally positioned in a prime West Forsyth location. Enjoy the exceptional amenities and benefits of the Polo Golf & Country Club, with optional membership available. This extraordinary home offers an unmatched lifestyle in one of the area's most coveted communities.

Share Property

Location

6725 Chelsea Gardens Way, Cumming, GA 30040

Status

Sold

Date Sold

January 13, 2025
Stephanie Patterson

Stephanie Patterson

TITLE

Associate Broker

Property Amenities

Interior
Laundry room Laundry Room, Main Level
Fireplace Gas Starter, Keeping Room, Outside
Appliances Dishwasher, Disposal, Double Oven, Gas Oven, Gas Range, Gas Water Heater, Microwave, Refrigerator
Flooring Carpet, Ceramic Tile, Hardwood
Total Bedrooms: 5
Half Bathrooms: 1
Full Bathrooms: 4
Other Interior Features Bookcases, Central Vacuum, Double Vanity, Entrance Foyer, Entrance Foyer 2 Story, High Ceilings 10 ft Main, High Ceilings 10 ft Upper, High Speed Internet, Tray Ceiling(s), Walk-In Closet(s)
Area & Lot
Total area 6,100 Sq.Ft.
Lot Area 1 Acres
Living area 6,100 Sq.Ft.
MLS® ID 7436222
Year Built 2000
High School West Forsyth
Middle School Vickery Creek
Elementary School Vickery Creek
Water Frontage None
View Description Other
Architecture Styles Traditional
Type Residential
Status Sold
Exterior
Stories 3
Pool Gunite, Heated, In Ground
Air conditioning Ceiling Fan(s), Central Air
Heat type Forced Air, Natural Gas, Zoned
Green Feature None
Disability Features None
Water Source Public
Garage Space 3.0
Security Features Fire Alarm, Security System Owned, Smoke Detector(s)
Sewer Public Sewer
Other Exterior Features Private Entrance, Private Yard, Rear Stairs, None
Parking Garage, Garage Faces Side, Level Driveway
Lot Features Back Yard, Cul-De-Sac, Landscaped, Level, Private, Wooded
Roof Composition
Utilities Cable Available, Electricity Available, Natural Gas Available, Sewer Available, Underground Utilities, Water Available
Finance
Sales Price $1,330,000
HOA Fees $600 yearly
Real Estate Tax $8,137 yearly

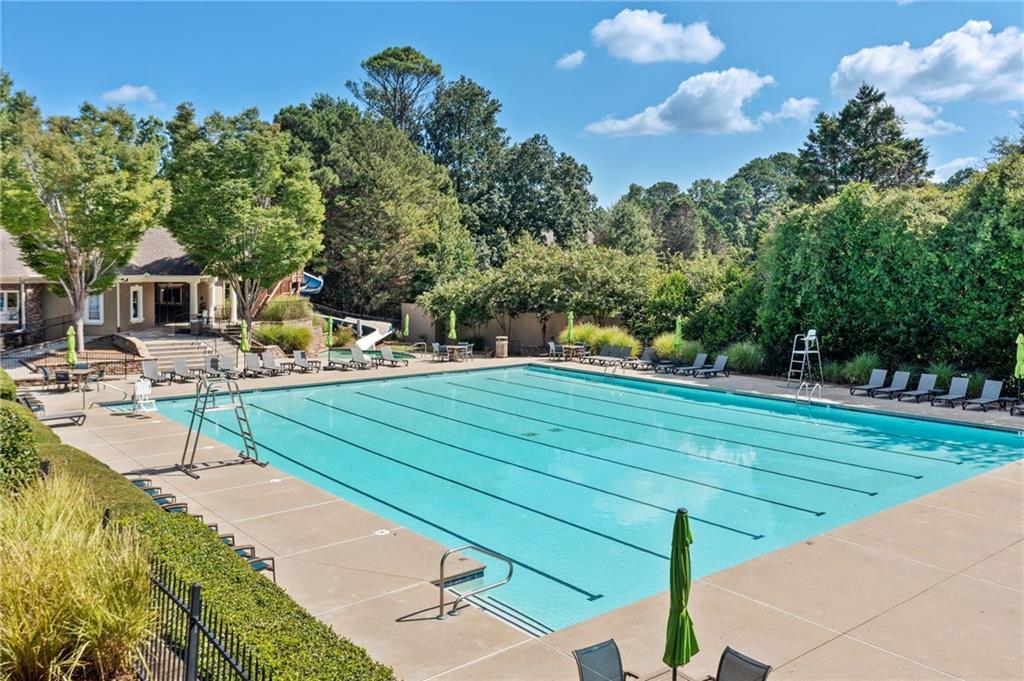
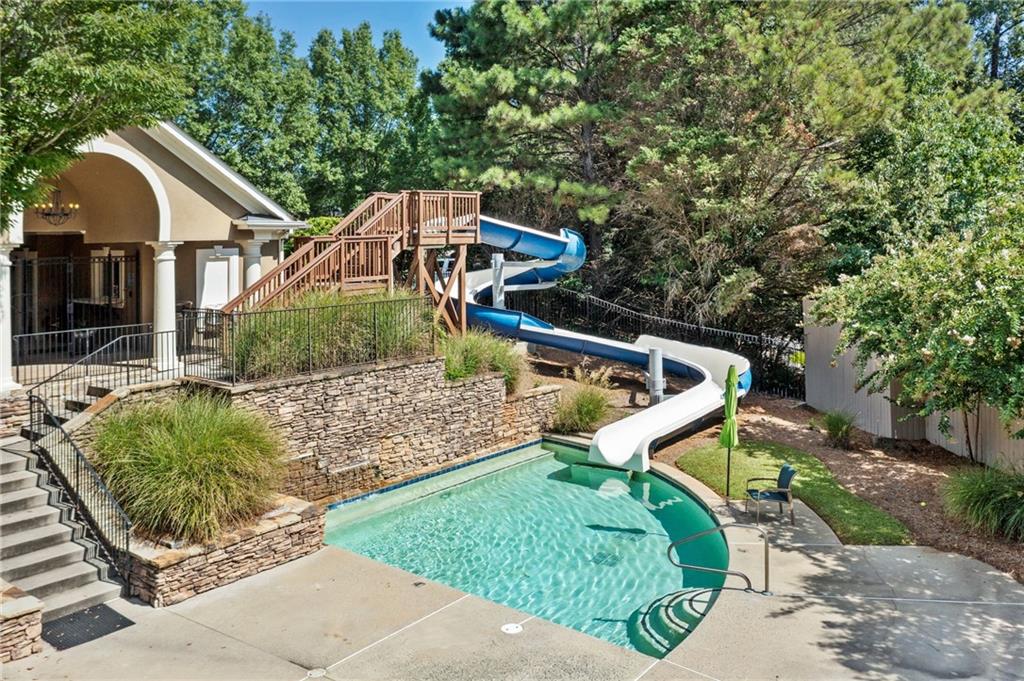
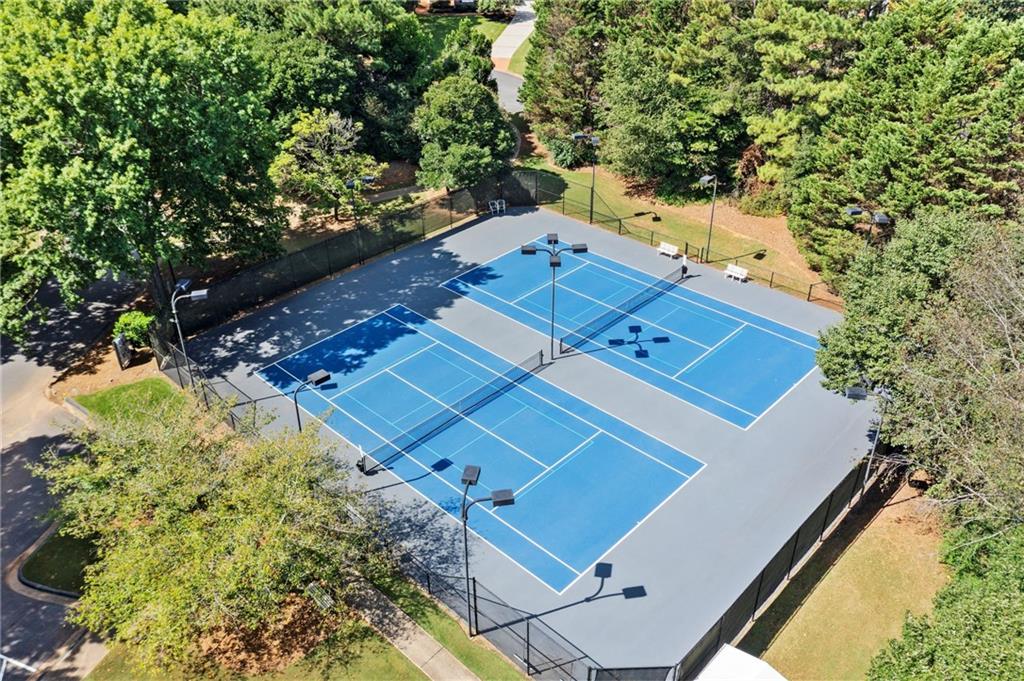
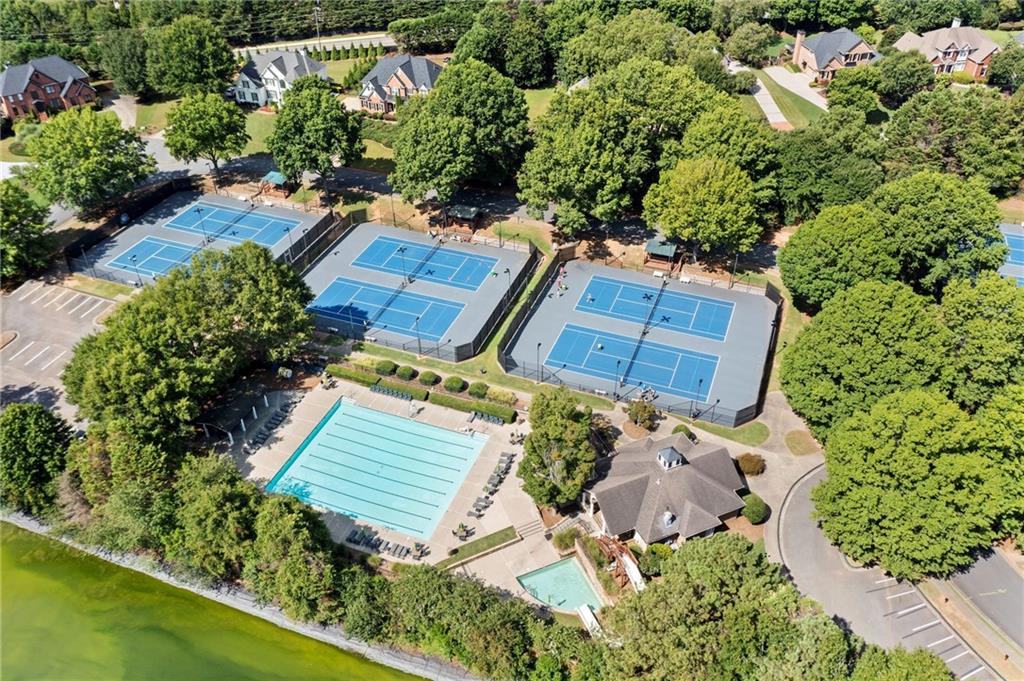
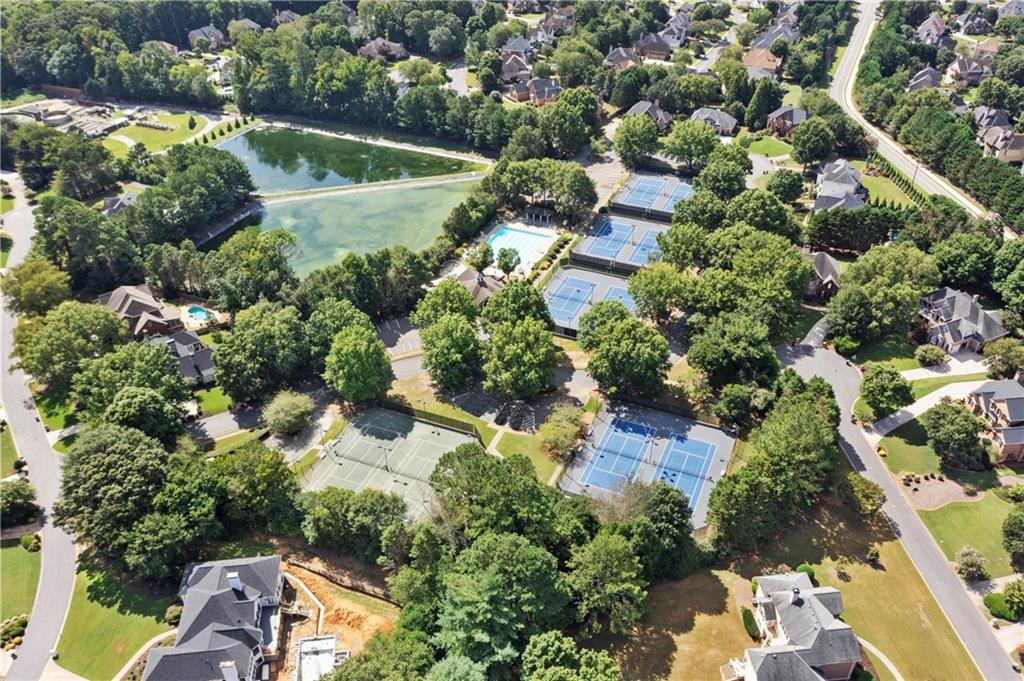
Polo Golf & Country Club

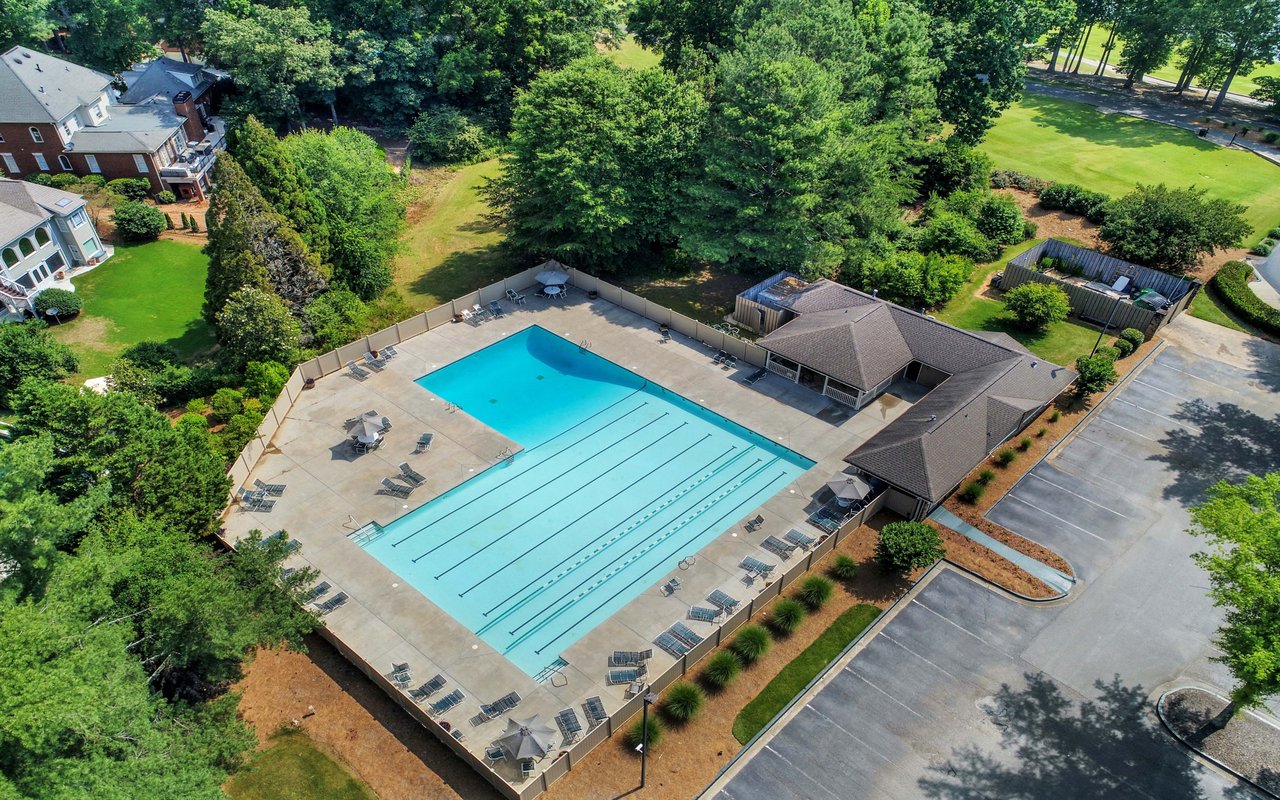


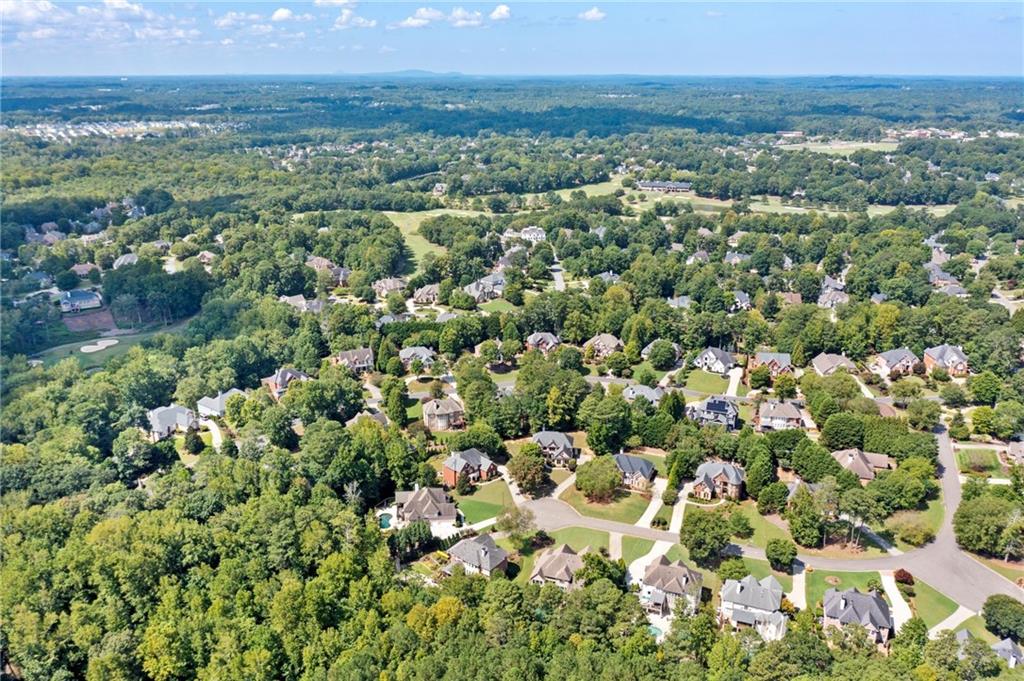
A prestigious neighborhood in Cumming, GA, featuring four private golf courses.

Work With Us

Your home deserves this kind of attention. With experience helping over 1,000 buyers and sellers, we know how to market your property effectively, find the right buyer, and guide you through the real estate process with ease and insight. Schedule a call with our team to discuss your property and discover how we can create the best selling experience for you.