Leave a Message

Thank you for your message. We will be in touch with you shortly.

7115 Weybridge Drive
VIEW PHOTOS
Bought with Stephanie Patterson with Real Broker, LLC. and Listed by April Brannon with Ansley Real Estate| Christie's International Real Estate  770-284-9900
$817,500

7115 Weybridge Drive

6 Beds 4 Baths 4,061 Sq.Ft. 0.55 Acres

Description

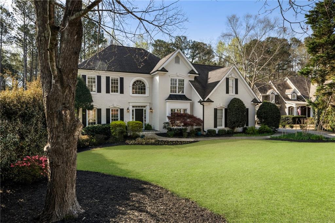
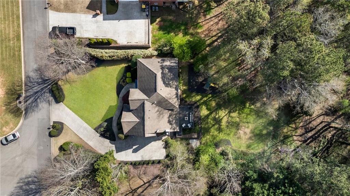
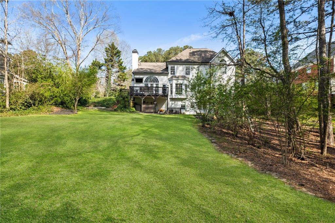
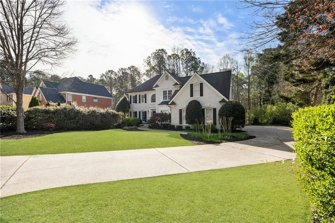
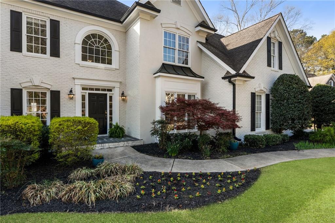
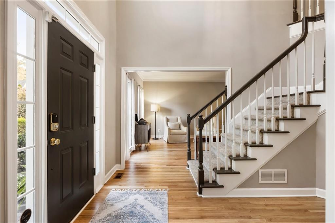
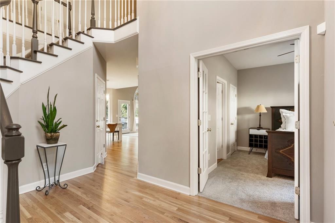
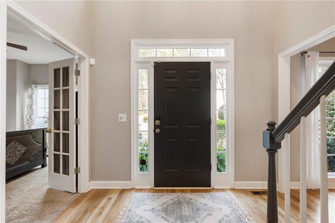
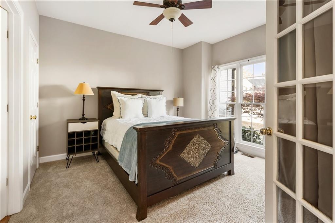
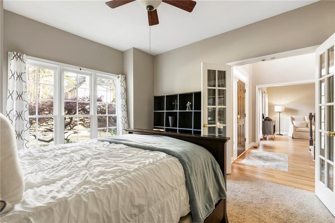
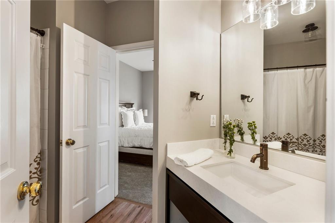
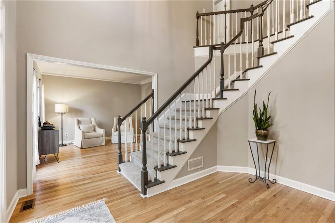
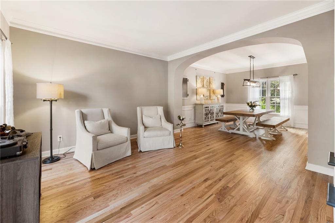
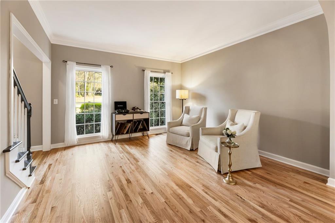
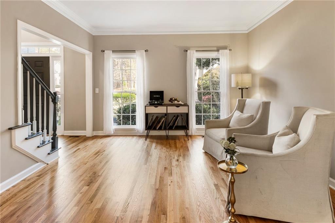
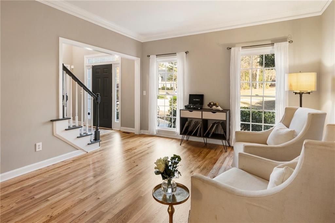
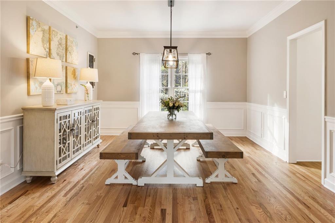
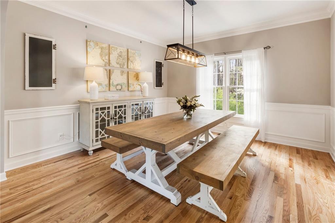
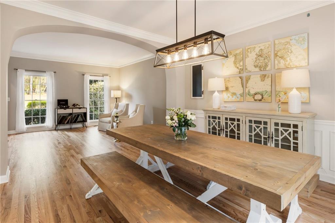
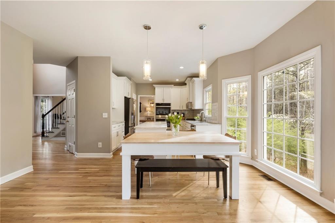
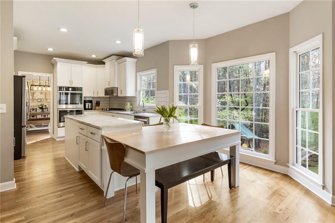
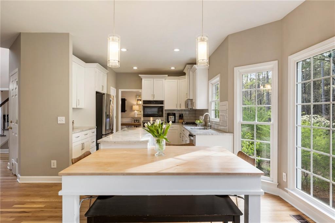
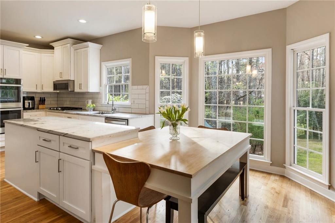
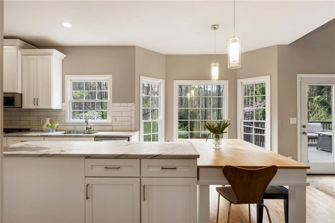
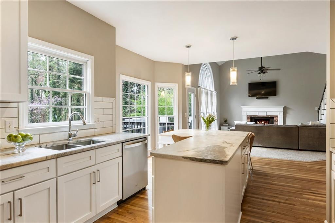
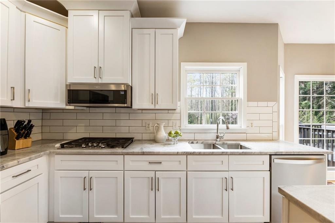
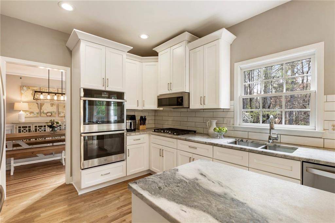
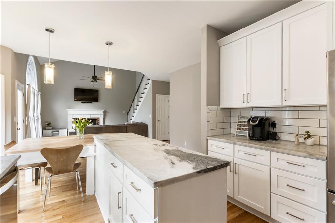
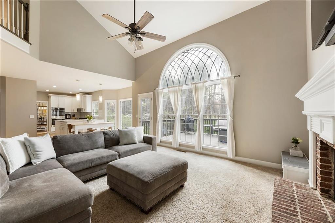
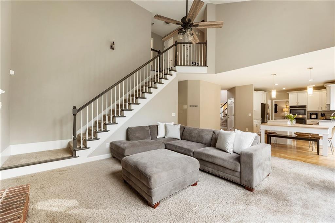
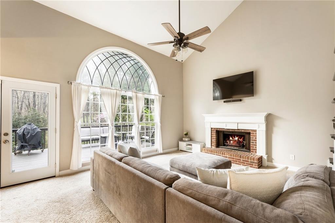
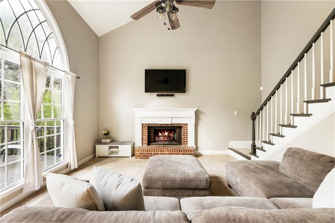
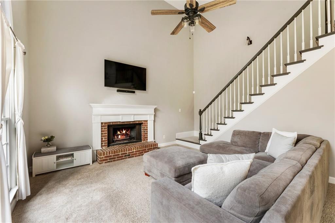
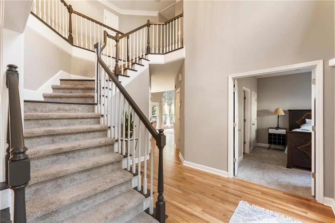
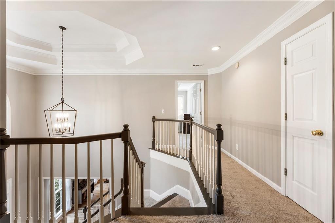
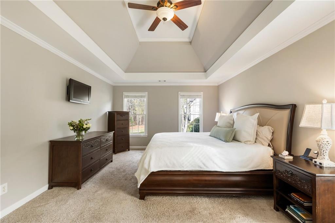
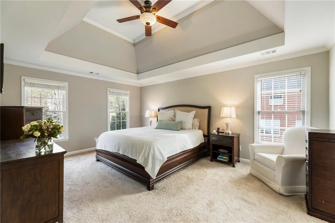
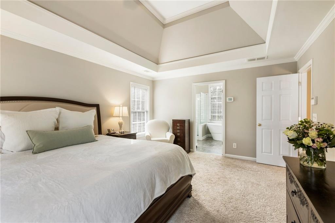
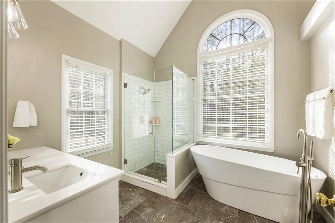
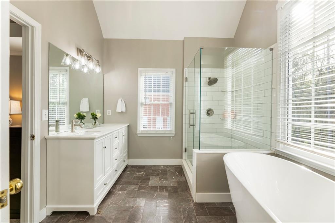
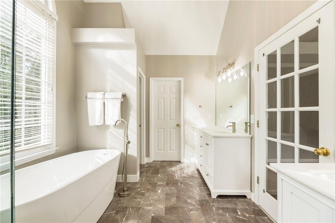
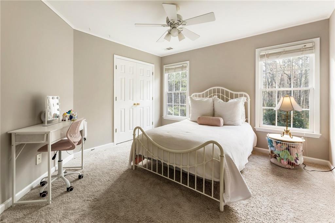
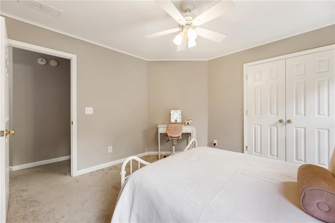
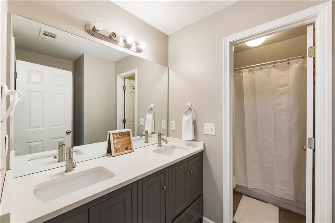
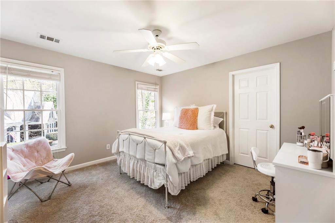
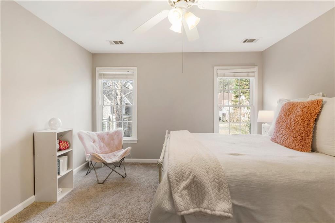
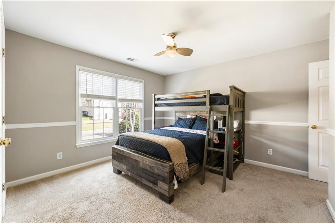
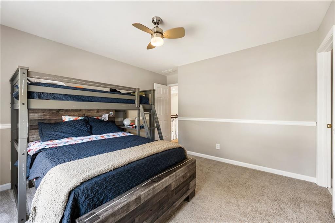
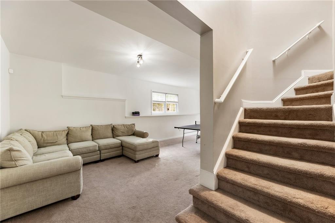
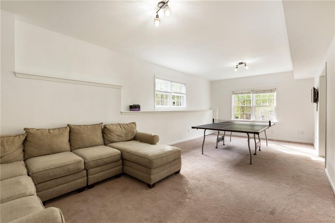
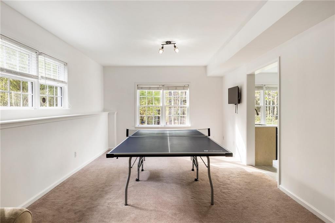
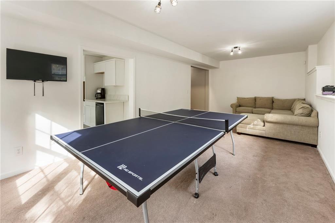
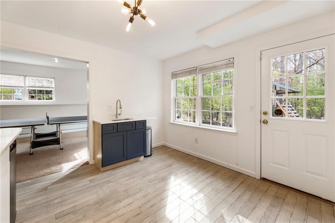
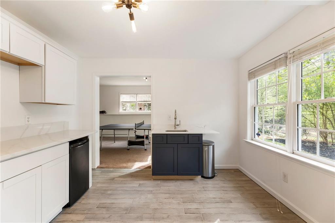
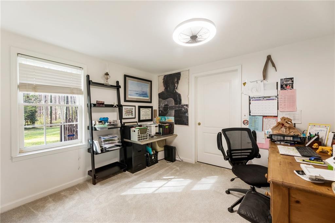
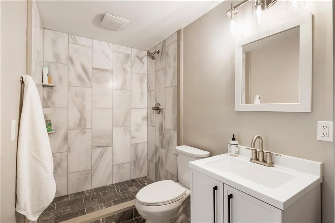
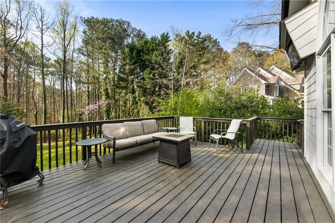
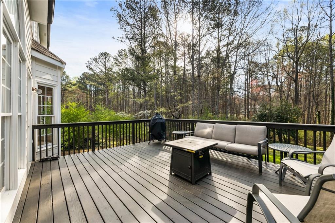
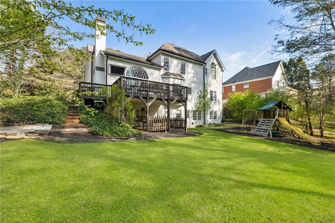
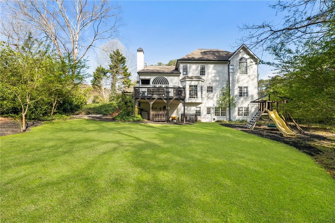
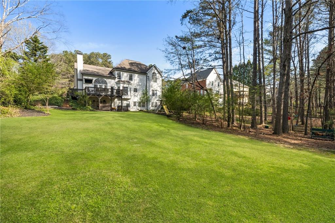
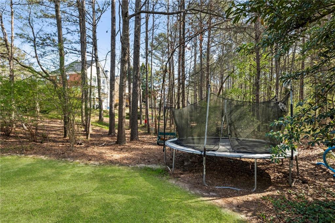
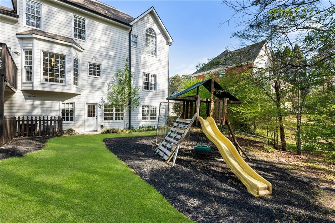
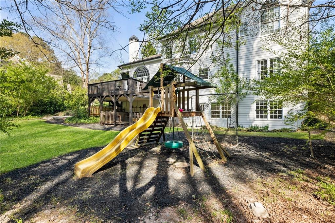
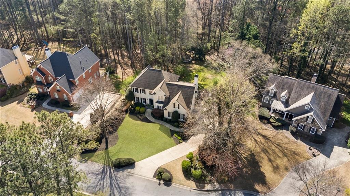
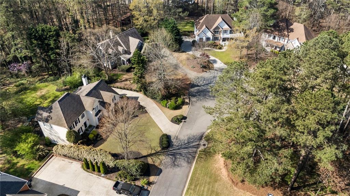
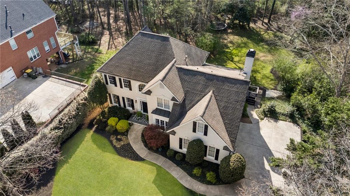
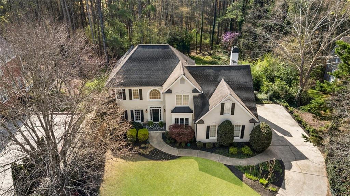
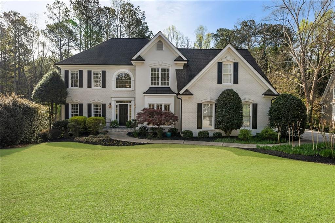
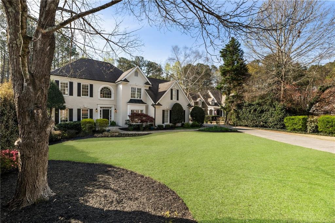
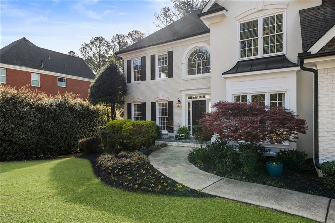
Welcome to this exceptional home in sought-after Sheffield neighborhood, perfectly situated on a quiet cul-de-sac street with incredible curb appeal. Sitting on a spacious half acre lot, this beautifully updated home offers a fantastic layout, modern upgrades, two staircases and ample space for comfortable living. Step inside to discover an inviting open floor plan with brand new refinished hardwood flooring that flow seamlessly throughout the main level. The heart of the home is the redesigned kitchen featuring painted white cabinets, exquisite Georgia marble countertop, stainless appliances and an added island with a built in breakfast table- a perfect space for casual dining and entertaining. This home is illuminated with natural light and new lighting, enhancing the warmth of every room. A flexible home office on the main level is currently being used as bedroom, offering convenience with an adjacent fully renovated full bath. Upstairs, the spacious primary suite is a true retreat, boasting a spa-like bath with double vanities, a soaking tub and a glass enclosed shower. The secondary bathrooms have also been fully renovated. The terrace level is designed for entertainment and relaxation. A large media room provides the perfect setting for movie nights, while the newly added kitchenette adds convenience. This level also includes a private bedroom and full bath, making it an ideal space for guests or an in-law suite. Plus, there's ample unfinished storage space. Stepping outside you'll find the spacious deck extending off the back of the home, perfect for grilling, dining and taking in the views of your private oasis. The sprawling backyard offers endless possibilities for outdoor enjoyment. Do not miss the rare find of having your very own neighborhood baseball field! Other resort style amenities include pool, tennis courts, a playground, soccer field, basketball court, and a gazebo grilling area!

Share Property

Location

7115 Weybridge Drive, Cumming, GA 30040

Status

Sold

Date Sold

June 6, 2025
Stephanie Patterson

Stephanie Patterson

TITLE

Associate Broker

Property Amenities

Interior
Laundry room Gas Dryer Hookup, Laundry Room, Upper Level
Fireplace Brick
Appliances Dishwasher, Disposal, Double Oven, Gas Cooktop, Refrigerator
Flooring Carpet, Hardwood
Total Bedrooms: 6
Full Bathrooms: 4
Other Interior Features Crown Molding, Double Vanity, Entrance Foyer 2 Story, High Ceilings 9 ft Main, High Speed Internet, Tray Ceiling(s), Walk-In Closet(s)
Area & Lot
Total area 4,061 Sq.Ft.
Lot Area 0.55 Acres
Living area 4,061 Sq.Ft.
MLS® ID 7549681
Year Built 1996
High School West Forsyth
Middle School Vickery Creek
Elementary School Midway - Forsyth
Water Frontage None
View Description Neighborhood
Architecture Styles Traditional
Type Residential
Status Sold
Exterior
Stories 2
Pool None
Air conditioning Ceiling Fan(s), Central Air
Heat type Forced Air
Green Feature None
Disability Features None
Water Source Public
Garage Space 2.0
Security Features Smoke Detector(s)
Sewer Septic Tank
Other Exterior Features Private Entrance, Private Yard, None
Parking Attached, Driveway, Garage, Garage Faces Side, Kitchen Level, Parking Pad
Lot Features Back Yard, Cul-De-Sac, Front Yard, Landscaped, Private
Roof Composition
Utilities Cable Available, Electricity Available, Natural Gas Available, Phone Available, Sewer Available, Water Available
Finance
Sales Price $817,500
HOA Fees $800 yearly
Real Estate Tax $6,710 yearly

Work With Us

Your home deserves this kind of attention. With experience helping over 1,000 buyers and sellers, we know how to market your property effectively, find the right buyer, and guide you through the real estate process with ease and insight. Schedule a call with our team to discuss your property and discover how we can create the best selling experience for you.